$1,449,900

Residenza Unifamiliare A Odessa

  • 4 Camere
  • 3 Bagni
  • 2,903 Sqft
  • 4.85 Ac lot
  • Aggiornato: Agosto 7
  • 2
    Visualizzazioni degli ultimi 30 giorni
  • Fonte:
    Stellar MLS  MLS#TB8536000

Informazioni sulla proprietà

La descrizione è stata tradotta automaticamente.
La descrizione viene visualizzata nella lingua originale.
Welcome to this exceptional Odessa estate, where privacy, luxury, and modern updates come together on over 4.5 acres of beautiful upland property. Offering a new roof, newer AC units, newer hot water heater, 3 bedrooms, a dedicated office, home theater, 2.5 bathrooms, and an oversized 3-car garage, this home provides the perfect blend of comfortable everyday living and exceptional entertaining. As
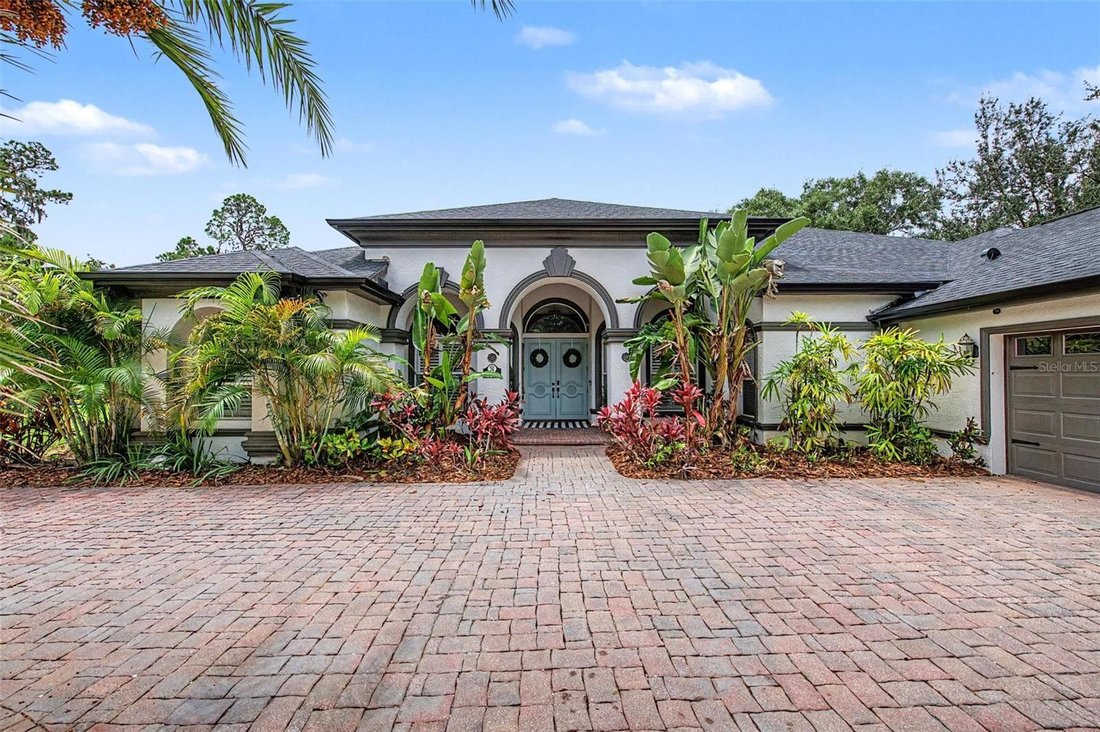
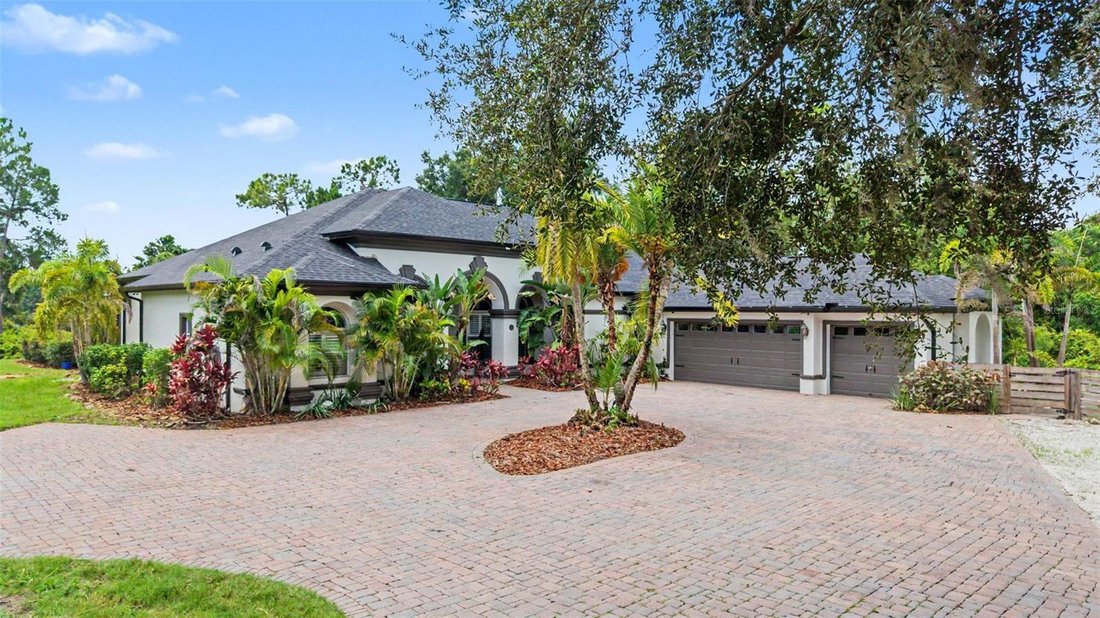
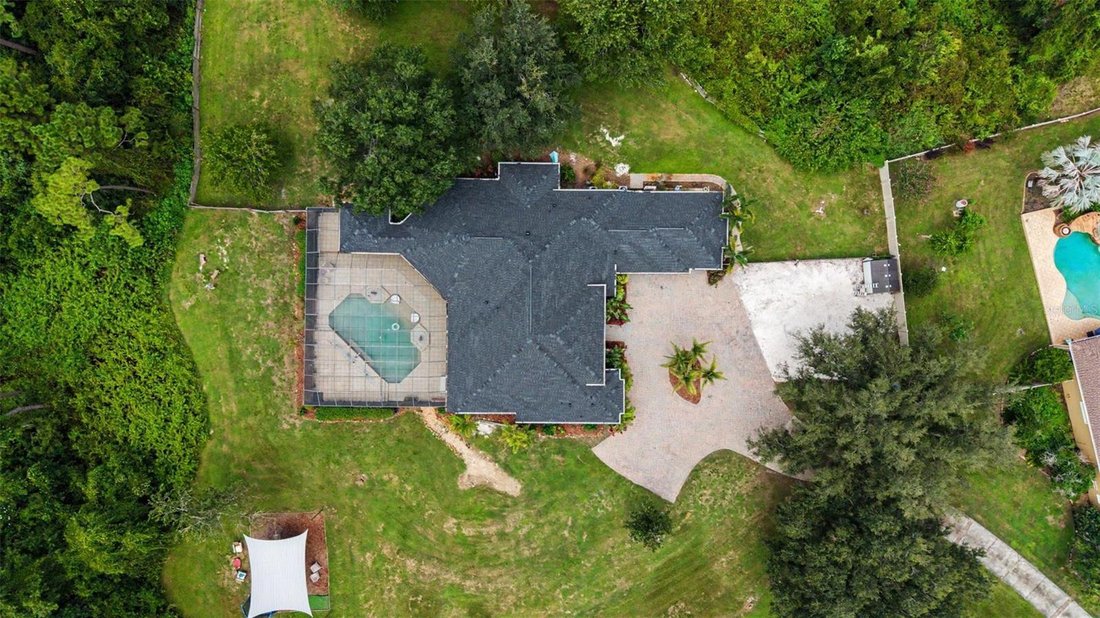
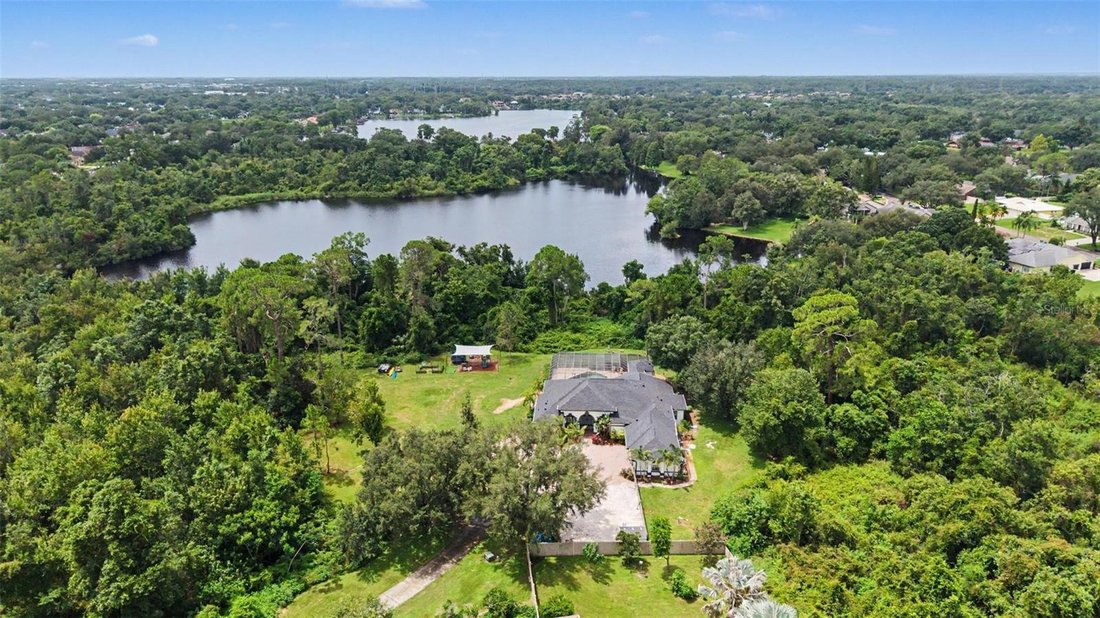
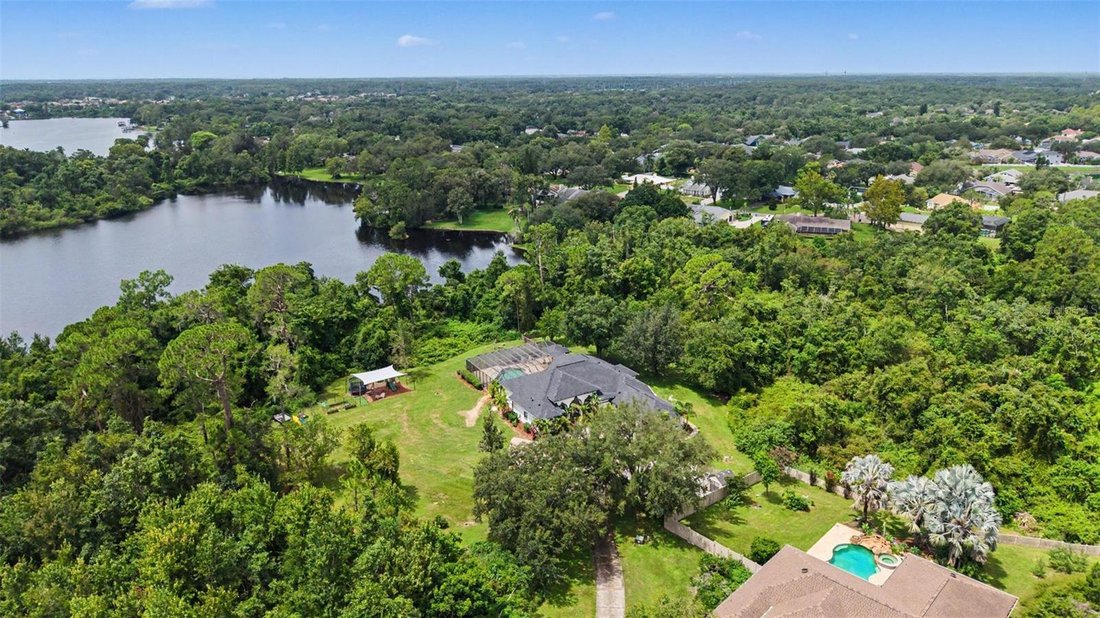
Welcome to this exceptional Odessa estate, where privacy, luxury, and modern updates come together on over 4.5 acres of beautiful upland property. Offering a new roof, newer AC units, newer hot water heater, 3 bedrooms, a dedicated office, home theater, 2.5 bathrooms, and an oversized 3-car garage, this home provides the perfect blend of comfortable everyday living and exceptional entertaining. As you arrive, you’ll be impressed by the expansive circular driveway, mature landscaping, fenced pet area, and endless space to enjoy the outdoors. Step through the impressive 8-foot solid wood double entry doors into a bright, open interior highlighted by soaring tray ceilings, newer luxury vinyl plank flooring, fresh interior paint, and breathtaking views through 8-foot sliding glass doors overlooking the screened pool and peaceful wooded conservation. The thoughtfully designed split floor plan offers privacy and functionality. The owner’s retreat occupies its own wing of the home and features a spacious bedroom, oversized walk-in closet, and a luxurious spa-inspired ensuite complete with dual vanities, a soaking tub, large walk-in shower, and a private water closet. Adjacent to the primary suite is a dedicated office, perfect for working from home. At the heart of the home is the stunning, fully remodeled chef’s kitchen. Designed with both style and functionality in mind, it features solid wood soft-close white shaker cabinetry, Calacatta quartz countertops, a massive ZLINE gas range with a custom hood, separate full-size refrigerator and freezer, built-in microwave, ice maker, and abundant storage. The adjoining breakfast nook is complemented by a beautifully appointed coffee bar complete with a wine refrigerator, creating the perfect space for morning coffee or evening entertaining. The spacious family room showcases tray ceilings, a gas-burning fireplace, and oversized 8-foot sliding glass doors that seamlessly connect the indoor living spaces to the outdoor oasis. Just off the family room is a dedicated home theater complete with a projector and large screen, creating the ultimate movie night experience. The secondary wing of the home features two generously sized bedrooms, a full bathroom, a large laundry room, and convenient access to the oversized 3-car garage. A well-positioned half bath also serves as a pool bath for added convenience. Outdoor living is where this property truly shines. The expansive covered lanai provides ample room for outdoor dining and relaxing while overlooking the sparkling pool and tranquil conservation views. An additional covered grilling area offers the perfect location for an outdoor kitchen. The fenced side yard is ideal for pets, while the remaining upland acreage provides endless possibilities for a fire pit, playground, workshop, garden, or simply enjoying the privacy and natural beauty that surrounds you. Located in one of Odessa’s most desirable areas, you’ll enjoy the peaceful country setting without sacrificing convenience. Restaurants, shopping, highly rated schools, and the Veterans Expressway are all just minutes away, providing easy access throughout the Tampa Bay area. Properties offering this combination of acreage, privacy, luxury, and location rarely become available. Don’t miss your opportunity to own your own slice of paradise in Odessa.
  • Tipo di proprietà

    Casa

  • Piani

    1

  • Anno di costruzione

    2002

  • Prezzo/piede²

    $499

Caratteristiche

  • Garage
  • Piscina
  • Cabina armadio
  • Giardino
  • Focolare
  • Idromassaggio
  • Cucina esterna
  • Cortile
  • Vista sull'acqua
Caratteristiche

Lot

  • Vista sull'acqua
  • Privacy

Interni

  • Soffitto alto
  • Ufficio
  • Camino
  • Isola della cucina
  • Piano cottura a gas
  • Idromassaggio
  • Bar
  • Lavanderia
  • Controsoffitti in pietra
  • Cabina armadio

Outdoor

  • Focolare
  • Piscina
  • Garage
  • Cortile
  • Cucina esterna
  • Spazio di vita all'aperto
  • Giardino

Esplora la zona

15532 LAKE GRACE DRIVE, Odessa, Florida, Stati Uniti Visualizza su Google Maps
Prezzo per sqft
Basso
Alto

Vedi altri 122 annunci a Odessa

CHARLES RUTENBERG REALTY INC - Clearwater

Iscritto da 6 mesi
Il tuo messaggio
Hai chiesto informazioni su questa proprietà

L'agente La contatterà al più presto

Pubblicato da

CHARLES RUTENBERG REALTY INC - Clearwater
Florida, United States
Visualizza profilo agenzia
152
Annunci
2026
Iscritto

Prenota una visita con the agent

Scegli una data e indica se preferisci un tour virtuale o di persona con l’agente.

In-person tour
Data preferita
Tipo di tour
CHARLES RUTENBERG REALTY INC - Clearwater
Clearwater, Florida, United States
Visualizza profilo agenzia
Ultimo aggiornamento
Agosto 7
Prima pubblicazione
Aug 6
Riferimento annuncio
TB8536000
Stato dell'annuncio
Chiamata

Avvia chiamata telefonica con:

Salve, chiamo per la proprietà con riferimento TB8536000, che ho trovato su JamesEdition.

Dopo la chiamata, forniremo i tuoi contatti all'agente per una comunicazione facile.

brokerages we
partnered with