$5,499,000
Odessa
- 4 Camere
- 6 Bagni
- 5,788 Sqft
- 1.05 Ac lot
- 2
- MLS#TB8382356
Informazioni sulla proprietà
La descrizione è stata tradotta automaticamente.
La descrizione viene visualizzata nella lingua originale.
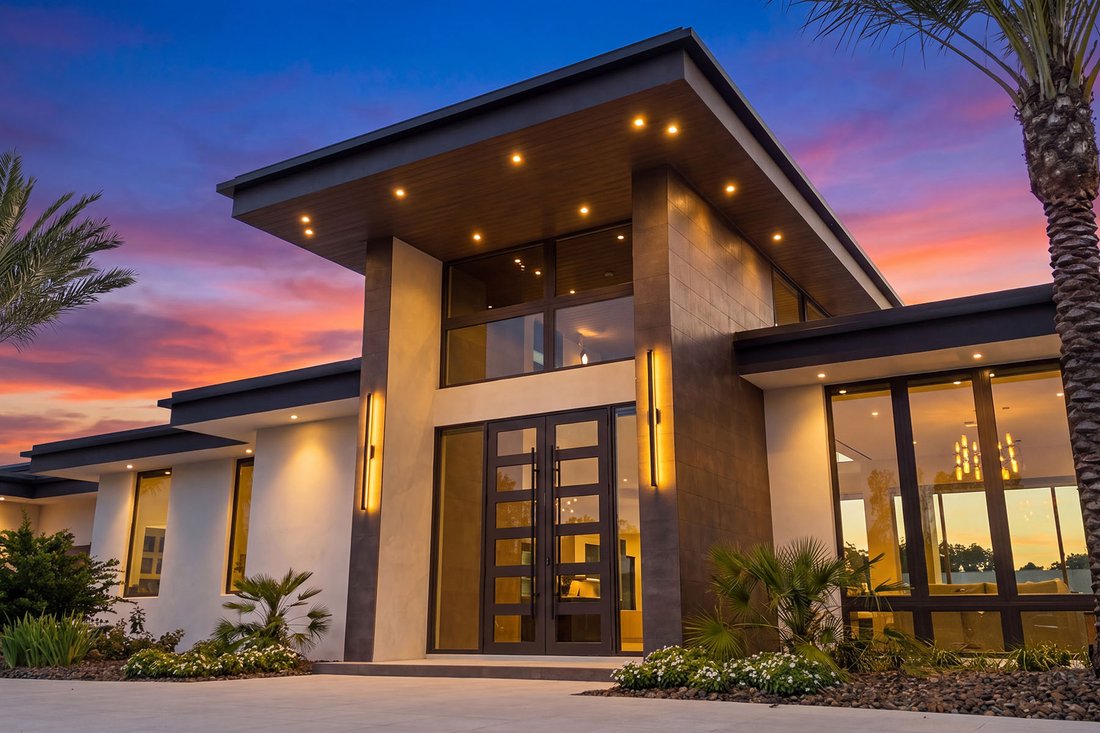
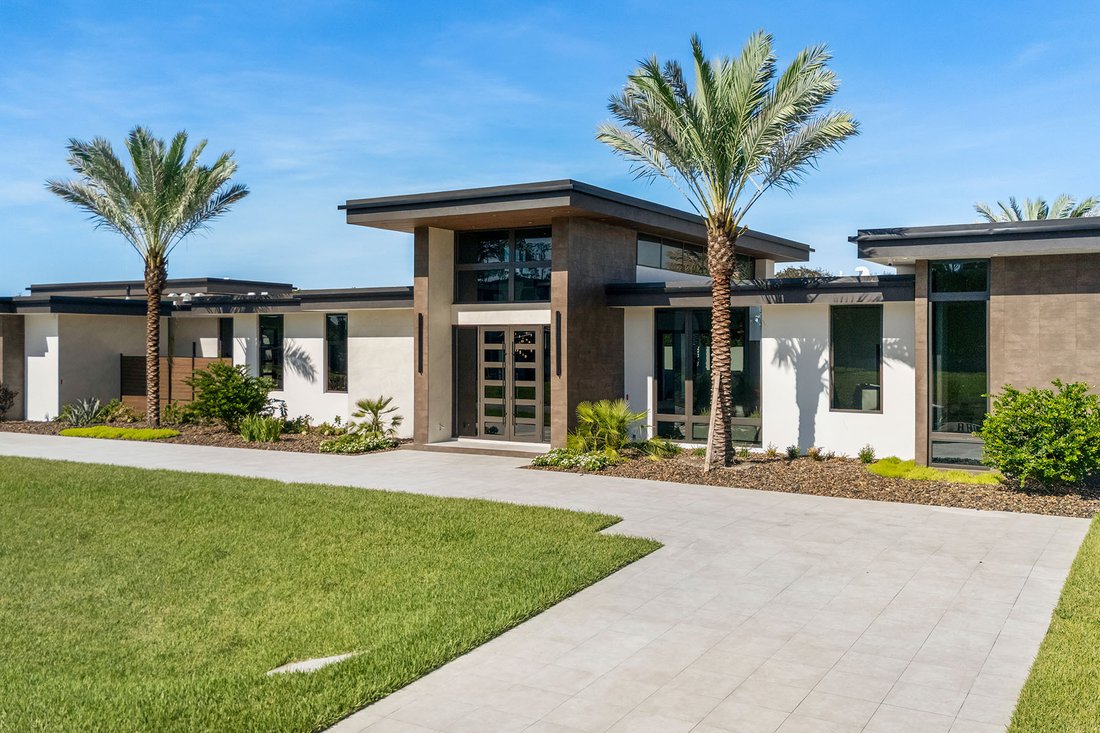
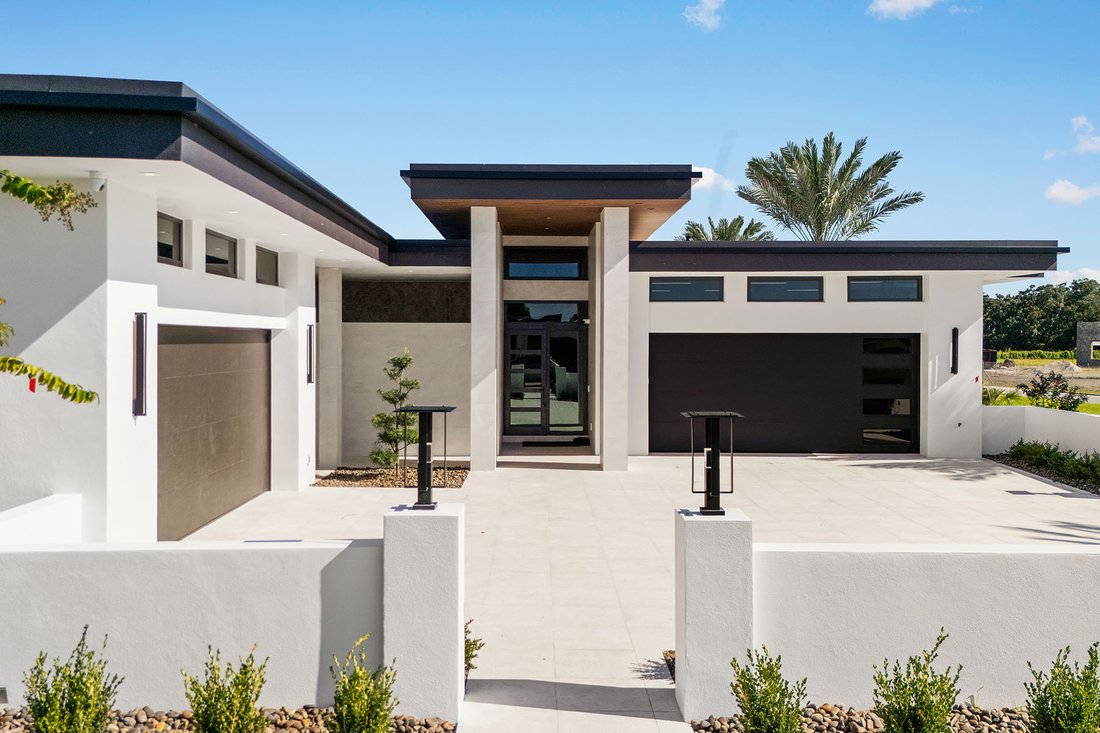
Welcome to the Darsh at Odessa Preserve, a striking contemporary residence where architectural distinction, sophisticated interiors and resort-style living come together on approximately one acre. Encompassing approximately 9,311 total square feet, with 5,788 square feet of living space, this exceptional single-story home offers four spacious en-suite bedrooms and five baths, thoughtfully designed
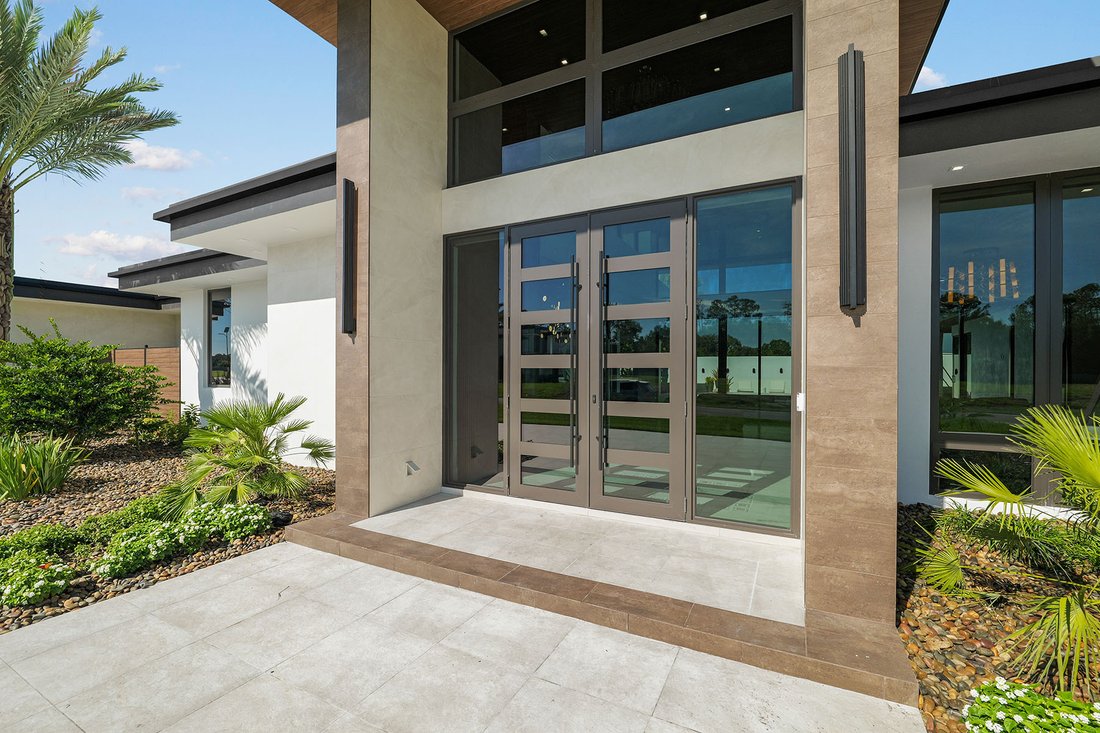
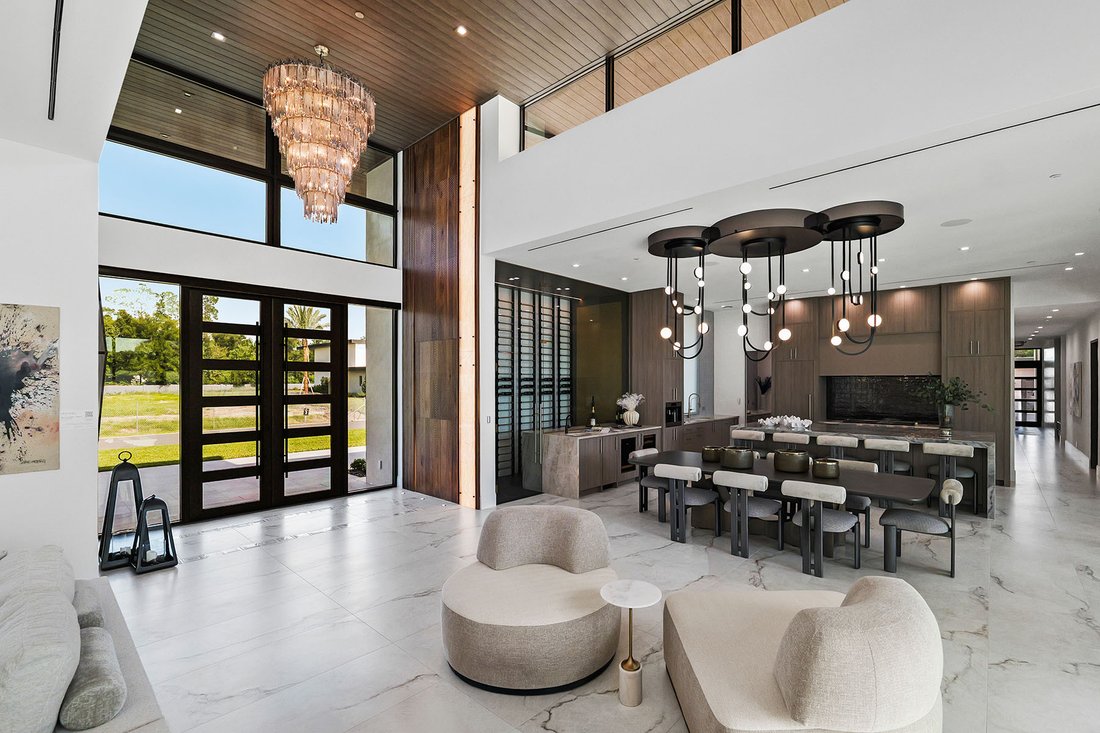
Welcome to the Darsh at Odessa Preserve, a striking contemporary residence where architectural distinction, sophisticated interiors and resort-style living come together on approximately one acre. Encompassing approximately 9,311 total square feet, with 5,788 square feet of living space, this exceptional single-story home offers four spacious en-suite bedrooms and five baths, thoughtfully designed for privacy, comfort and effortless entertaining. A dramatic entry introduces soaring ceilings, expansive walls of glass, statement lighting and clean architectural lines that fill the interiors with natural light and create a seamless connection to the outdoors. The open-concept great room and dining areas provide an impressive setting for both intimate gatherings and large-scale entertaining, with multiple sliding glass doors opening directly to the expansive outdoor living areas. At the heart of the home is a beautifully appointed chef’s kitchen featuring custom cabinetry, striking stone surfaces and an extensive collection of Wolf and Sub-Zero appliances. An oversized island provides generous seating and gathering space, while a separate prep kitchen offers additional cabinetry, cooking appliances and workspace. A custom wine display, beverage center and private herb garden further elevate the home’s culinary experience.
A true highlight is the home’s dedicated entertainment and bonus room, designed as its own sophisticated retreat. The space features a dramatic custom bar with statement stone finishes, a built-in game table, a comfortable lounge and television area, and expansive glass doors providing direct access to the pool and outdoor living spaces. Whether hosting cocktails, game nights or casual gatherings, this room creates a natural extension of the home’s entertaining experience. The primary suite is designed as a private sanctuary, complete with a spa-inspired bath, expansive custom built-in closet, private garden and secluded outdoor shower, creating a resort-like retreat within the home. Each additional bedroom is en suite and includes its own custom built-in closet. A private guest suite with a separate entrance and its own garden offers exceptional flexibility as a second primary suite, or multigenerational retreat. Outdoor living is at the heart of the Darsh. Multiple interior spaces open to an expansive covered lanai overlooking the resort-style pool and spa, surrounded by generous areas for lounging and entertaining. A fully equipped outdoor kitchen with Wolf grill, extensive counter space and a dedicated covered dining area make alfresco entertaining effortless. Multiple covered seating areas, manicured landscaping and the privacy afforded by the one-acre homesite create the feeling of a private resort. Additional features include a dedicated den, custom wine room, high-impact windows and doors, high-performance insulation, energy-efficient systems, pre-wiring for security and home automation, and a partial-home generator providing backup power to designated areas and essential systems. Offered completely furnished, this completed model home presents a rare opportunity to own a fully realized luxury residence where the architecture, interiors, furnishings and outdoor spaces have been thoughtfully curated as one cohesive experience.
A true highlight is the home’s dedicated entertainment and bonus room, designed as its own sophisticated retreat. The space features a dramatic custom bar with statement stone finishes, a built-in game table, a comfortable lounge and television area, and expansive glass doors providing direct access to the pool and outdoor living spaces. Whether hosting cocktails, game nights or casual gatherings, this room creates a natural extension of the home’s entertaining experience. The primary suite is designed as a private sanctuary, complete with a spa-inspired bath, expansive custom built-in closet, private garden and secluded outdoor shower, creating a resort-like retreat within the home. Each additional bedroom is en suite and includes its own custom built-in closet. A private guest suite with a separate entrance and its own garden offers exceptional flexibility as a second primary suite, or multigenerational retreat. Outdoor living is at the heart of the Darsh. Multiple interior spaces open to an expansive covered lanai overlooking the resort-style pool and spa, surrounded by generous areas for lounging and entertaining. A fully equipped outdoor kitchen with Wolf grill, extensive counter space and a dedicated covered dining area make alfresco entertaining effortless. Multiple covered seating areas, manicured landscaping and the privacy afforded by the one-acre homesite create the feeling of a private resort. Additional features include a dedicated den, custom wine room, high-impact windows and doors, high-performance insulation, energy-efficient systems, pre-wiring for security and home automation, and a partial-home generator providing backup power to designated areas and essential systems. Offered completely furnished, this completed model home presents a rare opportunity to own a fully realized luxury residence where the architecture, interiors, furnishings and outdoor spaces have been thoughtfully curated as one cohesive experience.
-
Tipo di proprietà
Casa
-
Anno di costruzione
2026
-
Prezzo/piede²
$950
Caratteristiche
- Garage
- Piscina
- Cabina armadio
- Giardino
- Cantina
- Moderno
- Terrazza
- Focolare
- Idromassaggio
Caratteristiche
Lot
- Vista sull'acqua
- Privacy
- Nuove costruzioni
- Moderno
Interni
- Soffitto alto
- Camino
- Aria condizionata
- Isola della cucina
- Idromassaggio
- Lavasciuga
- Bar
- Cantina
- Controsoffitti in pietra
- Cabina armadio
Outdoor
- Terrazza
- Focolare
- Piscina
- Garage
- Cucina esterna
- Spazio di vita all'aperto
- Giardino
Esplora la zona
19214 Rashmika Place , old add: 19211 Gunn Hwy, Odessa, FL 33556, Florida, Stati Uniti
Visualizza su Google Maps
Prezzo per sqft
Basso
Alto
Iscritto da 3 anni
Hai chiesto informazioni su questa proprietà
L'agente La contatterà al più presto
Pubblicato da
6
Annunci
2024
Iscritto
Prenota una visita con Maria Azuaje
Scegli una data e indica se preferisci un tour virtuale o di persona con l’agente.
Data preferita
Tipo di tour

Premier Sotheby's International Realty
744 S. Village Circle, 33606, Tampa, Florida, United States
Visualizza profilo agenzia
Nestled in the highly desirable Hyde Park Village, Premier Sotheby’s International Realty serves the charming towns
Nestled in the highly desirable Hyde Park Village, Premier Sotheby’s International Realty serves the charming towns and neighborhoods surrounding South Tampa. Revered for its eclectic dining and shopping, easy access to downtown and abundance of watersports, South Tampa appeals to city dwellers and outdoor enthusiasts. Premier Sotheby’s International Realty’s professional global advisors offer a wealth of expertise in this market, which includes the communities of Davis Islands, Harbor Island, Odessa, Wesley Chapel, Seminole Heights and Plant City. Whether you are buying or selling in Tampa Bay, our local experts will provide an elevated experience.
Ultimo aggiornamento
Settembre 17
Prima pubblicazione
May 7, 2025
Link annuncio
Riferimento annuncio
7J9NCS
Proprietà simili nelle vicinanze
Nuovi annunci a Odessa

Esplora più immobili in vendita
tipi di proprietà Odessa, FL, Stati Uniti
Odessa, FL, Stati Uniti ricerche popolari
- Proprietà immobiliari con Piscina a Odessa, FL, Stati Uniti
- Proprietà immobiliari Comunità recintata a Odessa, FL, Stati Uniti
- Proprietà immobiliari Lungolago a Odessa, FL, Stati Uniti
- Proprietà immobiliari Nuove costruzioni a Odessa, FL, Stati Uniti
- Proprietà immobiliari Moderno a Odessa, FL, Stati Uniti
- Proprietà immobiliari con Cinema a Odessa, FL, Stati Uniti
- Proprietà immobiliari con Cantina a Odessa, FL, Stati Uniti
- Proprietà immobiliari Vista Golf a Odessa, FL, Stati Uniti
- Proprietà immobiliari con Sauna a Odessa, FL, Stati Uniti
Guide e storie correlate
La fiducia dei migliori broker del mondo
Gli agenti dietro le proprietà più straordinarie del mondo pubblicano su JamesEdition.
- Annunci di Sotheby's, Christie's, BARNES ed Engel & Völkers
- Ogni annuncio è verificato prima della pubblicazione
- Si metta in contatto diretto con agenti verificati
Continuando, accetta i nostri Termini e la nostra Informativa sulla privacy.
brokerages we
partnered with
partnered with