$2,350,000
Lago Breckenridge
- 4 Camere
- 4 Bagni
- 5,056 Sqft
- 2.57 Ac lot
- MLS#A4683193
Informazioni sulla proprietà
La descrizione è stata tradotta automaticamente.
La descrizione viene visualizzata nella lingua originale.
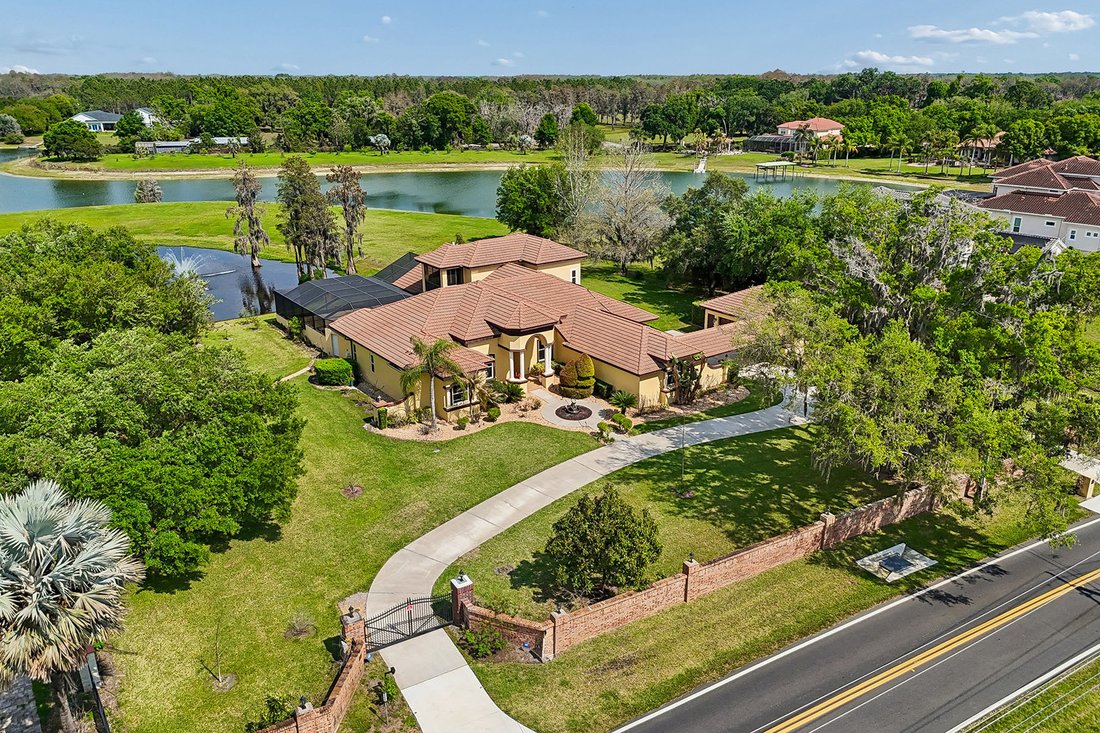
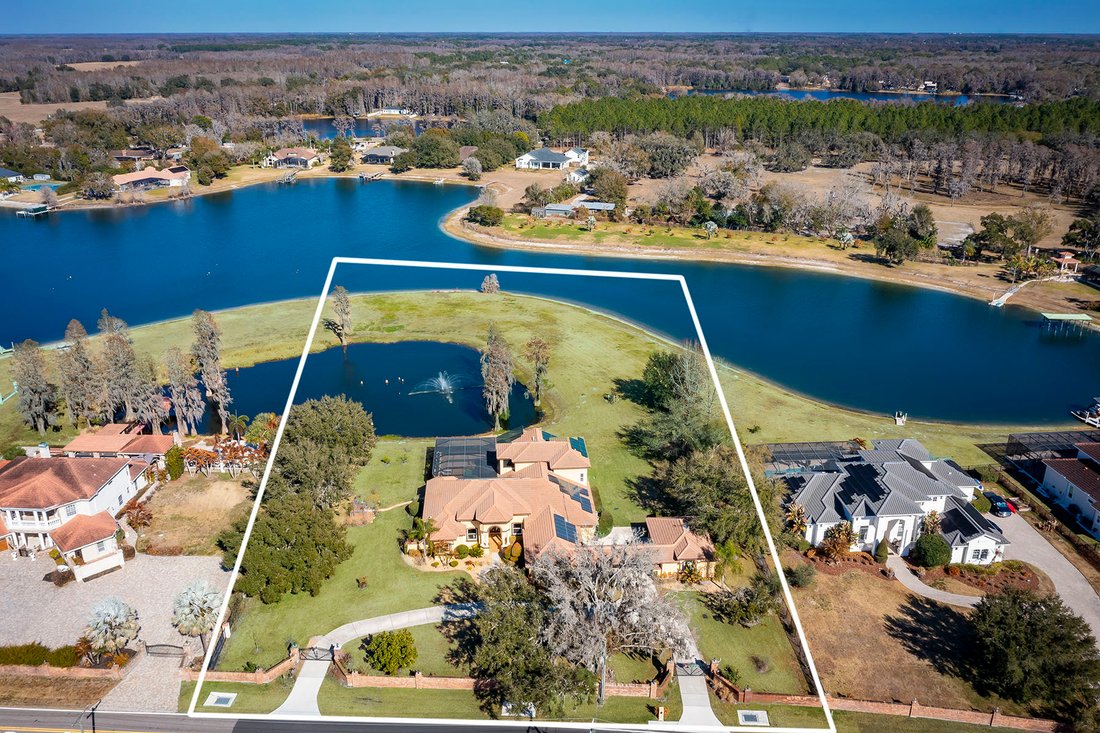
A rare opportunity for buyers seeking privacy, space and an exceptional estate lifestyle, this remarkable lakefront property is set on nearly three acres with more than 200 feet of frontage on 33 acre, ski-sized Lake Breckenridge. Behind an electronically gated entrance and surrounded by expansive green space, the property offers a sense of seclusion rarely found, along with room for a future priv
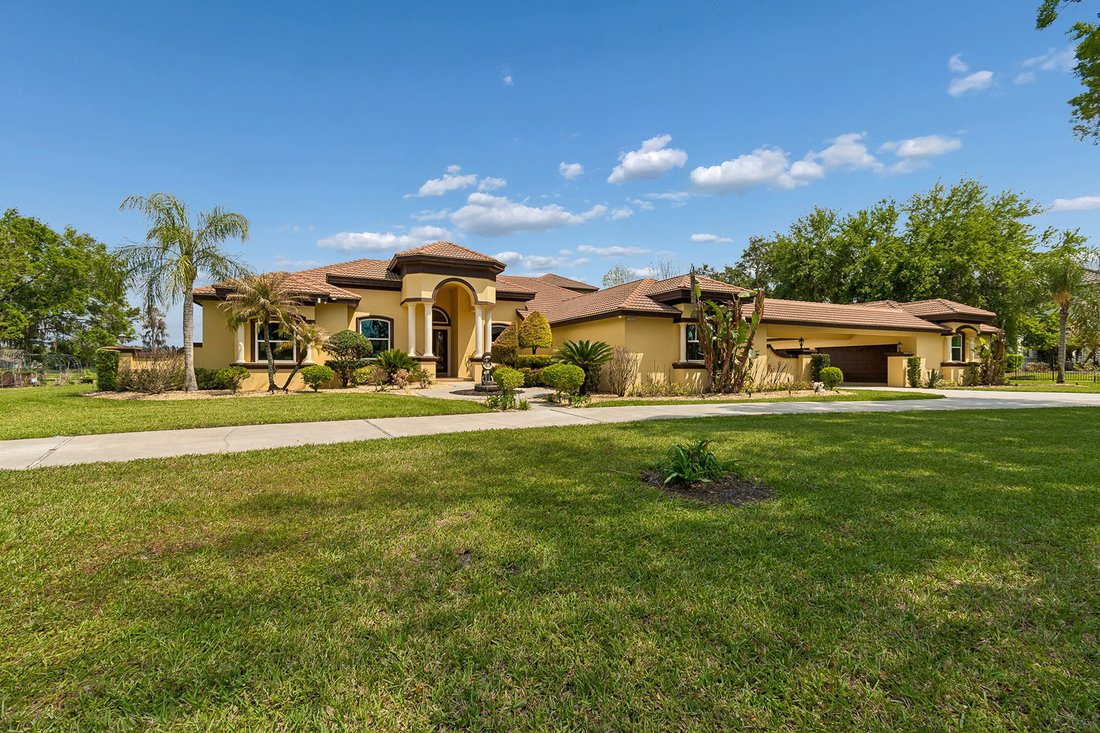
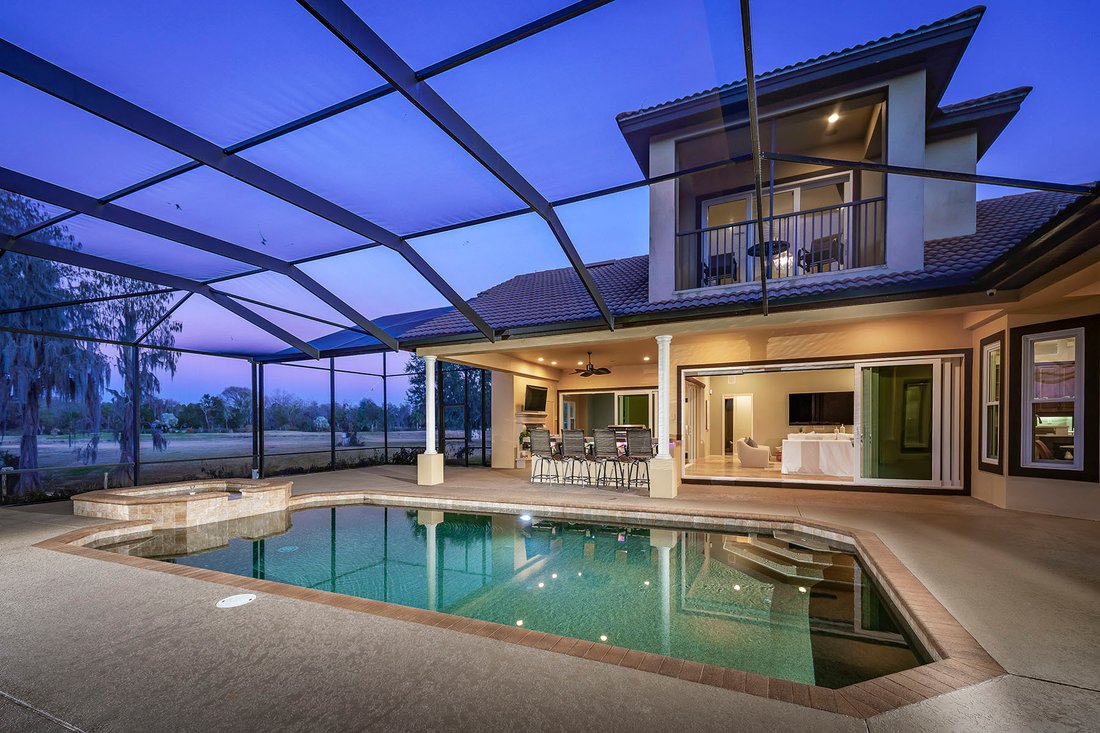
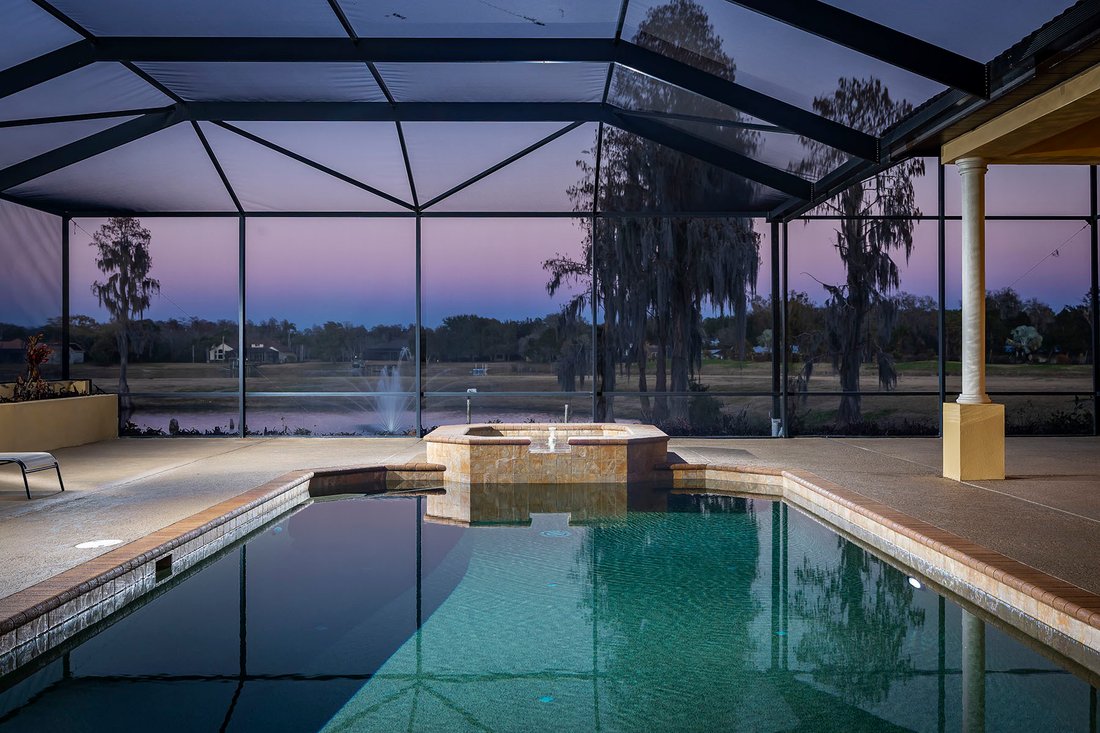
A rare opportunity for buyers seeking privacy, space and an exceptional estate lifestyle, this remarkable lakefront property is set on nearly three acres with more than 200 feet of frontage on 33 acre, ski-sized Lake Breckenridge. Behind an electronically gated entrance and surrounded by expansive green space, the property offers a sense of seclusion rarely found, along with room for a future private dock. Complementing the impressive homesite is a spacious residence designed for comfortable everyday living, multigenerational needs and grand-scale entertaining. Showcasing modern Tuscan-inspired architecture, the home blends rustic warmth with contemporary sophistication. Interior finishes include crown molding, attractive wood flooring and large-format tile. The gourmet kitchen features quartz countertops and backsplash, custom wood cabinetry with pullouts, a large center island, wine bar, gas cooktop and premium appliances. All four bedrooms are located on the main level. Secondary bedrooms include charming window seats, while a dedicated children’s lounge offers integrated homework centers. A versatile first-floor bonus room with stunning lake views can serve as a fifth bedroom or private in-law suite with its own entrance, sitting room and en-suite bath. The luxurious primary suite features a private sitting room overlooking the pond and lake, a spa-inspired bath with soaking tub, dual vanities and an expansive custom walk-in closet with island dresser. A distinguished office/library includes custom wood built-ins and rich wood flooring. Upstairs, enjoy a billiards room with wet bar, refrigerator and microwave, plus a state-of-the-art theater room with large screen, premium equipment and stadium seating. A screened balcony provides a peaceful setting for enjoying pond and lake views. The outdoor spaces elevate this estate into a league of its own. The crown jewel is a sprawling 3,000-square-foot screened lanai featuring resort-style living, including a summer kitchen with grill and refrigerator, a cozy outdoor gas fireplace, heated Pebble-Tec pool, and bubbling spa. Just beyond the lanai, you step into a thoughtfully- curated tropical botanical garden and your private fruit orchard. Stroll beside vibrant Royal Poinciana, Pink Dombeya, and Hibiscus trees blooming with color, while butterflies dance around their dedicated garden of native milkweed, firebush, and candlestick trees. This sustainable lakeside paradise allows you to harvest your own fresh produce daily, including Avocados, Limes, massive Ponderosa Lemons, Kumquats, Loquats, Sugar Bell Mandarins, and exotic Longan fruit, alongside fresh longevity spinach, cassava, chaya shrubs, and a custom raised patio garden bed featuring purple pepper plants. LED lighting and full-property irrigation further enhance the grounds. Automotive enthusiasts will appreciate the six-car garage with oversized doors and a 50-amp EV charger. The home is equipped with impact-resistant PGT and Simonton doors and windows rated up to 200 mph, a 38-kilowatt Generac generator powered by a 1,000-gallon buried propane tank, and 80 LG solar panels for enhanced energy efficiency. Additional features include a 13-camera security system with mobile access, whole-house sound system, water purification and softening systems, and low HOA fees of just $600 annually. Don’t miss this extraordinary combination of privacy, acreage, luxury and lakefront living. Come see this one-of-a-kind paradise.
-
Tipo di proprietà
Casa
-
Anno di costruzione
2005
-
Prezzo/piede²
$464
Caratteristiche
Esplora la zona
17933 Patterson Road, Odessa, FL 33556, Florida, Stati Uniti
Visualizza su Google Maps
Prezzo per sqft
Basso
Alto
Iscritto da 7 anni
Hai chiesto informazioni su questa proprietà
L'agente La contatterà al più presto
Pubblicato da
4
Annunci
2020
Iscritto
Prenota una visita con Kathleen Wingate
Scegli una data e indica se preferisci un tour virtuale o di persona con l’agente.
Data preferita
Tipo di tour

Premier Sotheby's International Realty
517 Bay Isles Parkway #7, 34228, Longboat Key, Florida, United States
Visualizza profilo agenzia
Nestled between Sarasota and Manatee counties, Premier Sotheby’s International Realty serves the beach and waterfro
Nestled between Sarasota and Manatee counties, Premier Sotheby’s International Realty serves the beach and waterfront neighborhoods of Longboat Key. Lined by 12 miles of white-sand beaches, Longboat Key real estate features an array of residential options from magnificent mansions to beachside cottages and exceptional estate homes near Sarasota’s vibrant cultural center. The company’s global advisors have long, personal connections to the area and are well-versed in this highly desired market — which includes the distinctive communities of Bradenton, Anna Maria Island, Sarasota and Lido Beach. Whether you are buying or selling on Florida’s Gulf Coast, our local experts will provide an elevated experience.
Ultimo aggiornamento
Settembre 20
Prima pubblicazione
Marzo 2
Link annuncio
Riferimento annuncio
ZGT5Z8
Proprietà simili nelle vicinanze
Nuovi annunci a Odessa

Esplora più immobili in vendita
tipi di proprietà Odessa, FL, Stati Uniti
Odessa, FL, Stati Uniti ricerche popolari
- Proprietà immobiliari con Piscina a Odessa, FL, Stati Uniti
- Proprietà immobiliari Comunità recintata a Odessa, FL, Stati Uniti
- Proprietà immobiliari Lungolago a Odessa, FL, Stati Uniti
- Proprietà immobiliari Nuove costruzioni a Odessa, FL, Stati Uniti
- Proprietà immobiliari Moderno a Odessa, FL, Stati Uniti
- Proprietà immobiliari con Cantina a Odessa, FL, Stati Uniti
- Proprietà immobiliari con Cinema a Odessa, FL, Stati Uniti
- Proprietà immobiliari con Sauna a Odessa, FL, Stati Uniti
- Proprietà immobiliari Vista Golf a Odessa, FL, Stati Uniti
- Proprietà immobiliari Costiera a Odessa, FL, Stati Uniti
Guide e storie correlate
La fiducia dei migliori broker del mondo
Gli agenti dietro le proprietà più straordinarie del mondo pubblicano su JamesEdition.
- Annunci di Sotheby's, Christie's, BARNES ed Engel & Völkers
- Ogni annuncio è verificato prima della pubblicazione
- Si metta in contatto diretto con agenti verificati
Continuando, accetta i nostri Termini e la nostra Informativa sulla privacy.
brokerages we
partnered with
partnered with