$1,200,000

Residenza Unifamiliare A Oceanside

  • 4 Camere
  • 3 Bagni
  • 3,021 Sqft
  • 7,125 Sqft lot
  • Aggiornato: Agosto 28
  • Fonte:
    OneKey MLS  MLS#1041070

Informazioni sulla proprietà

La descrizione è stata tradotta automaticamente.
La descrizione viene visualizzata nella lingua originale.
Welcome to this exceptional custom Splanch home in the upscale Madison section of Oceanside, one of the most sought-after locations where luxury, comfort, and refined living come together. This residence exemplifies sophistication and an elevated lifestyle for today’s discerning luxury buyer. With 3,021 sq. ft. of luxurious living space, four spacious bedrooms on one level, and 2.5 baths, this imp
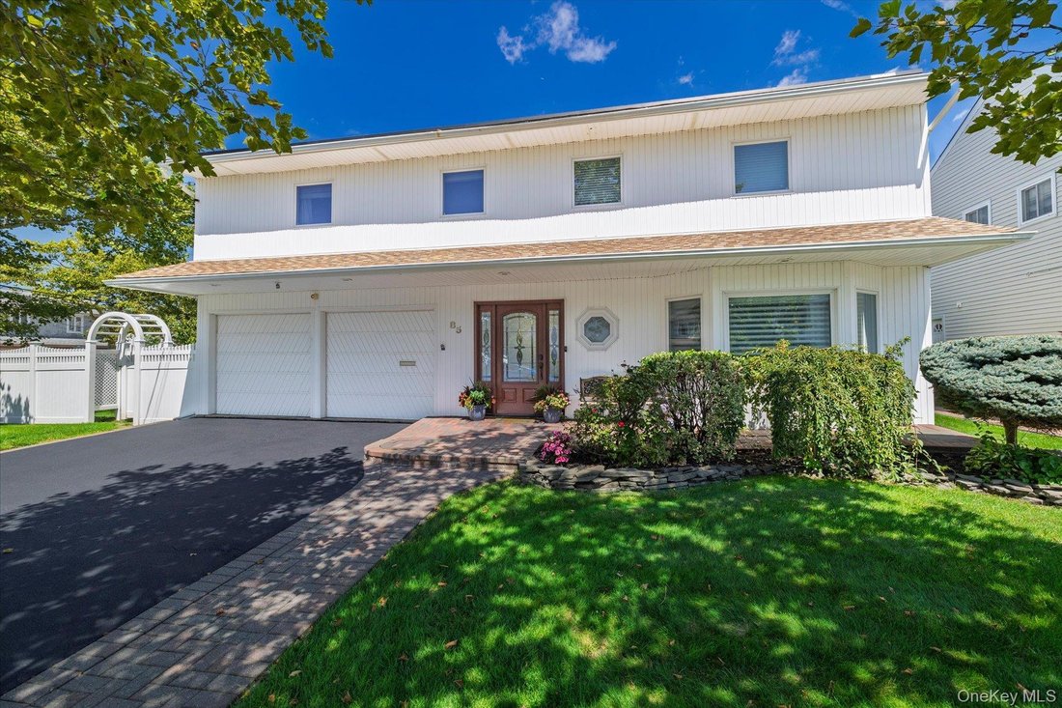
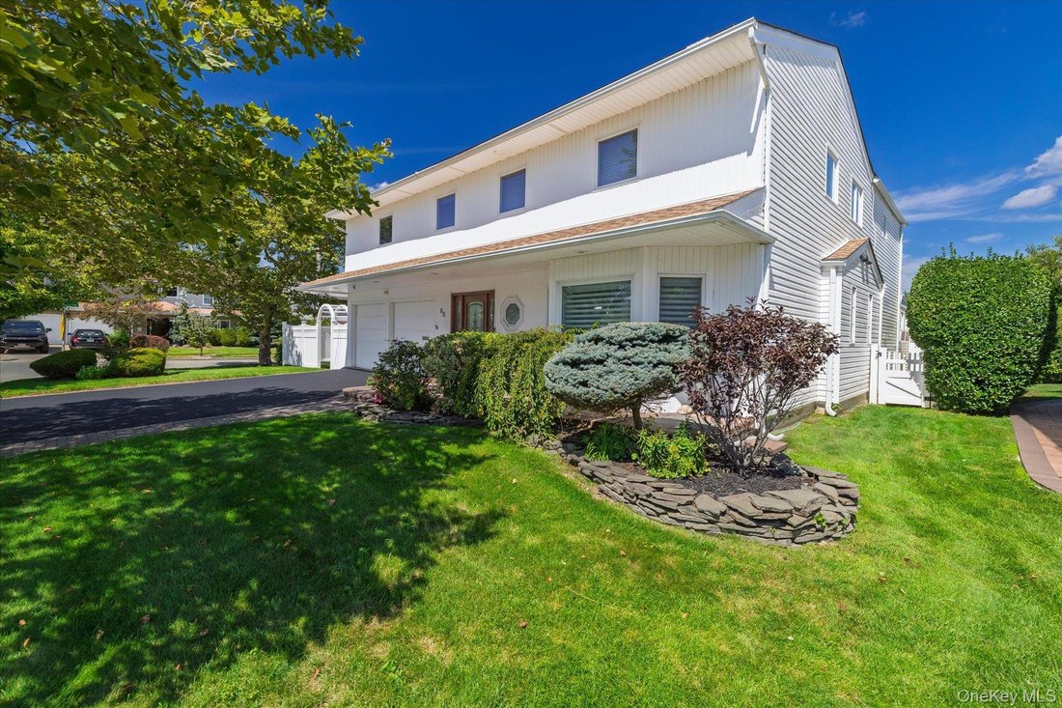
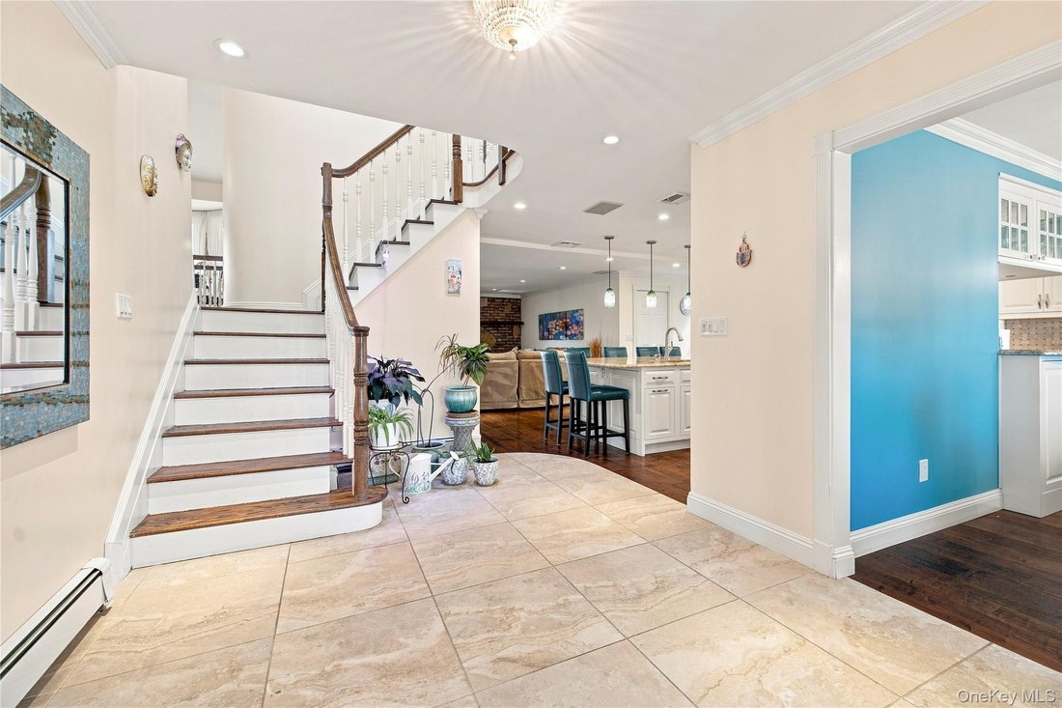
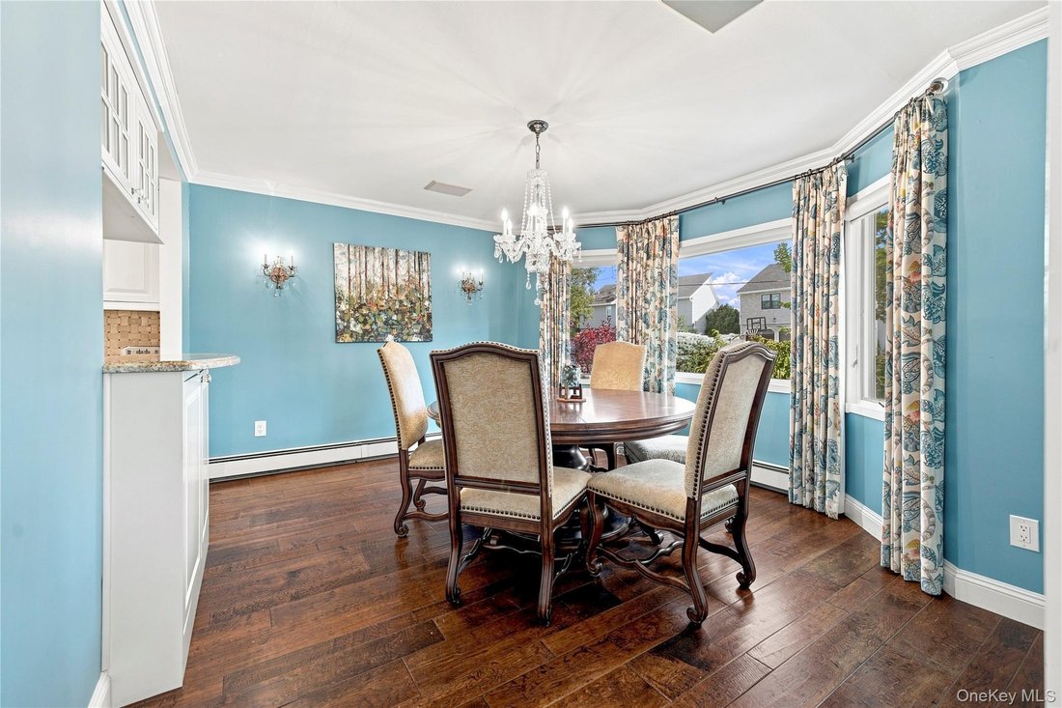
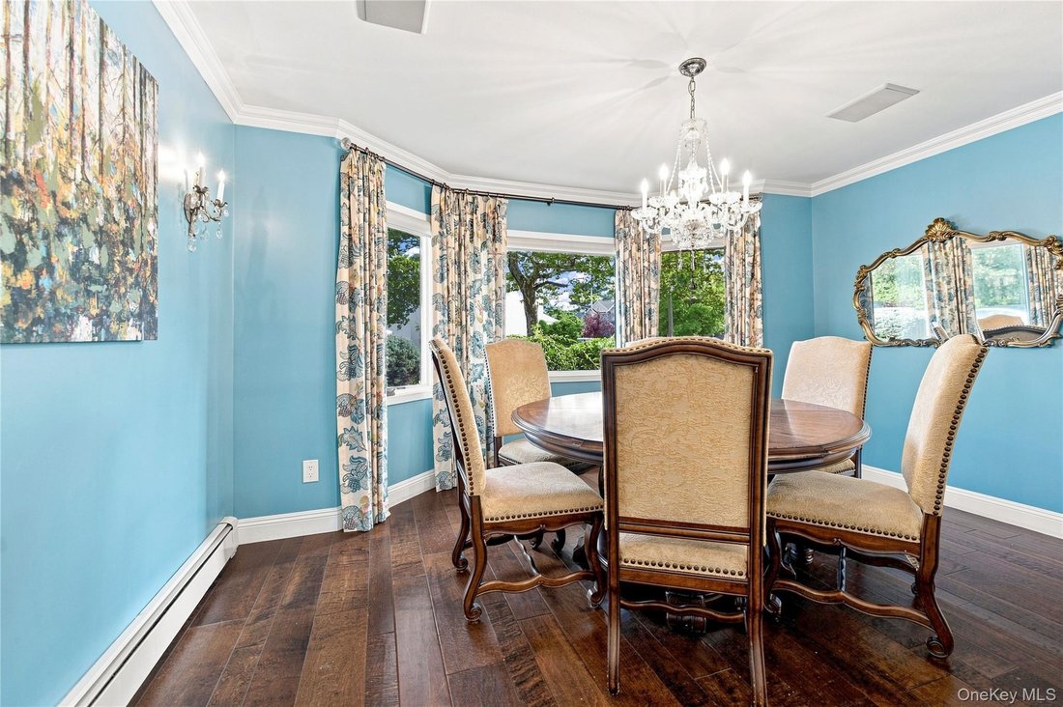
Welcome to this exceptional custom Splanch home in the upscale Madison section of Oceanside, one of the most sought-after locations where luxury, comfort, and refined living come together. This residence exemplifies sophistication and an elevated lifestyle for today’s discerning luxury buyer. With 3,021 sq. ft. of luxurious living space, four spacious bedrooms on one level, and 2.5 baths, this impressive home stands out from the ordinary. The main level features a skylight that brightens the impressive entry foyer. The elegant formal dining room seamlessly connects to the open-concept kitchen and huge family room—perfect for large gatherings and entertaining. The family room, complete with a fireplace, features Marvin sliding doors that open to an oversized, professionally landscaped backyard and patio. At the heart of the home is a top-of-the-line chef’s kitchen, elegantly designed with a spacious 6-seating center island. The kitchen features an impressive array of luxury appliances, including a 48-inch Wolf gas range with a grill and double oven, a Sub-Zero refrigerator, a Bosch dishwasher, a Vent-A-Hood range hood, a Dacor warming drawer, and a Danby Silhouette wine refrigerator. This level also includes a half bath (renovated in 2023), a laundry room, and a Florida room with backyard access. The second level has a generous living room with high cathedral ceilings and a wall of Anderson windows overlooking the backyard, creating an impressive space filled with natural light. The third level features a luxurious private retreat. This expansive primary suite includes a dedicated closet room, a dressing room, and two spacious walk-in closets. The beautifully designed full bathroom, completed in 2022, boasts high-end finishes. The retreat also features a private deck, perfect for enjoying tranquil outdoor moments. This level also features three generously sized bedrooms, an additional full bath, two attic spaces, and a large hall walk-in closet. Andersen windows and Marvin sliding doors allow natural light to fill the home while providing easy access to the oversized, fully fenced yard. The fully owned solar panels offer energy efficiency and significant cost savings without the expense or restrictions associated with a solar lease. Additionally, the finished basement adds valuable extra living and recreational space. Other features include a two-car garage with remote and keypad access, central air conditioning, three-zone gas heating, 200-amp electric service with whole-house surge protection, a full-house generator, and a six-zone in-ground sprinkler system. This beautiful home is thoughtfully designed as an ideal retreat for those who value sophisticated living and meticulous attention to detail. With generous spaces for both relaxation and entertaining, it offers a perfect haven for cozy get-togethers and grand celebrations, creating memorable experiences for all who visit.
  • Tipo di proprietà

    Casa

  • Anno di costruzione

    1971

  • Prezzo/piede²

    $397

Caratteristiche

  • Garage
  • Giardino
  • Piscina
  • Camino
  • Cucina aperta
  • Cabina armadio
  • Parcheggio
  • Piano cottura a gas
  • Cancello
Caratteristiche

Interni

  • Soffitto alto
  • Camino
  • Isola della cucina
  • Piano cottura a gas
  • Bar
  • Lavanderia
  • Cucina aperta
  • Seminterrato
  • Controsoffitti in pietra
  • Cabina armadio

Outdoor

  • Parcheggio
  • Piscina
  • Garage
  • Cancello
  • Giardino

Esplora la zona

85 Jeffery Lane, Oceanside, New York, Stati Uniti Visualizza su Google Maps
Prezzo per sqft
Basso
Alto

Vedi altri 16 annunci a Oceanside

Home and Hearth of Long Island - Rockville Centre

Iscritto da 7 mesi
Il tuo messaggio
Hai chiesto informazioni su questa proprietà

L'agente La contatterà al più presto

Pubblicato da

Home and Hearth of Long Island - Rockville Centre
New York, United States
Visualizza profilo agenzia
3
Annunci
2026
Iscritto

Prenota una visita con the agent

Scegli una data e indica se preferisci un tour virtuale o di persona con l’agente.

In-person tour
Data preferita
Tipo di tour
Home and Hearth of Long Island - Rockville Centre
Rockville Centre, New York, United States
Visualizza profilo agenzia
Ultimo aggiornamento
Agosto 28
Prima pubblicazione
Aug 28
Riferimento annuncio
1041070
Stato dell'annuncio
Chiamata

Avvia chiamata telefonica con:

Salve, chiamo per la proprietà con riferimento 1041070, che ho trovato su JamesEdition.

Dopo la chiamata, forniremo i tuoi contatti all'agente per una comunicazione facile.

brokerages we
partnered with