$1,999,000
4 Camere Da Letto Unifamiliare Indipendente
- 4 Camere
- 3 Bagni
- Aggiornato: Aprile 23
-
1
Visualizzazioni degli ultimi 30 giorni
- MLS#965348
Informazioni sulla proprietà
La descrizione è stata tradotta automaticamente.
La descrizione viene visualizzata nella lingua originale.
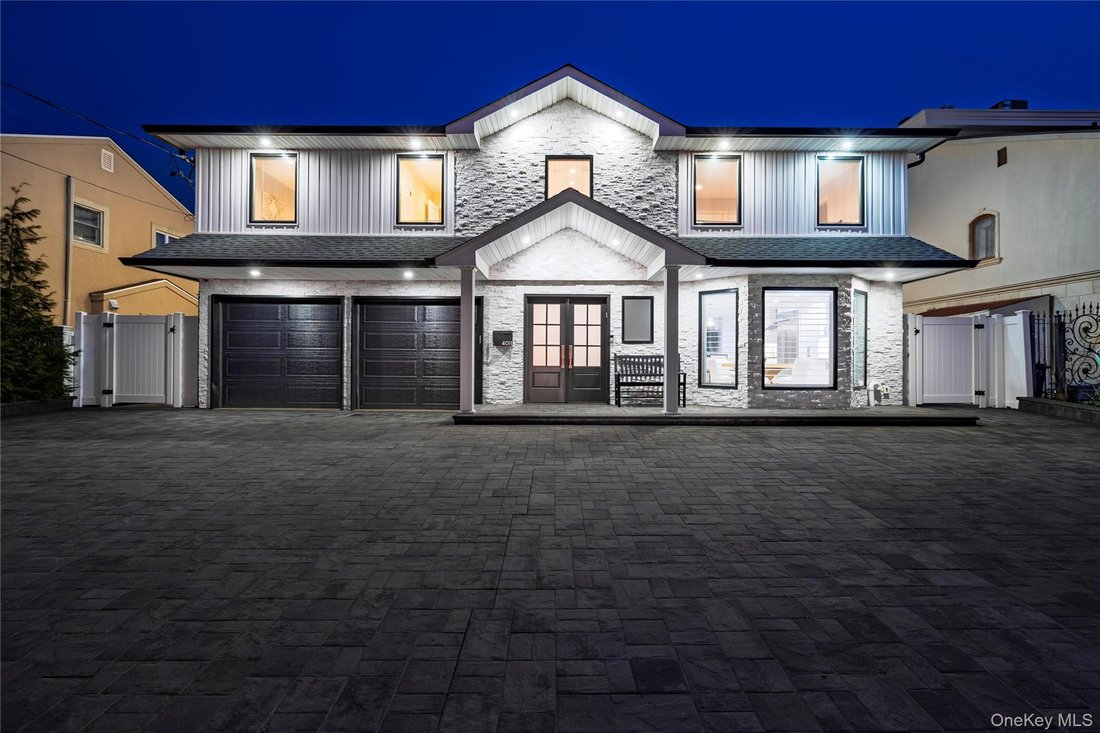
Waterfront Open Bay With Southern Exposure! Fabulously appointed Beautiful Madison Section, 4BR, 2.5BA Splanch—expanded and totally renovated just 2 years ago! Stunning curb appeal featuring white horizontal siding, black windows, a Cultured Stone accent wall, and a massive paver driveway. A grand double-door entry leads to an impressive entrance hall and an open gourmet EIK—a chef’s dream with a
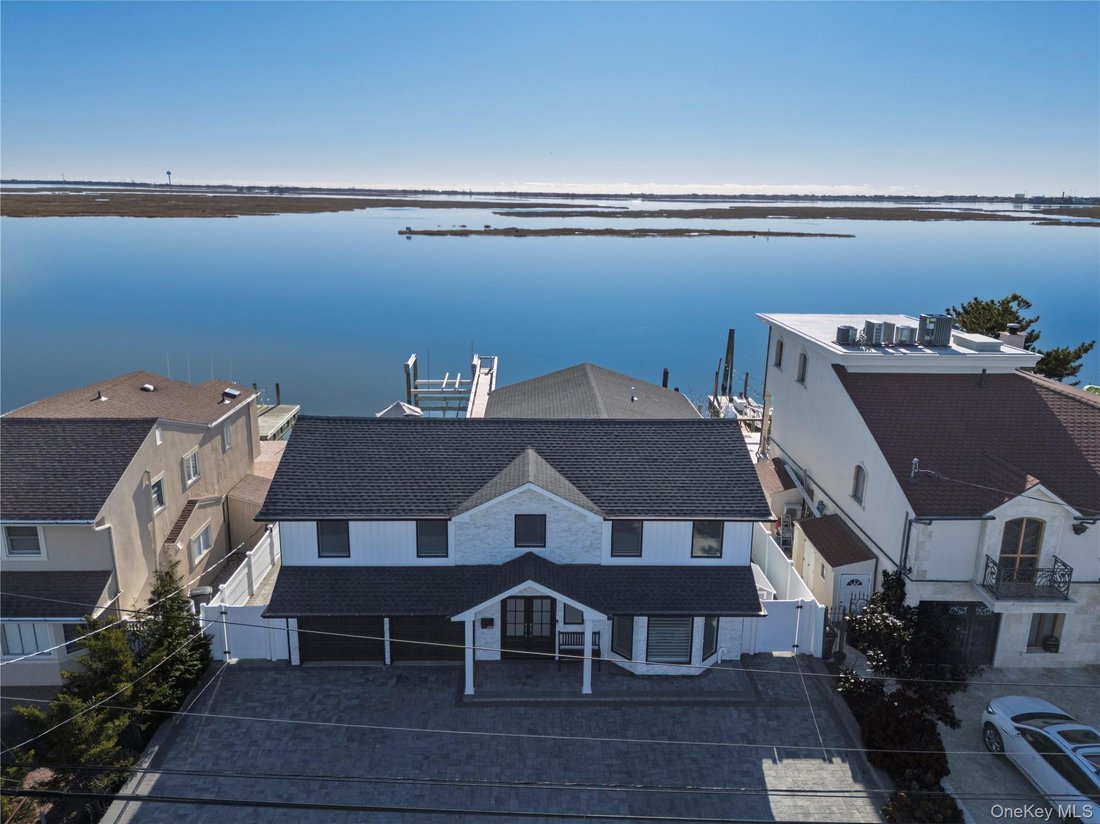
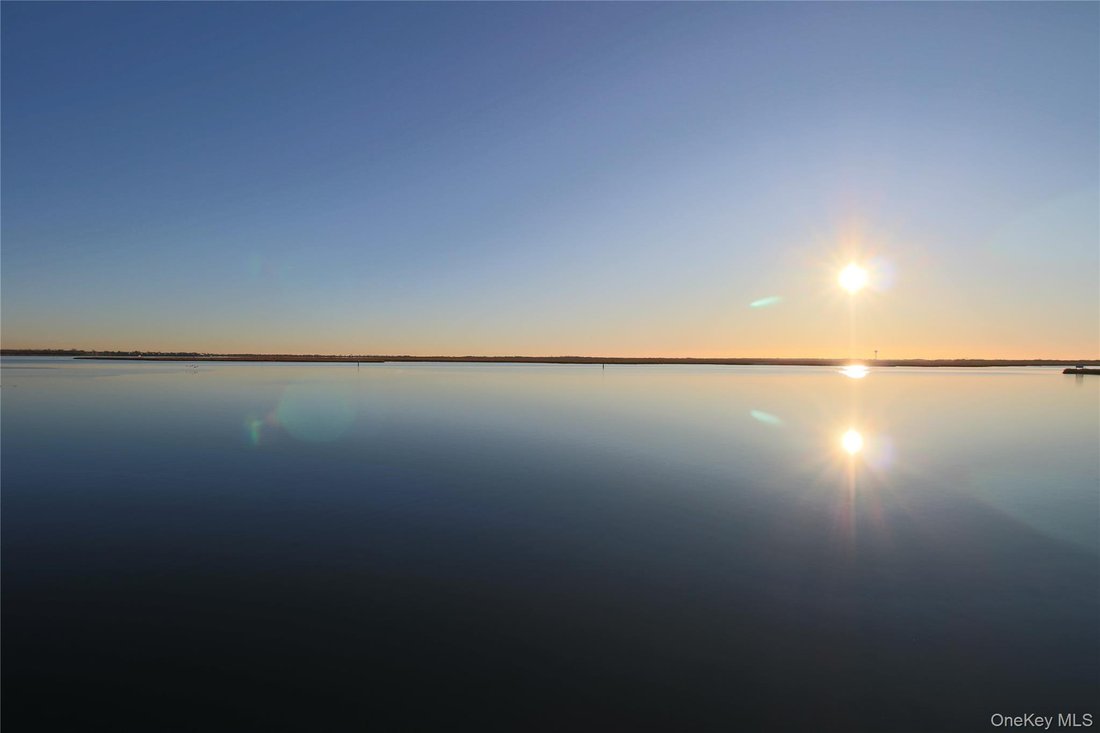
Waterfront Open Bay With Southern Exposure! Fabulously appointed Beautiful Madison Section, 4BR, 2.5BA Splanch—expanded and totally renovated just 2 years ago! Stunning curb appeal featuring white horizontal siding, black windows, a Cultured Stone accent wall, and a massive paver driveway. A grand double-door entry leads to an impressive entrance hall and an open gourmet EIK—a chef’s dream with a massive quartz island, SS appliances, coffee bar, and radiant heated floors. Relax in the oversized Den with a Gas Linear Fireplace and Floor-to-Ceiling Windows or Living room featuring vaulted ceilings, both with with panoramic bay views.
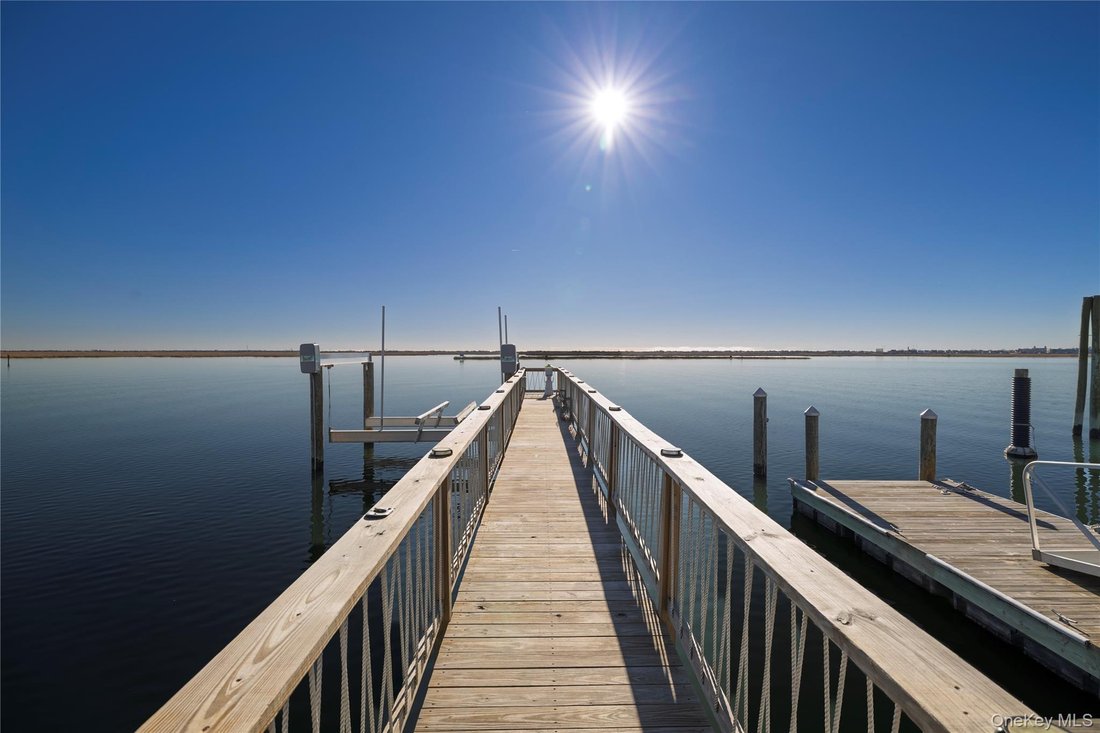
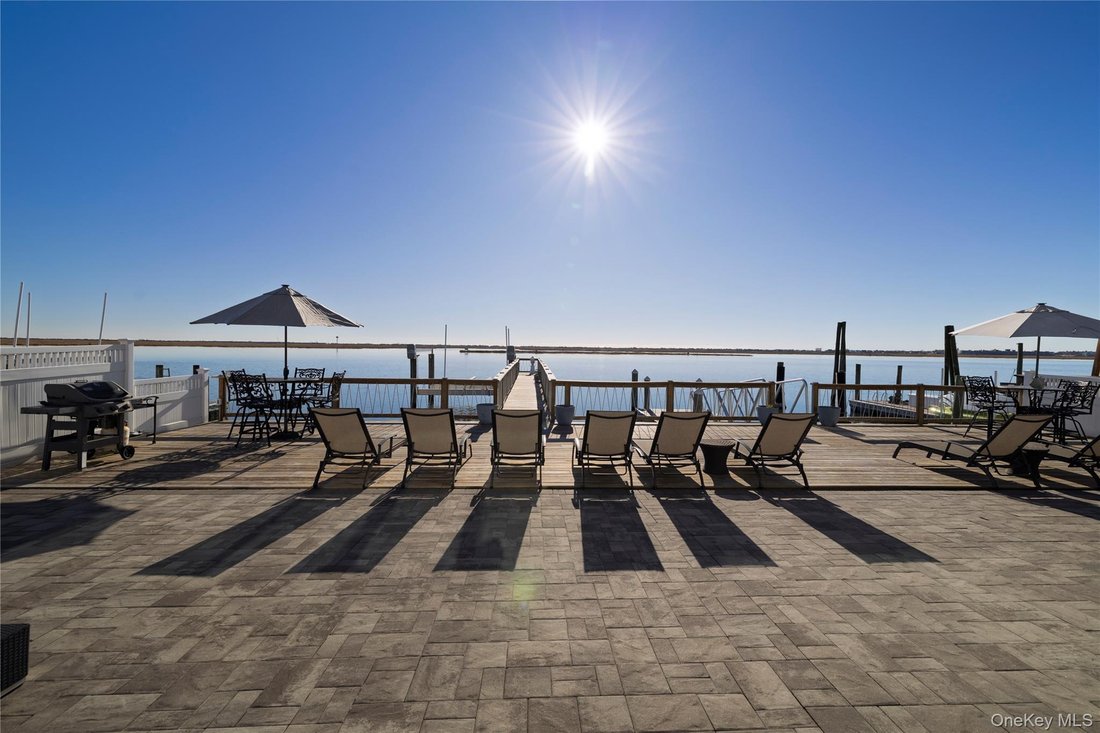
Step outside to a private oasis with a paver patio and deck. Boaters’ paradise featuring a 65-foot pier, 20k lb boat lift, and separate floating dock (jet ski ramp permit included). Inside, enjoy wide-plank white oak floors and an extended primary suite with a private balcony, massive custom closet, and en-suite bath with double vanity and soaker tub. Three additional oversized bedrooms feature massive customclosets. Includes 2-car garage, dual 200-amp electric services, 2-zone CAC, 3-zone Burnham gas heat, and a finished partial basement. Transferable Flood Insurance only $2,000!
Total SqFt under air: 3,624 sq. ft. Basement 234 sq. ft. first floor 1055 sq. ft. living room level 381 sq. ft. third floor 1328 sq. [hidden information] 269 sq. ft. total 3267 sq. [hidden information] garage 357 sq. ft.
Step outside to a private oasis with a paver patio and deck. Boaters’ paradise featuring a 65-foot pier, 20k lb boat lift, and separate floating dock (jet ski ramp permit included). Inside, enjoy wide-plank white oak floors and an extended primary suite with a private balcony, massive custom closet, and en-suite bath with double vanity and soaker tub. Three additional oversized bedrooms feature massive customclosets. Includes 2-car garage, dual 200-amp electric services, 2-zone CAC, 3-zone Burnham gas heat, and a finished partial basement. Transferable Flood Insurance only $2,000!
Total SqFt under air: 3,624 sq. ft. Basement 234 sq. ft. first floor 1055 sq. ft. living room level 381 sq. ft. third floor 1328 sq. [hidden information] 269 sq. ft. total 3267 sq. [hidden information] garage 357 sq. ft.
-
Tipo di proprietà
Casa
-
Anno di costruzione
1969
Caratteristiche
Esplora la zona
4011 Greentree Drive, Oceanside, NY 11572, New York, Stati Uniti
Visualizza su Google Maps
Prezzo per sqft
Basso
Alto
Iscritto da 4 anni
Hai chiesto informazioni su questa proprietà
L'agente La contatterà al più presto
Pubblicato da
5
Annunci
2023
Iscritto
Prenota una visita con John Gandolfo
Scegli una data e indica se preferisci un tour virtuale o di persona con l’agente.
Data preferita
Tipo di tour

Coldwell Banker American Homes - Oceanside
493 Atlantic Avenue, 11572, Oceanside, New York, United States
Visualizza profilo agenzia
Ultimo aggiornamento
Aprile 23
Prima pubblicazione
Apr 9
Riferimento annuncio
pkc9tp
Proprietà simili nelle vicinanze
Nuovi annunci a Oceanside



Esplora più immobili in vendita
Oceanside, NY, Stati Uniti ricerche popolari
- Proprietà immobiliari con Cucina aperta a Oceanside, NY, Stati Uniti
- Proprietà immobiliari con Ascensore a Oceanside, NY, Stati Uniti
- Proprietà immobiliari Nuove costruzioni a Oceanside, NY, Stati Uniti
- Proprietà immobiliari Vista Golf a Oceanside, NY, Stati Uniti
- Proprietà immobiliari Residenza a Oceanside, NY, Stati Uniti
- Proprietà immobiliari Fronte oceano a Oceanside, NY, Stati Uniti
- Proprietà immobiliari con Cucina esterna a Oceanside, NY, Stati Uniti
- Proprietà immobiliari Costiera a Oceanside, NY, Stati Uniti
Guide e storie correlate
La fiducia dei migliori broker del mondo
Gli agenti dietro le proprietà più straordinarie del mondo pubblicano su JamesEdition.
- Annunci di Sotheby's, Christie's, BARNES ed Engel & Völkers
- Ogni annuncio è verificato prima della pubblicazione
- Si metta in contatto diretto con agenti verificati
Continuando, accetta i nostri Termini e la nostra Informativa sulla privacy.
brokerages we
partnered with
partnered with