$565,000
Una Vita Raffinata In Cima Al Mondo
- 3 Camere
- 3 Bagni
- 2,893 Sqft
- 13,504 Sqft lot
- Aggiornato: Ottobre 22
Informazioni sulla proprietà
La descrizione è stata tradotta automaticamente.
La descrizione viene visualizzata nella lingua originale.
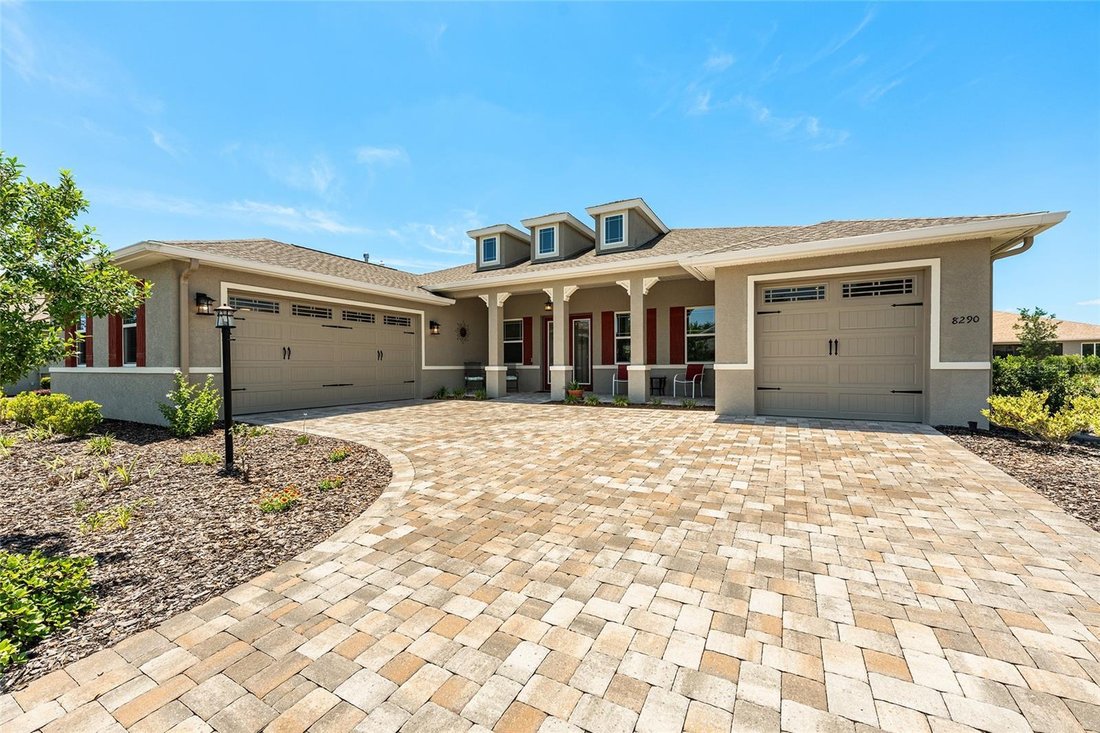
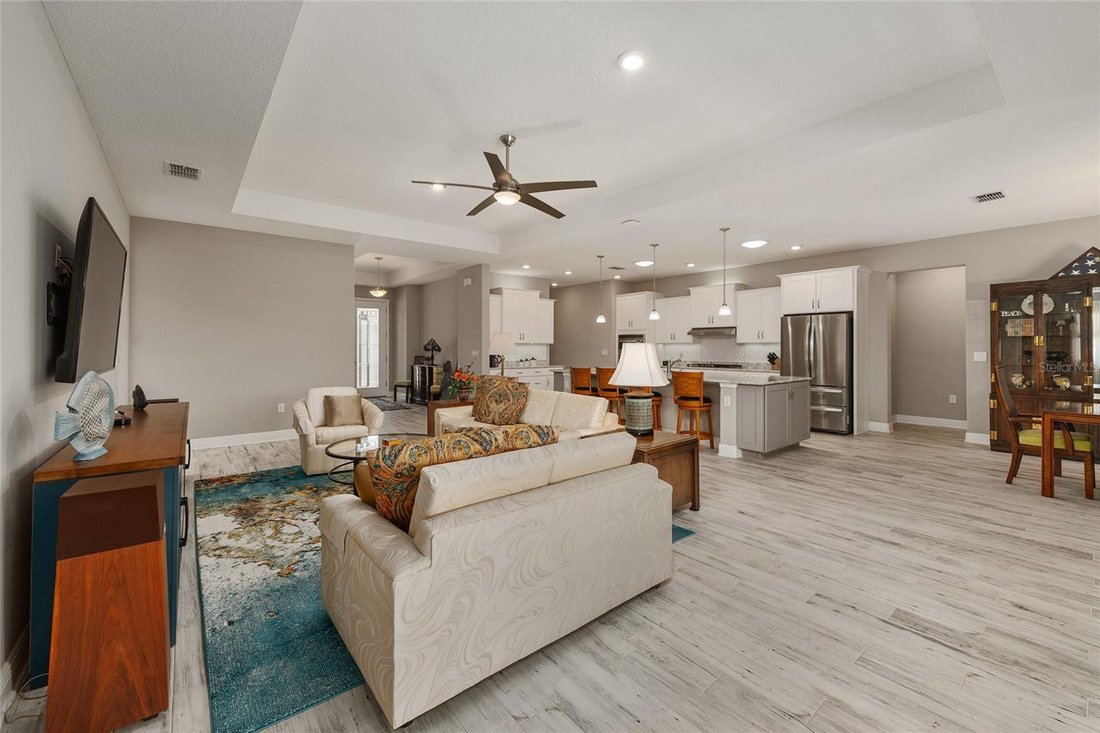
2021 Aberdeen model in West Kestrel, Candler Hills at On Top of the World, a 55+ golf community in Ocala, FL! This upgraded 3-bedroom, 3-bath, 3-car garage home features a split-bedroom design with TWO potential primary suites, great room, dining room, flex room, laundry suite, enclosed lanai, and expanded patio. With over $100,000 in options and upgrades, this home offers comfort, quality, and ve
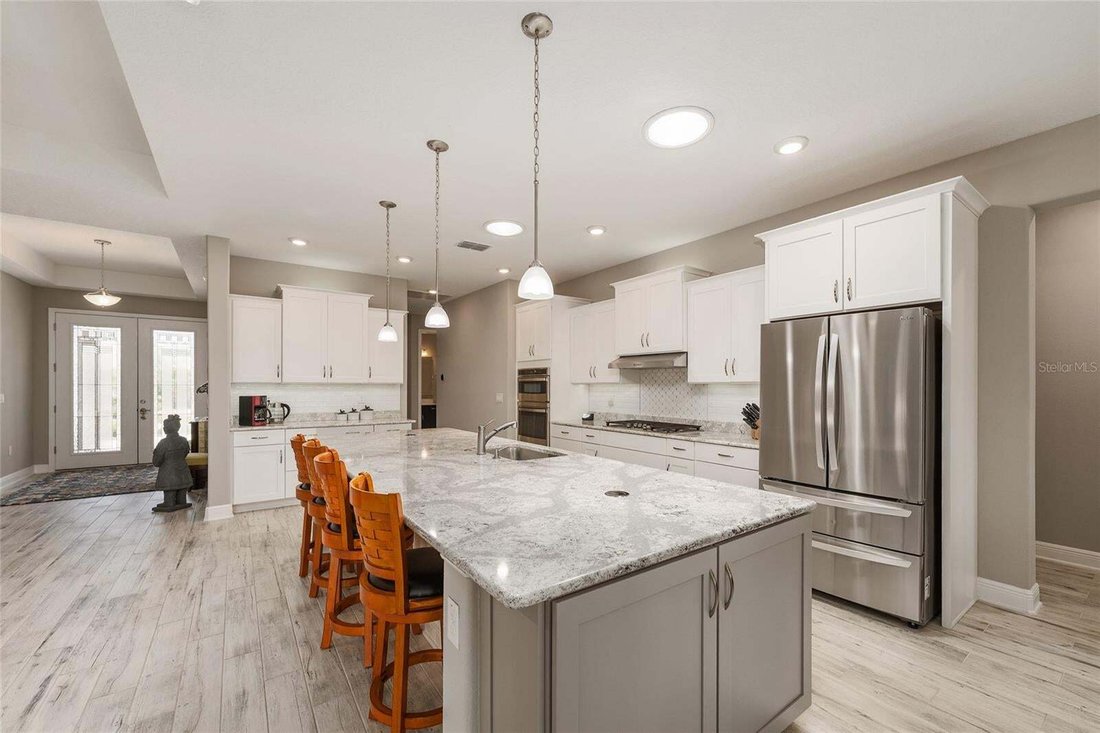
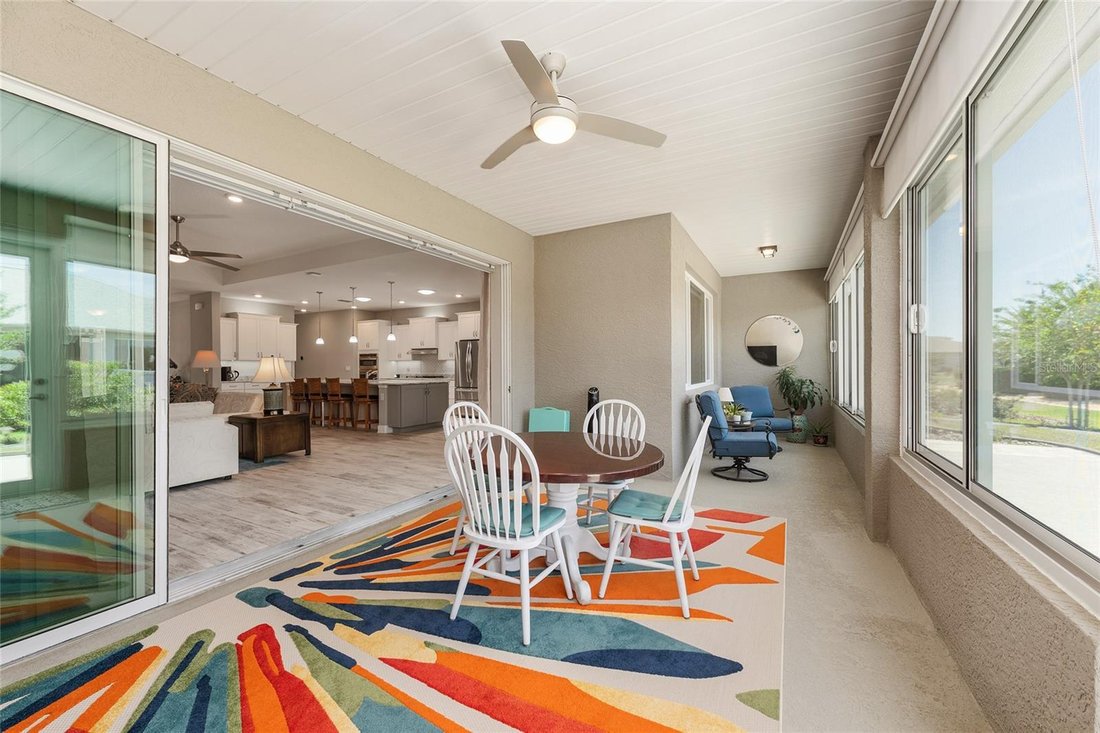
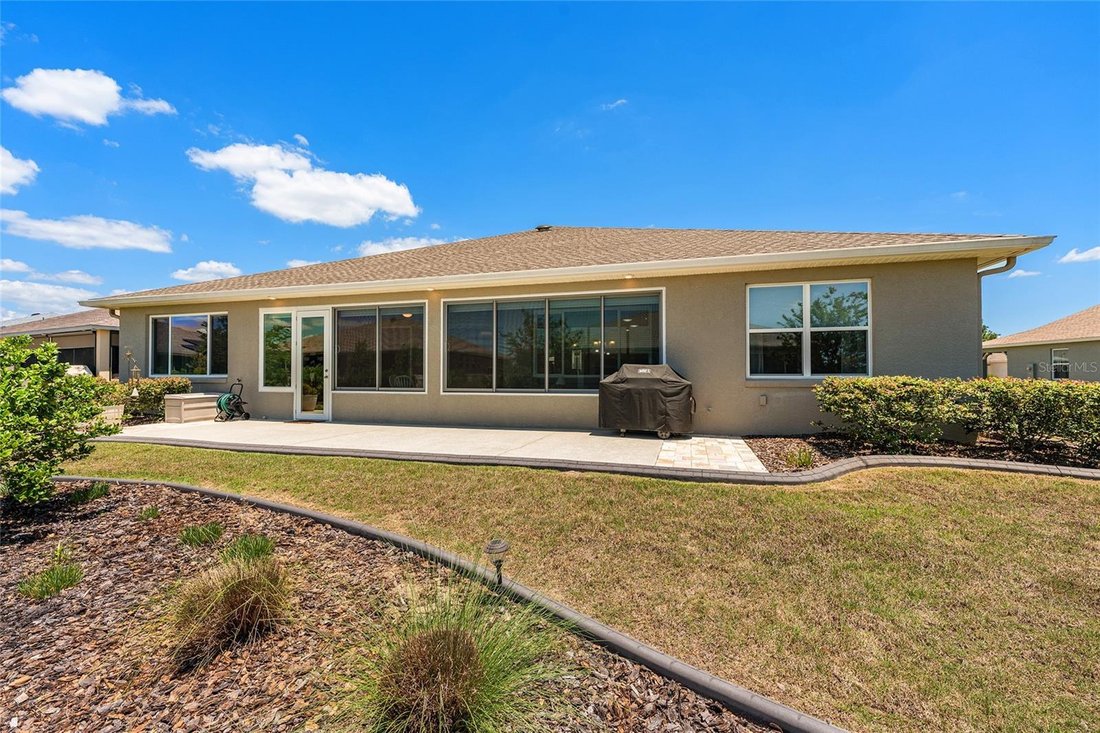
2021 Aberdeen model in West Kestrel, Candler Hills at On Top of the World, a 55+ golf community in Ocala, FL! This upgraded 3-bedroom, 3-bath, 3-car garage home features a split-bedroom design with TWO potential primary suites, great room, dining room, flex room, laundry suite, enclosed lanai, and expanded patio. With over $100,000 in options and upgrades, this home offers comfort, quality, and versatility. The spacious homesite offers outdoor space with room for pets, entertaining, or potentially adding a pool, subject to HOA approval and applicable permitting requirements. Two private suites provides flexibility for guests and extended stays. Inside, ceramic plank flooring throughout, rounded drywall corners, neutral gray paint, upgraded hardware, dovetailed drawers, and tray ceilings in the foyer, great room, and primary suite create a move-in-ready feel. The great room offers recessed lighting, a remote-control ceiling fan, floor outlet, and dedicated 20-amp outlet for an electric fireplace. Great room and owner’s suite TVs remain. Remote Levolor blinds and drapery add comfort. Smart-home conveniences include Alexa-controlled lighting, Ecobee thermostat, Ring doorbell, and two Echo Show units. The kitchen features crown-molded, level-four staggered cabinetry, over- and under-cabinet lighting, switched outlets above the cabinets, pull-out shelves, added drawer banks, and a striking 12’ x 4.5’ Cambria Quartz Summerhill island with full bullnose edge, end cabinets, and two pop-up outlets. Enjoy a stainless single-bowl sink, Delta soap dispenser, tile backsplash, and two solar tubes with night lights. Appliances include a GE 36-inch five-burner gas cooktop, GE built-in double convection ovens/microwave, quiet 45-decibel GE dishwasher with stainless tub, and LG refrigerator. All three baths feature upgraded 10” x 14” shower or tub-wall tile and Delta fixtures. The main primary bath includes a beveled-edge medicine cabinet, three-drawer banks, tiled shampoo niche, and herringbone shower floor. The guest suite offers recessed lighting, media wiring, and an upgraded tiled shower; the third bath has an upgraded tiled tub surround and shampoo niche. The flex room features recessed lights and media wiring for TV, internet, and phone. The laundry suite offers upgraded cabinetry, a granite countertop with full bullnose edge, drop-in tub, 220-volt dryer outlet, and LG washer and dryer. The 3-car garage includes epoxy flooring, a utility sink, water softener, insulated two-car garage door with heavy-duty springs, and additional electrical outlets throughout. An extra-deep third bay offers room for a truck, SUV, storage, or workshop, with a golf-cart outlet. A solar tube with night light brightens the connecting hall. Outside, discover professional landscaping, paver driveway, welcoming front porch, curbside mailbox, Zoysia grass, Hunter Hydrawise whole-yard irrigation, concrete curbing, splash guards, gutters, and leaders. The enclosed lanai has a zero-entry floor from the great room, painted walls, 24-inch concrete knee wall, GFCI outlet, remote-control ceiling fan, custom solar shades, and a TV that stays. The landscaped backyard and 10’ x 30’ concrete patio with soffit lighting invite relaxing and entertaining. A gas connection serves the barbecue, and the grill remains. Looking for a larger homesite, thoughtful upgrades, and move-in-ready convenience? This home delivers! Home warranty included. Schedule your private showing today!
-
Tipo di proprietà
Casa
-
Anno di costruzione
2021
-
Prezzo/piede²
$195
Caratteristiche
- Garage
- Giardino
- Piscina
- Camino
- Lavasciuga
- Lavanderia
Esplora la zona
8290 SW 92ND CIRCLE, Ocala, Florida, Stati Uniti
Visualizza su Google Maps
Prezzo per sqft
Basso
Alto

Iscritto da 1 mese
Hai chiesto informazioni su questa proprietà
L'agente La contatterà al più presto
Pubblicato da
1
Annunci
2026
Iscritto
Prenota una visita con Jackie Dagit
Scegli una data e indica se preferisci un tour virtuale o di persona con l’agente.
Data preferita
Tipo di tour

Ultimo aggiornamento
Ottobre 22
Prima pubblicazione
Ottobre 21
Licenza agente
#SL3571706
Riferimento annuncio
OM734239
Proprietà simili nelle vicinanze
Nuovi annunci a Ocala


Esplora più immobili in vendita
tipi di proprietà Ocala, FL, Stati Uniti
Ocala, FL, Stati Uniti ricerche popolari
- Proprietà immobiliari con Garage a Ocala, FL, Stati Uniti
- Proprietà immobiliari Equestre a Ocala, FL, Stati Uniti
- Proprietà immobiliari con Piscina a Ocala, FL, Stati Uniti
- Proprietà immobiliari Comunità recintata a Ocala, FL, Stati Uniti
- Proprietà immobiliari con Cucina aperta a Ocala, FL, Stati Uniti
- Proprietà immobiliari con Centro Fitness / Palestra a Ocala, FL, Stati Uniti
- Proprietà immobiliari con Campo da tennis a Ocala, FL, Stati Uniti
- Proprietà immobiliari Vista sull'acqua a Ocala, FL, Stati Uniti
- Proprietà immobiliari Moderno a Ocala, FL, Stati Uniti
- Proprietà immobiliari Vista Golf a Ocala, FL, Stati Uniti
- Proprietà immobiliari con Sauna a Ocala, FL, Stati Uniti
- Proprietà immobiliari con Cantina a Ocala, FL, Stati Uniti
- Proprietà immobiliari Lungomare a Ocala, FL, Stati Uniti
- Proprietà immobiliari Collina a Ocala, FL, Stati Uniti
- Proprietà immobiliari Duplex a Ocala, FL, Stati Uniti
- Proprietà immobiliari Vista sul lago a Ocala, FL, Stati Uniti
- Proprietà immobiliari Residenza a Ocala, FL, Stati Uniti
- Proprietà immobiliari Vista Città a Ocala, FL, Stati Uniti
- Proprietà immobiliari Lungolago a Ocala, FL, Stati Uniti
Guide e storie correlate
La fiducia dei migliori broker del mondo
Gli agenti dietro le proprietà più straordinarie del mondo pubblicano su JamesEdition.
- Annunci di Sotheby's, Christie's, BARNES ed Engel & Völkers
- Ogni annuncio è verificato prima della pubblicazione
- Si metta in contatto diretto con agenti verificati
Continuando, accetta i nostri Termini e la nostra Informativa sulla privacy.
brokerages we
partnered with
partnered with