$1,540,000
Casa Con Piscina DI Lusso Recintata Nella Florida Centrale
- 5 Camere
- 5 Bagni
- 5,730 Sqft
- 4.55 Ac lot
- Aggiornato: Settembre 19
- 4
Informazioni sulla proprietà
La descrizione è stata tradotta automaticamente.
La descrizione viene visualizzata nella lingua originale.
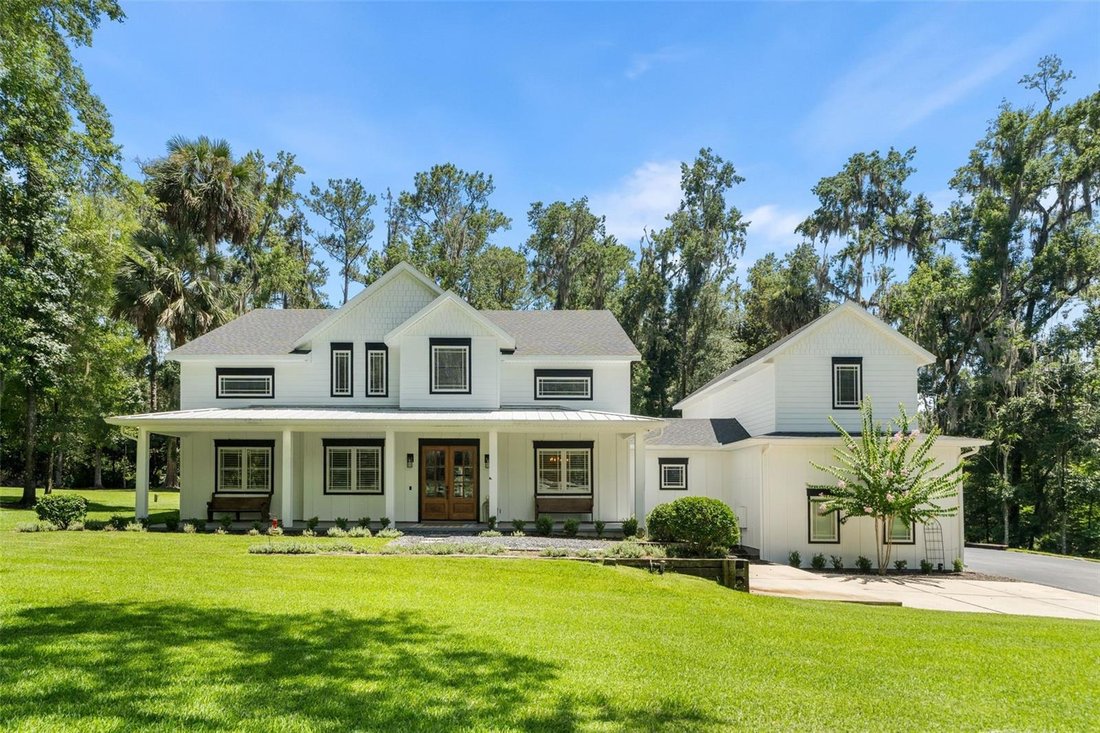
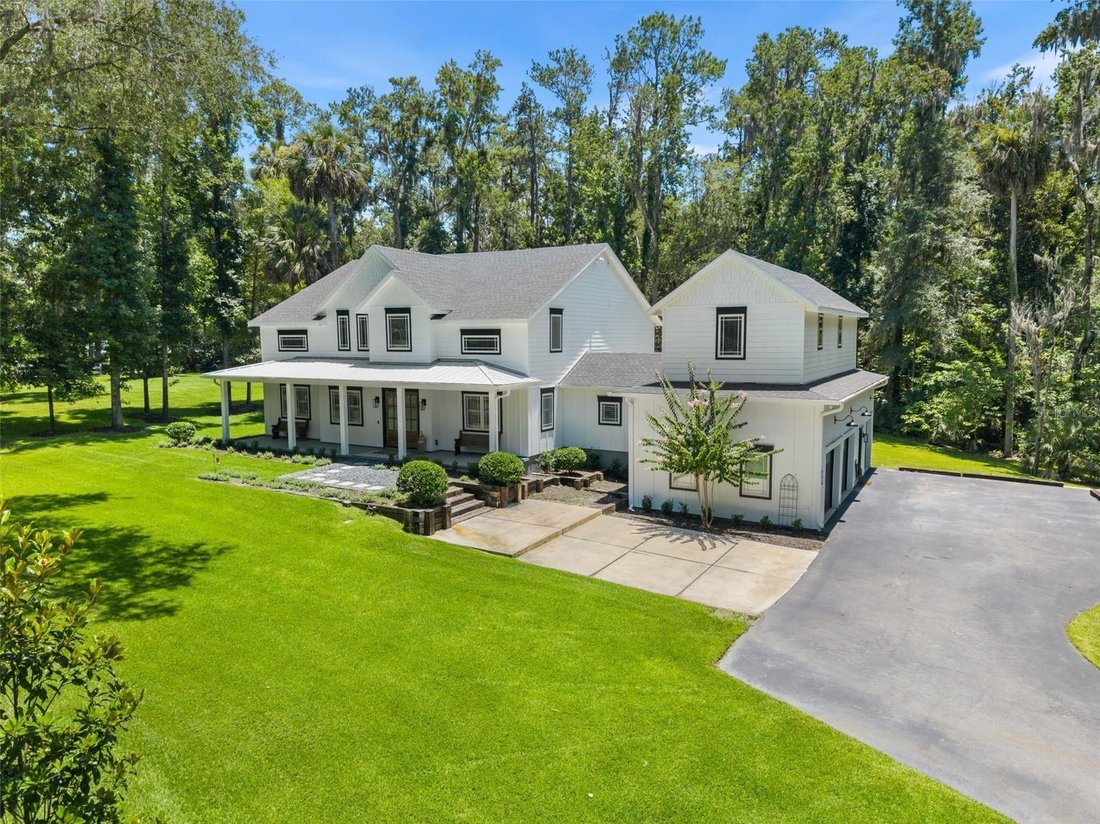
Virtually Staged. Set on 4.55 acres beneath a canopy of mature oaks in gated Bellwether, this exceptional 2023 estate offers a rare combination of space, privacy and resort-style living just minutes from the heart of Ocala. Thoughtfully positioned for both everyday living and effortless entertaining, the property features a newly enhanced private setting with six-foot privacy fencing, a saltwater
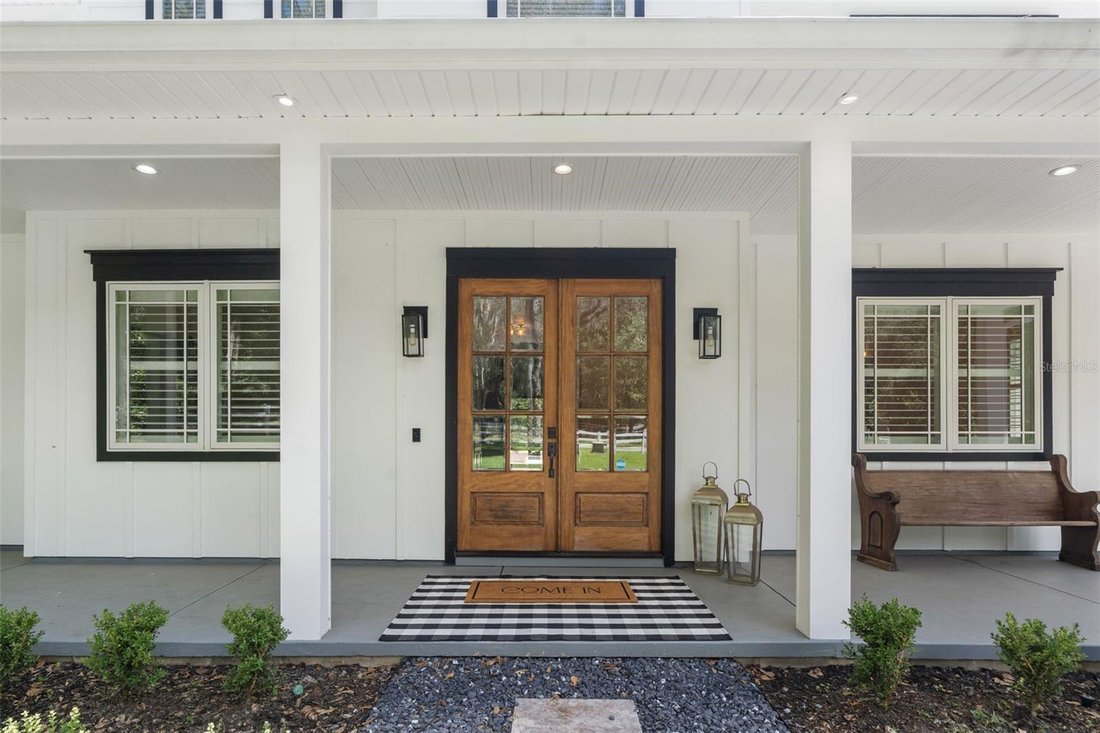
Virtually Staged. Set on 4.55 acres beneath a canopy of mature oaks in gated Bellwether, this exceptional 2023 estate offers a rare combination of space, privacy and resort-style living just minutes from the heart of Ocala. Thoughtfully positioned for both everyday living and effortless entertaining, the property features a newly enhanced private setting with six-foot privacy fencing, a saltwater pool and raised spa, expansive covered lanai and a beautifully landscaped backyard retreat.
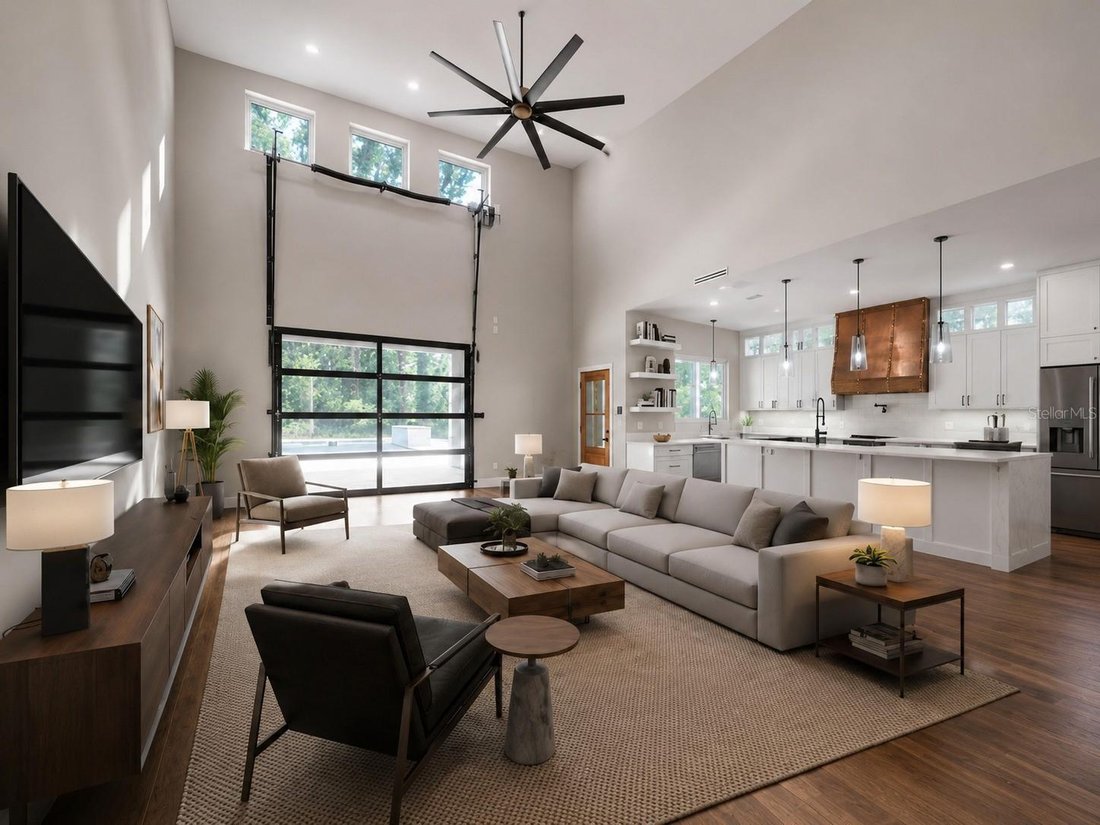
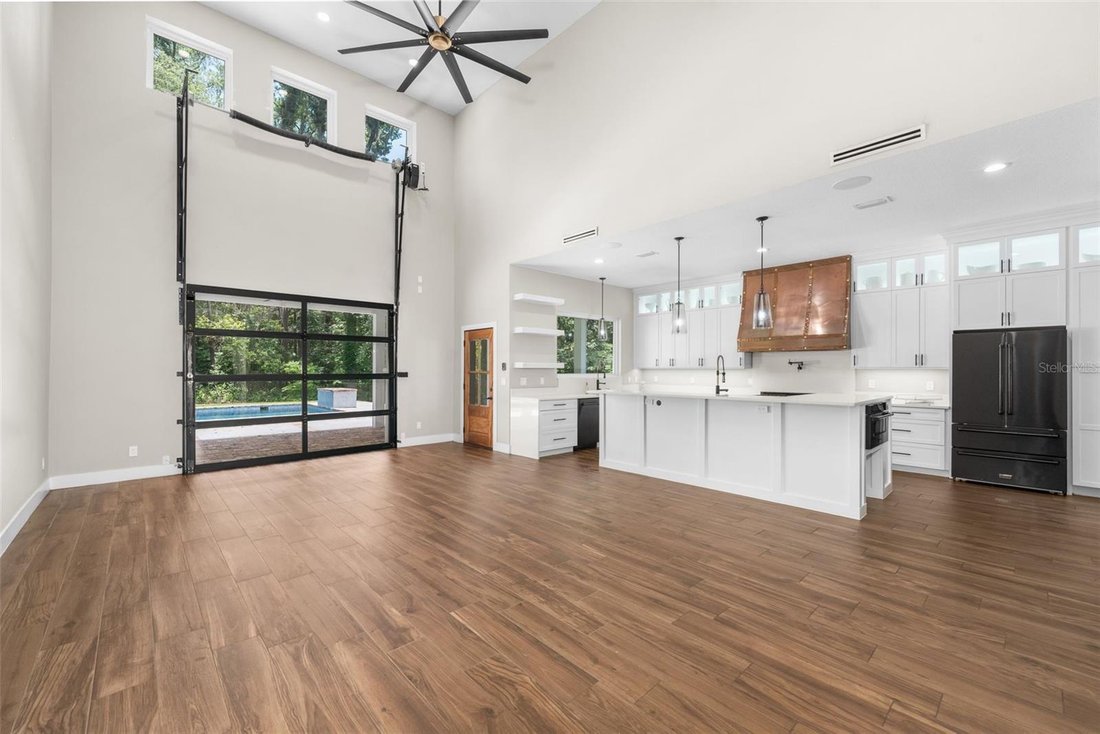
Inside, 5,730 square feet of sophisticated modern farmhouse design unfolds around a chef-inspired kitchen created to bring people together, featuring a striking copper hood, quartz island, gas range and generous space for entertaining. Soaring ceilings and an impressive great room create an open, inviting atmosphere, while the main-level primary suite offers a peaceful retreat of its own.
One of the home’s most distinctive features is the private loft apartment, complete with its own kitchen, living area, spacious en-suite bedroom and flexible fifth-bedroom use—ideal for extended family, long-term guests or a completely separate private retreat.
With five bedrooms, five-and-a-half baths, a three-car garage and more than four-and-a-half acres, this is a property designed for those who want room to live, gather and unwind without sacrificing proximity to Ocala’s shopping, dining, medical and equestrian destinations.
From quiet mornings beneath the oaks to evenings around the pool, 994 SW 37th Place Road offers something increasingly difficult to find: a newer luxury home with acreage, privacy and exceptional flexibility in one of Ocala’s most convenient locations.
Inside, 5,730 square feet of sophisticated modern farmhouse design unfolds around a chef-inspired kitchen created to bring people together, featuring a striking copper hood, quartz island, gas range and generous space for entertaining. Soaring ceilings and an impressive great room create an open, inviting atmosphere, while the main-level primary suite offers a peaceful retreat of its own.
One of the home’s most distinctive features is the private loft apartment, complete with its own kitchen, living area, spacious en-suite bedroom and flexible fifth-bedroom use—ideal for extended family, long-term guests or a completely separate private retreat.
With five bedrooms, five-and-a-half baths, a three-car garage and more than four-and-a-half acres, this is a property designed for those who want room to live, gather and unwind without sacrificing proximity to Ocala’s shopping, dining, medical and equestrian destinations.
From quiet mornings beneath the oaks to evenings around the pool, 994 SW 37th Place Road offers something increasingly difficult to find: a newer luxury home with acreage, privacy and exceptional flexibility in one of Ocala’s most convenient locations.
-
Tipo di proprietà
Casa
-
Anno di costruzione
2023
-
Prezzo/piede²
$268
Caratteristiche
- Garage
- Cabina armadio
- Piscina
- Equestre
- Idromassaggio
- Giardino
- Planimetria 2D
- Piano cottura a gas
- Isola della cucina
Caratteristiche
Lot
- Privacy
- Equestre
Interni
- Soffitto alto
- Isola della cucina
- Piano cottura a gas
- Idromassaggio
- Bar
- Controsoffitti in pietra
- Cabina armadio
Outdoor
- Piscina
- Garage
- Giardino
Esplora la zona
994 SW 37TH PLACE ROAD, Ocala, Florida, Stati Uniti
Visualizza su Google Maps
Prezzo per sqft
Basso
Alto

Iscritto da 3 anni
Hai chiesto informazioni su questa proprietà
L'agente La contatterà al più presto
Pubblicato da
4
Annunci
2024
Iscritto
Prenota una visita con TaMara York
Scegli una data e indica se preferisci un tour virtuale o di persona con l’agente.
Data preferita
Tipo di tour

Ultimo aggiornamento
Settembre 19
Prima pubblicazione
Agosto 12
Licenza agente
#BK3428825
Riferimento annuncio
OM726936
Proprietà simili nelle vicinanze
Nuovi annunci a Ocala



Esplora più immobili in vendita
tipi di proprietà Ocala, FL, Stati Uniti
Ocala, FL, Stati Uniti ricerche popolari
- Proprietà immobiliari con Garage a Ocala, FL, Stati Uniti
- Proprietà immobiliari con Piscina a Ocala, FL, Stati Uniti
- Proprietà immobiliari Equestre a Ocala, FL, Stati Uniti
- Proprietà immobiliari Comunità recintata a Ocala, FL, Stati Uniti
- Proprietà immobiliari con Cucina aperta a Ocala, FL, Stati Uniti
- Proprietà immobiliari con Centro Fitness / Palestra a Ocala, FL, Stati Uniti
- Proprietà immobiliari con Campo da tennis a Ocala, FL, Stati Uniti
- Proprietà immobiliari Vista sull'acqua a Ocala, FL, Stati Uniti
- Proprietà immobiliari Moderno a Ocala, FL, Stati Uniti
- Proprietà immobiliari Vista Golf a Ocala, FL, Stati Uniti
- Proprietà immobiliari con Sauna a Ocala, FL, Stati Uniti
- Proprietà immobiliari con Cantina a Ocala, FL, Stati Uniti
- Proprietà immobiliari Lungomare a Ocala, FL, Stati Uniti
- Proprietà immobiliari Collina a Ocala, FL, Stati Uniti
- Proprietà immobiliari Duplex a Ocala, FL, Stati Uniti
- Proprietà immobiliari Vista sul lago a Ocala, FL, Stati Uniti
- Proprietà immobiliari Lungofiume a Ocala, FL, Stati Uniti
- Proprietà immobiliari Lungolago a Ocala, FL, Stati Uniti
- Proprietà immobiliari Vista Città a Ocala, FL, Stati Uniti
- Proprietà immobiliari Residenza a Ocala, FL, Stati Uniti
Guide e storie correlate
La fiducia dei migliori broker del mondo
Gli agenti dietro le proprietà più straordinarie del mondo pubblicano su JamesEdition.
- Annunci di Sotheby's, Christie's, BARNES ed Engel & Völkers
- Ogni annuncio è verificato prima della pubblicazione
- Si metta in contatto diretto con agenti verificati
Continuando, accetta i nostri Termini e la nostra Informativa sulla privacy.
brokerages we
partnered with
partnered with