

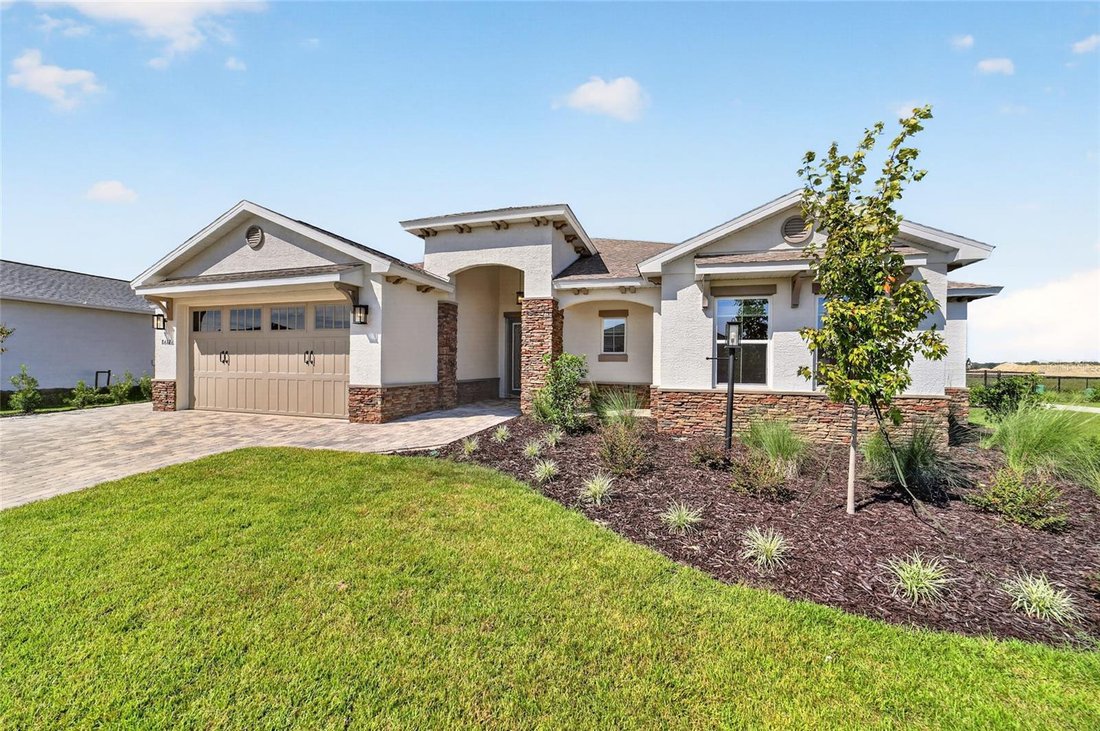


Residenza Unifamiliare A Ocala
- 3 Camere
- 3 Bagni
- 2,870 Sqft
- 10,790 Sqft lot
- Aggiornato: Ieri
- Fonte: Stellar MLS MLS#OM733305
Informazioni sulla proprietà
Step through the double French entry doors into a welcoming foyer featuring a tray ceiling with crown molding, elegant light fixture, and convenient coat closet. High-end lighting and custom details immediately set the tone for what awaits beyond. The foyer opens into an impressive kitchen, dining, and living area designed for entertaining and everyday living.
The gourmet kitchen is a true showpiece, featuring an oversized island with full-wrap cabinetry, high-end quartz countertops, and a full-height quartz backsplash. Cabinetry extends to the ceiling and features dovetail construction, soft-close features, custom built-ins and pull-outs, crown molding, and under-cabinet lighting, along with a premium appliance package including a stunning gas range with custom hood and built-in appliances. A large walk-in pantry with custom built-ins adds even more storage. The adjoining dining area features a distinctive designer light fixture and detailed crown molding, while the living area showcases a custom entertainment center with matching quartz countertop and built-in fireplace, complemented by a tray ceiling with crown molding.
Beyond the living area, the enclosed Florida room offers additional living and entertaining space surrounded by custom windows, creating a bright and inviting extension of the home.
The luxurious primary suite features a tray ceiling with crown molding and ceiling fan, along with an oversized walk-in closet outfitted with custom built-ins. The spa-inspired en-suite bath features an extended double quartz vanity and zero-entry shower finished with quartz tile extending to the ceiling and a built-in bench. A second primary suite offers its own en-suite bath and spacious walk-in closet with custom built-ins, providing an ideal retreat for extended-stay guests.
A third bedroom, third full bathroom, and flex room provide even more flexibility for a home office, hobby room, or whatever suits your lifestyle. The laundry suite includes a GE Profile washer and dryer, upper and lower cabinetry with crown molding, and a utility sink with granite countertop.
Just inside the garage entry, the custom drop zone features finished cabinetry and a built-in bench, creating a stylish and highly functional space for everyday organization. The oversized 3-car garage features a 4-foot extension and custom shark coating flooring, offering a durable, attractive, and low-maintenance finish.
From the RevWood flooring and custom zebra shades to the crown molding, tray ceilings, high-end lighting, sophisticated black-and-gold accents, and exceptional storage, every detail has been thoughtfully considered. With two primary suites and extensive custom enhancements throughout, this property offers a highly customized new-home experience without the wait!
Enjoy the vibrant 55+ lifestyle of On Top of the World, featuring world-class amenities, championship golf, and convenient golf cart access shopping, dining, entertainment, banking, health and beauty services.
-
Tipo di proprietà
Casa
-
Anno di costruzione
2026
-
Prezzo/piede²
$266
Caratteristiche
- Garage
- Cabina armadio
- Piscina
- Camino
- Basket
- Sauna
- Cortile
- Campo da tennis
- Centro Fitness / Palestra
Lot
- Comunità recintata
Interni
- Soffitto alto
- Camino
- Isola della cucina
- Piano cottura a gas
- Idromassaggio
- Lavasciuga
- Lavanderia
- Sauna
- Cucina aperta
- Controsoffitti in pietra
- Cabina armadio
- Centro Fitness / Palestra
Outdoor
- Piscina
- Garage
- Cortile
- Campo da tennis
- Basket
Esplora la zona
L'agente La contatterà al più presto
Pubblicato da
Prenota una visita con the agent
Scegli una data e indica se preferisci un tour virtuale o di persona con l’agente.
Listings courtesy of Stellar MLS as distributed by MLS GRID. Based on information submitted to the MLS GRID. All data is obtained from various sources and may not have been verified by broker or MLS GRID. Supplied Open House Information is subject to change without notice. All information should be independently reviewed and verified for accuracy. Properties may or may not be listed by the office/agent presenting the information. Listing information is provided for consumers? personal, non-commercial use, solely to identify prospective properties for potential purchase; all other use is strictly prohibited and may violate relevant federal and state law. Information deemed reliable but not guaranteed. Copyright © 2026 MLS GRID. All Rights Reserved.
Proprietà simili nelle vicinanze
Nuovi annunci a Ocala


Esplora più immobili in vendita
tipi di proprietà Ocala, FL, Stati Uniti
Ocala, FL, Stati Uniti ricerche popolari
- Proprietà immobiliari con Garage a Ocala, FL, Stati Uniti
- Proprietà immobiliari Equestre a Ocala, FL, Stati Uniti
- Proprietà immobiliari con Piscina a Ocala, FL, Stati Uniti
- Proprietà immobiliari Comunità recintata a Ocala, FL, Stati Uniti
- Proprietà immobiliari con Cucina aperta a Ocala, FL, Stati Uniti
- Proprietà immobiliari con Centro Fitness / Palestra a Ocala, FL, Stati Uniti
- Proprietà immobiliari con Campo da tennis a Ocala, FL, Stati Uniti
- Proprietà immobiliari Vista sull'acqua a Ocala, FL, Stati Uniti
- Proprietà immobiliari Moderno a Ocala, FL, Stati Uniti
- Proprietà immobiliari Vista Golf a Ocala, FL, Stati Uniti
- Proprietà immobiliari con Sauna a Ocala, FL, Stati Uniti
- Proprietà immobiliari Lungomare a Ocala, FL, Stati Uniti
- Proprietà immobiliari con Cantina a Ocala, FL, Stati Uniti
- Proprietà immobiliari Vista sul lago a Ocala, FL, Stati Uniti
- Proprietà immobiliari Collina a Ocala, FL, Stati Uniti
- Proprietà immobiliari Lungolago a Ocala, FL, Stati Uniti
- Proprietà immobiliari Vista Città a Ocala, FL, Stati Uniti
- Proprietà immobiliari Lungofiume a Ocala, FL, Stati Uniti
- Proprietà immobiliari Residenza a Ocala, FL, Stati Uniti
- Proprietà immobiliari con Aeroporto Privato a Ocala, FL, Stati Uniti
- Proprietà immobiliari Duplex a Ocala, FL, Stati Uniti
Guide e storie correlate
La fiducia dei migliori broker del mondo
Gli agenti dietro le proprietà più straordinarie del mondo pubblicano su JamesEdition.
- Annunci di Sotheby's, Christie's, BARNES ed Engel & Völkers
- Ogni annuncio è verificato prima della pubblicazione
- Si metta in contatto diretto con agenti verificati
Continuando, accetta i nostri Termini e la nostra Informativa sulla privacy.
partnered with