Residenza Unifamiliare A Ocala
- 4 Camere
- 5 Bagni
- 4,091 Sqft
- 12.34 Ac lot
- Aggiornato: Ieri
- Fonte: Stellar MLS MLS#O6442188
Informazioni sulla proprietà
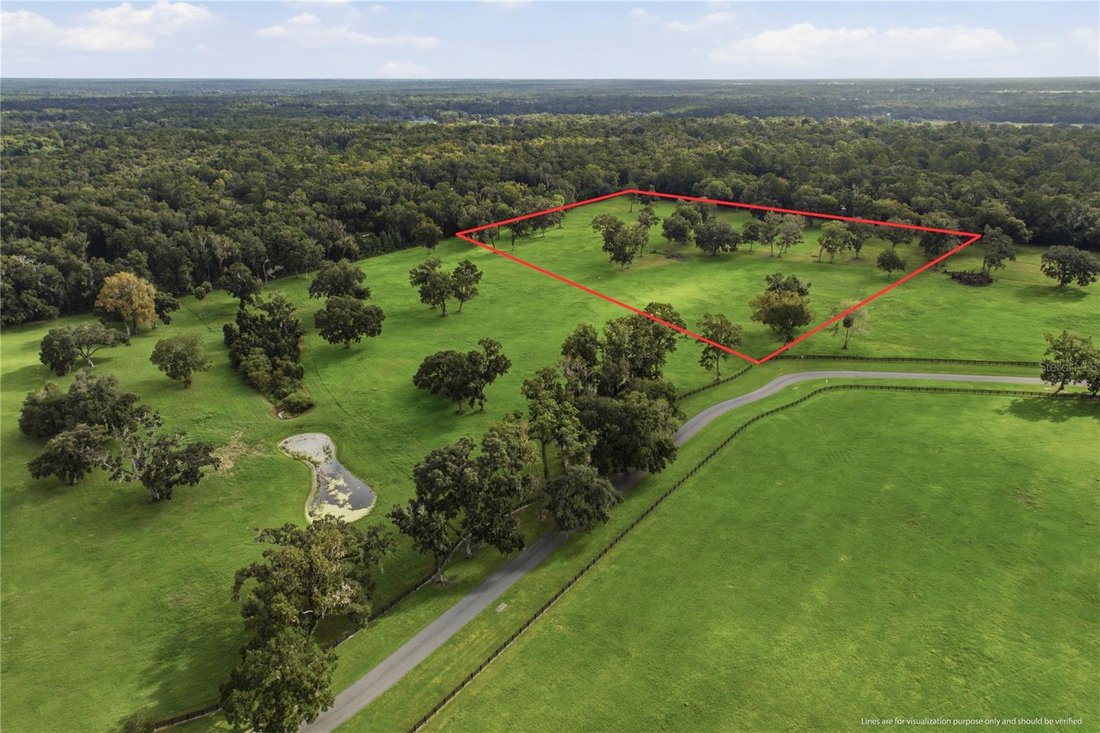
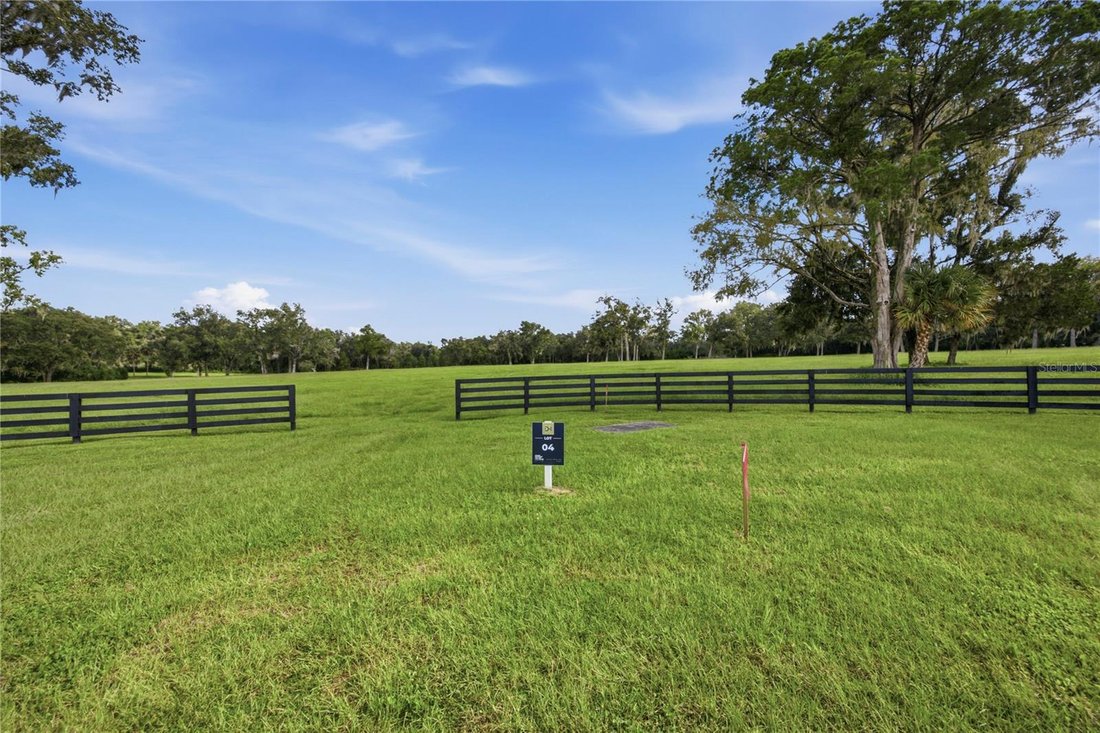
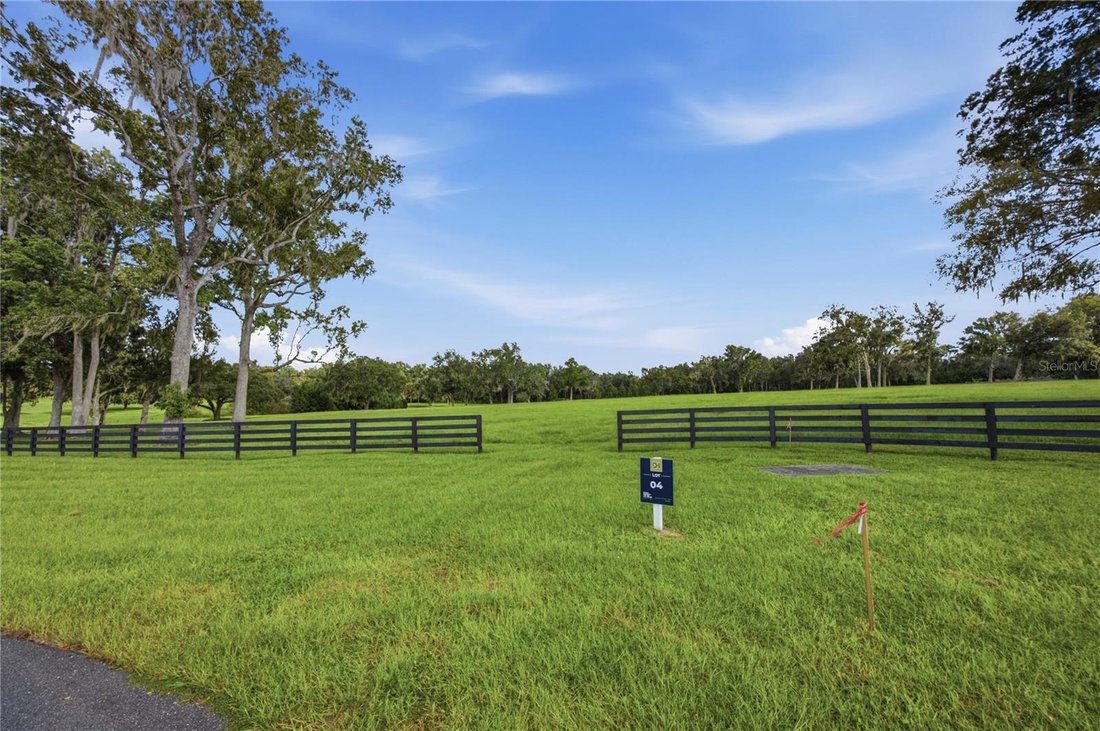
ALREADY UNDERWAY: The hard groundwork is largely behind you. Roughly 5,200 square feet of concrete paving, 1,290 linear feet of wire and board fencing and a 1,000 square foot masonry wall are in place, so the pastures are ready for horses before the first wall of the house goes up.
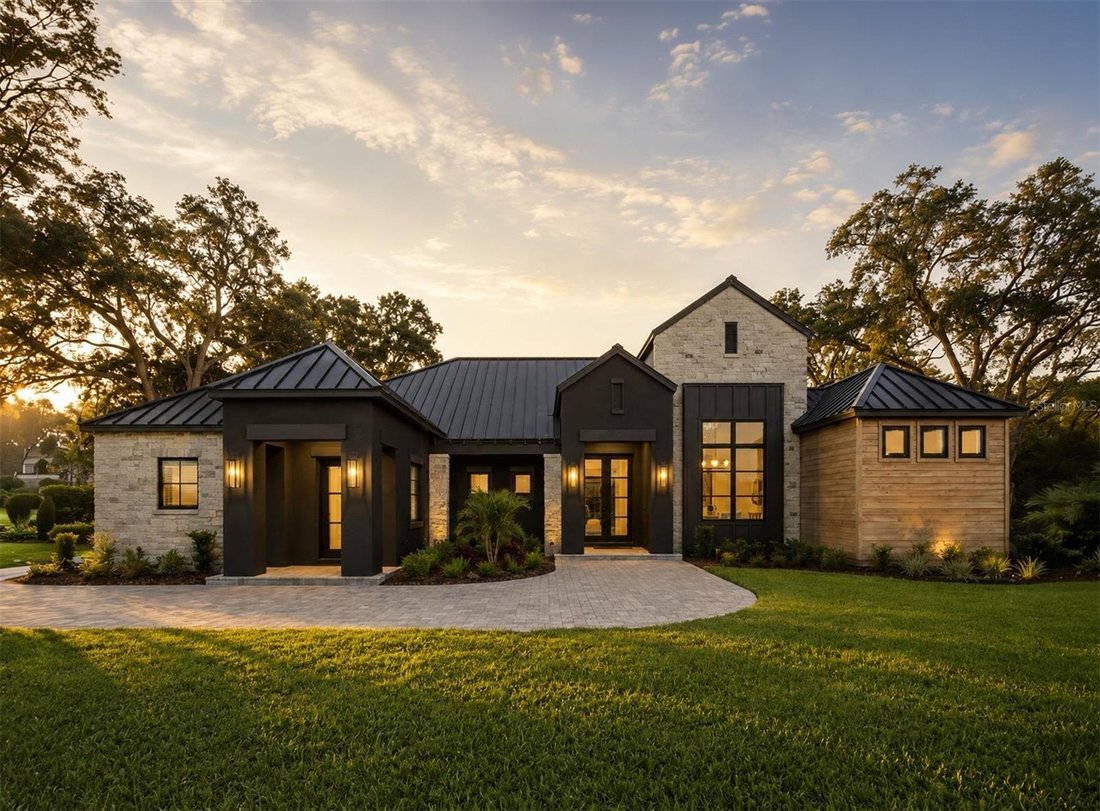
THE ARRIVAL: The Hambleden wears the most architectural elevation in the collection. A long, low standing-seam metal roofline breaks for a tall stone center gable, cream stone and warm wood siding run out across the flanking wings, and the entry sits deep inside a recessed loggia on heavy squared columns. A paver motor court handles the approach. Plan and elevation are assigned to the homesite.
LIVING: 4,091 square feet under air, 4 bedrooms, 4.5 baths and a 3-car garage on one uninterrupted level. A wall of glass across the great room puts twelve acres of pasture in front of you the moment you walk in, then slides away to a covered outdoor living room with its own grill, beverage refrigerator and vented hood.
COOKING: The appliance package is Fisher & Paykel professional, top to bottom - range, refrigerator, freezer, microwave and dishwasher - set into 42-inch cabinetry with 15-inch uppers. Quartz counters with a softened eased edge, designer tile to the full height of the backsplash, an upgraded Moen Sleek faucet, a zero-edge undermount sink, custom wood pantry shelving, and a wet bar in matching cabinetry and stone for when the evening moves outdoors.
THE OWNER’S BATH: Freestanding soaking tub, frameless glass shower and the builder’s finest wall and floor tile, with quartz counters, a 4-inch backsplash, porcelain undermount sinks and Moen fittings. An elevated tile selection carries through the secondary baths.
THROUGHOUT: Premium large-format tile across the main living space, engineered wood in select rooms, smooth-finished walls rather than textured, 8-foot solid core doors on Kwikset hardware, 1x8 flat baseboard, 42-inch iron spindle railing with a wood cap, LED recessed lighting and a prewired security system.
HOW IT IS BUILT: Reinforced concrete block on a monolithic slab, Advantech subfloor, pre-engineered trusses, Zip Wall sheathing, Low-E double-pane windows and sliders, open-cell spray foam at the living area, high-efficiency Carrier HVAC, tankless gas water heater, ranch-style garage doors with smart opener and camera, pre-wired EV charging, epoxy-coated garage flooring. Private well, private septic and liquid propane. One-year limited warranty plus 7-year structural coverage.
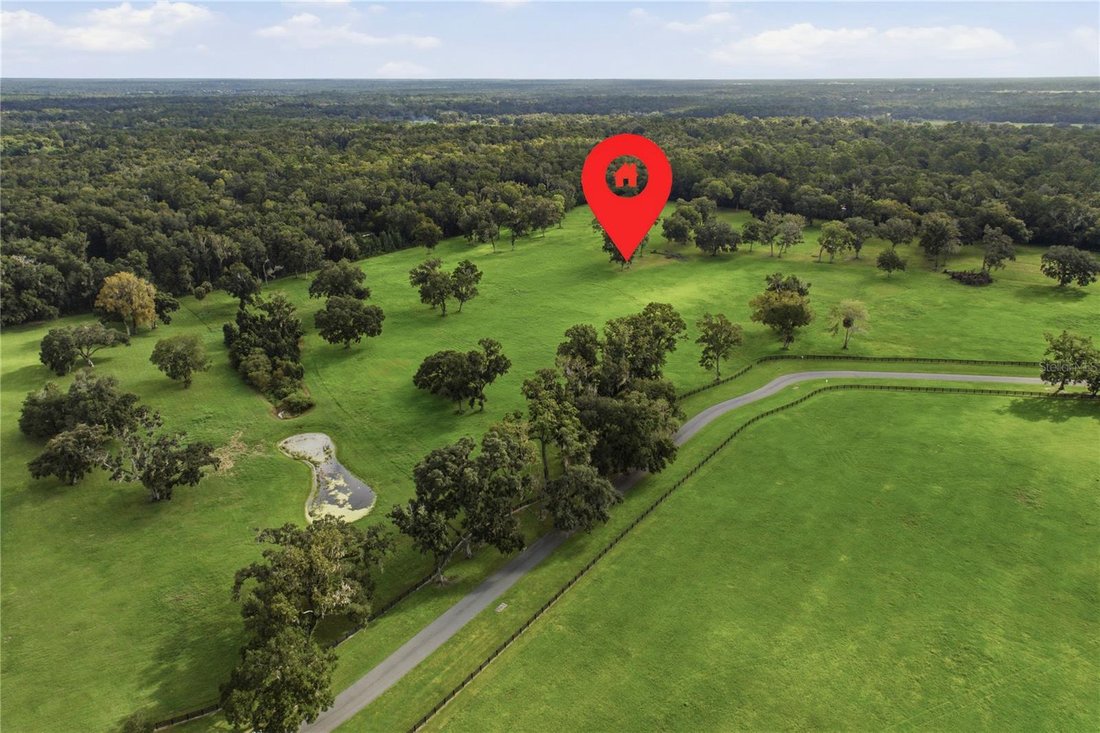
THE LAND: 12-plus acres zoned for horses, with private barns, groom’s quarters, horse walkers, round pens, jumping arenas, riding trails and viewing decks all available additions. Equestrian design in partnership with Wordley Martin. Golden Ocala minutes away, Gainesville under an hour, Orlando International about an hour. Renderings and plans are conceptual and subject to change. Other lots and floorplans available upon request
-
Tipo di proprietà
Casa
-
Anno di costruzione
2026
-
Prezzo/piede²
$960
Caratteristiche
- Garage
- Cabina armadio
- Equestre
- Comunità recintata
- Cucina esterna
- Nuove costruzioni
- Spazio di vita all'aperto
- Parcheggio
- Bar
Lot
- Comunità recintata
- Privacy
- Nuove costruzioni
- Equestre
Interni
- Soffitto alto
- Bar
- Lavanderia
- Cabina armadio
Outdoor
- Parcheggio
- Garage
- Cucina esterna
- Spazio di vita all'aperto
- Giardino
Esplora la zona
L'agente La contatterà al più presto
Pubblicato da
Prenota una visita con the agent
Scegli una data e indica se preferisci un tour virtuale o di persona con l’agente.
Listings courtesy of Stellar MLS as distributed by MLS GRID. Based on information submitted to the MLS GRID. All data is obtained from various sources and may not have been verified by broker or MLS GRID. Supplied Open House Information is subject to change without notice. All information should be independently reviewed and verified for accuracy. Properties may or may not be listed by the office/agent presenting the information. Listing information is provided for consumers? personal, non-commercial use, solely to identify prospective properties for potential purchase; all other use is strictly prohibited and may violate relevant federal and state law. Information deemed reliable but not guaranteed. Copyright © 2026 MLS GRID. All Rights Reserved.
Proprietà simili nelle vicinanze
Nuovi annunci a Ocala


Esplora più immobili in vendita
tipi di proprietà Ocala, FL, Stati Uniti
Ocala, FL, Stati Uniti ricerche popolari
- Proprietà immobiliari con Garage a Ocala, FL, Stati Uniti
- Proprietà immobiliari con Piscina a Ocala, FL, Stati Uniti
- Proprietà immobiliari Equestre a Ocala, FL, Stati Uniti
- Proprietà immobiliari Comunità recintata a Ocala, FL, Stati Uniti
- Proprietà immobiliari con Cucina aperta a Ocala, FL, Stati Uniti
- Proprietà immobiliari con Centro Fitness / Palestra a Ocala, FL, Stati Uniti
- Proprietà immobiliari con Campo da tennis a Ocala, FL, Stati Uniti
- Proprietà immobiliari Moderno a Ocala, FL, Stati Uniti
- Proprietà immobiliari Vista Golf a Ocala, FL, Stati Uniti
- Proprietà immobiliari Vista sull'acqua a Ocala, FL, Stati Uniti
- Proprietà immobiliari con Sauna a Ocala, FL, Stati Uniti
- Proprietà immobiliari con Cantina a Ocala, FL, Stati Uniti
- Proprietà immobiliari Lungomare a Ocala, FL, Stati Uniti
- Proprietà immobiliari Vista sul lago a Ocala, FL, Stati Uniti
- Proprietà immobiliari Collina a Ocala, FL, Stati Uniti
- Proprietà immobiliari Lungolago a Ocala, FL, Stati Uniti
- Proprietà immobiliari Residenza a Ocala, FL, Stati Uniti
- Proprietà immobiliari Lungofiume a Ocala, FL, Stati Uniti
- Proprietà immobiliari con Aeroporto Privato a Ocala, FL, Stati Uniti
- Proprietà immobiliari Vista Città a Ocala, FL, Stati Uniti
- Proprietà immobiliari Duplex a Ocala, FL, Stati Uniti
Guide e storie correlate
La fiducia dei migliori broker del mondo
Gli agenti dietro le proprietà più straordinarie del mondo pubblicano su JamesEdition.
- Annunci di Sotheby's, Christie's, BARNES ed Engel & Völkers
- Ogni annuncio è verificato prima della pubblicazione
- Si metta in contatto diretto con agenti verificati
Continuando, accetta i nostri Termini e la nostra Informativa sulla privacy.
partnered with