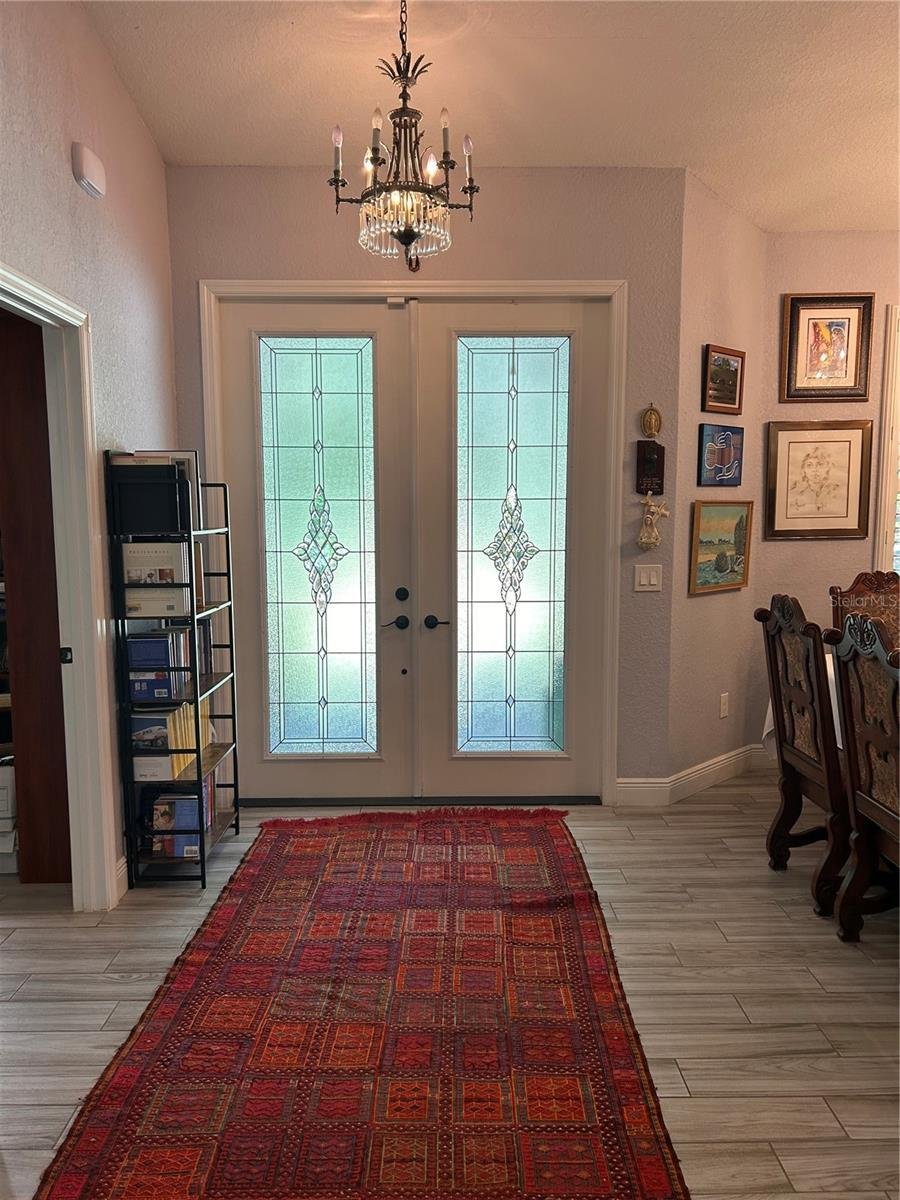
Residenza Unifamiliare A Ocala
- 4 Camere
- 3 Bagni
- 2,733 Sqft
- 1.14 Ac lot
- Aggiornato: Agosto 29
- Fonte: Stellar MLS MLS#OM730444
Informazioni sulla proprietà
The expansive primary suite has its own sitting/living
The expansive primary suite has its own sitting/living area. The primary bath includes a soaking tub, roll-in/roll-out shower, and a separate enclosed room with a toilet and bidet. Plantation shutters throughout add privacy, light control, and a timeless finish.
The east wing has a second bedroom with an en-suite bath overlooking the beautifully landscaped grounds. The west wing features two additional bedrooms and a full bath, separated from the great room by a barn door for added privacy.
The spacious open-concept great room features a large granite and stone island, extensive cabinetry, wine storage, two refrigerators, and stainless-steel appliances including a gas range and oven. An eat-in kitchen alcove overlooks the screened rear porch and garden. The dining room has built-in cabinetry and storage.
A private office with custom built-in shelving provides an ideal workspace or library. The laundry room has a commercial-size washer and dryer, utility sink, and abundant cabinetry. Dual access includes one door leading directly into the primary suite walk-in closet and another entrance from the adjoining hallway/common area, allowing convenient access without entering the primary bedroom.
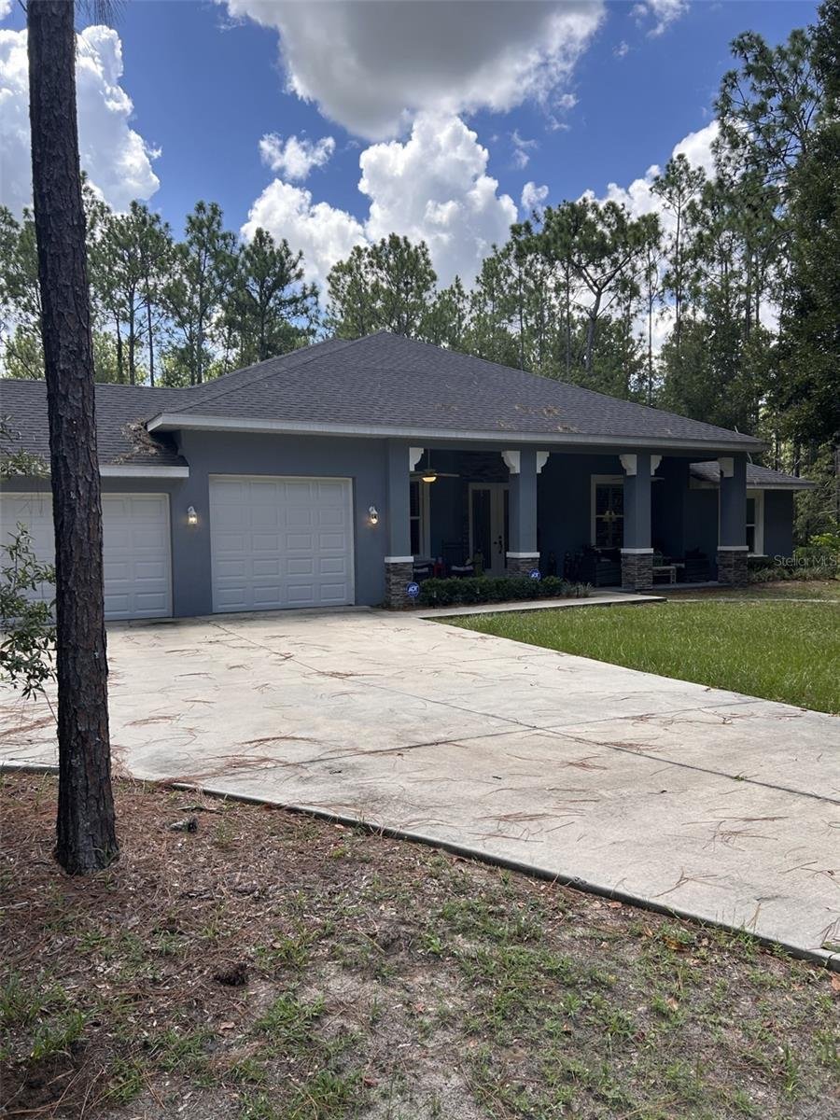
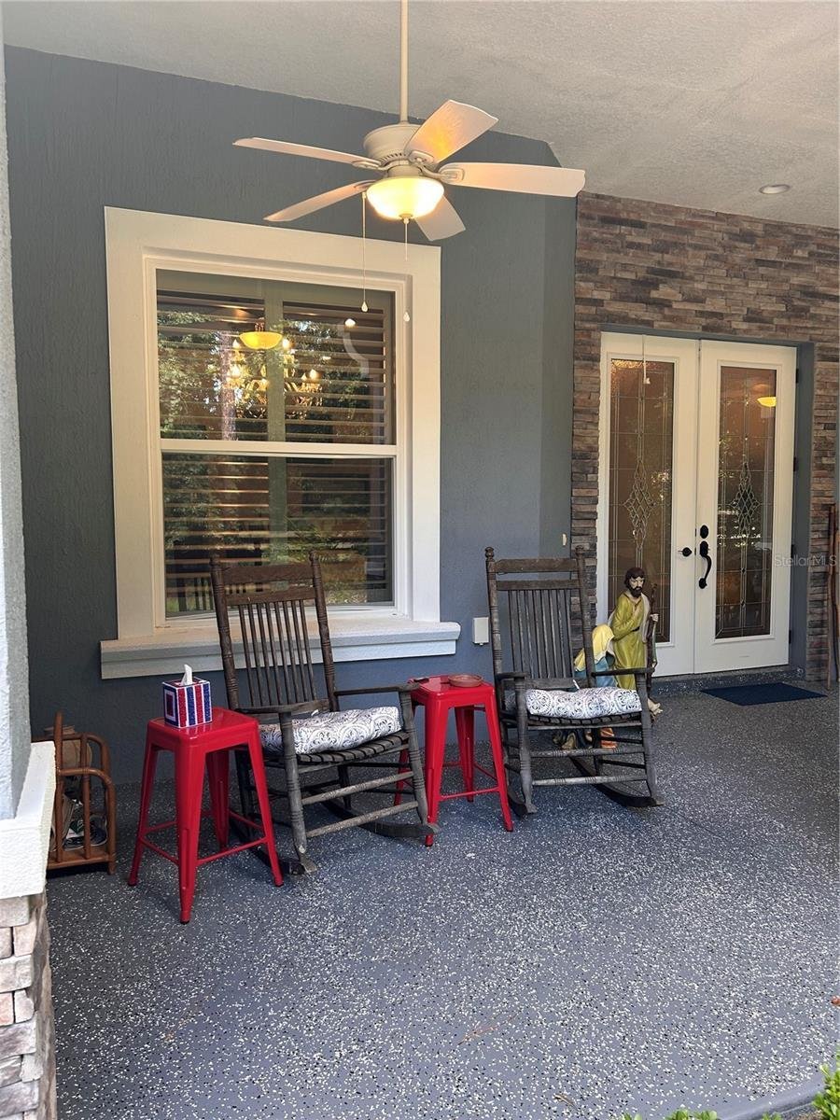
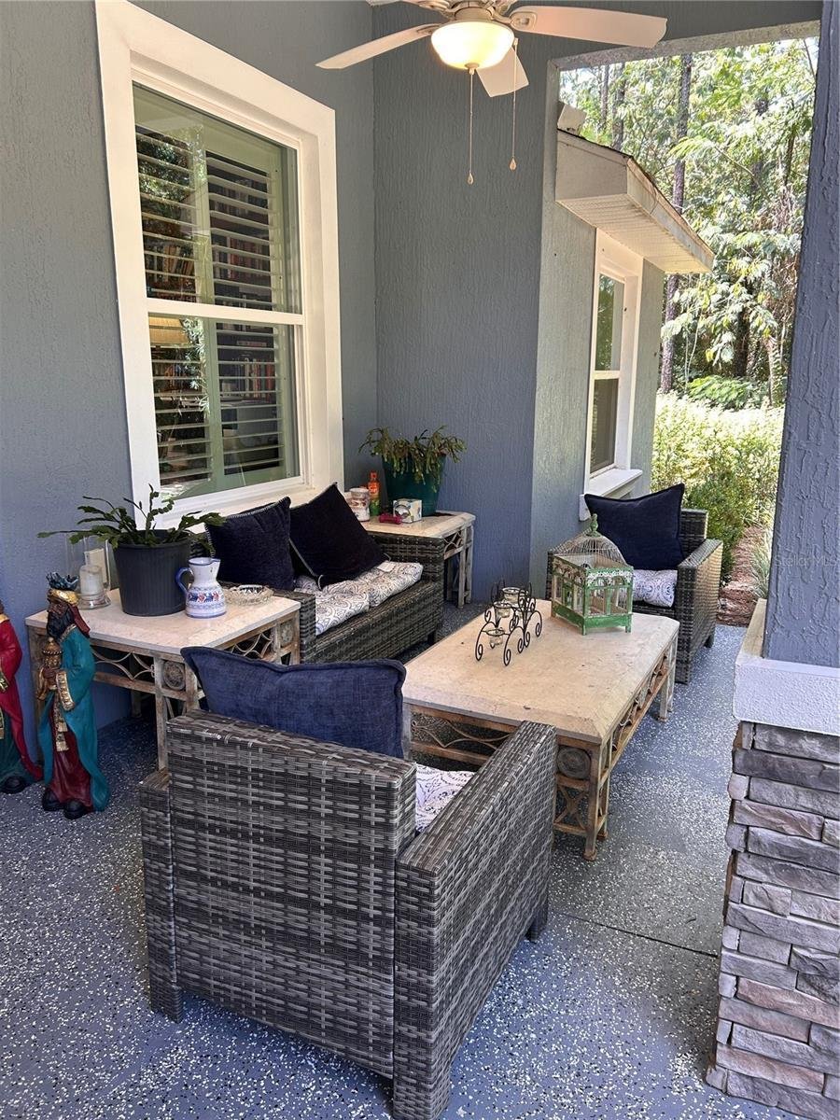
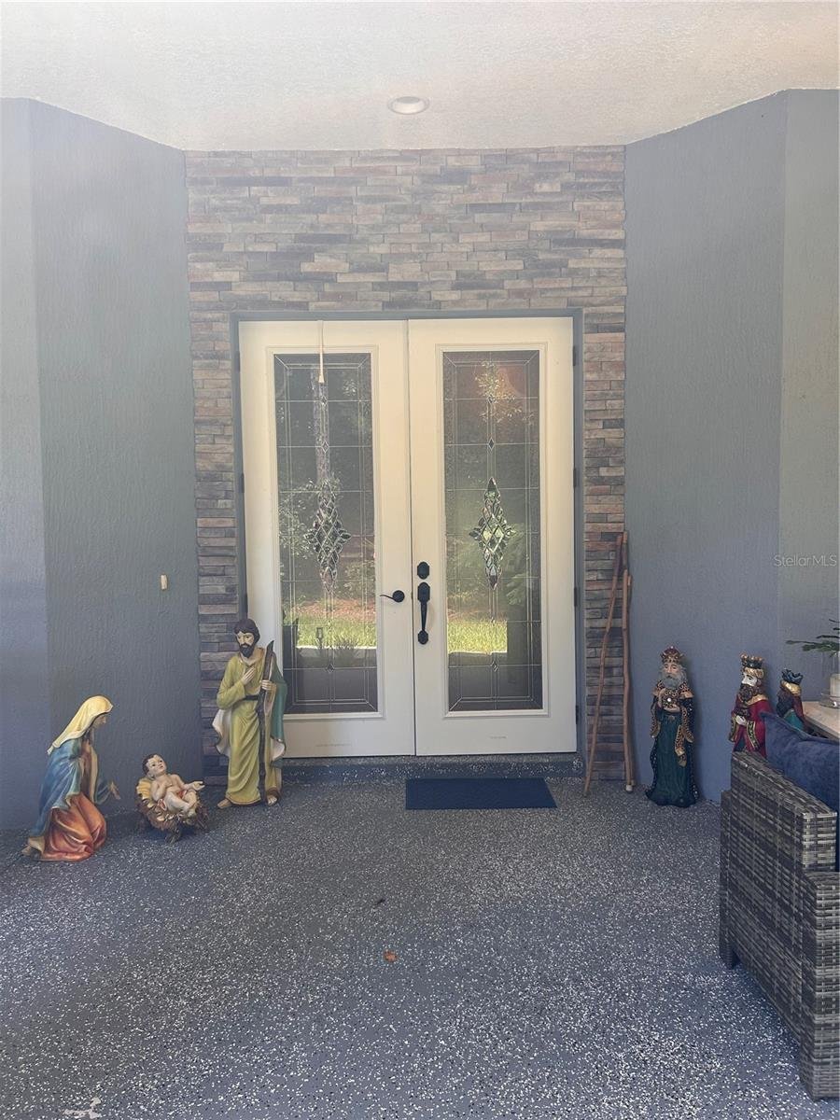
Two porches extend the living space outdoors. The expansive front porch features ceiling fans and space for outdoor seating and rocking chairs. The screened rear porch provides direct access to the landscaped grounds.
The established garden features walking paths, fruit and citrus trees including oranges, Persian limes, and grapefruit, plus blackberries, blueberries, and a fig tree. A petite potager and greenhouse provide space for growing herbs, tomatoes, cucumbers, peppers, and zucchini. Seasonal plantings add color throughout the year.
The property also has a three-car garage, including one bay with a taller entrance suitable for a small boat or recreational vehicle. Quality finishes include granite in the kitchen and bathrooms, stone accents, a large gas fireplace, and gas water heater.
Additional features include upgraded wall and attic insulation, large baseboards, plantation shutters, Closets by Design closet systems, and an installed ADT security system that may be transferable. Utility costs vary by usage and season.
The spacious layout provides flexibility with separated bedroom wings, office and library space, extensive storage, and room to enjoy the home and grounds. A privacy fence and natural buffer create a peaceful setting, while the property is approximately seven minutes from the World Equestrian Center.
Come experience the space, thoughtful layout, established garden, and quality features of this distinctive 1.16-acre property. The home also includes generous wall space for artwork, extensive closet storage, and thoughtful details throughout. The office/library shelving provides substantial book storage. Extra insulation in the walls and attic, along with plantation shutters, contributes to energy efficiency and comfort. Landscaped pathways surround the home, creating places to enjoy the garden and outdoor setting. The layout provides room to live, work, relax, and enjoy the garden daily.
-
Tipo di proprietà
Casa
-
Piani
1
-
Anno di costruzione
2020
-
Prezzo/piede²
$274
Caratteristiche
- Garage
- Cabina armadio
- Equestre
- Giardino
- Libreria
- Camino
- Lavasciuga
- Privacy
- Ufficio
Lot
- Privacy
- Equestre
Interni
- Soffitto alto
- Ufficio
- Camino
- Lavasciuga
- Lavanderia
- Libreria
- Cabina armadio
Outdoor
- Garage
- Giardino
Esplora la zona
L'agente La contatterà al più presto
Pubblicato da
Prenota una visita con the agent
Scegli una data e indica se preferisci un tour virtuale o di persona con l’agente.
Listings courtesy of Stellar MLS as distributed by MLS GRID. Based on information submitted to the MLS GRID. All data is obtained from various sources and may not have been verified by broker or MLS GRID. Supplied Open House Information is subject to change without notice. All information should be independently reviewed and verified for accuracy. Properties may or may not be listed by the office/agent presenting the information. Listing information is provided for consumers? personal, non-commercial use, solely to identify prospective properties for potential purchase; all other use is strictly prohibited and may violate relevant federal and state law. Information deemed reliable but not guaranteed. Copyright © 2026 MLS GRID. All Rights Reserved.
Proprietà simili nelle vicinanze
Nuovi annunci a Ocala




Esplora più immobili in vendita
tipi di proprietà Ocala, FL, Stati Uniti
Ocala, FL, Stati Uniti ricerche popolari
- Proprietà immobiliari con Garage a Ocala, FL, Stati Uniti
- Proprietà immobiliari con Piscina a Ocala, FL, Stati Uniti
- Proprietà immobiliari Equestre a Ocala, FL, Stati Uniti
- Proprietà immobiliari Comunità recintata a Ocala, FL, Stati Uniti
- Proprietà immobiliari con Cucina aperta a Ocala, FL, Stati Uniti
- Proprietà immobiliari con Centro Fitness / Palestra a Ocala, FL, Stati Uniti
- Proprietà immobiliari con Campo da tennis a Ocala, FL, Stati Uniti
- Proprietà immobiliari Vista sull'acqua a Ocala, FL, Stati Uniti
- Proprietà immobiliari Moderno a Ocala, FL, Stati Uniti
- Proprietà immobiliari Vista Golf a Ocala, FL, Stati Uniti
- Proprietà immobiliari con Sauna a Ocala, FL, Stati Uniti
- Proprietà immobiliari con Cantina a Ocala, FL, Stati Uniti
- Proprietà immobiliari Lungomare a Ocala, FL, Stati Uniti
- Proprietà immobiliari Collina a Ocala, FL, Stati Uniti
- Proprietà immobiliari Duplex a Ocala, FL, Stati Uniti
- Proprietà immobiliari Vista sul lago a Ocala, FL, Stati Uniti
- Proprietà immobiliari Lungofiume a Ocala, FL, Stati Uniti
- Proprietà immobiliari Lungolago a Ocala, FL, Stati Uniti
- Proprietà immobiliari Vista Città a Ocala, FL, Stati Uniti
- Proprietà immobiliari Residenza a Ocala, FL, Stati Uniti
Guide e storie correlate
La fiducia dei migliori broker del mondo
Gli agenti dietro le proprietà più straordinarie del mondo pubblicano su JamesEdition.
- Annunci di Sotheby's, Christie's, BARNES ed Engel & Völkers
- Ogni annuncio è verificato prima della pubblicazione
- Si metta in contatto diretto con agenti verificati
Continuando, accetta i nostri Termini e la nostra Informativa sulla privacy.
partnered with