

Residenza Unifamiliare A Ocala
- 3 Camere
- 4 Bagni
- 2,955 Sqft
- 8,276 Sqft lot
- Aggiornato: Ottobre 2
- Fonte: Stellar MLS MLS#OM727902
Informazioni sulla proprietà
PRE-CERTIFIED FOR YOUR PEACE OF MIND! Professionally inspected, plus a one-year home warranty at closing, this exceptional extended family room and upgraded Renown model combines luxury, privacy, and resort-style outdoor living in the highly sou
PRE-CERTIFIED FOR YOUR PEACE OF MIND! Professionally inspected, plus a one-year home warranty at closing, this exceptional extended family room and upgraded Renown model combines luxury, privacy, and resort-style outdoor living in the highly sought-after Del Webb Stone Creek.
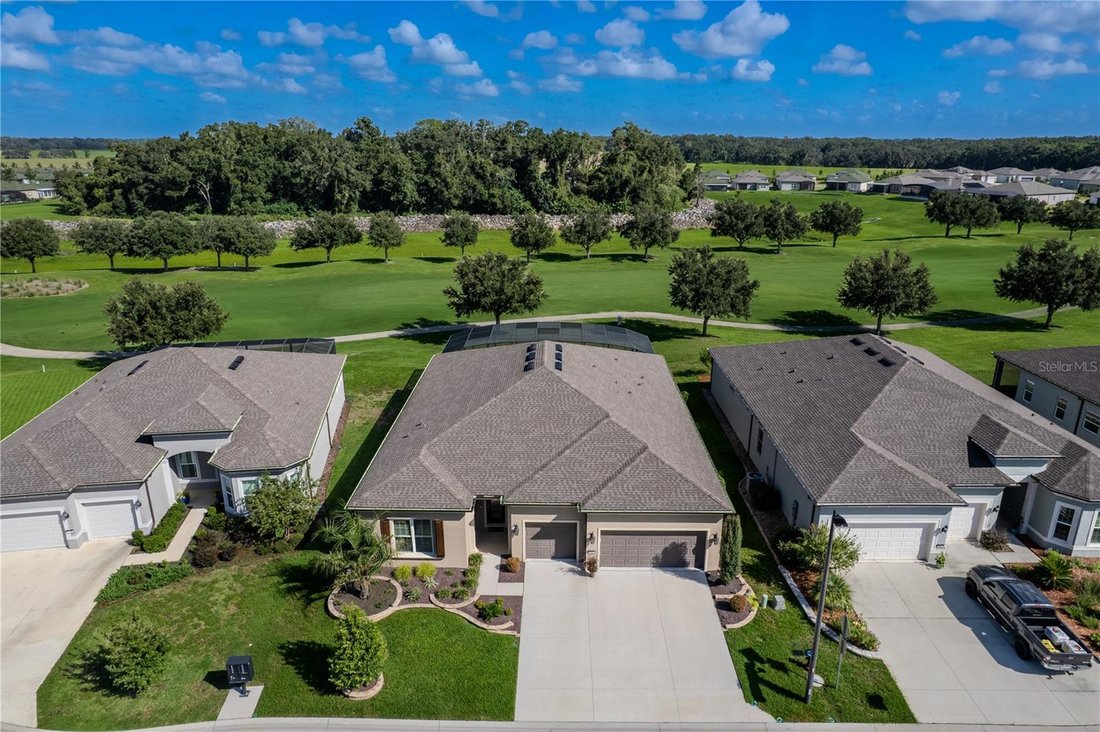
Experience this one-of-a-kind golf course and wooded preserve view like no other in the community, combined with a spacious luxury home and your own custom heated in-ground pool. Set directly on the golf course, this stunning pool home offers breathtaking views with no rear neighbors—not even across the fairway. Enjoy your private heated pool and outdoor kitchen while taking in the peaceful golf course and wooded preserve setting from your own backyard.
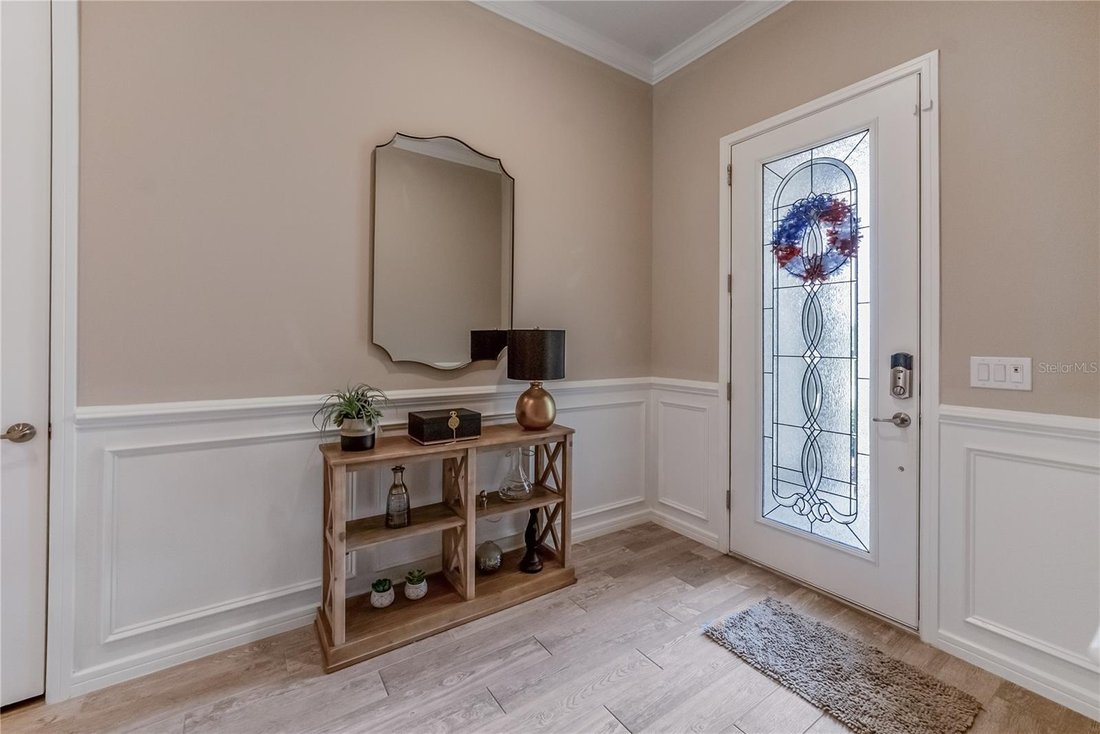
This beautifully upgraded home features 3 bedrooms, 3.5 bathrooms, and a versatile flex room. Luxury vinyl flooring enhances the bedrooms, while wood-look tile flows throughout the main living areas. Custom rounded drywall corners, crown molding, and custom wainscoting add timeless elegance throughout the home.
The gourmet kitchen features built-in appliances, 3cm quartz countertops, a granite composite sink, touchless faucet, reverse osmosis system, and soft-close cabinetry with convenient rollout shelves. The extended gathering room showcases a tray ceiling and expansive golf course views, creating an impressive space for both relaxing and entertaining.
The primary suite features a tray ceiling and spa-like bath with a floor-to-ceiling tiled walk-in shower. The laundry room offers additional cabinetry and a utility sink for added functionality.
Step outside to your own private resort. The custom heated pool features a sun shelf, bubblers, deck jets, LED lighting, in-floor cleaning, automatic chlorinator, auto-fill and overflow, and wireless controls. The outdoor kitchen includes a propane grill, side burner, sink, and cabinetry, while ceiling fans provide year-round comfort.
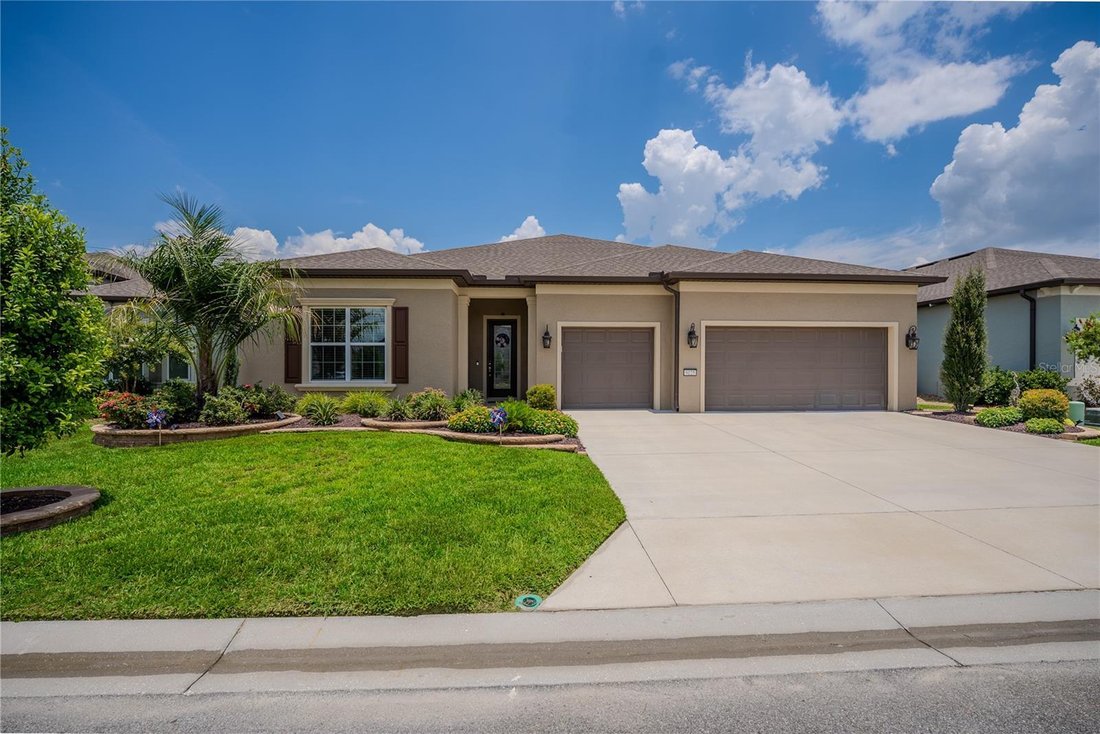
Additional upgrades include smart Wi-Fi irrigation, custom coach lights, a glass-inset front door, whole-house EcoWater filtration and softener, surge protection, Lexan hurricane panels, motorized Levolor blinds, a 240-volt garage outlet for an EV or RV, premium garage flooring, and overhead storage.
Del Webb Stone Creek offers an incredible 55+ lifestyle with championship golf, resort-style pools, fitness centers, tennis, pickleball, walking trails, clubs, and endless social activities.
A truly exceptional golf course pool home offering a rare combination of panoramic golf and wooded preserve views, luxury, privacy, outstanding outdoor living, and peace of mind—all in one remarkable property.
-
Tipo di proprietà
Casa
-
Piani
1
-
Anno di costruzione
2022
-
Prezzo/piede²
$253
Caratteristiche
- Cabina armadio
- Garage
- Piscina
- Cucina esterna
- Basket
- Sauna
- Campo da tennis
- Centro Fitness / Palestra
- Idromassaggio
Lot
- Privacy
Interni
- Soffitto alto
- Idromassaggio
- Lavasciuga
- Lavanderia
- Sauna
- Cabina armadio
- Centro Fitness / Palestra
Outdoor
- Piscina
- Garage
- Cucina esterna
- Campo da tennis
- Basket
Esplora la zona
L'agente La contatterà al più presto
Pubblicato da
Prenota una visita con the agent
Scegli una data e indica se preferisci un tour virtuale o di persona con l’agente.
Listings courtesy of Stellar MLS as distributed by MLS GRID. Based on information submitted to the MLS GRID. All data is obtained from various sources and may not have been verified by broker or MLS GRID. Supplied Open House Information is subject to change without notice. All information should be independently reviewed and verified for accuracy. Properties may or may not be listed by the office/agent presenting the information. Listing information is provided for consumers? personal, non-commercial use, solely to identify prospective properties for potential purchase; all other use is strictly prohibited and may violate relevant federal and state law. Information deemed reliable but not guaranteed. Copyright © 2026 MLS GRID. All Rights Reserved.
Proprietà simili nelle vicinanze
Nuovi annunci a Ocala

Esplora più immobili in vendita
tipi di proprietà Ocala, FL, Stati Uniti
Ocala, FL, Stati Uniti ricerche popolari
- Proprietà immobiliari con Garage a Ocala, FL, Stati Uniti
- Proprietà immobiliari con Piscina a Ocala, FL, Stati Uniti
- Proprietà immobiliari Equestre a Ocala, FL, Stati Uniti
- Proprietà immobiliari Comunità recintata a Ocala, FL, Stati Uniti
- Proprietà immobiliari con Cucina aperta a Ocala, FL, Stati Uniti
- Proprietà immobiliari con Centro Fitness / Palestra a Ocala, FL, Stati Uniti
- Proprietà immobiliari con Campo da tennis a Ocala, FL, Stati Uniti
- Proprietà immobiliari Vista sull'acqua a Ocala, FL, Stati Uniti
- Proprietà immobiliari Moderno a Ocala, FL, Stati Uniti
- Proprietà immobiliari Vista Golf a Ocala, FL, Stati Uniti
- Proprietà immobiliari con Sauna a Ocala, FL, Stati Uniti
- Proprietà immobiliari con Cantina a Ocala, FL, Stati Uniti
- Proprietà immobiliari Collina a Ocala, FL, Stati Uniti
- Proprietà immobiliari Lungomare a Ocala, FL, Stati Uniti
- Proprietà immobiliari Vista sul lago a Ocala, FL, Stati Uniti
- Proprietà immobiliari Residenza a Ocala, FL, Stati Uniti
- Proprietà immobiliari Duplex a Ocala, FL, Stati Uniti
- Proprietà immobiliari Lungolago a Ocala, FL, Stati Uniti
- Proprietà immobiliari Vista Città a Ocala, FL, Stati Uniti
Guide e storie correlate
La fiducia dei migliori broker del mondo
Gli agenti dietro le proprietà più straordinarie del mondo pubblicano su JamesEdition.
- Annunci di Sotheby's, Christie's, BARNES ed Engel & Völkers
- Ogni annuncio è verificato prima della pubblicazione
- Si metta in contatto diretto con agenti verificati
Continuando, accetta i nostri Termini e la nostra Informativa sulla privacy.
partnered with