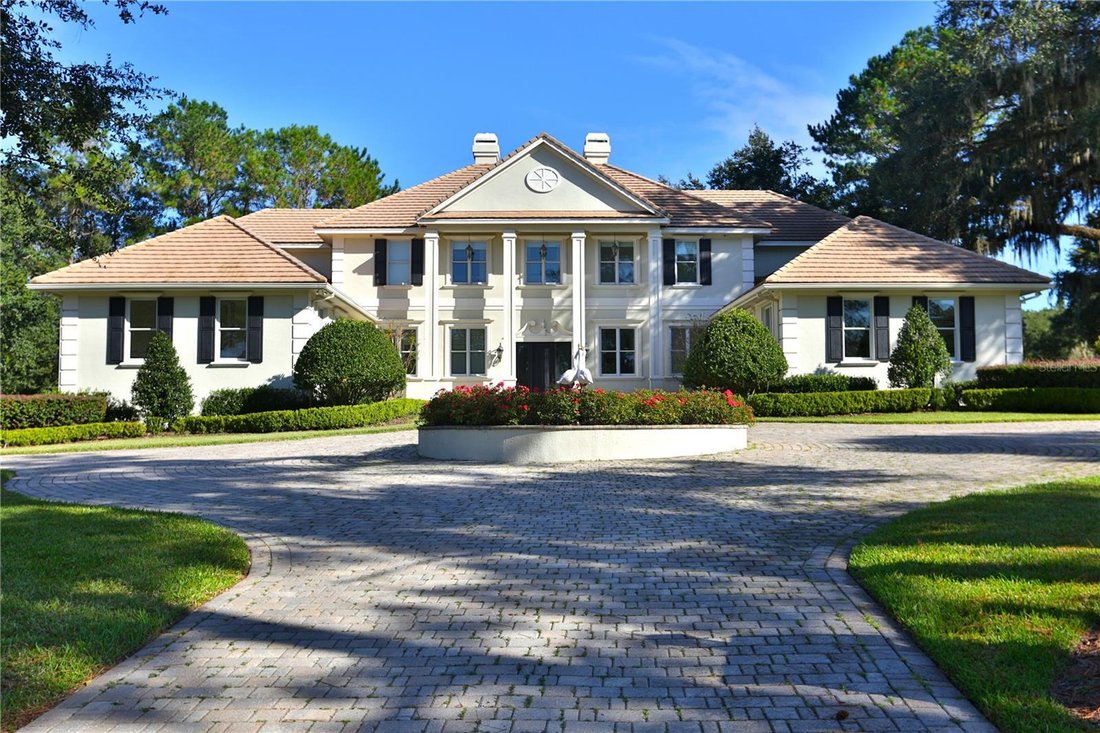
Residenza Unifamiliare A Ocala
- 5 Camere
- 6 Bagni
- 5,912 Sqft
- 1.07 Ac lot
- Aggiornato: Maggio 10
- 3
- Fonte: Stellar MLS MLS#OM702736
Informazioni sulla proprietà
As you enter, the floor-to-ceiling windows offer stunning views of the pool and golf course. Lavishly appointed, this stately residence features appr
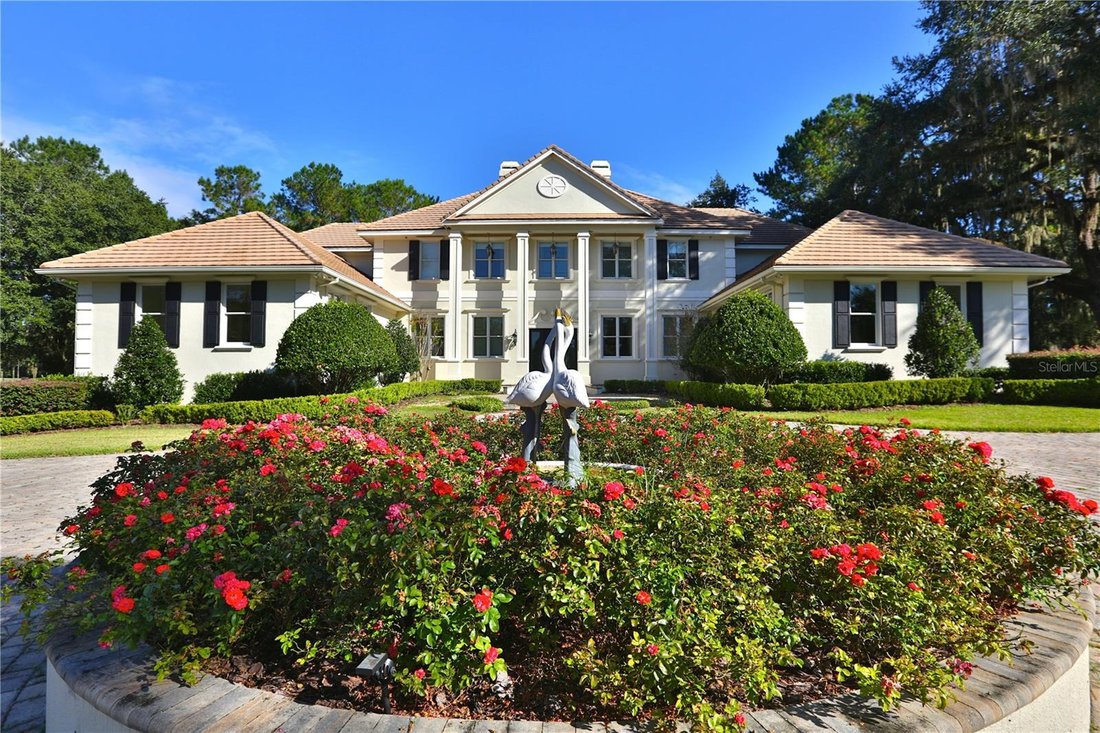
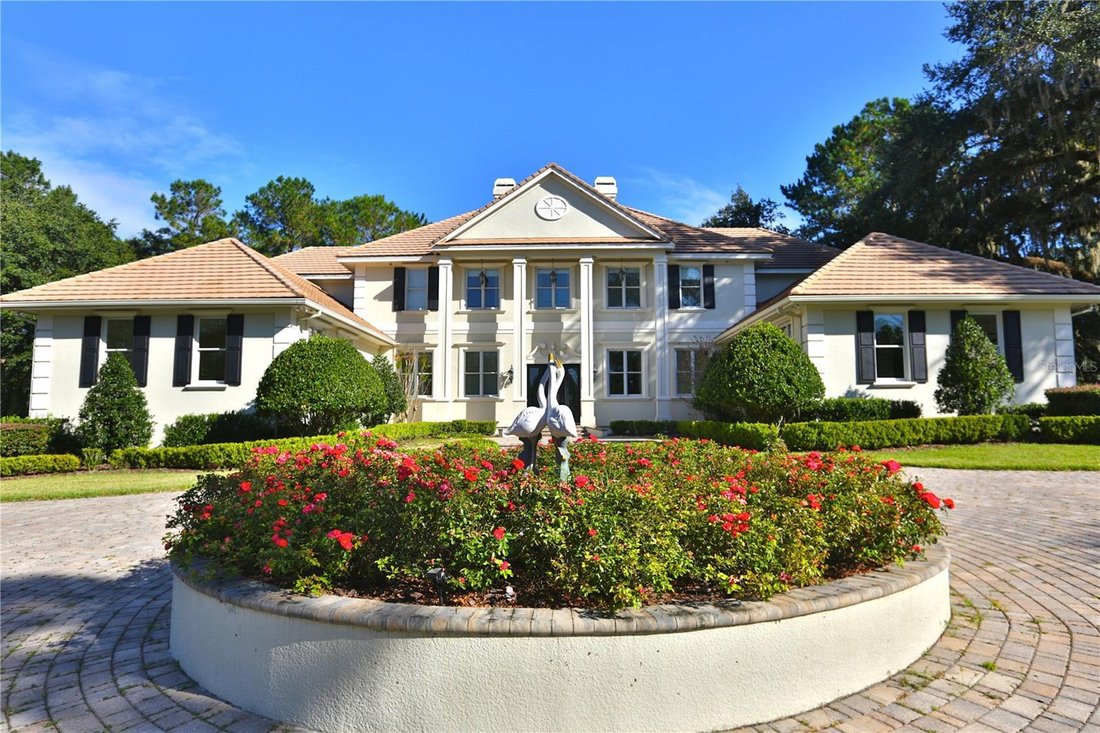
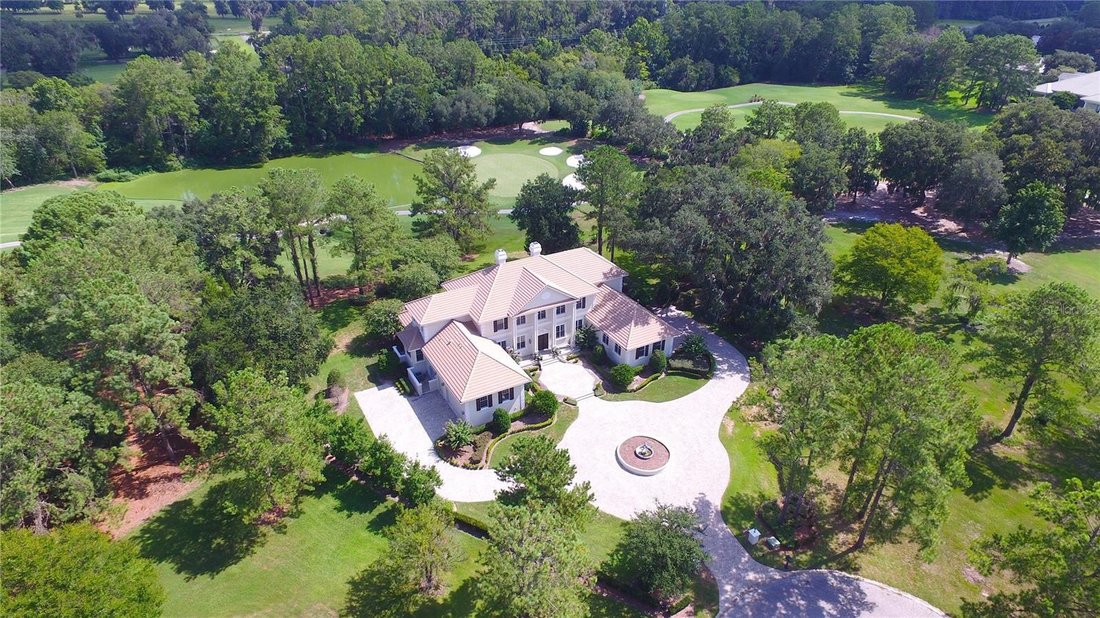
As you enter, the floor-to-ceiling windows offer stunning views of the pool and golf course. Lavishly appointed, this stately residence features approximately 5,912 square feet of living space, with options for five or six bedrooms, five full baths, and one half bath.
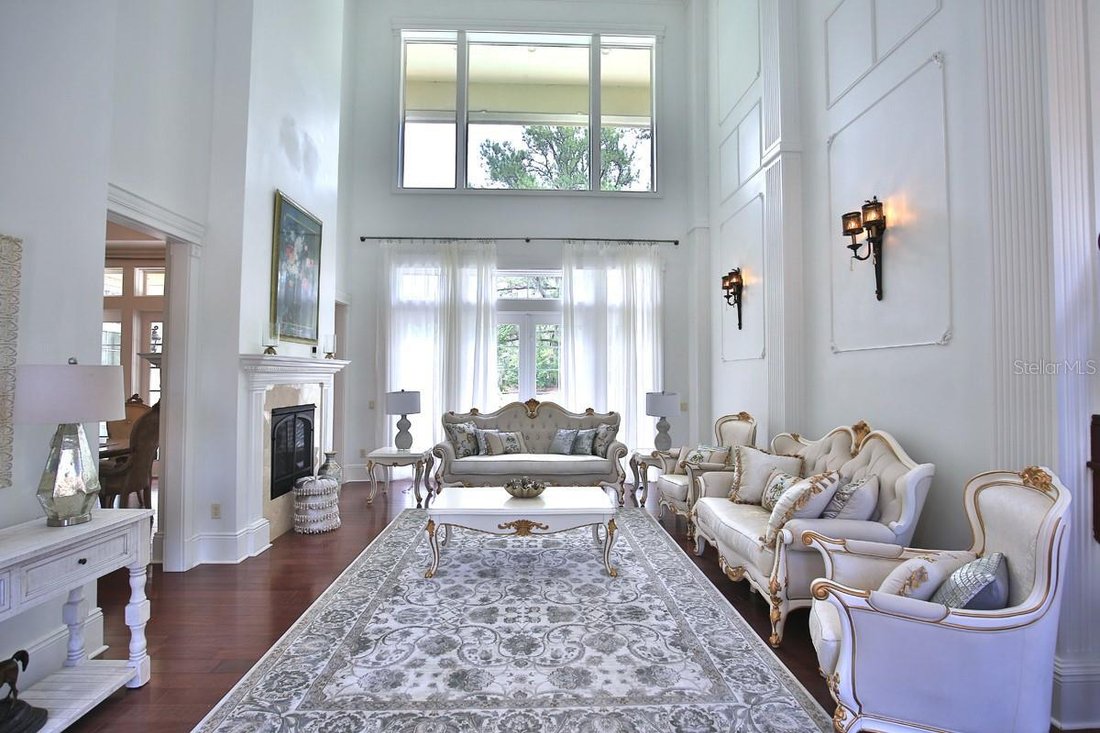
The beautiful formal living room features a double-sided fireplace, soaring ceilings, expansive walls, and French doors that open to the pool area, offering incredible views. The formal dining room features a butler’s bar, a fireplace, and a wall of windows that fill the space with natural light while showcasing the same stunning views.
The chef’s kitchen is equipped with Wolf double ovens, a Sub-Zero refrigerator, a Wolf gas cooktop, and a center island complete with a prep sink, two refrigerator drawers, and a microwave. The main island includes dual sinks, two dishwashers, and a raised bar area for additional seating. Nearby, an informal dining alcove with large windows provides a delightful space for family breakfasts. This charming kitchen opens to the family room, serving as the home’s central gathering area.
The owner’s suite on the first floor boasts a sitting area, dual walk-in closets, and French doors leading to the pool and covered lanai. The spacious bath offers dual sinks, a soaking tub, and a large private shower. An adjacent room can serve as an office, nursery, gym, or any other purpose you choose.
A private elevator or staircase leads to the second floor, which is divided into two wings. One wing features a conversation or TV area with a mini refrigerator and sink, along with bedrooms two and three, both of which are en-suites. The other wing contains bedrooms four and five, equipped with private dual vanity areas and a shared bath. A bonus room on this level could serve as a playroom or an additional bedroom. Two of the upstairs bedrooms open to private balconies that overlook the pool, pond, and 15th hole.
Enjoy the covered lanai, summer kitchen, and beverage bar, which provide ample seating and conversation areas surrounding the pool. Alternatively, you can unwind in the adjoining shade garden. The home features two garages, each accommodating two cars, with one offering easy access to the kitchen and the other serving the owner’s wing.
Enjoy the covered lanai, summer kitchen, and beverage bar, which provide ample seating and conversation areas surrounding the pool. Alternatively, you can unwind in the amenities at Golden Ocala, which include a clubhouse, pool, tennis courts, a fitness center, a spa, and both casual and fine dining options. With access to the World Equestrian Center just a golf cart ride away, you can enjoy various activities and horse events, dine at exquisite restaurants, visit with friends, and explore nearby shops.
-
Tipo di proprietà
Casa
-
Piani
2
-
Anno di costruzione
2007
-
Prezzo/piede²
$655
Caratteristiche
- Garage
- Cabina armadio
- Piscina
- Giardino
- Vista sul lago
- Ascensore
- Vista Golf
- Cucina aperta
- Cucina esterna
Lot
- Comunità recintata
- Vista sul lago
- Vista Golf
Interni
- Soffitto alto
- Ufficio
- Camino
- Isola della cucina
- Piano cottura a gas
- Bar
- Lavanderia
- Ascensore
- Cucina aperta
- Controsoffitti in pietra
- Cabina armadio
Outdoor
- Balcone
- Piscina
- Garage
- Cucina esterna
- Giardino
Esplora la zona
L'agente La contatterà al più presto
Pubblicato da
Prenota una visita con the agent
Scegli una data e indica se preferisci un tour virtuale o di persona con l’agente.
Listings courtesy of Stellar MLS as distributed by MLS GRID. Based on information submitted to the MLS GRID. All data is obtained from various sources and may not have been verified by broker or MLS GRID. Supplied Open House Information is subject to change without notice. All information should be independently reviewed and verified for accuracy. Properties may or may not be listed by the office/agent presenting the information. Listing information is provided for consumers? personal, non-commercial use, solely to identify prospective properties for potential purchase; all other use is strictly prohibited and may violate relevant federal and state law. Information deemed reliable but not guaranteed. Copyright © 2026 MLS GRID. All Rights Reserved.
Proprietà simili nelle vicinanze
Nuovi annunci a Ocala






Esplora più immobili in vendita
tipi di proprietà Ocala, FL, Stati Uniti
Ocala, FL, Stati Uniti ricerche popolari
- Proprietà immobiliari con Garage a Ocala, FL, Stati Uniti
- Proprietà immobiliari con Piscina a Ocala, FL, Stati Uniti
- Proprietà immobiliari Equestre a Ocala, FL, Stati Uniti
- Proprietà immobiliari Comunità recintata a Ocala, FL, Stati Uniti
- Proprietà immobiliari con Cucina aperta a Ocala, FL, Stati Uniti
- Proprietà immobiliari con Centro Fitness / Palestra a Ocala, FL, Stati Uniti
- Proprietà immobiliari con Campo da tennis a Ocala, FL, Stati Uniti
- Proprietà immobiliari Moderno a Ocala, FL, Stati Uniti
- Proprietà immobiliari Vista sull'acqua a Ocala, FL, Stati Uniti
- Proprietà immobiliari Vista Golf a Ocala, FL, Stati Uniti
- Proprietà immobiliari con Sauna a Ocala, FL, Stati Uniti
- Proprietà immobiliari con Cantina a Ocala, FL, Stati Uniti
- Proprietà immobiliari Lungomare a Ocala, FL, Stati Uniti
- Proprietà immobiliari Collina a Ocala, FL, Stati Uniti
- Proprietà immobiliari Duplex a Ocala, FL, Stati Uniti
- Proprietà immobiliari Vista sul lago a Ocala, FL, Stati Uniti
- Proprietà immobiliari Lungolago a Ocala, FL, Stati Uniti
- Proprietà immobiliari Vista Città a Ocala, FL, Stati Uniti
- Proprietà immobiliari Residenza a Ocala, FL, Stati Uniti
- Proprietà immobiliari Lungofiume a Ocala, FL, Stati Uniti
Guide e storie correlate
La fiducia dei migliori broker del mondo
Gli agenti dietro le proprietà più straordinarie del mondo pubblicano su JamesEdition.
- Annunci di Sotheby's, Christie's, BARNES ed Engel & Völkers
- Ogni annuncio è verificato prima della pubblicazione
- Si metta in contatto diretto con agenti verificati
Continuando, accetta i nostri Termini e la nostra Informativa sulla privacy.
partnered with