$1,500,000
Casa A Ocala
- 5 Camere
- 5 Bagni
- 4,277 Sqft
- 4.72 Ac lot
- Aggiornato: Agosto 28
- 1
- Fonte: My State MLS MLS#11943249
Informazioni sulla proprietà
La descrizione è stata tradotta automaticamente.
La descrizione viene visualizzata nella lingua originale.
A HOME FOR THE LIFE YOU’VE WORKED TO BUILD. Set behind the gates of The Summit II on 4.72 beautifully landscaped acres, this sprawling luxury ranch offers the space, privacy and timeless comfort to create a lifetime of memories in the heart of Southeast Ocala. With 4,277 square feet, 5 bedrooms, plus Bonus room, the residence was designed for both everyday living and memorable gatherings. At the h
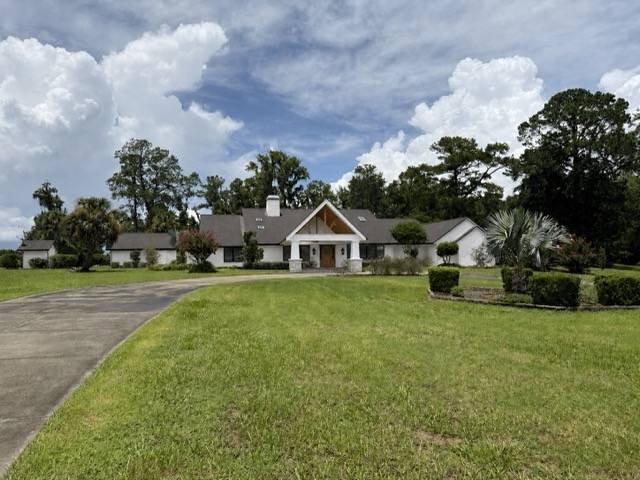
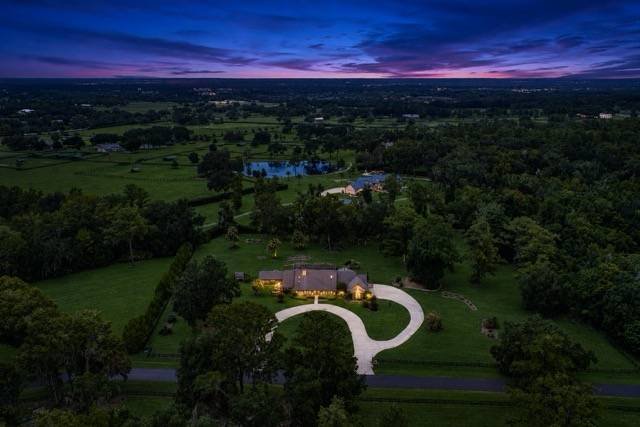
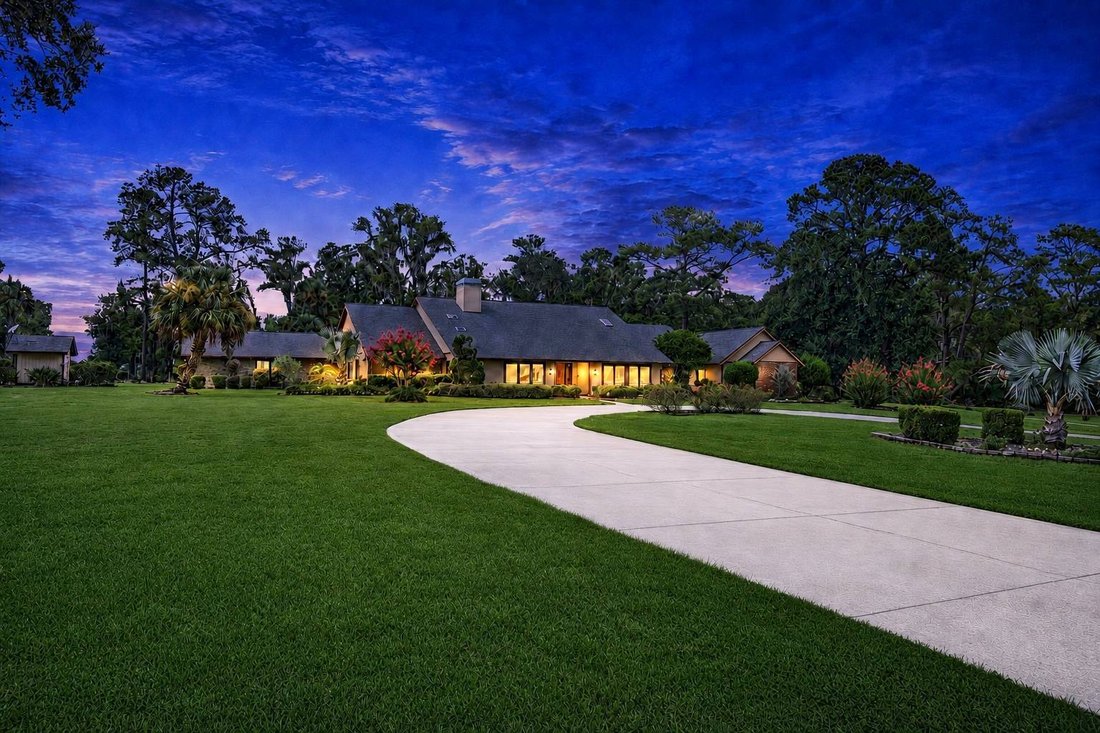
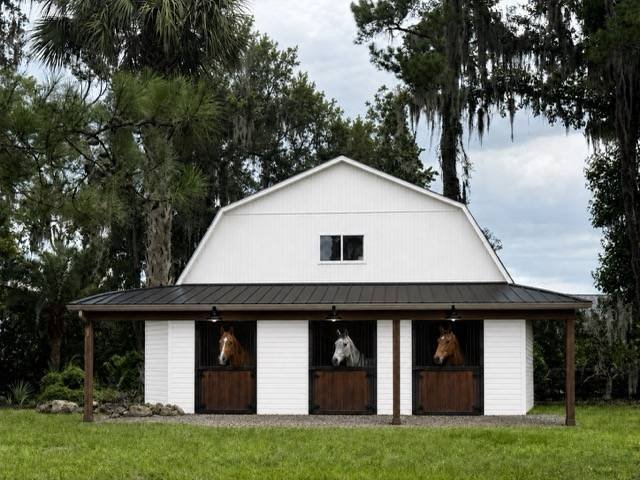
A HOME FOR THE LIFE YOU’VE WORKED TO BUILD. Set behind the gates of The Summit II on 4.72 beautifully landscaped acres, this sprawling luxury ranch offers the space, privacy and timeless comfort to create a lifetime of memories in the heart of Southeast Ocala. With 4,277 square feet, 5 bedrooms, plus Bonus room, the residence was designed for both everyday living and memorable gatherings. At the heart of the home, an updated chef’s kitchen provides generous workspace for everything from quiet breakfasts to holiday celebrations. Expansive living areas, a great room, private office or den, bonus room and oversized windows create an easy flow while drawing in peaceful views of the surrounding grounds. The spacious primary suite provides a private retreat one one side of the home, complemented by an enhanced, upscale primary bathroom with a refined, spa-like atmosphere that also looks out to the pool. A substantial 3-car garage delivers the storage and flexibility needed for vehicles, recreational equipment and the demands of an active country lifestyle. Step outside to the screened swimming pool and spacious covered lanai-an inviting setting for summer afternoons, weekend cookouts and evenings spent together beneath the Florida sky. A circular drive, 3-car garage, mature trees and established landscaping complete the gracious arrival. Horses are permitted on the nearly five-acre property, creating an exceptional opportunity to enjoy the equestrian lifestyle from home. An existing barn structure offers room to complete up to three stalls, providing a head start toward a private horse setup while still leaving ample space for pasture and outdoor enjoyment. Located within a premier gated, horse-friendly community, the property offers the rare combination of acreage, privacy and convenience-close to Ocala’s shopping, dining, medical facilities and renowned equestrian destinations. Whether envisioned as a private retreat, a refined gentleman’s farm or the place where your next chapter takes root, this is more than a house-it is a setting for the life and legacy still ahead.
-
Tipo di proprietà
Casa
-
Anno di costruzione
1987
-
Prezzo/piede²
$350
Caratteristiche
- Garage
- Cabina armadio
- Piscina
- Equestre
- Vista sull'acqua
- Comunità recintata
- Giardino
- Cancello
- Privacy
Esplora la zona
5950 SW 21st Avenue Rd, Ocala, Florida, Stati Uniti
Visualizza su Google Maps
Prezzo per sqft
Basso
Alto
Iscritto da 2 mesi
Hai chiesto informazioni su questa proprietà
L'agente La contatterà al più presto
Pubblicato da
1
Annunci
2026
Iscritto
Prenota una visita con the agent
Scegli una data e indica se preferisci un tour virtuale o di persona con l’agente.
Data preferita
Tipo di tour
Ultimo aggiornamento
Agosto 28
Prima pubblicazione
Agosto 20
Riferimento annuncio
11943249
Stato dell'annuncio
Proprietà simili nelle vicinanze
Nuovi annunci a Ocala




Esplora più immobili in vendita
tipi di proprietà Ocala, FL, Stati Uniti
Ocala, FL, Stati Uniti ricerche popolari
- Proprietà immobiliari con Garage a Ocala, FL, Stati Uniti
- Proprietà immobiliari con Piscina a Ocala, FL, Stati Uniti
- Proprietà immobiliari Equestre a Ocala, FL, Stati Uniti
- Proprietà immobiliari Comunità recintata a Ocala, FL, Stati Uniti
- Proprietà immobiliari con Cucina aperta a Ocala, FL, Stati Uniti
- Proprietà immobiliari con Centro Fitness / Palestra a Ocala, FL, Stati Uniti
- Proprietà immobiliari con Campo da tennis a Ocala, FL, Stati Uniti
- Proprietà immobiliari Vista sull'acqua a Ocala, FL, Stati Uniti
- Proprietà immobiliari Moderno a Ocala, FL, Stati Uniti
- Proprietà immobiliari Vista Golf a Ocala, FL, Stati Uniti
- Proprietà immobiliari con Sauna a Ocala, FL, Stati Uniti
- Proprietà immobiliari con Cantina a Ocala, FL, Stati Uniti
- Proprietà immobiliari Lungomare a Ocala, FL, Stati Uniti
- Proprietà immobiliari Collina a Ocala, FL, Stati Uniti
- Proprietà immobiliari Duplex a Ocala, FL, Stati Uniti
- Proprietà immobiliari Vista sul lago a Ocala, FL, Stati Uniti
- Proprietà immobiliari Lungofiume a Ocala, FL, Stati Uniti
- Proprietà immobiliari Lungolago a Ocala, FL, Stati Uniti
- Proprietà immobiliari Vista Città a Ocala, FL, Stati Uniti
- Proprietà immobiliari Residenza a Ocala, FL, Stati Uniti
Guide e storie correlate
La fiducia dei migliori broker del mondo
Gli agenti dietro le proprietà più straordinarie del mondo pubblicano su JamesEdition.
- Annunci di Sotheby's, Christie's, BARNES ed Engel & Völkers
- Ogni annuncio è verificato prima della pubblicazione
- Si metta in contatto diretto con agenti verificati
Continuando, accetta i nostri Termini e la nostra Informativa sulla privacy.
brokerages we
partnered with
partnered with