$3,323,824
Casa A Schiera DI Óbidos
- 4 Camere
- 5 Bagni
- 8,988 Sqft
- 43,056 Sqft lot
- Aggiornato: Novembre 17, 2025
- 8
Informazioni sulla proprietà
La descrizione è stata tradotta automaticamente.
La descrizione viene visualizzata nella lingua originale.
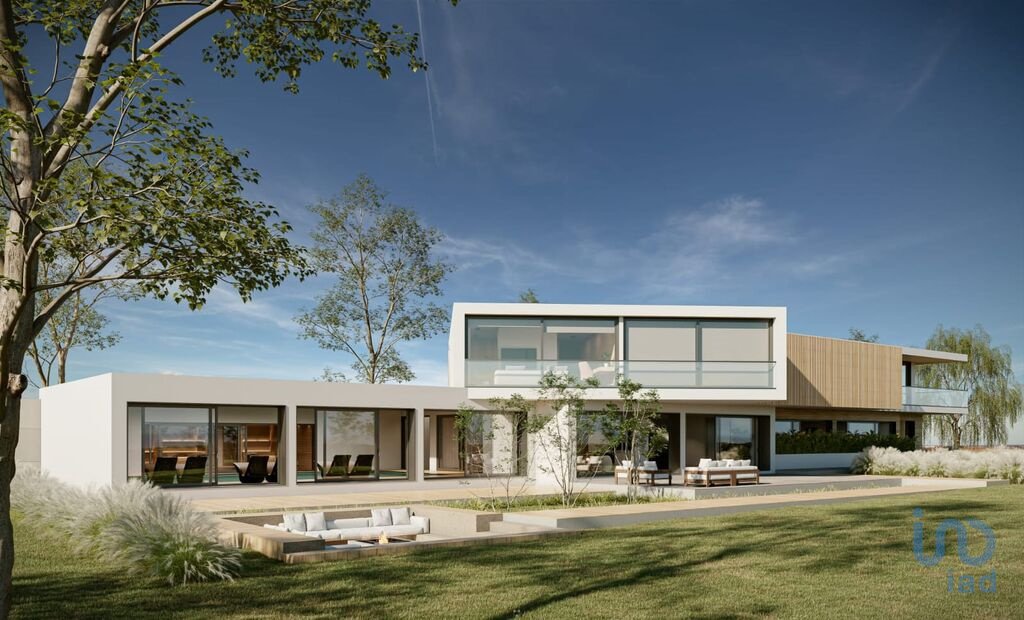
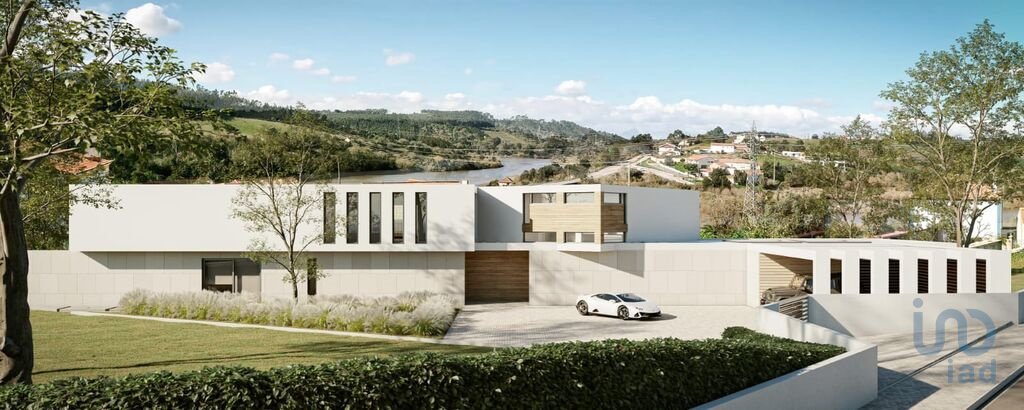
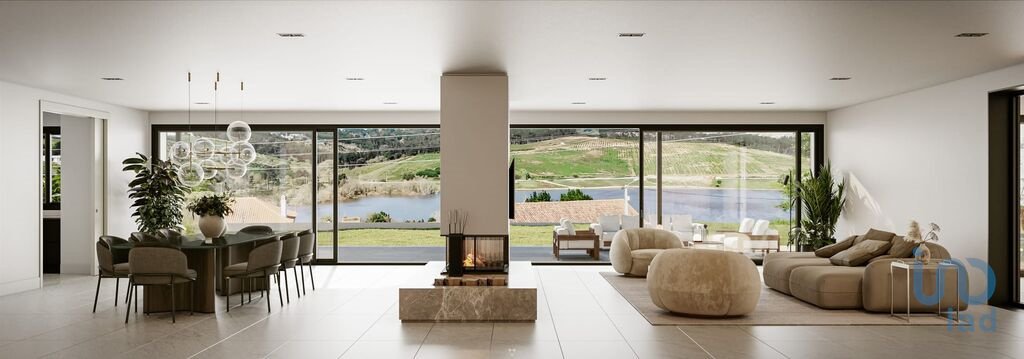
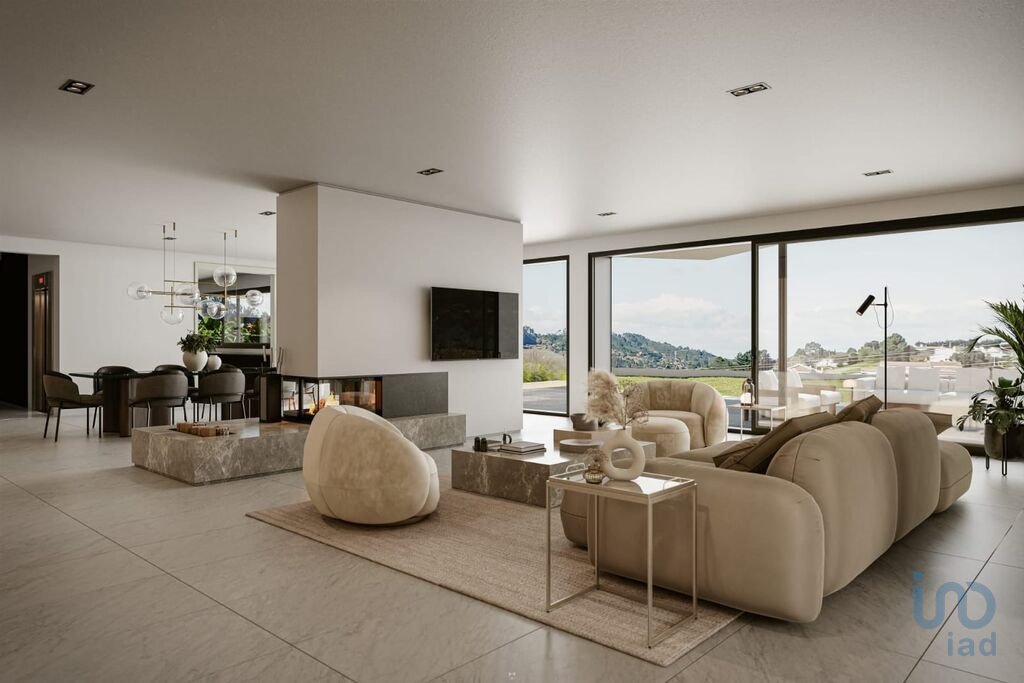
Il vero lusso si misura dallo spazio incredibilmente ampio delle stanze di questa casa, dalla vista mozzafiato sul bacino di Óbidos, con un’eccellente esposizione al sole e dalla luminosità interna che offre una sensazione di perfetta armonia con la natura circostante.
Un’opportunità unica situata in uno dei luoghi più belli del Portogallo, lo storico e affascinante villaggio di Óbidos, d
Un’opportunità unica situata in uno dei luoghi più belli del Portogallo, lo storico e affascinante villaggio di Óbidos, d
The true luxury is measured by the incredibly wide space of the rooms of this house, the breathtaking view over the reservoir of Óbidos, with an excellent sun exposure and the interior luminosity that provides a feeling of perfect harmony with the surrounding nature.
A unique opportunity located in one of the most beautiful settings of Portugal, the historic and charming village of Óbidos
A unique opportunity located in one of the most beautiful settings of Portugal, the historic and charming village of Óbidos
Il vero lusso si misura dallo spazio incredibilmente ampio delle stanze di questa casa, dalla vista mozzafiato sul bacino di Óbidos, con un’eccellente esposizione al sole e dalla luminosità interna che offre una sensazione di perfetta armonia con la natura circostante.
Un’opportunità unica situata in uno dei luoghi più belli del Portogallo, lo storico e affascinante villaggio di Óbidos, distante dalla capitale, a soli 50 minuti dalla capitale. La casa è stata pensata nei dettagli e progettata per garantire il massimo comfort e funzionalità.
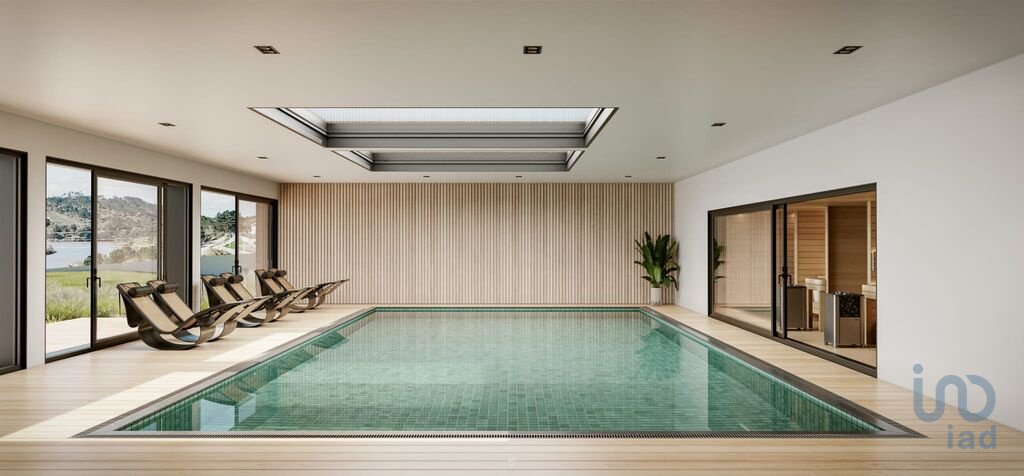
Il piano terra rispecchia il concetto di spazio aperto dalla cucina al soggiorno e alla piscina e all’area benessere nella sua essenza, per un totale di 300 m2 di spazio abitativo. Rendendolo lo spazio ideale sia per la famiglia che per gli amici. Al piano terra, accanto alla cucina, abbiamo 3 spazi autonomi progettati per: barbecue, area tecnica e dispensa che fornisce tutte le funzionalità necessarie (46m2). E anche una suite (22 m2) e un bagno di servizio.
All’ultimo piano abbiamo 3 suite molto spaziose con armadio e una terrazza di 100 m2 con esposizione al sole a sud/ovest dove si trova la vasca idromassaggio.
Master Suite con 80 m2 e terrazza, Suite 2 con 79 m2 e camino e Suite 3 con 59m2.
L’intera area esterna ha terrazze molto ampie, con zone soggiorno molto belle con camino da giardino per godere della vista panoramica che la casa offre.
La villa è nelle fasi finali di costruzione.
Tutte le finiture e le attrezzature interne possono ancora essere scelte.
Se questa è la casa che state cercando non esitate a fissare un appuntamento o a richiedere maggiori informazioni.
Caratteristiche della proprietà:
Garage 63 m2
4 suite
Piscina interna riscaldata
Jacuzzi sulla terrazza superiore
Possibilità di collocamento in ascensore
Caminetto esterno
Area spa
Finiture a scelta del cliente
#ref: 97767
Un’opportunità unica situata in uno dei luoghi più belli del Portogallo, lo storico e affascinante villaggio di Óbidos, distante dalla capitale, a soli 50 minuti dalla capitale. La casa è stata pensata nei dettagli e progettata per garantire il massimo comfort e funzionalità.
Il piano terra rispecchia il concetto di spazio aperto dalla cucina al soggiorno e alla piscina e all’area benessere nella sua essenza, per un totale di 300 m2 di spazio abitativo. Rendendolo lo spazio ideale sia per la famiglia che per gli amici. Al piano terra, accanto alla cucina, abbiamo 3 spazi autonomi progettati per: barbecue, area tecnica e dispensa che fornisce tutte le funzionalità necessarie (46m2). E anche una suite (22 m2) e un bagno di servizio.
All’ultimo piano abbiamo 3 suite molto spaziose con armadio e una terrazza di 100 m2 con esposizione al sole a sud/ovest dove si trova la vasca idromassaggio.
Master Suite con 80 m2 e terrazza, Suite 2 con 79 m2 e camino e Suite 3 con 59m2.
L’intera area esterna ha terrazze molto ampie, con zone soggiorno molto belle con camino da giardino per godere della vista panoramica che la casa offre.
La villa è nelle fasi finali di costruzione.
Tutte le finiture e le attrezzature interne possono ancora essere scelte.
Se questa è la casa che state cercando non esitate a fissare un appuntamento o a richiedere maggiori informazioni.
Caratteristiche della proprietà:
Garage 63 m2
4 suite
Piscina interna riscaldata
Jacuzzi sulla terrazza superiore
Possibilità di collocamento in ascensore
Caminetto esterno
Area spa
Finiture a scelta del cliente
#ref: 97767
The true luxury is measured by the incredibly wide space of the rooms of this house, the breathtaking view over the reservoir of Óbidos, with an excellent sun exposure and the interior luminosity that provides a feeling of perfect harmony with the surrounding nature.
A unique opportunity located in one of the most beautiful settings of Portugal, the historic and charming village of Óbidos that is distant from the capital - Lisbon only 50 [hidden information] house was thought to detail and designed in order to ensure maximum comfort and functionality.
The ground floor flows with the concept of open space from the kitchen to the living room and to the pool and spa area in its essence, making a total of 300 m2 of living space. Making this the ideal space for both family and friends. On the ground floor next to the kitchen, we have 3 autonomous spaces designed for; barbecue, technical area and pantry that provides all the necessary functionality (46m2). And also a suite (22m2) and a service bathroom.
On the top floor we have 3 very spacious suites with closet, and a terrace of 100m2 with sun exposure south / west where the jacuzzi is located.
Master Suite with 80 m2 and terrace, Suite 2 with 79 m2 and fireplace, and Suite 3 with 59m2.
The whole outdoor area has very large terraces, with very nice living areas with a garden fireplace to enjoy the panoramic view that the house offers.
The villa is in the final stages of construction.
All interior finishes and equipment can still be chosen.
If this is the house, you are looking for do not hesitate to make an appointment or to request more information.
Property Features:
Garage 63m2
4 suites
Indoor heated pool
Jacuzzi on the upper terrace
Possibility of elevator placement
Outdoor fireplace
Spa area
Finishes of the customer’s choice
#ref: 97767
A unique opportunity located in one of the most beautiful settings of Portugal, the historic and charming village of Óbidos that is distant from the capital - Lisbon only 50 [hidden information] house was thought to detail and designed in order to ensure maximum comfort and functionality.
The ground floor flows with the concept of open space from the kitchen to the living room and to the pool and spa area in its essence, making a total of 300 m2 of living space. Making this the ideal space for both family and friends. On the ground floor next to the kitchen, we have 3 autonomous spaces designed for; barbecue, technical area and pantry that provides all the necessary functionality (46m2). And also a suite (22m2) and a service bathroom.
On the top floor we have 3 very spacious suites with closet, and a terrace of 100m2 with sun exposure south / west where the jacuzzi is located.
Master Suite with 80 m2 and terrace, Suite 2 with 79 m2 and fireplace, and Suite 3 with 59m2.
The whole outdoor area has very large terraces, with very nice living areas with a garden fireplace to enjoy the panoramic view that the house offers.
The villa is in the final stages of construction.
All interior finishes and equipment can still be chosen.
If this is the house, you are looking for do not hesitate to make an appointment or to request more information.
Property Features:
Garage 63m2
4 suites
Indoor heated pool
Jacuzzi on the upper terrace
Possibility of elevator placement
Outdoor fireplace
Spa area
Finishes of the customer’s choice
#ref: 97767
-
Tipo di proprietà
Casa
-
Prezzo/piede²
$369
Caratteristiche
Caratteristiche
Lot
Interni
Outdoor
Esplora la zona
A dos Negros, Óbidos, 2510-001, Portugal
Visualizza su Google Maps
Prezzo per sqft
Basso
Alto
Vedi altri 84 annunci a Santa Maria, Sao Pedro e Sobral da Lagoa
Iscritto da 7 anni
Hai chiesto informazioni su questa proprietà
L'agente La contatterà al più presto
Pubblicato da
1721
Annunci
2019
Iscritto
Prenota una visita con the agent
Scegli una data e indica se preferisci un tour virtuale o di persona con l’agente.
Data preferita
Tipo di tour
Ultimo aggiornamento
Novembre 17, 2025
Prima pubblicazione
Giugno 23, 2023
Riferimento annuncio
97767
Proprietà simili nelle vicinanze
Nuovi annunci a Santa Maria, Sao Pedro e Sobral da Lagoa



Esplora più immobili in vendita
tipi di proprietà Santa Maria, Sao Pedro e Sobral da Lagoa, Distretto di Leiria, Portogallo
- Case in vendita in Santa Maria, Sao Pedro e Sobral da Lagoa, Distretto di Leiria, Portogallo
- Ville in vendita in Santa Maria, Sao Pedro e Sobral da Lagoa, Distretto di Leiria, Portogallo
- Case in vendita in Santa Maria, Sao Pedro e Sobral da Lagoa, Distretto di Leiria, Portogallo
- Terreno in vendita in Santa Maria, Sao Pedro e Sobral da Lagoa, Distretto di Leiria, Portogallo
- Fincas in vendita in Santa Maria, Sao Pedro e Sobral da Lagoa, Distretto di Leiria, Portogallo
- Appartamenti in vendita in Santa Maria, Sao Pedro e Sobral da Lagoa, Distretto di Leiria, Portogallo
- Case di campagna in vendita in Santa Maria, Sao Pedro e Sobral da Lagoa, Distretto di Leiria, Portogallo
Santa Maria, Sao Pedro e Sobral da Lagoa, Distretto di Leiria, Portogallo ricerche popolari
- Proprietà immobiliari Vista panoramica / Scenica a Santa Maria, Sao Pedro e Sobral da Lagoa, Distretto di Leiria, Portogallo
- Proprietà immobiliari Vista mare a Santa Maria, Sao Pedro e Sobral da Lagoa, Distretto di Leiria, Portogallo
- Proprietà immobiliari con Terrazza a Santa Maria, Sao Pedro e Sobral da Lagoa, Distretto di Leiria, Portogallo
- Proprietà immobiliari con Bar a Santa Maria, Sao Pedro e Sobral da Lagoa, Distretto di Leiria, Portogallo
- Proprietà immobiliari con Sala giochi a Santa Maria, Sao Pedro e Sobral da Lagoa, Distretto di Leiria, Portogallo
- Proprietà immobiliari con Ufficio a Santa Maria, Sao Pedro e Sobral da Lagoa, Distretto di Leiria, Portogallo
- Proprietà immobiliari con Ascensore a Santa Maria, Sao Pedro e Sobral da Lagoa, Distretto di Leiria, Portogallo
- Proprietà immobiliari Vista Città a Santa Maria, Sao Pedro e Sobral da Lagoa, Distretto di Leiria, Portogallo
- Proprietà immobiliari Vista sulle montagne a Santa Maria, Sao Pedro e Sobral da Lagoa, Distretto di Leiria, Portogallo
- Proprietà immobiliari con Giardino a Santa Maria, Sao Pedro e Sobral da Lagoa, Distretto di Leiria, Portogallo
- Proprietà immobiliari con Cucina esterna a Santa Maria, Sao Pedro e Sobral da Lagoa, Distretto di Leiria, Portogallo
- Proprietà immobiliari Vista Golf a Santa Maria, Sao Pedro e Sobral da Lagoa, Distretto di Leiria, Portogallo
- Proprietà immobiliari Duplex a Santa Maria, Sao Pedro e Sobral da Lagoa, Distretto di Leiria, Portogallo
- Proprietà immobiliari Costiera a Santa Maria, Sao Pedro e Sobral da Lagoa, Distretto di Leiria, Portogallo
- Proprietà immobiliari Comunità recintata a Santa Maria, Sao Pedro e Sobral da Lagoa, Distretto di Leiria, Portogallo
- Proprietà immobiliari Privacy a Santa Maria, Sao Pedro e Sobral da Lagoa, Distretto di Leiria, Portogallo
- Proprietà immobiliari Lungomare a Santa Maria, Sao Pedro e Sobral da Lagoa, Distretto di Leiria, Portogallo
- Proprietà immobiliari Investimento immobiliare a Santa Maria, Sao Pedro e Sobral da Lagoa, Distretto di Leiria, Portogallo
- Proprietà immobiliari Moderno a Santa Maria, Sao Pedro e Sobral da Lagoa, Distretto di Leiria, Portogallo
- Proprietà immobiliari Equestre a Santa Maria, Sao Pedro e Sobral da Lagoa, Distretto di Leiria, Portogallo
- Proprietà immobiliari Nuove costruzioni a Santa Maria, Sao Pedro e Sobral da Lagoa, Distretto di Leiria, Portogallo
- Proprietà immobiliari con Centro Fitness / Palestra a Santa Maria, Sao Pedro e Sobral da Lagoa, Distretto di Leiria, Portogallo
- Proprietà immobiliari con Sauna a Santa Maria, Sao Pedro e Sobral da Lagoa, Distretto di Leiria, Portogallo
- Proprietà immobiliari con Libreria a Santa Maria, Sao Pedro e Sobral da Lagoa, Distretto di Leiria, Portogallo
- Proprietà immobiliari con Aria condizionata a Santa Maria, Sao Pedro e Sobral da Lagoa, Distretto di Leiria, Portogallo
- Proprietà immobiliari Fronte oceano a Santa Maria, Sao Pedro e Sobral da Lagoa, Distretto di Leiria, Portogallo
- Proprietà immobiliari con Cantina a Santa Maria, Sao Pedro e Sobral da Lagoa, Distretto di Leiria, Portogallo
- Proprietà immobiliari con Idromassaggio a Santa Maria, Sao Pedro e Sobral da Lagoa, Distretto di Leiria, Portogallo
- Proprietà immobiliari con Camino a Santa Maria, Sao Pedro e Sobral da Lagoa, Distretto di Leiria, Portogallo
- Proprietà immobiliari con Piscina a Santa Maria, Sao Pedro e Sobral da Lagoa, Distretto di Leiria, Portogallo
- Proprietà immobiliari con Garage a Santa Maria, Sao Pedro e Sobral da Lagoa, Distretto di Leiria, Portogallo
- Proprietà immobiliari con Balcone a Santa Maria, Sao Pedro e Sobral da Lagoa, Distretto di Leiria, Portogallo
- Proprietà immobiliari con Campo da tennis a Santa Maria, Sao Pedro e Sobral da Lagoa, Distretto di Leiria, Portogallo
- Proprietà immobiliari con Eliporto a Santa Maria, Sao Pedro e Sobral da Lagoa, Distretto di Leiria, Portogallo
- Proprietà immobiliari con Cucina aperta a Santa Maria, Sao Pedro e Sobral da Lagoa, Distretto di Leiria, Portogallo
- Proprietà immobiliari Rinnovato a Santa Maria, Sao Pedro e Sobral da Lagoa, Distretto di Leiria, Portogallo
- Proprietà immobiliari con Cinema a Santa Maria, Sao Pedro e Sobral da Lagoa, Distretto di Leiria, Portogallo
- Proprietà immobiliari Fronte mare a Santa Maria, Sao Pedro e Sobral da Lagoa, Distretto di Leiria, Portogallo
- Proprietà immobiliari con Piscina coperta a Santa Maria, Sao Pedro e Sobral da Lagoa, Distretto di Leiria, Portogallo
- Proprietà immobiliari Vista sull'acqua a Santa Maria, Sao Pedro e Sobral da Lagoa, Distretto di Leiria, Portogallo
- Proprietà immobiliari Vista sull'oceano a Santa Maria, Sao Pedro e Sobral da Lagoa, Distretto di Leiria, Portogallo
Guide e storie correlate
La fiducia dei migliori broker del mondo
Gli agenti dietro le proprietà più straordinarie del mondo pubblicano su JamesEdition.
- Annunci di Sotheby's, Christie's, BARNES ed Engel & Völkers
- Ogni annuncio è verificato prima della pubblicazione
- Si metta in contatto diretto con agenti verificati
Continuando, accetta i nostri Termini e la nostra Informativa sulla privacy.