$3,338,239
Unico Accogliente Casa. L'architettura Pluripremiata Diventa Una Casa DI Benessere.
- 4 Camere
- 3 Bagni
- 2,756 Sqft
- 8,665 Sqft lot
- Aggiornato: Oggi
Informazioni sulla proprietà
La descrizione è stata tradotta automaticamente.
La descrizione viene visualizzata nella lingua originale.
Some houses impress. Others move you. This house does both. From the moment you enter, a special atmosphere unfolds—shaped by light, space, and an architecture that goes far beyond the ordinary. A house from the 1920s has been reimagined here with great design clarity. The renowned architectural firm Meixner Schlüter Wendt has created a connection that rarely succeeds: a respectful approach to the
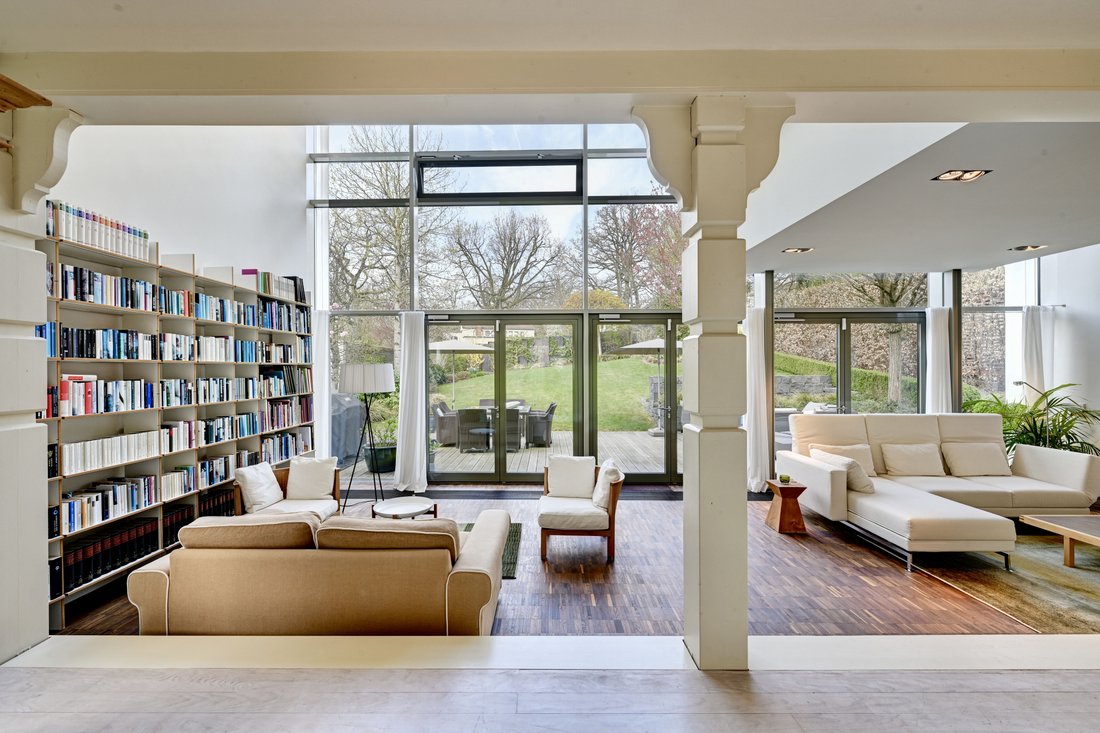
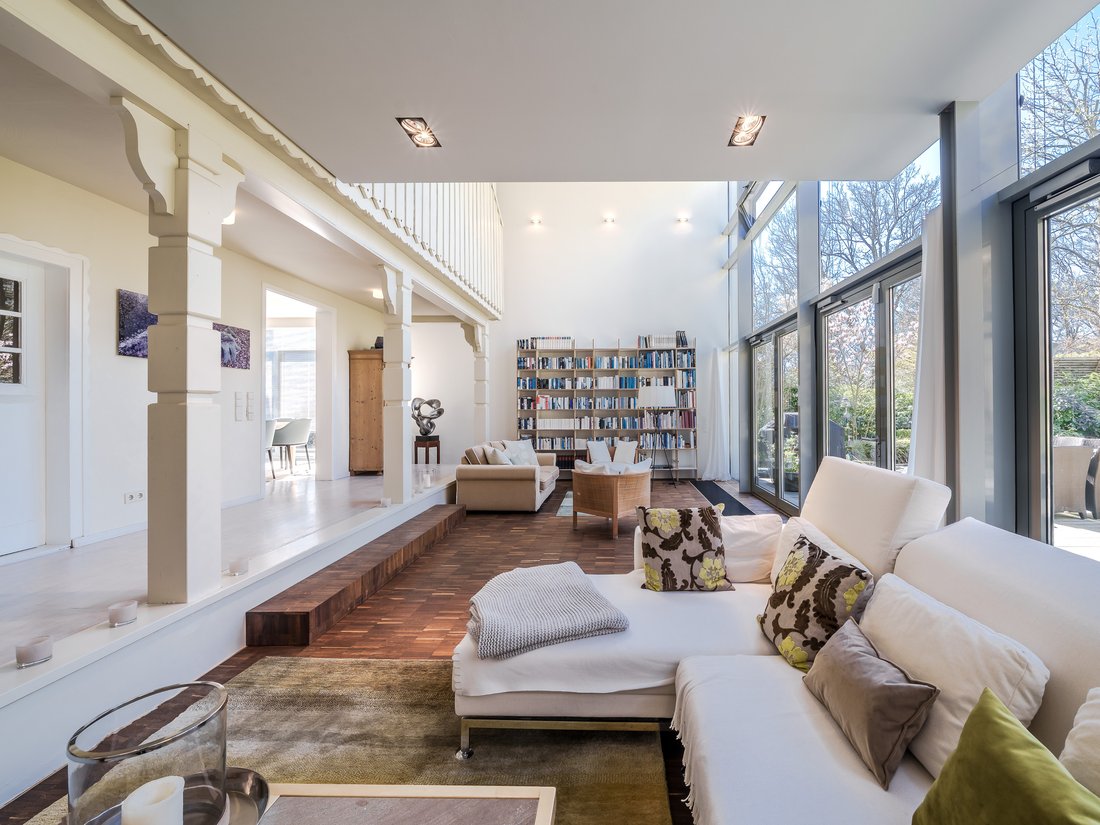
Some houses impress. Others move you. This house does both. From the moment you enter, a special atmosphere unfolds—shaped by light, space, and an architecture that goes far beyond the ordinary. A house from the 1920s has been reimagined here with great design clarity. The renowned architectural firm Meixner Schlüter Wendt has created a connection that rarely succeeds: a respectful approach to the existing structure and a consistently modern, timeless design language. The result is a living experience that inspires while also conveying calm—defined by flowing transitions, exciting sightlines, and a lighting concept that makes the course of the day tangible throughout the home. Every room feels deliberately placed and yet entirely natural.
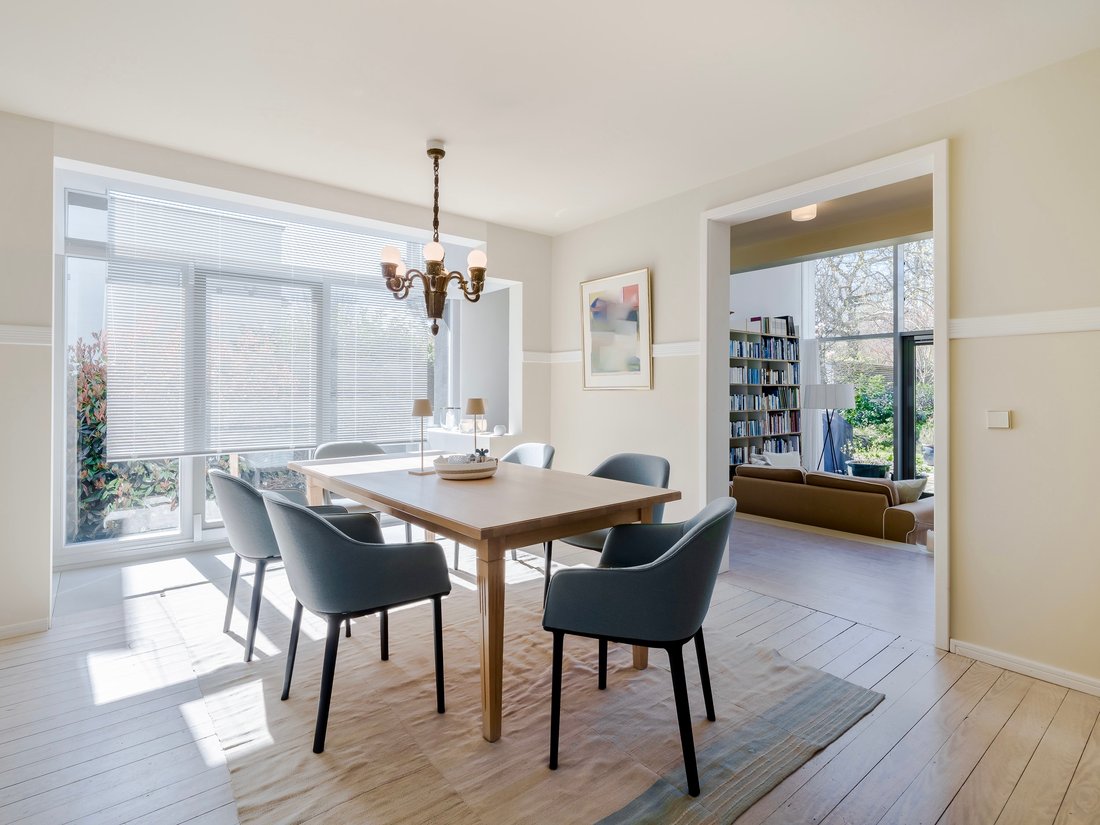
Despite this architectural ambition, the property convinces with its suitability for everyday life. The layout is clearly structured and ideal for families. The ground floor, with living area, dining room, and kitchen, forms the communicative center, complemented by a guest room with shower bathroom and a separate WC. Upstairs are two children’s rooms, two bathrooms, a spacious home office, and the parents’ area. The combination of open spaces and retreats creates a living structure for shared life and individual quiet phases. Large window areas provide a bright ambience and emphasize the special spatial effect. The house is complemented by a partial basement in the original part of the building. The property is also up to date in terms of energy. As part of the most recent modernizations, the house was equipped with an air-source heat pump and a photovoltaic system including storage, achieving energy efficiency class A+. Thus, the house combines architectural quality with a sustainable, future-oriented living concept.
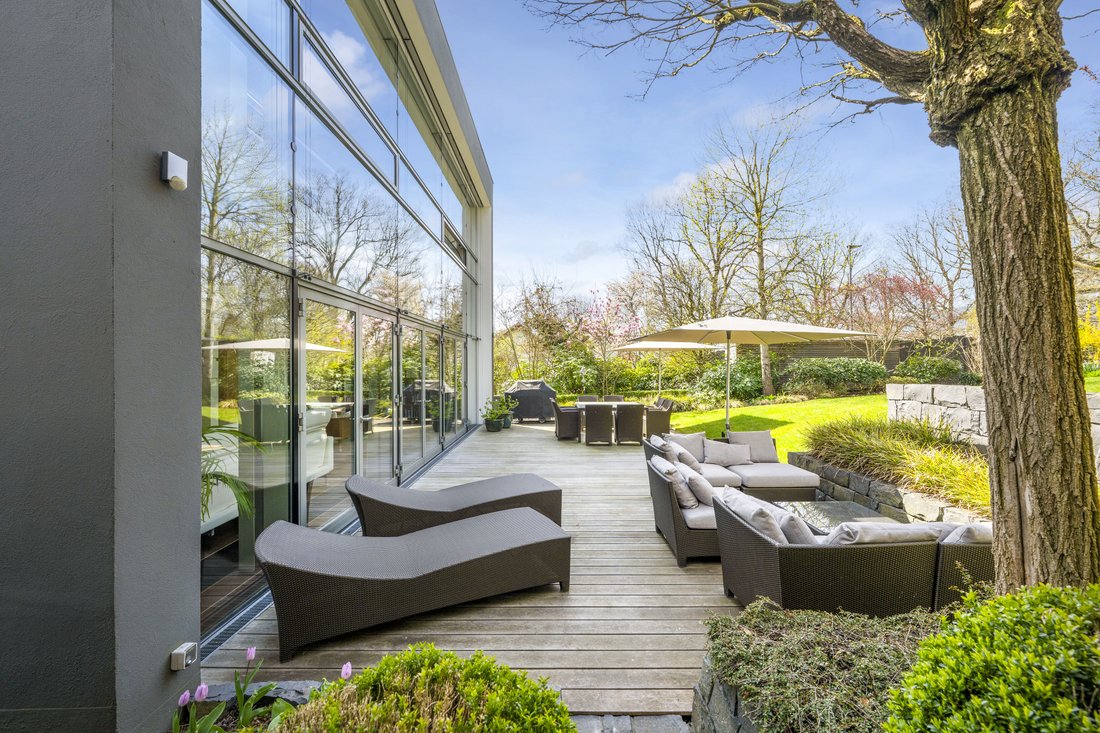
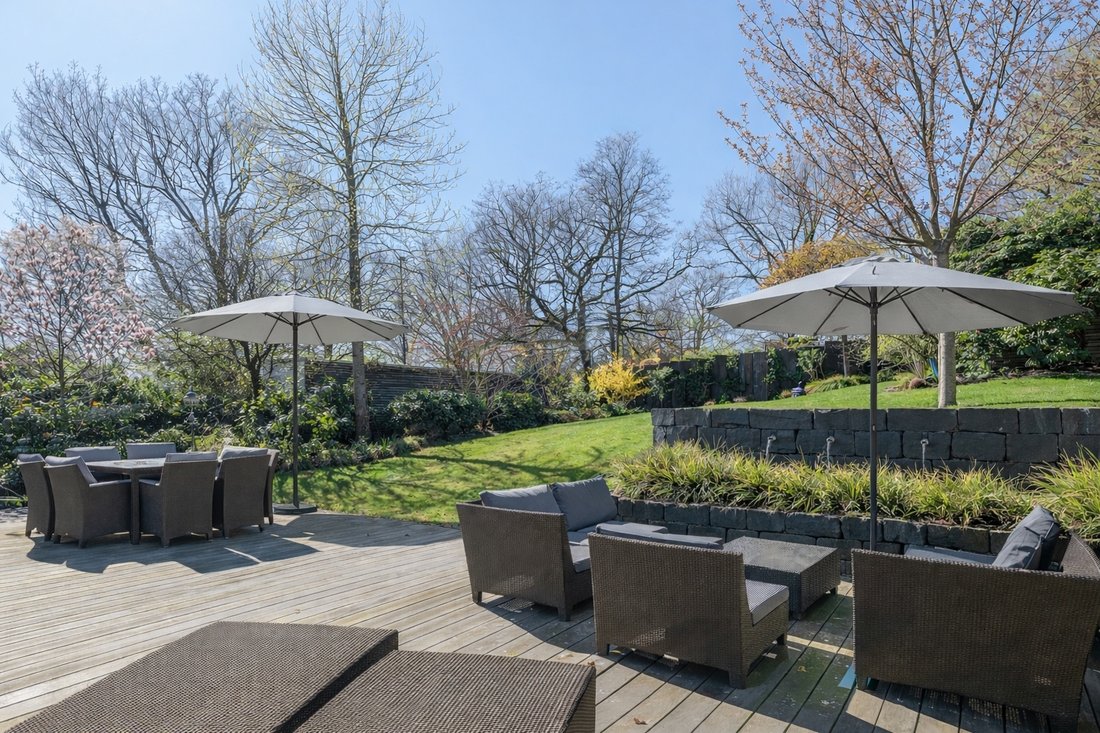
The garden stylishly extends the architectural concept outdoors. Different terrace areas as well as the orientation toward the park create a special sense of peace and openness. The design combines clear forms with high-quality planting: slate steles add elegant accents, bamboo creates a lively interplay of light and shadow, while globe maple and Japanese cherry give the garden structure and atmosphere. The result is a harmonious retreat that brings architecture and nature together in a coherent way. We look forward to showing you this special home in person.
Only about 16 kilometers from the dynamic metropolis of Frankfurt am Main lies the town of Oberursel (Taunus), with around 47,000 residents. Nestled in the attractive natural landscape of the Vordertaunus, it is also known as the green gateway to the Taunus—an ideal starting point for numerous walks, hikes, or tours through the Taunus. The lovingly restored old town, its enchanting lanes, and numerous fountains create a special atmosphere. In addition to the town center, Oberursel comprises the districts of Bommersheim, Oberstedten, Stierstadt, and Weißkirchen. This young, dynamic family town is both a popular place to live, offering first-class childcare and educational options (including the Frankfurt International School), and a modern business location with excellent transport links via S-Bahn and U-Bahn as well as proximity to the motorway interchange. With its wide range of cultural, sports, and leisure activities, numerous shopping opportunities, and restaurants and cafés, Oberursel offers an impressive cultural scene and a high quality of life for every age and interest group. The ideal environment for commuters, couples, and families. Further information can be found at [hidden information]
Fixed furniture, Built-in kitchen, Study, Garden irrigation, Green view
Despite this architectural ambition, the property convinces with its suitability for everyday life. The layout is clearly structured and ideal for families. The ground floor, with living area, dining room, and kitchen, forms the communicative center, complemented by a guest room with shower bathroom and a separate WC. Upstairs are two children’s rooms, two bathrooms, a spacious home office, and the parents’ area. The combination of open spaces and retreats creates a living structure for shared life and individual quiet phases. Large window areas provide a bright ambience and emphasize the special spatial effect. The house is complemented by a partial basement in the original part of the building. The property is also up to date in terms of energy. As part of the most recent modernizations, the house was equipped with an air-source heat pump and a photovoltaic system including storage, achieving energy efficiency class A+. Thus, the house combines architectural quality with a sustainable, future-oriented living concept.
The garden stylishly extends the architectural concept outdoors. Different terrace areas as well as the orientation toward the park create a special sense of peace and openness. The design combines clear forms with high-quality planting: slate steles add elegant accents, bamboo creates a lively interplay of light and shadow, while globe maple and Japanese cherry give the garden structure and atmosphere. The result is a harmonious retreat that brings architecture and nature together in a coherent way. We look forward to showing you this special home in person.
Only about 16 kilometers from the dynamic metropolis of Frankfurt am Main lies the town of Oberursel (Taunus), with around 47,000 residents. Nestled in the attractive natural landscape of the Vordertaunus, it is also known as the green gateway to the Taunus—an ideal starting point for numerous walks, hikes, or tours through the Taunus. The lovingly restored old town, its enchanting lanes, and numerous fountains create a special atmosphere. In addition to the town center, Oberursel comprises the districts of Bommersheim, Oberstedten, Stierstadt, and Weißkirchen. This young, dynamic family town is both a popular place to live, offering first-class childcare and educational options (including the Frankfurt International School), and a modern business location with excellent transport links via S-Bahn and U-Bahn as well as proximity to the motorway interchange. With its wide range of cultural, sports, and leisure activities, numerous shopping opportunities, and restaurants and cafés, Oberursel offers an impressive cultural scene and a high quality of life for every age and interest group. The ideal environment for commuters, couples, and families. Further information can be found at [hidden information]
Fixed furniture, Built-in kitchen, Study, Garden irrigation, Green view
-
Tipo di proprietà
Casa
-
Piani
2
-
Anno di costruzione
2005
-
Prezzo/piede²
$1,211
Caratteristiche
Caratteristiche
Lot
Interni
- Soffitto alto
- Ufficio
- Aria condizionata
- Isola della cucina
- Piano cottura a gas
- Bar
- Libreria
- Seminterrato
Outdoor
Esplora la zona
Hai chiesto informazioni su questa proprietà
L'agente La contatterà al più presto
Pubblicato da
114
Annunci
2026
Iscritto
Prenota una visita con Engel & Völkers Frankfurt-Taunus MMC
Scegli una data e indica se preferisci un tour virtuale o di persona con l’agente.
Data preferita
Tipo di tour

Engel & Völkers Frankfurt-Taunus MMC
An der Hauptwache 7, 60313, Frankfurt, Germany
Visualizza profilo agenzia
Grabitsch & Niedermeier GbR
Ultimo aggiornamento
Oggi
Prima pubblicazione
Ottobre 9
Riferimento annuncio
I-046XVX-W-046XVX
Proprietà simili nelle vicinanze
Nuovi annunci a Oberstedten
Esplora più immobili in vendita
Oberstedten, Germania ricerche popolari
Guide e storie correlate
La fiducia dei migliori broker del mondo
Gli agenti dietro le proprietà più straordinarie del mondo pubblicano su JamesEdition.
- Annunci di Sotheby's, Christie's, BARNES ed Engel & Völkers
- Ogni annuncio è verificato prima della pubblicazione
- Si metta in contatto diretto con agenti verificati
Continuando, accetta i nostri Termini e la nostra Informativa sulla privacy.