$1,128,224
Prezzo diminuito di $77,067 il Sep 15, 2026
Oberschaeffolsheim Contemporaine
- 4 Camere
- 1 Bagni
- 1,881 Sqft
- 5,361 Sqft lot
- Aggiornato: Settembre 15
Informazioni sulla proprietà
La descrizione è stata tradotta automaticamente.
La descrizione viene visualizzata nella lingua originale.
Your contact for this house in Oberschaeffolsheim: Guillaume ECKERT - Manager - [hidden information]
Located in a quiet and sought-after area of Oberschaeffolsheim, this stunning architect-designed house built in 2024/2025 offers approximately 174.68 m² of living space on a 4.98-acre plot. Thought out in every detail, this property captivates with its contemporary architecture, generous v
Located in a quiet and sought-after area of Oberschaeffolsheim, this stunning architect-designed house built in 2024/2025 offers approximately 174.68 m² of living space on a 4.98-acre plot. Thought out in every detail, this property captivates with its contemporary architecture, generous v
Your contact for this house in Oberschaeffolsheim: Guillaume ECKERT - Manager - [hidden information]
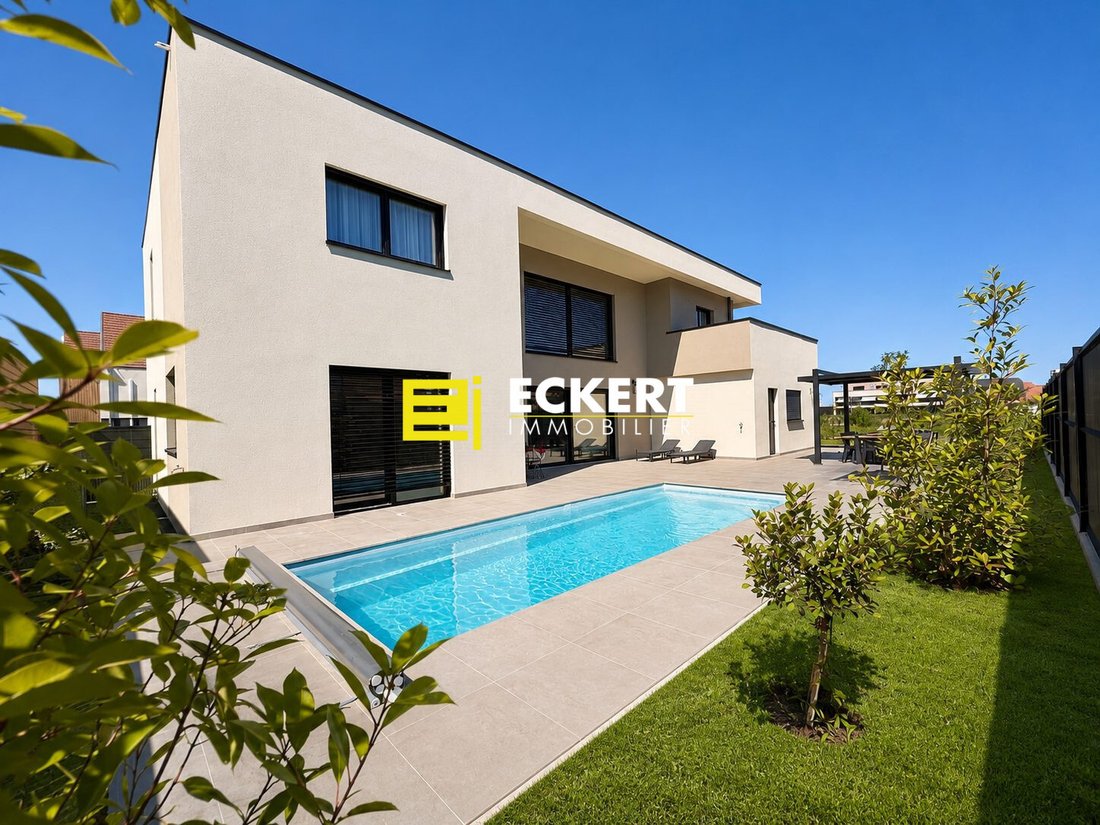
Located in a quiet and sought-after area of Oberschaeffolsheim, this stunning architect-designed house built in 2024/2025 offers approximately 174.68 m² of living space on a 4.98-acre plot. Thought out in every detail, this property captivates with its contemporary architecture, generous volumes, exceptional brightness, and high-quality finishes.
A true blend of elegance, comfort, and energy efficiency, it provides a privileged living environment just minutes from Strasbourg.
On the ground floor:
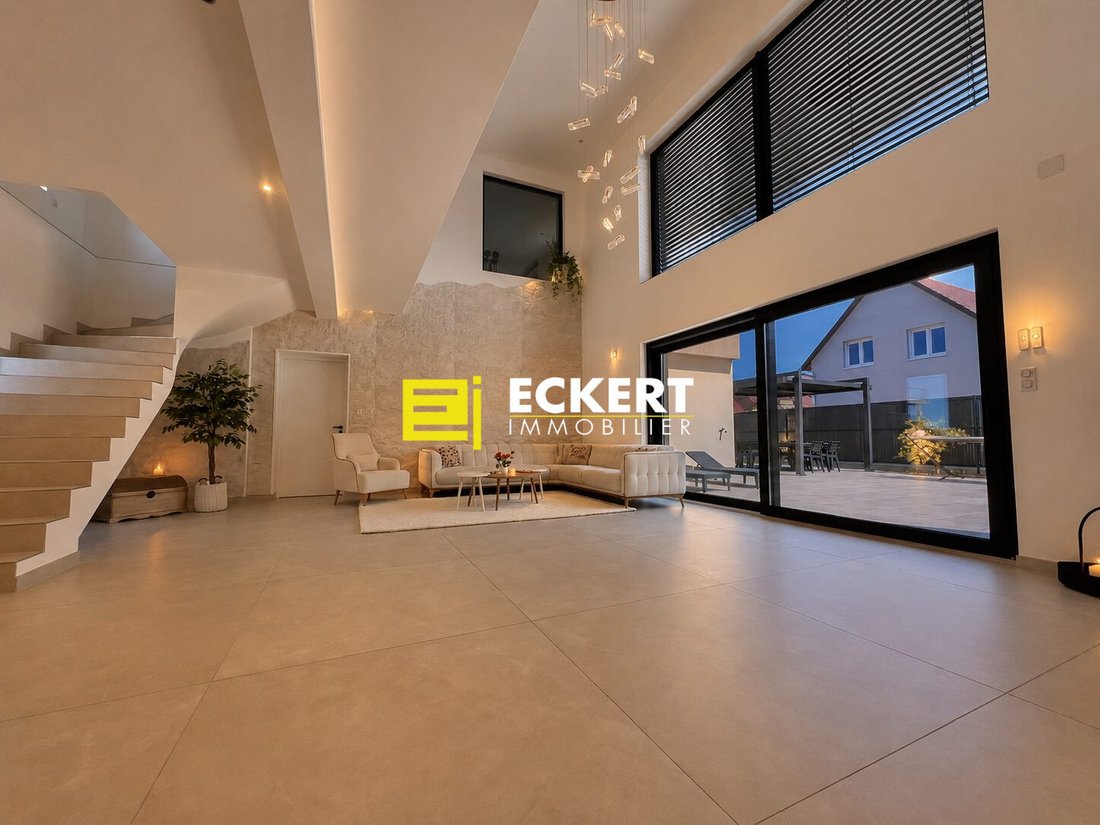
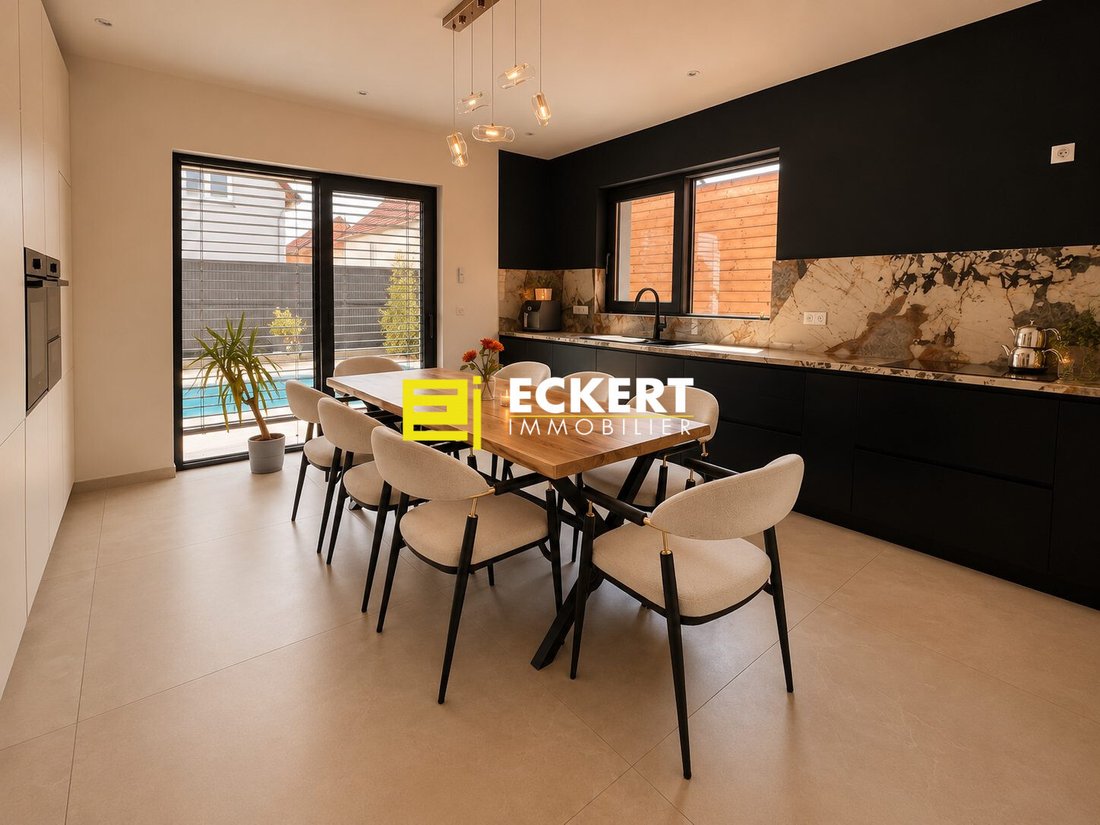
From the entrance, you will discover a beautiful living room flooded with light thanks to its spectacular ceiling height and large bay windows opening directly onto the garden and pool. The living area, enhanced by a contemporary fireplace, offers a warm and refined atmosphere, while the open kitchen, fully fitted and equipped, impresses with its sleek design, friendly central island, and ample storage space.
This space forms a true reception area where every detail has been designed for daily comfort. The ground floor also includes a lovely bedroom, ideal for a master suite or guests, an elegant bathroom with refined features, and functional spaces allowing for single-level living. The contemporary staircase and mezzanine add a distinctive architectural signature to this home.
Upstairs:
The sleeping area is organized around a magnificent mezzanine open to the living room, enhancing the sense of space and allowing abundant natural light to flow through. The bedrooms are spacious and bright, offering a comfortable and intimate living environment. The generous volumes, quality materials, and meticulous finishes give this floor a decidedly contemporary ambiance, perfectly suited for family life.
In the basement:
The house includes a cellar, ideal for storage, additional space, or preserving your finest wines.
Outside, everything has been designed to fully enjoy the beautiful days:
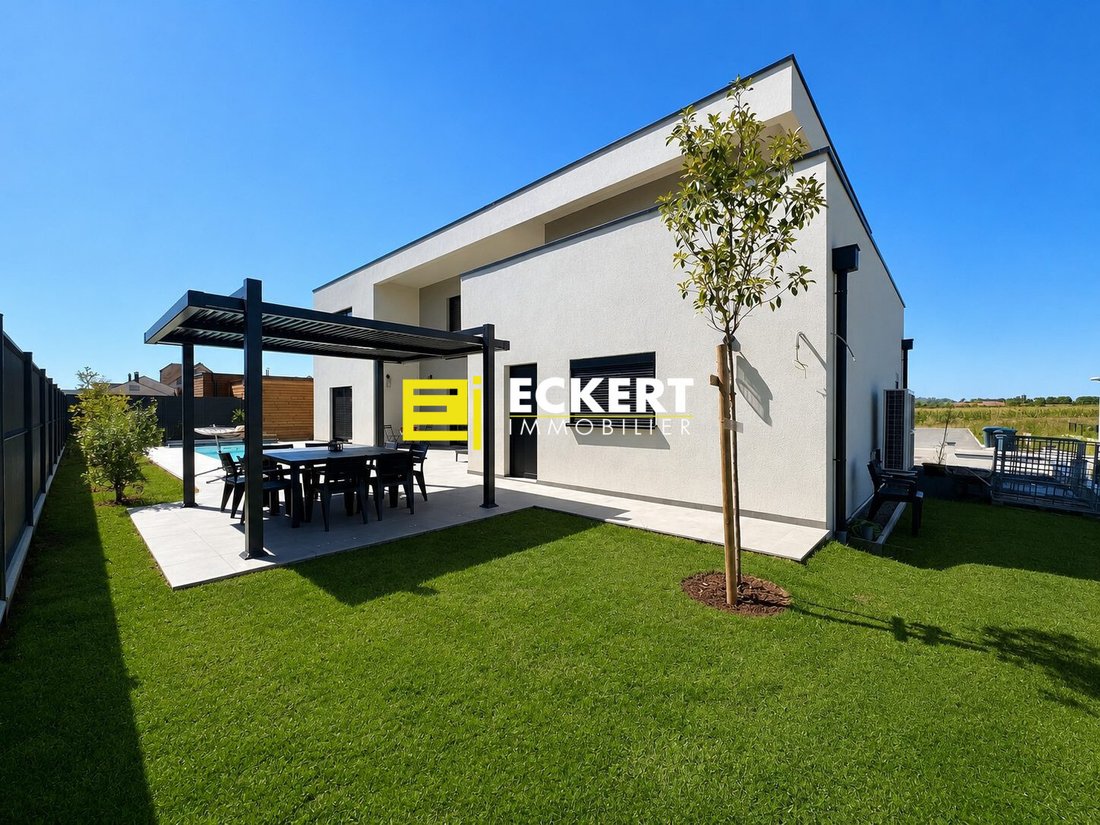
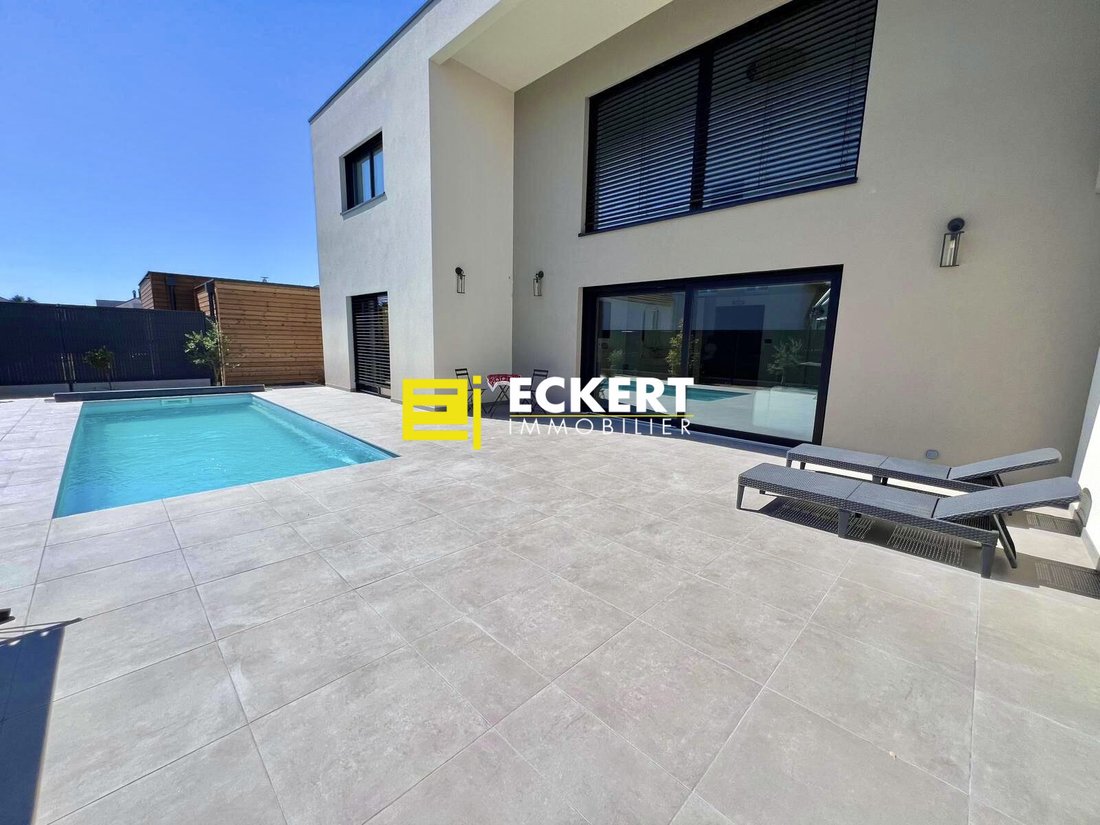
- The terrace naturally extends the living spaces and opens onto a pleasant garden featuring a magnificent pool, a true invitation to relaxation and convivial moments with family or friends.
The modern architecture of the house, its large openings, and clean lines create perfect harmony between indoor and outdoor spaces, offering a living environment that is both aesthetic and functional.
Features:
- Architect-designed house built in 2024-2025
- Approximately 174.68 m² of living space
- 4.98-acre plot
- Air/water heat pump
- Reversible air conditioning
- PVC triple-glazed windows
- Adjustable sunshades (BSO) on the south side
- Motorized roller shutters
- 20 cm external thermal insulation
- Contemporary fireplace
- Cellar
- Swimming pool
- High-end finishes
Advantages:
- Contemporary architecture with clean lines
- Exceptional volumes and cathedral living room
- Remarkable brightness thanks to large bay windows
- Recent features combining comfort and energy performance
- Pool and garden perfectly integrated with living space
- Possibility of single-level living
- Quiet and sought-after residential area, close to Strasbourg
A rare property on the market, offering a perfect balance between contemporary design, high-end features, and quality of life. A visit is essential to discover its full potential.
Energy Performance Certificate: A
Price: €1,049,400 including agency fees (6% VAT included, fees charged to the buyer). Price excluding fees: €990,000
CONTACT: Guillaume ECKERT - Manager - [hidden information]
Information on risks to which this property is exposed is available on the Géorisques website: [hidden information]
ECKERT IMMOBILIER - Manager: Guillaume ECKERT - 6A Avenue de la Gare ROSHEIM - [hidden information] - Phone: [hidden information]
SARL with a capital of €500,000 - R.C. Saverne TI [hidden information] – SIRET [hidden information] - APE Code 6831 Z
Professional card no. CPI [hidden information], issued by CCI Strasbourg and Bas-Rhin.
Does not receive any funds – Guarantee organization SOCAF, 26 avenue de Suffren 75015 PARIS CEDEX
Individual VAT identification number: FR85529414740
Subject to the legal provisions of the HOGUET law and its 1970 implementing decree.
Fees include 6% VAT charged to the buyer. Price excluding fees €990,000.
Energy class A, Climate class A
Estimated annual energy costs for standard use: between €880.00 and €1,250.00 for the years 2021, 2022, and 2023 (subscriptions included).
Information on risks to which this property is exposed is available on the Géorisques website: [hidden information].
Le informazioni sui rischi a cui è esposta questa proprietà sono disponibili sul sito web di Géorisques: https://www.georisques.gouv.fr/
Located in a quiet and sought-after area of Oberschaeffolsheim, this stunning architect-designed house built in 2024/2025 offers approximately 174.68 m² of living space on a 4.98-acre plot. Thought out in every detail, this property captivates with its contemporary architecture, generous volumes, exceptional brightness, and high-quality finishes.
A true blend of elegance, comfort, and energy efficiency, it provides a privileged living environment just minutes from Strasbourg.
On the ground floor:
From the entrance, you will discover a beautiful living room flooded with light thanks to its spectacular ceiling height and large bay windows opening directly onto the garden and pool. The living area, enhanced by a contemporary fireplace, offers a warm and refined atmosphere, while the open kitchen, fully fitted and equipped, impresses with its sleek design, friendly central island, and ample storage space.
This space forms a true reception area where every detail has been designed for daily comfort. The ground floor also includes a lovely bedroom, ideal for a master suite or guests, an elegant bathroom with refined features, and functional spaces allowing for single-level living. The contemporary staircase and mezzanine add a distinctive architectural signature to this home.
Upstairs:
The sleeping area is organized around a magnificent mezzanine open to the living room, enhancing the sense of space and allowing abundant natural light to flow through. The bedrooms are spacious and bright, offering a comfortable and intimate living environment. The generous volumes, quality materials, and meticulous finishes give this floor a decidedly contemporary ambiance, perfectly suited for family life.
In the basement:
The house includes a cellar, ideal for storage, additional space, or preserving your finest wines.
Outside, everything has been designed to fully enjoy the beautiful days:
- The terrace naturally extends the living spaces and opens onto a pleasant garden featuring a magnificent pool, a true invitation to relaxation and convivial moments with family or friends.
The modern architecture of the house, its large openings, and clean lines create perfect harmony between indoor and outdoor spaces, offering a living environment that is both aesthetic and functional.
Features:
- Architect-designed house built in 2024-2025
- Approximately 174.68 m² of living space
- 4.98-acre plot
- Air/water heat pump
- Reversible air conditioning
- PVC triple-glazed windows
- Adjustable sunshades (BSO) on the south side
- Motorized roller shutters
- 20 cm external thermal insulation
- Contemporary fireplace
- Cellar
- Swimming pool
- High-end finishes
Advantages:
- Contemporary architecture with clean lines
- Exceptional volumes and cathedral living room
- Remarkable brightness thanks to large bay windows
- Recent features combining comfort and energy performance
- Pool and garden perfectly integrated with living space
- Possibility of single-level living
- Quiet and sought-after residential area, close to Strasbourg
A rare property on the market, offering a perfect balance between contemporary design, high-end features, and quality of life. A visit is essential to discover its full potential.
Energy Performance Certificate: A
Price: €1,049,400 including agency fees (6% VAT included, fees charged to the buyer). Price excluding fees: €990,000
CONTACT: Guillaume ECKERT - Manager - [hidden information]
Information on risks to which this property is exposed is available on the Géorisques website: [hidden information]
ECKERT IMMOBILIER - Manager: Guillaume ECKERT - 6A Avenue de la Gare ROSHEIM - [hidden information] - Phone: [hidden information]
SARL with a capital of €500,000 - R.C. Saverne TI [hidden information] – SIRET [hidden information] - APE Code 6831 Z
Professional card no. CPI [hidden information], issued by CCI Strasbourg and Bas-Rhin.
Does not receive any funds – Guarantee organization SOCAF, 26 avenue de Suffren 75015 PARIS CEDEX
Individual VAT identification number: FR85529414740
Subject to the legal provisions of the HOGUET law and its 1970 implementing decree.
Fees include 6% VAT charged to the buyer. Price excluding fees €990,000.
Energy class A, Climate class A
Estimated annual energy costs for standard use: between €880.00 and €1,250.00 for the years 2021, 2022, and 2023 (subscriptions included).
Information on risks to which this property is exposed is available on the Géorisques website: [hidden information].
Le informazioni sui rischi a cui è esposta questa proprietà sono disponibili sul sito web di Géorisques: https://www.georisques.gouv.fr/
-
Tipo di proprietà
Casa
-
Anno di costruzione
2024
-
Prezzo/piede²
$600
-
Consumo
A
Caratteristiche
- Giardino
- Piscina
- Pergola
- Piano cottura a gas
Esplora la zona
Oberschaeffolsheim, Grande Est, Francia
Visualizza su Google Maps
Prezzo per sqft
Basso
Alto
Iscritto da 5 mesi
Hai chiesto informazioni su questa proprietà
L'agente La contatterà al più presto
Pubblicato da
14
Annunci
2026
Iscritto
Prenota una visita con the agent
Scegli una data e indica se preferisci un tour virtuale o di persona con l’agente.
Data preferita
Tipo di tour
Ultimo aggiornamento
Settembre 15
Prima pubblicazione
Jul 31
Riferimento annuncio
1302026-ECKERT67650
La fiducia dei migliori broker del mondo
Gli agenti dietro le proprietà più straordinarie del mondo pubblicano su JamesEdition.
- Annunci di Sotheby's, Christie's, BARNES ed Engel & Völkers
- Ogni annuncio è verificato prima della pubblicazione
- Si metta in contatto diretto con agenti verificati
Continuando, accetta i nostri Termini e la nostra Informativa sulla privacy.