
2105 Oberrohrbach Bezugsfertiger Familien Und Pendlerhit! Sonnige Ruhelage Mit Wintergarten Und P
- 6 Camere
- 2 Bagni
- 1,750 Sqft
- 7,105 Sqft lot
- Aggiornato: Agosto 3
-
1
Visualizzazioni degli ultimi 30 giorni
- 1
Informazioni sulla proprietà
All you have to do is pack your bags!
Welcome to your new home in 2105 Oberrohrbach, Lower Austria – a nearly new house that leaves nothing to be desired and impresses with an attractive purchase price of €675,000. This beautiful house is located at the end of a very quiet cul-de-sac
All you have to do is pack your bags!
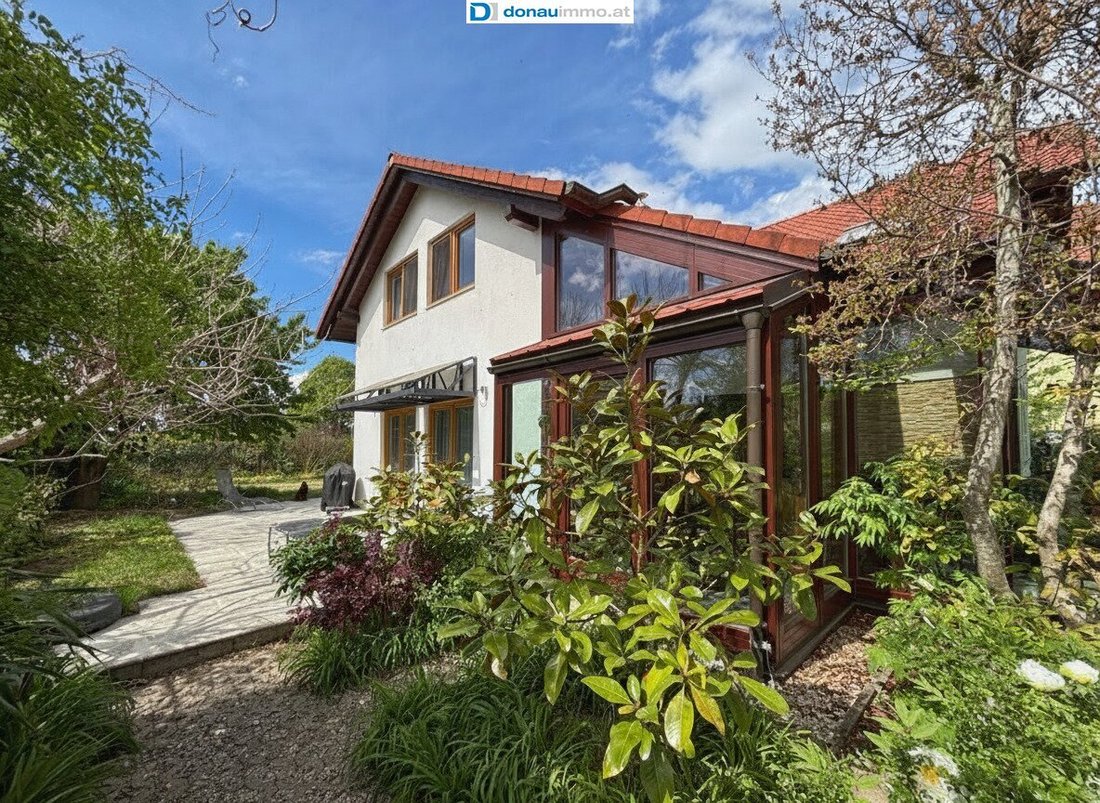
Welcome to your new home in 2105 Oberrohrbach, Lower Austria – a nearly new house that leaves nothing to be desired and impresses with an attractive purchase price of €675,000. This beautiful house is located at the end of a very quiet cul-de-sac with an unobstructed southern view. Ideal for commuters seeking peace and relaxation in the countryside after work or families with children who appreciate their own garden and the airy, central room layout. Built in 1997 with timber frame construction and adapted in 2015, this property is in very well-maintained condition. During the expansion, all floors were renewed and all windows replaced.
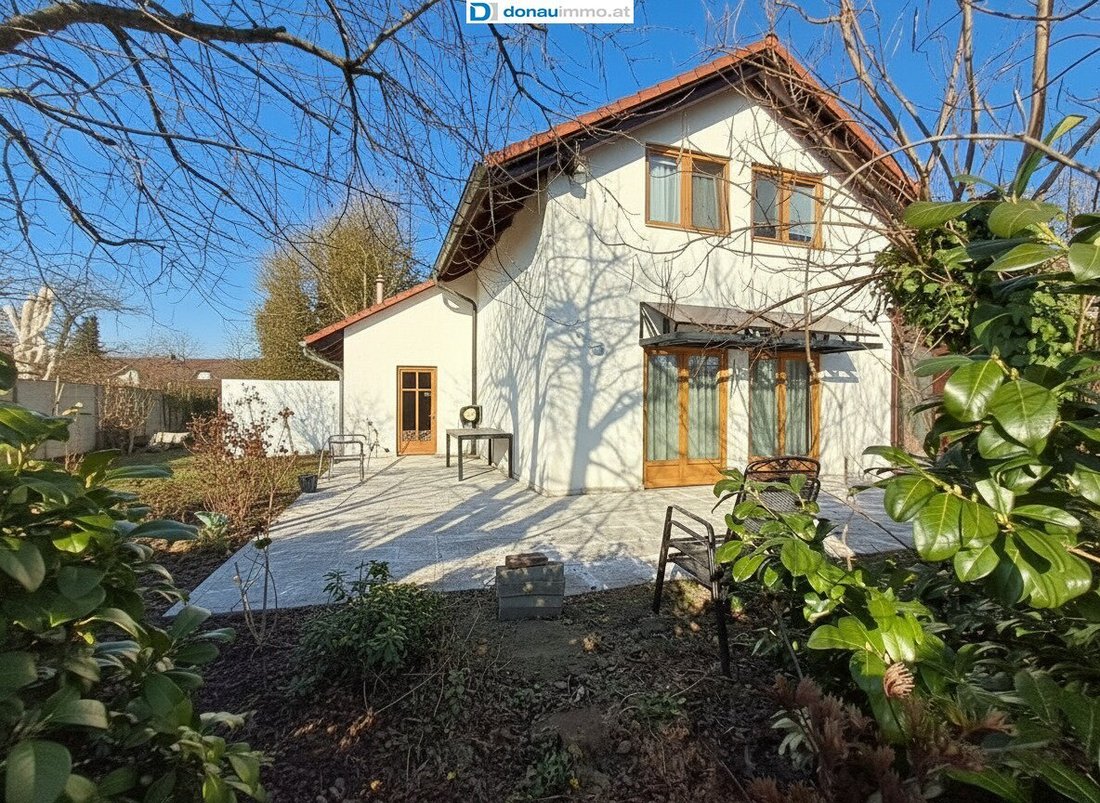
This spacious house offers a living area of approximately 160 m² with a total of 7 rooms, providing you and your family plenty of space for individual living ideas and personal retreats. The open floor plan with a thoughtful, central layout creates a pleasant living atmosphere and harmonious togetherness. All rooms are accessible from a central point. Underfloor heating throughout the house ensures a comfortable climate and maximum comfort. A small balcony solar system not only supplies energy for the air conditioning in the bedroom. For nature lovers and families, the garden is a real plus – here children can play, you can enjoy relaxing hours outdoors or host garden parties, or simply unwind in the small garden paradise with pool. A shed, accessible directly from the carport to the pool and garden, offers ample storage for garden tools and pool accessories. Another tool shed is also located on the property.
The location in Oberrohrbach also offers excellent transport connections via bus, which quickly and conveniently takes you to the surrounding towns. For families with children, the nearby kindergarten is a great advantage! This house combines modern amenities, thoughtful design, and an excellent location – ideal for those who value comfort, quality, and quality of life. See for yourself this unique offer and start a new, happy chapter of your life in Oberrohrbach!
GROUND FLOOR
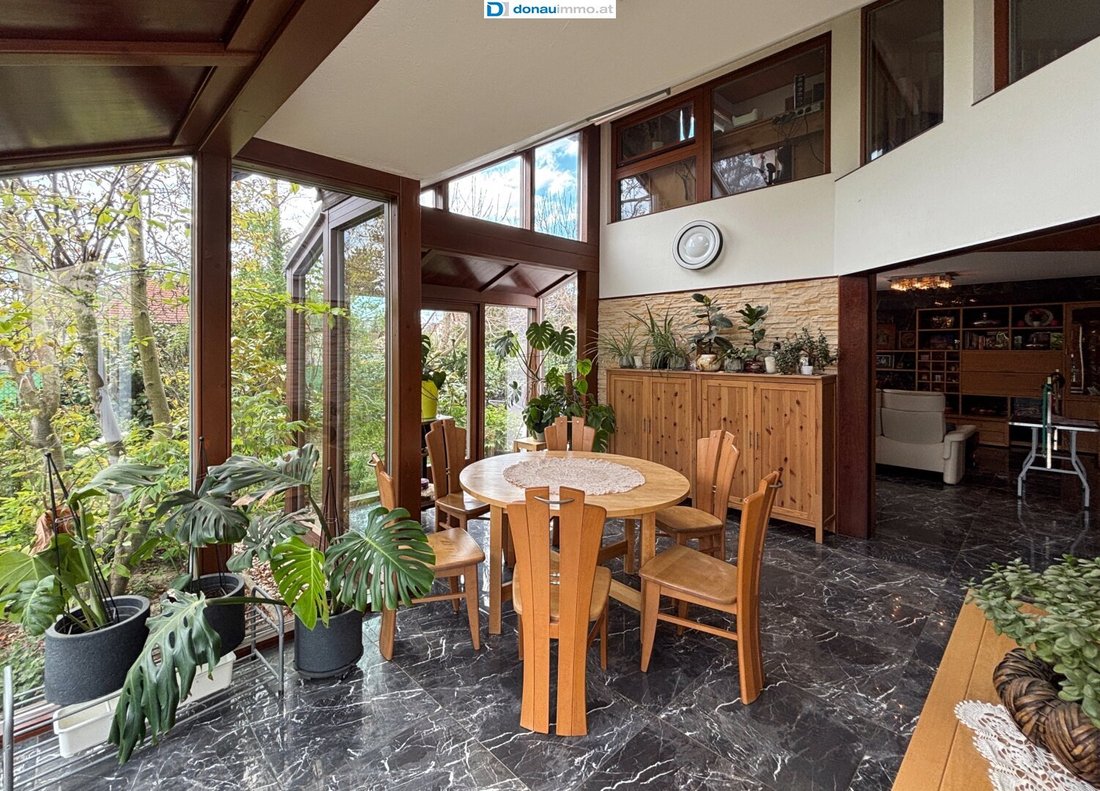
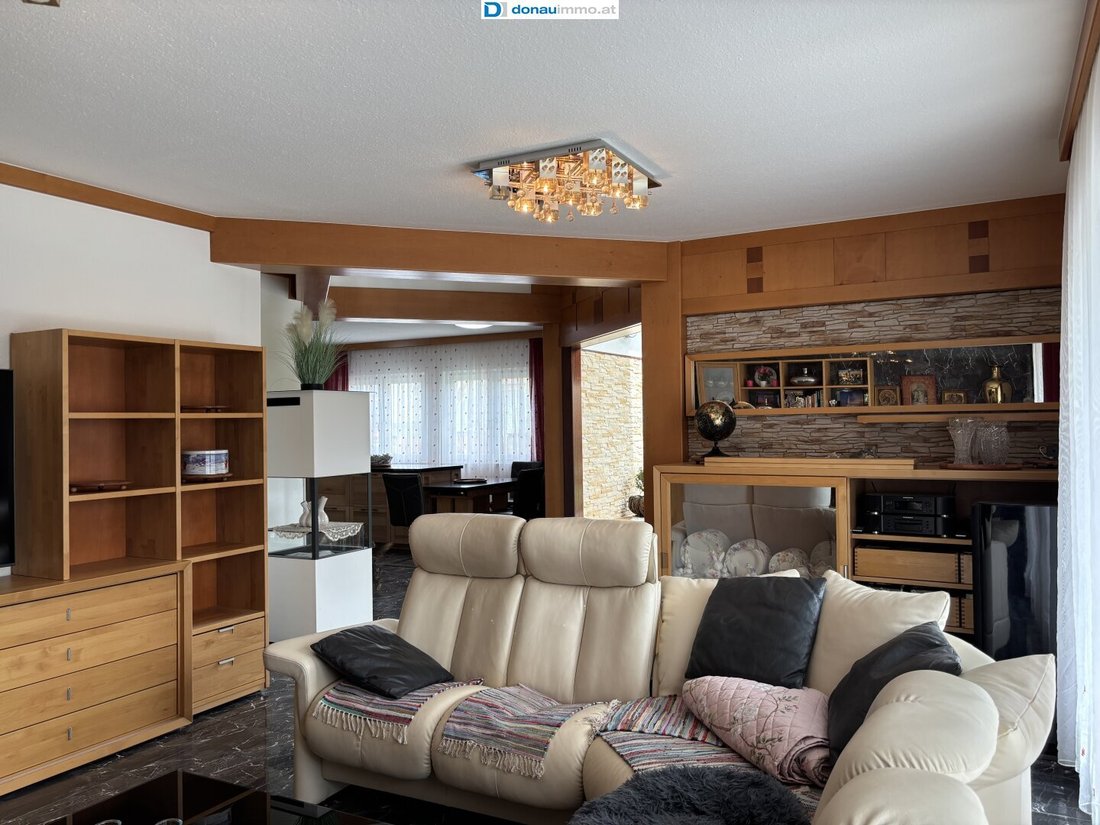
From the entrance hall, you reach the heart of the house, from where you can see the upper floor and its gallery room. From here, you look into the magnificent, light-filled conservatory and the spacious, high-quality kitchen with pantry and dining area inviting you to linger and chat together. The large living room, with the possibility to fulfill the dream of a fireplace, is also centrally accessible. Particularly practical is the utility room with garden access, which also serves as a garden and party kitchen. The WC with shower is also centrally accessible from the entrance hall.
UPPER FLOOR
On the upper floor is the gallery room overlooking the conservatory, the bedroom with air conditioning and a spacious walk-in closet, and 2 other separately accessible rooms. The bathroom with window is a true highlight: here you will find a bathtub for relaxing and unwinding, a shower, and a separately accessible toilet. The modern tiled floors complete the stylish overall impression.
HIGHLIGHTS AT A GLANCE
- move-in ready
- open floor plan
- conservatory
- spacious kitchen with pantry
- gallery on the upper floor
- air conditioning in the bedroom
- utility room and garden/party kitchen
- beautifully landscaped garden with continuous bloom
- 20m3 pool
- balcony solar system
Property Details
Ground Floor:
- Entrance area
- WC with sink, shower, and window
- Utility room and garden/party kitchen
- Entrance hall with storage – stairs to upper floor
- Kitchen with pantry
- Conservatory (heated)
- Living room
Upper Floor:
- Central hallway
- Gallery overlooking the conservatory (office)
- Bathroom with bathtub and shower
- Separate toilet in the bathroom
- Bedroom with air conditioning and walk-in closet
- Room 1
- Room 2
Outbuildings:
- Tool shed in the garden
- Brick shed/workshop with passage to the garden
Garden:
- Private (not overlooked)
- Terrace
- Pool
- Attractive garden design
- Street-side brick enclosure
Additional Information
The property is designated as residential building land (BW) in the zoning plan. (Confirmation available)
Renovations:
- 2015 Front door and windows (plastic, triple-glazed)
- 2016 Complete flooring (tiles)
- 2019 Exterior plaster
- Ongoing painting work
Energy
Energy for the underfloor heating throughout the house and hot water is provided by a gas boiler with hot water storage. An 800-watt balcony solar system covers the energy costs of the air conditioning in summer. The energy certificate has been commissioned.
Note on Property Photos
Some photos in this exposé have been digitally optimized or edited using artificial intelligence (AI). The adjustments serve solely to improve image quality (e.g., brightness, contrast, sharpness, color, or virtual furnishing/removal of personal items) and to present the property more attractively.
No essential features, equipment, proportions, or the actual condition of the property have been altered or distorted. The decisive factors for purchase are exclusively the property viewing and the contractually agreed characteristics.
Availability
Immediately – by arrangement
INFRASTRUCTURE
Commuter Quality
By Car
- Leobendorf center: approx. 5 minutes
- Korneuburg: approx. 10–15 minutes
- Vienna Floridsdorf: approx. 20–25 minutes
- Vienna city center: approx. 30–40 minutes
Public Transport
- Leobendorf-Burg Kreuzenstein train station reachable in minutes
- S-Bahn towards Vienna
- Bus connections to Leobendorf and Korneuburg
Education & Childcare
There is a kindergarten directly in the village within walking distance from the property. The kindergarten is located on Hofstraße and operated by the market town of Leobendorf. Opening hours are Monday to Thursday from 7:00 a.m. to 5:00 p.m., Friday until 3:00 p.m. The nearest primary school is Volksschule Leobendorf. Additionally, there are after-school care and daycare options. Secondary schools are mainly located in Korneuburg and Stockerau.
Local Supply & Services
For families, the location is attractive because:
- Kindergarten directly in the village
- General practitioner in the village
- Primary school in Leobendorf
- Short distances to supermarkets
- Numerous recreational opportunities in Rohrwald and around Kreuzenstein Castle
- Quiet residential environment with little through traffic
For daily needs and larger shopping trips, several shopping options are available within a few minutes’ drive in Leobendorf or Korneuburg. In the village itself, the convenience store ”Auer’s Eck” offers breakfast rolls and other small items. ”Auer’s Eck” is also a Post Partner Shop.
Doctors & Health
Leobendorf has several doctors (general practitioners, dentists), and the district capital Korneuburg, 10 km away, offers the Korneuburg Regional Hospital and a wide range of medical services. There is a general medical practice available in the village itself.
OUR SERVICE:
Looking for financing for your dream property?
Our in-house financing experts compare up to 140 banks for you and find the right financing solution.
If interested, I can gladly provide you with more information.
No exposé can replace the impression on site! Therefore, it is best to arrange a viewing appointment immediately.
I am happy to assist you.
Mag.ᵃ Christiane Zima / Real Estate Consultant / [hidden information] / [hidden information]
The agent acts as a dual agent.
The house, located in a quiet yet central location, is in Oberrohrbach in the extended Vienna metropolitan area. Oberrohrbach is a quiet, family-oriented district of Leobendorf with a rural character. The connection to Leobendorf, Korneuburg, and Vienna is good. Bus connections provide access to the Leobendorf and Korneuburg train stations, and the S1 and A22 highways are quickly reachable by car. The village has about 900 inhabitants. The surroundings offer a quiet, nature-close living environment with high recreational value.
The district capital Korneuburg is reachable in a short drive and offers excellent infrastructure with shopping, gastronomy, schools, and medical care.
The region impresses with diverse recreational opportunities such as hiking, cycling, and nature experiences right on your doorstep. Oberrohrbach thus combines rural tranquility with practical proximity to important infrastructure – ideal for those who want to live close to nature yet remain well connected.
-
Tipo di proprietà
Casa
-
Piani
2
-
Anno di costruzione
2000
-
Prezzo/piede²
$450
Caratteristiche
- Giardino
- Cabina armadio
- Piscina
- Idromassaggio
- Camino
- Cancello
- Aria condizionata
- Bar
- Isola della cucina
Interni
- Soffitto alto
- Camino
- Aria condizionata
- Isola della cucina
- Idromassaggio
- Bar
- Cabina armadio
Outdoor
Esplora la zona
L'agente La contatterà al più presto
Pubblicato da
Prenota una visita con the agent
Scegli una data e indica se preferisci un tour virtuale o di persona con l’agente.
La fiducia dei migliori broker del mondo
Gli agenti dietro le proprietà più straordinarie del mondo pubblicano su JamesEdition.
- Annunci di Sotheby's, Christie's, BARNES ed Engel & Völkers
- Ogni annuncio è verificato prima della pubblicazione
- Si metta in contatto diretto con agenti verificati
Continuando, accetta i nostri Termini e la nostra Informativa sulla privacy.