


$521,100
Obernai Individuelle
- 4 Camere
- 1 Bagni
- 1,927 Sqft
- 11,303 Sqft lot
- Aggiornato: Luglio 22
Informazioni sulla proprietà
La descrizione è stata tradotta automaticamente.
La descrizione viene visualizzata nella lingua originale.
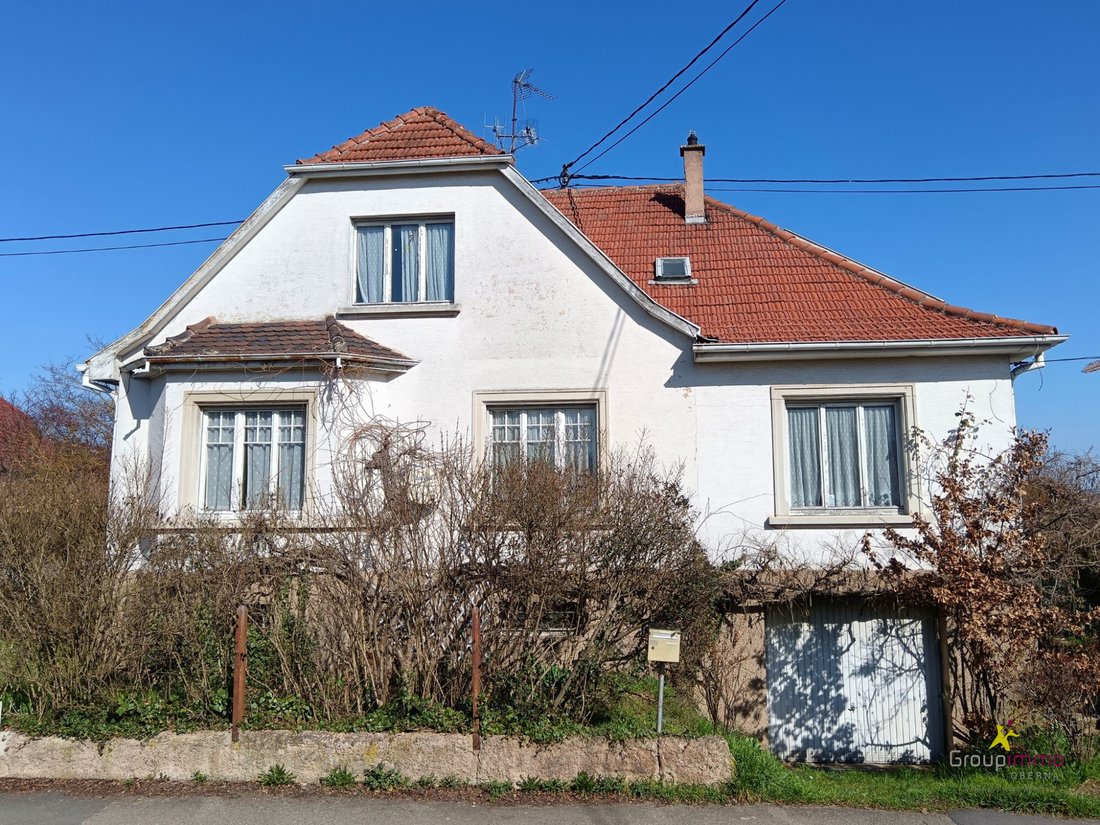
Family home with great potential – 10.5 ares of buildable land – Just steps from the center of Obernai
Ideally located in a quiet, residential area while being very close to the town center, this spacious house offers many layout possibilities. Built on a plot of about 10.5 ares, it features two independent entrances and two internal staircases, allowing for various projects: large family
Ideally located in a quiet, residential area while being very close to the town center, this spacious house offers many layout possibilities. Built on a plot of about 10.5 ares, it features two independent entrances and two internal staircases, allowing for various projects: large family
Family home with great potential – 10.5 ares of buildable land – Just steps from the center of Obernai
Ideally located in a quiet, residential area while being very close to the town center, this spacious house offers many layout possibilities. Built on a plot of about 10.5 ares, it features two independent entrances and two internal staircases, allowing for various projects: large family home, two-family residence, or property division.
On the ground floor
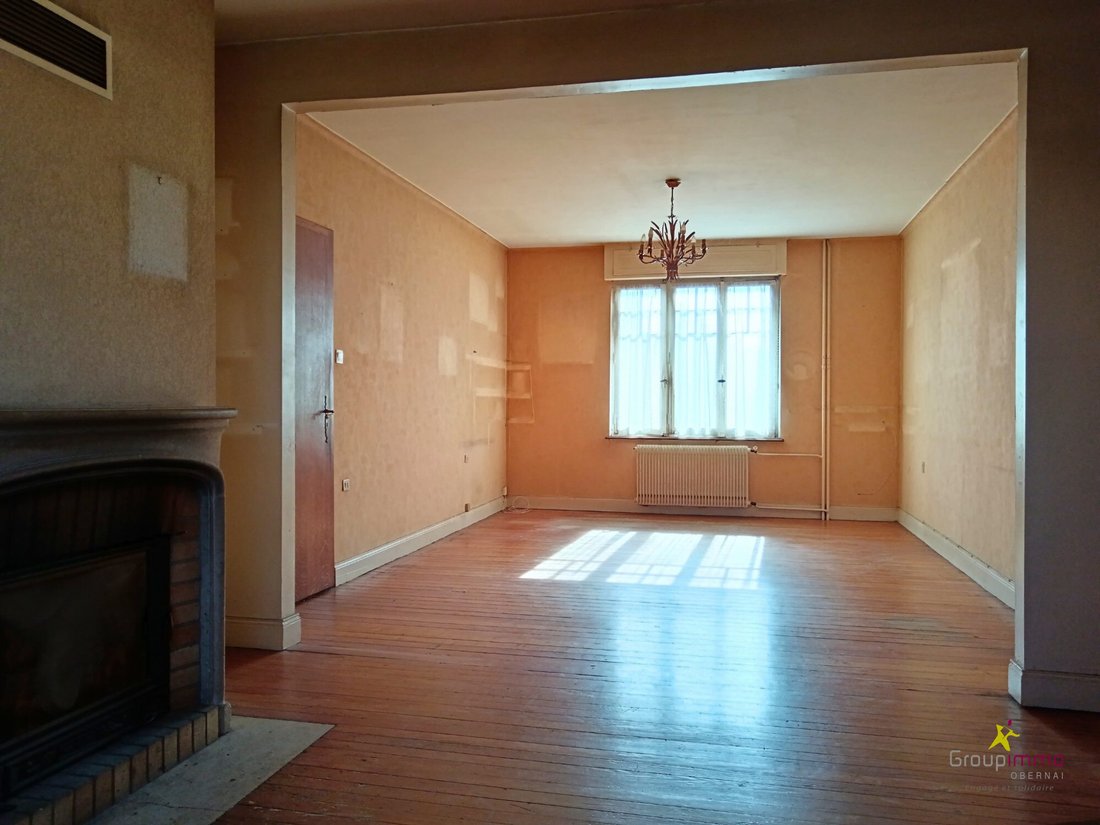
You will find a bright 34 m² through living room with a fireplace, providing a warm living space. This level also includes:
- Two bedrooms of 13 m² and 17 m²
- A large kitchen with dining area, with direct access to the garden
- A 12 m² room currently used as a laundry room, also with garden access
- A shower room
- Separate toilet with hand basin
Upstairs
The sleeping area consists of:
- Two additional bedrooms of 14 m² and 15 m²
- A bathroom
- An office of about 7 m²
- Separate toilet
- An attic offering extra storage space
Full basement
The approximately 90 m² basement is a real asset and includes:
- A garage
- Five additional rooms (cellar, workshop, boiler room, storage spaces...)
- Multiple accesses from both inside and outside the house, facilitating daily use
Outdoors
The property includes a closed box for covered parking of a second vehicle.
At the back, enjoy a beautiful flat, wooded, and lush garden of over 700 m², a true relaxation area. The buildable land also offers interesting potential for an extension project, additional construction, or investment, subject to urban planning permissions.
Renovation needed
The house requires renovation, offering the opportunity to create a home tailored to your taste while significantly improving its energy performance. According to the energy audit, the following works would improve the energy rating from F to B:
- Insulation of floors, walls, and roof
- Replacement of exterior joinery
- Installation of a ventilation system
- Replacement of the domestic hot water system
- Modernization of the heating system
Key features
- Sought-after location, quiet and very close to Obernai center
- Plot of about 10.5 ares
- Flat garden of over 700 m²
- Buildable land
- Two entrances and two staircases offering great layout potential
- Possibility to create a two-family home or divide the property
- Full basement of about 90 m²
- Garage and closed box allowing multiple parking spaces
A rare house due to its size, land, and development potential, appealing to families seeking space, investors, or renovation enthusiasts looking to enhance a property in a highly sought-after area.
Fees included of 4.65% VAT payable by the buyer. Price excluding fees: €430,000.
Energy consumption: Excessive energy use: Energy class F, Climate class E.
Estimated average annual energy costs for standard use, based on 2023 energy prices: between €4,240 and €5,810.
Information on risks related to this property is available on the Géorisques website: [hidden information].
Find the listing from the real estate agency Groupimmo Alsace at: [hidden information]
Le informazioni sui rischi a cui è esposta questa proprietà sono disponibili sul sito web di Géorisques: https://www.georisques.gouv.fr/
Ideally located in a quiet, residential area while being very close to the town center, this spacious house offers many layout possibilities. Built on a plot of about 10.5 ares, it features two independent entrances and two internal staircases, allowing for various projects: large family home, two-family residence, or property division.
On the ground floor
You will find a bright 34 m² through living room with a fireplace, providing a warm living space. This level also includes:
- Two bedrooms of 13 m² and 17 m²
- A large kitchen with dining area, with direct access to the garden
- A 12 m² room currently used as a laundry room, also with garden access
- A shower room
- Separate toilet with hand basin
Upstairs
The sleeping area consists of:
- Two additional bedrooms of 14 m² and 15 m²
- A bathroom
- An office of about 7 m²
- Separate toilet
- An attic offering extra storage space
Full basement
The approximately 90 m² basement is a real asset and includes:
- A garage
- Five additional rooms (cellar, workshop, boiler room, storage spaces...)
- Multiple accesses from both inside and outside the house, facilitating daily use
Outdoors
The property includes a closed box for covered parking of a second vehicle.
At the back, enjoy a beautiful flat, wooded, and lush garden of over 700 m², a true relaxation area. The buildable land also offers interesting potential for an extension project, additional construction, or investment, subject to urban planning permissions.
Renovation needed
The house requires renovation, offering the opportunity to create a home tailored to your taste while significantly improving its energy performance. According to the energy audit, the following works would improve the energy rating from F to B:
- Insulation of floors, walls, and roof
- Replacement of exterior joinery
- Installation of a ventilation system
- Replacement of the domestic hot water system
- Modernization of the heating system
Key features
- Sought-after location, quiet and very close to Obernai center
- Plot of about 10.5 ares
- Flat garden of over 700 m²
- Buildable land
- Two entrances and two staircases offering great layout potential
- Possibility to create a two-family home or divide the property
- Full basement of about 90 m²
- Garage and closed box allowing multiple parking spaces
A rare house due to its size, land, and development potential, appealing to families seeking space, investors, or renovation enthusiasts looking to enhance a property in a highly sought-after area.
Fees included of 4.65% VAT payable by the buyer. Price excluding fees: €430,000.
Energy consumption: Excessive energy use: Energy class F, Climate class E.
Estimated average annual energy costs for standard use, based on 2023 energy prices: between €4,240 and €5,810.
Information on risks related to this property is available on the Géorisques website: [hidden information].
Find the listing from the real estate agency Groupimmo Alsace at: [hidden information]
Le informazioni sui rischi a cui è esposta questa proprietà sono disponibili sul sito web di Géorisques: https://www.georisques.gouv.fr/
-
Tipo di proprietà
Casa
-
Prezzo/piede²
$270
-
Consumo
F
Esplora la zona
Obernai, Sud, Francia
Visualizza su Google Maps
Prezzo per sqft
Basso
Alto
Iscritto da 3 anni
Hai chiesto informazioni su questa proprietà
L'agente La contatterà al più presto
Pubblicato da
13
Annunci
2023
Iscritto
Prenota una visita con the agent
Scegli una data e indica se preferisci un tour virtuale o di persona con l’agente.
Data preferita
Tipo di tour
Ultimo aggiornamento
Luglio 22
Prima pubblicazione
Apr 16
Riferimento annuncio
MEL26VM21PLE-GIP2
La fiducia dei migliori broker del mondo
Gli agenti dietro le proprietà più straordinarie del mondo pubblicano su JamesEdition.
- Annunci di Sotheby's, Christie's, BARNES ed Engel & Völkers
- Ogni annuncio è verificato prima della pubblicazione
- Si metta in contatto diretto con agenti verificati
Continuando, accetta i nostri Termini e la nostra Informativa sulla privacy.