


$1,357,351
Appartamento Obernai
- 3 Camere
- 3 Bagni
- 1,938 Sqft
- Aggiornato: Oggi
Informazioni sulla proprietà
La descrizione è stata tradotta automaticamente.
La descrizione viene visualizzata nella lingua originale.
OBERNAI – THE PRIVILEGE OF A VIEW, THE EXCLUSIVITY OF A LIVING SPACE
Imagine your next home living up to your highest aspirations. Perched on the heights of Obernai, in the privileged setting of Mont National, discover a unique property offering a rare residential experience where contemporary architecture, generous volumes, and exceptional natural surroundings come together.
Fac
Imagine your next home living up to your highest aspirations. Perched on the heights of Obernai, in the privileged setting of Mont National, discover a unique property offering a rare residential experience where contemporary architecture, generous volumes, and exceptional natural surroundings come together.
Fac
OBERNAI – THE PRIVILEGE OF A VIEW, THE EXCLUSIVITY OF A LIVING SPACE
Imagine your next home living up to your highest aspirations. Perched on the heights of Obernai, in the privileged setting of Mont National, discover a unique property offering a rare residential experience where contemporary architecture, generous volumes, and exceptional natural surroundings come together.
Facing a remarkable panorama of Mont Sainte-Odile and the valley, this nearly 195 m² gross area property enjoys a prime location, a private garden of about 600 m², and a private pool planned in the project.
Within an exclusive complex of only three individual residences with equivalent architectural features, this development stands out for its decidedly contemporary spirit and design conceived as a house. Far more than an apartment, it is a true invitation to live differently.
THE SPIRIT OF A HOUSE, THE COMFORT OF A CONTEMPORARY DEVELOPMENT
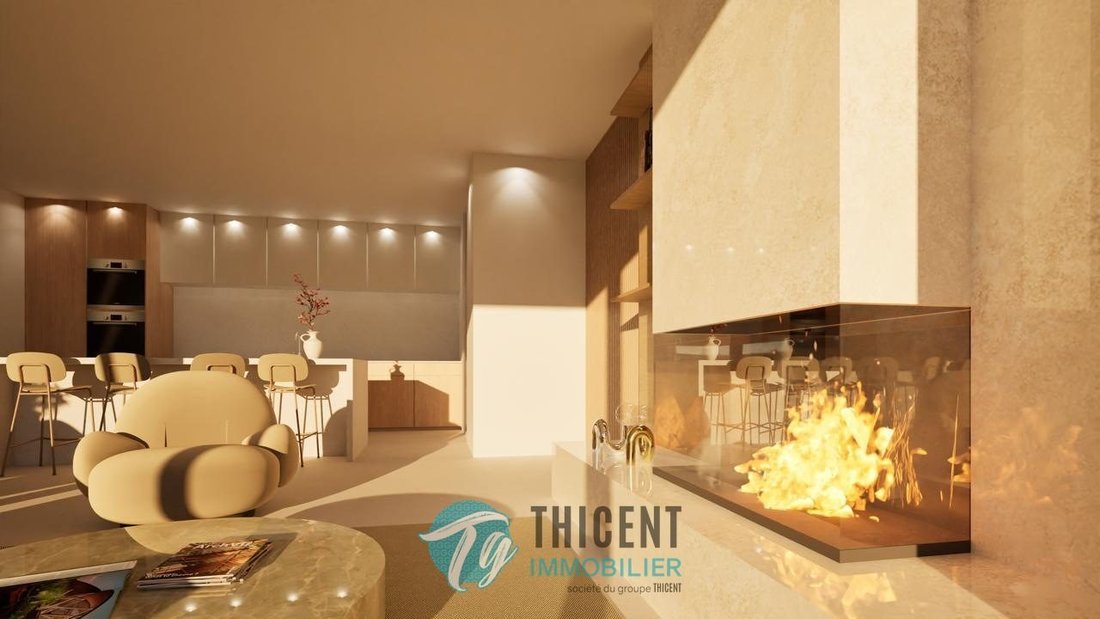
Designed by highly demanding architects, this project emphasizes clean lines, open volumes, and a constant connection between indoors and outdoors. The living area, widely open to the landscape through large glass surfaces, promises remarkable brightness and a continuous showcase of the panorama.
Here, the gaze wanders over the surrounding hills, while nature becomes a genuine decorative element. The layout, independence, and private outdoor spaces give it a true house feel while retaining the benefits of a small-scale residential complex.
195 M² TO IMAGINE AN EXCEPTIONAL INTERIOR
With nearly 195 m² of gross area, this property offers highly sought-after freedom in layout. The volumes allow for a large reception room, an open or separate kitchen according to your preferences, and living spaces designed around your habits.
The sleeping area is designed to accommodate three true suites, each potentially featuring its own dressing room and private bathroom to ensure comfort, privacy, and independence for everyone.
Another distinctive feature: a private elevator shaft is already constructed. You can choose to install an elevator serving the residence directly or use this space differently according to your design project.
A PROPERTY TO SHAPE ACCORDING TO YOUR VISION
The property is currently sold unfinished, as part of a project where the interior layout remains to be completed. This setup offers a real opportunity for buyers wishing to design an interior perfectly suited to their expectations without having to compromise with pre-imposed decoration or layout choices.
You can entrust this realization to your own architect or benefit from the support of the project’s original architect to maintain architectural coherence and aesthetic quality.
Space distribution, material choices, equipment, finishes: every detail can be tailored to your desires and lifestyle.
TWO PURCHASE OPTIONS ARE AVAILABLE:
OPTION 1 – PROPERTY SOLD UNFINISHED: €1,190,000
You acquire the property as is and retain full freedom to manage your finishing and fitting-out project.
Sale price: €1,190,000. Agency fees: €45,000 payable by the buyer, extra.
Total budget including agency fees: €1,235,000 (excluding notary fees).
OPTION 2 – TURNKEY DELIVERY: €1,600,000
You opt for delivery with all planned finishing works completed, including the private pool and private elevator.
This option allows you to benefit from a completed project with defined and executed features without personally managing all the works.
Price including property and works budget: €1,600,000. Agency fees: €45,000 payable by the buyer, extra.
Total budget including agency fees: €1,645,000 (excluding notary fees).
Precise terms, description of services, scope of works, and delivery conditions will be defined within the project framework.
A PRIVATE OUTDOOR SPACE, ANOTHER DIMENSION OF DAILY LIFE
Outside, the living environment takes on its full dimension. The private garden of about 600 m², situated on a sloping terrain, offers a natural setting to be arranged according to your wishes.
Terraces, relaxation areas, landscaping, or intimate corners: you can imagine a true green haven in harmony with the terrain and panorama.
The private pool will complete this ensemble and extend the living spaces outdoors.
Imagine sunny days by the water, evenings facing Mont Sainte-Odile, and summer nights in a preserved setting. A privileged lifestyle just moments from Obernai’s center.
RARE FEATURES AND ADVANTAGES
- Approximately 195 m² gross area
- Exclusive residential complex of only three units
- Living room with generous glazed surfaces
- Panoramic view of Mont Sainte-Odile and the valley
- Three bedrooms that can be arranged as suites with dressing rooms and private bathrooms
- Private garden of about 600 m²
- Private pool planned in the delivery project
- Private elevator shaft already constructed
- Possibility to install a private elevator
- Three private parking spaces under carport
- Customizable interior layout
- Two acquisition options: sold unfinished or delivered with works completed
AN ADDRESS FOR THOSE WHO REFUSE TO CHOOSE BETWEEN SPACE, NATURE, AND EXCLUSIVITY
This property is aimed at clients seeking a unique living place combining a privileged location, contemporary architecture, independence, and freedom of design.
On the heights of Mont National in Obernai, it offers a rare setting where the panorama becomes part of daily life and every space can be designed to reflect you.
Whether you want to personally manage your architectural project or prefer delivery with completed works, this property offers two approaches to the same privilege: living in an exceptional environment.
Some places offer an address. This one offers a true perspective on your future lifestyle.
A rare opportunity to discover on the heights of Obernai.
Agency fees included at 3.78% VAT payable by the buyer. Price excluding fees: €1,190,000.
In a co-ownership of 4 lots. No ongoing legal proceedings. Energy performance diagnosis pending.
Information on risks related to this property is available on the Géorisques website: [hidden information].
Your Thicent Immobilier advisor: Maxime WALTER
Commercial agent (sole proprietorship)
Le informazioni sui rischi a cui è esposta questa proprietà sono disponibili sul sito web di Géorisques: https://www.georisques.gouv.fr/
Imagine your next home living up to your highest aspirations. Perched on the heights of Obernai, in the privileged setting of Mont National, discover a unique property offering a rare residential experience where contemporary architecture, generous volumes, and exceptional natural surroundings come together.
Facing a remarkable panorama of Mont Sainte-Odile and the valley, this nearly 195 m² gross area property enjoys a prime location, a private garden of about 600 m², and a private pool planned in the project.
Within an exclusive complex of only three individual residences with equivalent architectural features, this development stands out for its decidedly contemporary spirit and design conceived as a house. Far more than an apartment, it is a true invitation to live differently.
THE SPIRIT OF A HOUSE, THE COMFORT OF A CONTEMPORARY DEVELOPMENT
Designed by highly demanding architects, this project emphasizes clean lines, open volumes, and a constant connection between indoors and outdoors. The living area, widely open to the landscape through large glass surfaces, promises remarkable brightness and a continuous showcase of the panorama.
Here, the gaze wanders over the surrounding hills, while nature becomes a genuine decorative element. The layout, independence, and private outdoor spaces give it a true house feel while retaining the benefits of a small-scale residential complex.
195 M² TO IMAGINE AN EXCEPTIONAL INTERIOR
With nearly 195 m² of gross area, this property offers highly sought-after freedom in layout. The volumes allow for a large reception room, an open or separate kitchen according to your preferences, and living spaces designed around your habits.
The sleeping area is designed to accommodate three true suites, each potentially featuring its own dressing room and private bathroom to ensure comfort, privacy, and independence for everyone.
Another distinctive feature: a private elevator shaft is already constructed. You can choose to install an elevator serving the residence directly or use this space differently according to your design project.
A PROPERTY TO SHAPE ACCORDING TO YOUR VISION
The property is currently sold unfinished, as part of a project where the interior layout remains to be completed. This setup offers a real opportunity for buyers wishing to design an interior perfectly suited to their expectations without having to compromise with pre-imposed decoration or layout choices.
You can entrust this realization to your own architect or benefit from the support of the project’s original architect to maintain architectural coherence and aesthetic quality.
Space distribution, material choices, equipment, finishes: every detail can be tailored to your desires and lifestyle.
TWO PURCHASE OPTIONS ARE AVAILABLE:
OPTION 1 – PROPERTY SOLD UNFINISHED: €1,190,000
You acquire the property as is and retain full freedom to manage your finishing and fitting-out project.
Sale price: €1,190,000. Agency fees: €45,000 payable by the buyer, extra.
Total budget including agency fees: €1,235,000 (excluding notary fees).
OPTION 2 – TURNKEY DELIVERY: €1,600,000
You opt for delivery with all planned finishing works completed, including the private pool and private elevator.
This option allows you to benefit from a completed project with defined and executed features without personally managing all the works.
Price including property and works budget: €1,600,000. Agency fees: €45,000 payable by the buyer, extra.
Total budget including agency fees: €1,645,000 (excluding notary fees).
Precise terms, description of services, scope of works, and delivery conditions will be defined within the project framework.
A PRIVATE OUTDOOR SPACE, ANOTHER DIMENSION OF DAILY LIFE
Outside, the living environment takes on its full dimension. The private garden of about 600 m², situated on a sloping terrain, offers a natural setting to be arranged according to your wishes.
Terraces, relaxation areas, landscaping, or intimate corners: you can imagine a true green haven in harmony with the terrain and panorama.
The private pool will complete this ensemble and extend the living spaces outdoors.
Imagine sunny days by the water, evenings facing Mont Sainte-Odile, and summer nights in a preserved setting. A privileged lifestyle just moments from Obernai’s center.
RARE FEATURES AND ADVANTAGES
- Approximately 195 m² gross area
- Exclusive residential complex of only three units
- Living room with generous glazed surfaces
- Panoramic view of Mont Sainte-Odile and the valley
- Three bedrooms that can be arranged as suites with dressing rooms and private bathrooms
- Private garden of about 600 m²
- Private pool planned in the delivery project
- Private elevator shaft already constructed
- Possibility to install a private elevator
- Three private parking spaces under carport
- Customizable interior layout
- Two acquisition options: sold unfinished or delivered with works completed
AN ADDRESS FOR THOSE WHO REFUSE TO CHOOSE BETWEEN SPACE, NATURE, AND EXCLUSIVITY
This property is aimed at clients seeking a unique living place combining a privileged location, contemporary architecture, independence, and freedom of design.
On the heights of Mont National in Obernai, it offers a rare setting where the panorama becomes part of daily life and every space can be designed to reflect you.
Whether you want to personally manage your architectural project or prefer delivery with completed works, this property offers two approaches to the same privilege: living in an exceptional environment.
Some places offer an address. This one offers a true perspective on your future lifestyle.
A rare opportunity to discover on the heights of Obernai.
Agency fees included at 3.78% VAT payable by the buyer. Price excluding fees: €1,190,000.
In a co-ownership of 4 lots. No ongoing legal proceedings. Energy performance diagnosis pending.
Information on risks related to this property is available on the Géorisques website: [hidden information].
Your Thicent Immobilier advisor: Maxime WALTER
Commercial agent (sole proprietorship)
Le informazioni sui rischi a cui è esposta questa proprietà sono disponibili sul sito web di Géorisques: https://www.georisques.gouv.fr/
-
Tipo di proprietà
Appartamento
-
Anno di costruzione
2026
-
Prezzo/piede²
$700
Caratteristiche
Esplora la zona
Obernai, Sud, Francia
Visualizza su Google Maps
Prezzo per sqft
Basso
Alto
Iscritto da 2 anni
Hai chiesto informazioni su questa proprietà
L'agente La contatterà al più presto
Pubblicato da
8
Annunci
2024
Iscritto
Prenota una visita con the agent
Scegli una data e indica se preferisci un tour virtuale o di persona con l’agente.
Data preferita
Tipo di tour
Ultimo aggiornamento
Oggi
Prima pubblicazione
Novembre 19
Riferimento annuncio
387-THICENTGROUPE
La fiducia dei migliori broker del mondo
Gli agenti dietro le proprietà più straordinarie del mondo pubblicano su JamesEdition.
- Annunci di Sotheby's, Christie's, BARNES ed Engel & Völkers
- Ogni annuncio è verificato prima della pubblicazione
- Si metta in contatto diretto con agenti verificati
Continuando, accetta i nostri Termini e la nostra Informativa sulla privacy.