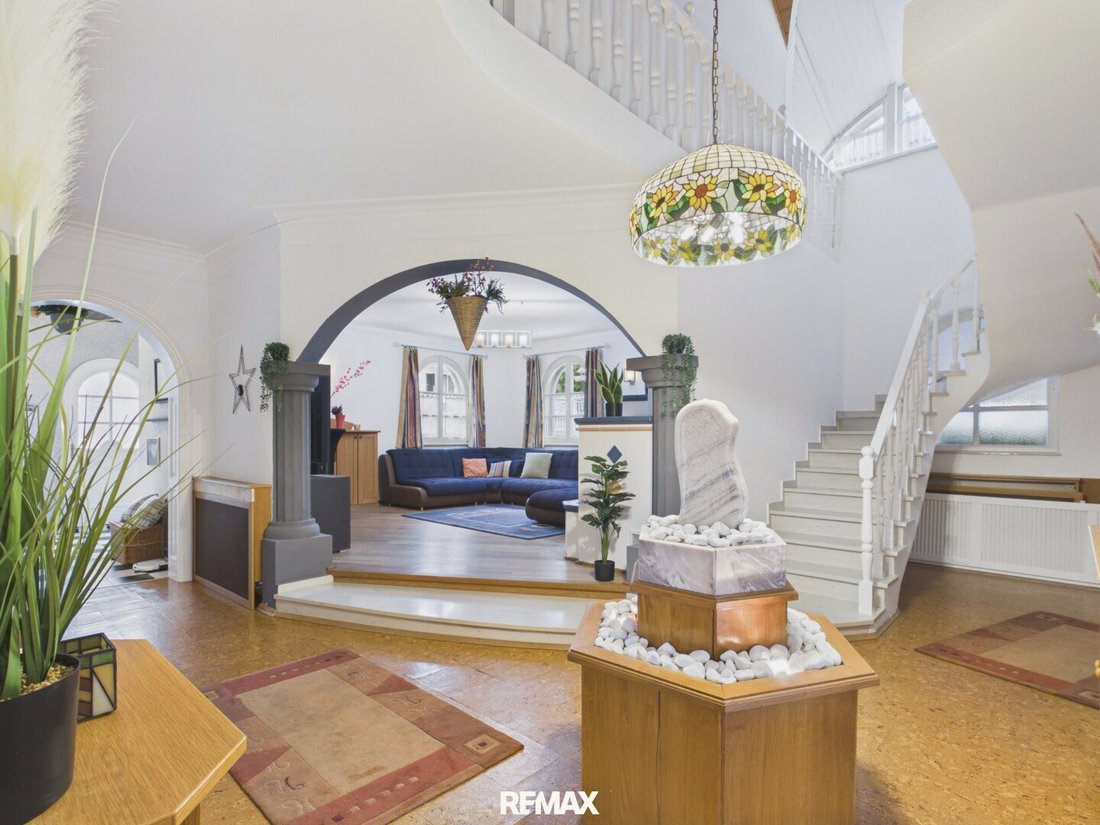
Großzügiges Unifamilienhaus mit Salzwasserpool, Sauna und Ruhelage
- 6 Camere
- 3 Bagni
- 2,422 Sqft
- 9,688 Sqft lot
- Aggiornato: Novembre 8
- 1
Informazioni sulla proprietà
Zum Verkauf è una casa unifamiliare all’ingrosso dell’anno 1988 a Ruhiger und Naturnaher Lage von Oberloisdorf im Mittelburgenland. La casa offre una superficie abitabile di circa 225 m² su Erd- und Obergeschoss sowie zusätzliche Keller- und Nutzflächen.
Das Erdgeschoss übe
Spacious Single-Family Home with Saltwater Pool, Sauna, and approx. 225 m² Living Space in Oberloisdorf
For sale is a spacious single-family home built in 1988, located in a quiet and natural setting in Oberloisdorf in Mittelburgenland. According to the available floor plan, the house offers approximately 225 m² of living space across the ground and upper floors, plus additional
Zum Verkauf è una casa unifamiliare all’ingrosso dell’anno 1988 a Ruhiger und Naturnaher Lage von Oberloisdorf im Mittelburgenland. La casa offre una superficie abitabile di circa 225 m² su Erd- und Obergeschoss sowie zusätzliche Keller- und Nutzflächen.
Das Erdgeschoss überzeugt mit una zona residenziale ellen und großzügigen. Das Wohnzimmer con ca. 25,9 m² sowie das Esszimmer mit ca. 20,8 m² verfügen jeweils über einen kamin und sorgen dadurch für eine beonderen kamin und sorgen dadurch für eine beonders sobe atmosphäre. La grande cucina di circa 21,2 m² offre molto spazio per il soggiorno in famiglia. Altre camere possono essere utilizzate in modo flessibile come camera da letto, per gli ospiti o per il lavoro.
In Obergeschoss befinden sich mehrere helle zimmer, ein Elternschlafzimmer mit Ankleide sowie eine open galerie, che la casa offre una sistemazione spaziosa ed esclusiva. Due balconi con un totale di circa 20,7 m² ampliano l’area abitativa all’esterno.
La casa è composta da un totale di tre bagni, di seguito un ampio bagno con vasca idromassaggio, così come altri bagni con doccia. Ausätzlich stehen WCs separati zur verfügung.
Nel sottosuolo si trovano una sauna con doccia, un silenzioso Keller Stüberl, un heizraum e più locali cantina e lagerras.
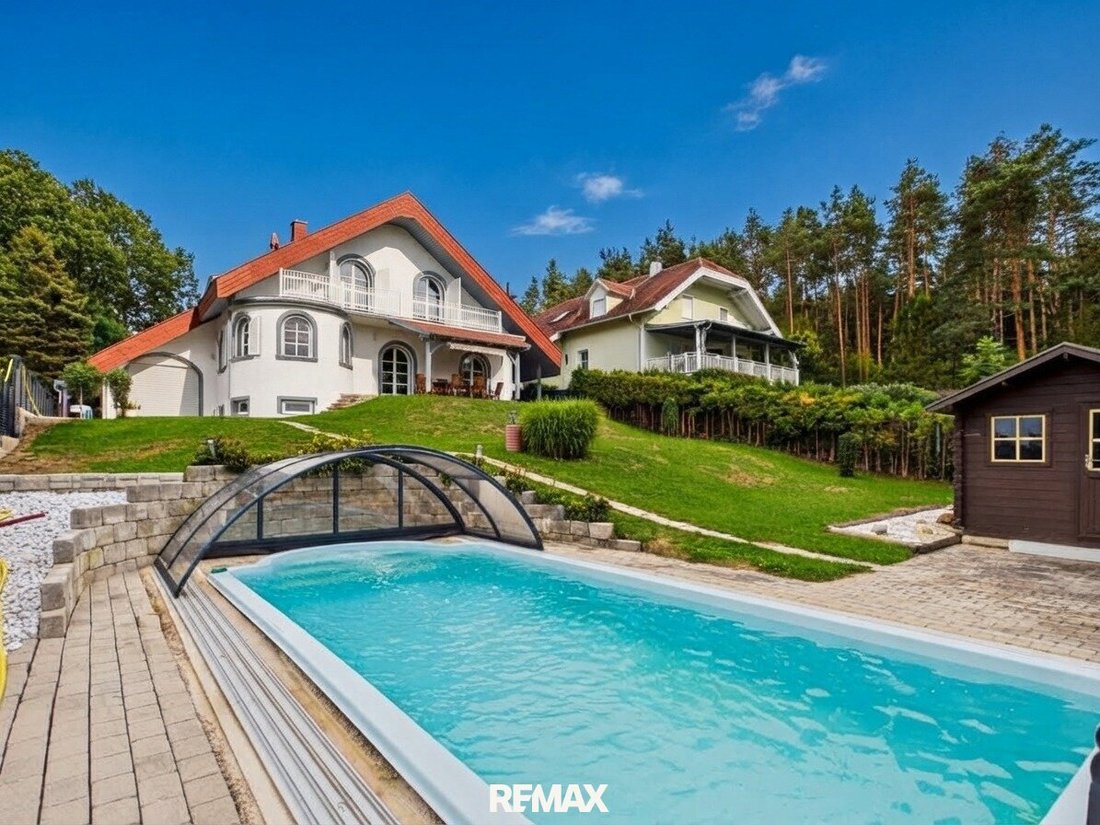
Un punto culminante è l’area esterna con piscina di acqua salata e copertura della piscina, una grande terrazza che nel 2025 è stata completamente rinnovata nel giardino. Il giardino offre molti posti per rilassarsi e divertirsi e sorge in comune con la piscina per un alto livello di tempo libero e benessere.
Il garage misura circa 23,4 m² ed è direttamente dalla casa erreichbar. Particolarmente pratici sono i due Garagentore, uno sul lato anteriore delle case e uno sul lato giardino. Somit besteht ein directer zur Garage sowohl vom Haus as auch vom Garten.
Die Beheizung des Hauses erfolgt über Oil und Holz. Sorgono inoltre le due caminette nel soggiorno e nella sala da pranzo per il riscaldamento globale. La preparazione dell’acqua calda avviene tramite una pompa di calore.
Page
Oberloisdorf si trova nel distretto di Oberpullendorf im Mittelburgenland im landschaftlich reizvollen Rabnitztal. L’ambiente è formato da Wäldern, sanften Hügeln e Feldern e offre numerose possibilità di escursioni, ciclismo, passeggiate e altre attività ricreative. Auch die Nähe zur Therme Lutzmannsburg trägt zum höhen Freizeitwert der Region bei.
A Oberloisdorf si trovano altri Kindergarten e Kinderkrippe; il comune unisce ruhiges Wohnen im Grünen mit einer guten Erreichbarkeit der Umliegenden Städte.
Distanze ca.:
Oberpullendorf: ca. 10 km
Oberwart: circa 35—40 km
Eisenstadt: circa 55-60 km
Vienna: circa 100 km/circa 1 ora e 15 min.
Punti salienti auf einen Blick
Superficie abitabile di circa 225 m²
Anno di costruzione 1988
grandi camere da letto e helle
2 camini — im Wohnzimmer und Esszimmer
Galleria offene
3 bagni
Badezimmer mit Eckbadewanne
WC separati
Camera da letto per bambini con caviglia
Sauna con doccia
Keller Stüberl
Keller- und Lagerräume all’ingrosso
2 Balconi, superficie totale di circa 20,7 m²
grande terrazza
piscina di acqua salata con copertura
Giardino 2025 komplett neugestaltet
Garage ca. 23,4 m²
Garage con 2 toren zur Vorder- und Gartenseite
accesso diretto al garage vom Haus
Riscaldamento con olio e legno
Pompa di calore per acqua calda
Ruhige und Naturnahe Lage
buona erreichbarkeit von Oberpullendorf, Oberwart, Eisenstadt e Vienna
Überzeugen Sich sich von den Vorzügen dieser attraktiven Immobilie.
Gerne informiere ich Sie personlich über all Details und stehe ihnen für einen Besichtigungstermin zur Verfügung.
Ich freue mich auf Ihre Anfrage!
Sonstiges
Die Angaben zum Objekt basieren auf uns zur Verfügung gestellten Informationen. Eine haftung unsererseits is here für ausgeschlossen. Le domande dettagliate devono essere esposte, formulate o inviate per posta.
Quando il prezzo indicato viene negoziato, si tratta di un prezzo diretto. Il prezzo di vendita proporzionale può essere superiore o inferiore a tale prezzo d’acquisto.
Si prega di notare che possiamo modificare solo le richieste con l’indirizzo completo dell’indirizzo e il numero di telefono.
Gemäß § 5, Abs. 3 Maklergesetz weisen wir daraufhin, siamo legittimi come doppelmakler.
Non hai ancora un finanziamento o sei interessato a un’offerta comparativa? Parla con noi - lavoriamo con partner finanziari a lungo termine per sommare e inviarci un consulente finanziario competente, che ha creato un’offerta individuale in modo indipendente.
L’intermediario è valido come doppelmakler.
Oberloisdorf
Spacious Single-Family Home with Saltwater Pool, Sauna, and approx. 225 m² Living Space in Oberloisdorf
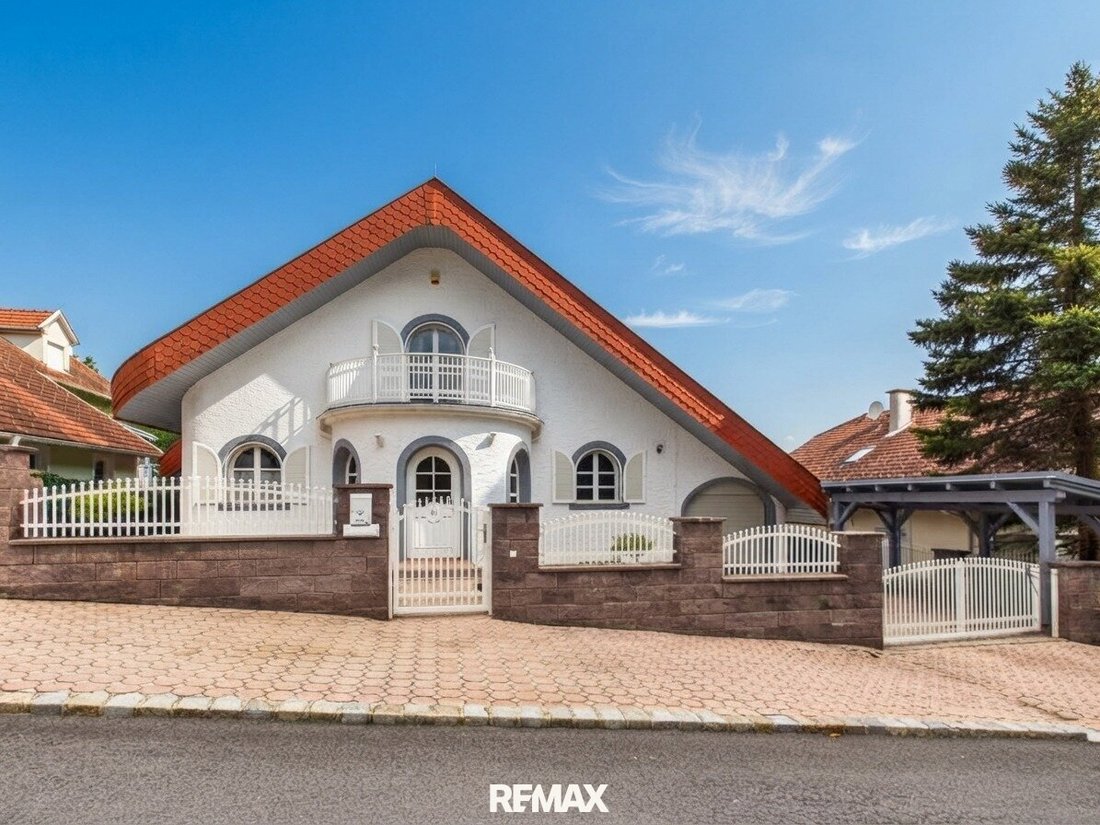
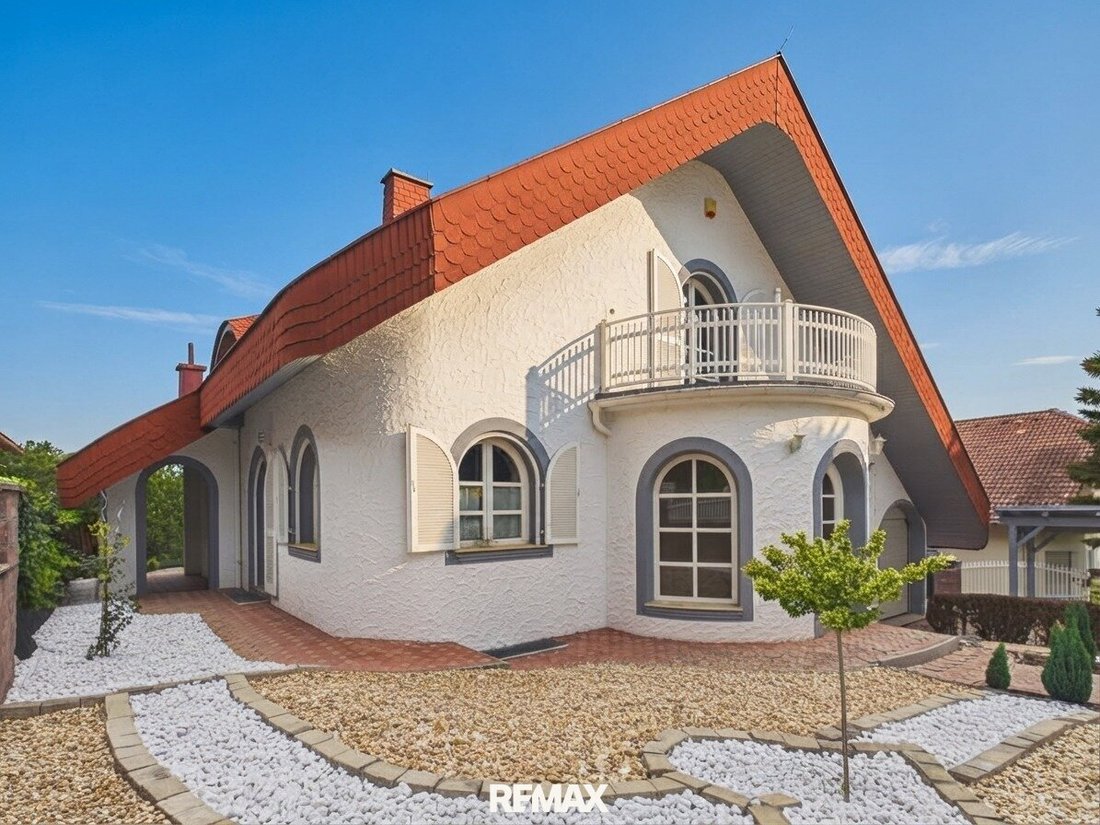
For sale is a spacious single-family home built in 1988, located in a quiet and natural setting in Oberloisdorf in Mittelburgenland. According to the available floor plan, the house offers approximately 225 m² of living space across the ground and upper floors, plus additional basement and utility areas.
The ground floor features a bright and spacious living area. The living room, about 25.9 m², and the dining room, about 20.8 m², each have their own fireplace, creating a particularly cozy atmosphere. The large kitchen, approximately 21.2 m², provides plenty of space for family life. Additional rooms can be used flexibly as bedrooms, guest rooms, or offices.
The upper floor includes several bright rooms, a master bedroom with a dressing area, and an open gallery that gives the house a special and spacious feel. Two balconies totaling about 20.7 m² extend the living space outdoors.
The house has three bathrooms in total, including a large bathroom with a corner bathtub, as well as other bathrooms with showers. Separate toilets are also available.
The basement houses a sauna with a shower, a cozy cellar lounge, a heating room, and several cellar and storage rooms.
A special highlight is the outdoor area with a saltwater pool and pool enclosure, a large terrace, and a garden completely redesigned in 2025. The garden offers plenty of space to relax and enjoy, providing high recreational value together with the pool.
The garage is about 23.4 m² and is directly accessible from the house. Particularly practical are the two garage doors—one on the front side of the house and one facing the garden—allowing direct access to the garage from both the house and the garden.
Heating is provided by oil and wood. Additionally, the two fireplaces in the living and dining rooms provide pleasant warmth. Hot water is supplied by a heat pump.
Location
Oberloisdorf is located in the Oberpullendorf district in Mittelburgenland, in the scenic Rabnitztal valley. The surroundings are characterized by forests, gentle hills, and fields, offering numerous opportunities for hiking, cycling, running, and other leisure activities. The proximity to the Lutzmannsburg thermal spa also adds to the region’s high recreational value.
Oberloisdorf includes facilities such as a kindergarten and nursery; the community combines peaceful living in a green environment with good accessibility to nearby towns.
Approximate Distances:
- Oberpullendorf: approx. 10 km
- Oberwart: approx. 35–40 km
- Eisenstadt: approx. 55–60 km
- Vienna: approx. 100 km / about 1 hour 15 minutes
Highlights at a Glance
- Approx. 225 m² living space
- Built in 1988
- Spacious and bright living rooms
- 2 fireplaces – in living and dining rooms
- Open gallery
- 3 bathrooms
- Bathroom with corner bathtub
- Separate toilets
- Master bedroom with dressing area
- Sauna with shower
- Cellar lounge
- Spacious cellar and storage rooms
- 2 balconies totaling approx. 20.7 m²
- Large terrace
- Saltwater pool with enclosure
- Garden completely redesigned in 2025
- Garage approx. 23.4 m²
- Garage with 2 doors to front and garden sides
- Direct access to garage from the house
- Heating with oil and wood
- Heat pump for hot water
- Quiet and natural location
- Good accessibility to Oberpullendorf, Oberwart, Eisenstadt, and Vienna
See for yourself the advantages of this attractive property.
I am happy to personally inform you about all details and am available for a viewing appointment.
I look forward to your inquiry!
Additional Information
The information about the property is based on data provided to us. We assume no liability for its accuracy. Detailed questions will be discussed, clarified, or provided during viewings.
The stated price is a guideline. The actual purchase price may be above or below this amount.
Please note that due to our obligation to provide proof to the owner, we can only process inquiries with complete address and phone number details.
According to § 5, paragraph 3 of the Broker Act, we point out that we act as dual agents.
If you do not yet have financing or are interested in a comparison offer, please contact us—we work with long-standing financing partners and will gladly connect you with a competent financing advisor who will provide you with a non-binding, individual offer.
The agent acts as a dual agent.
Oberloisdorf
-
Tipo di proprietà
Casa
-
Anno di costruzione
1988
-
Prezzo/piede²
$295
Caratteristiche
Esplora la zona
L'agente La contatterà al più presto
Pubblicato da
Prenota una visita con the agent
Scegli una data e indica se preferisci un tour virtuale o di persona con l’agente.
La fiducia dei migliori broker del mondo
Gli agenti dietro le proprietà più straordinarie del mondo pubblicano su JamesEdition.
- Annunci di Sotheby's, Christie's, BARNES ed Engel & Völkers
- Ogni annuncio è verificato prima della pubblicazione
- Si metta in contatto diretto con agenti verificati
Continuando, accetta i nostri Termini e la nostra Informativa sulla privacy.