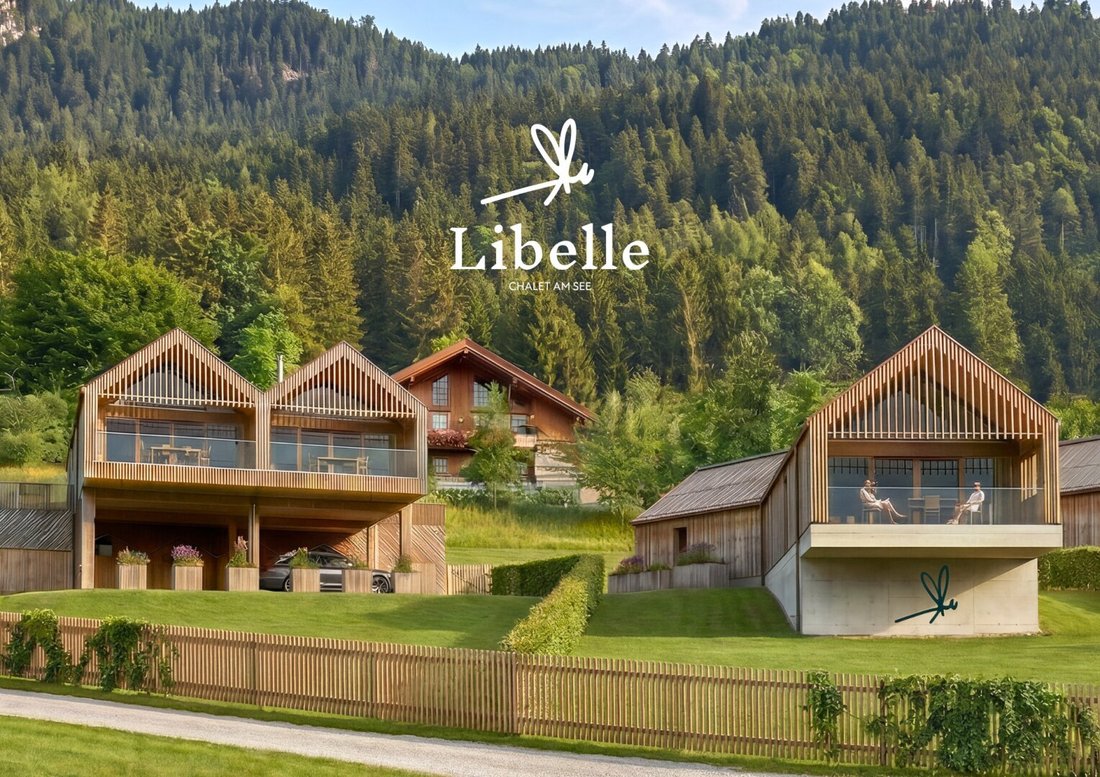
Ihr Privates Paradies Am Weißensee — Chalet Mit 126,59 M² Wohnfläche, 309 M² Garten & Seezugang
- 2 Camere
- 2 Bagni
- 1,363 Sqft
- Aggiornato: Ottobre 1
- 1
Informazioni sulla proprietà
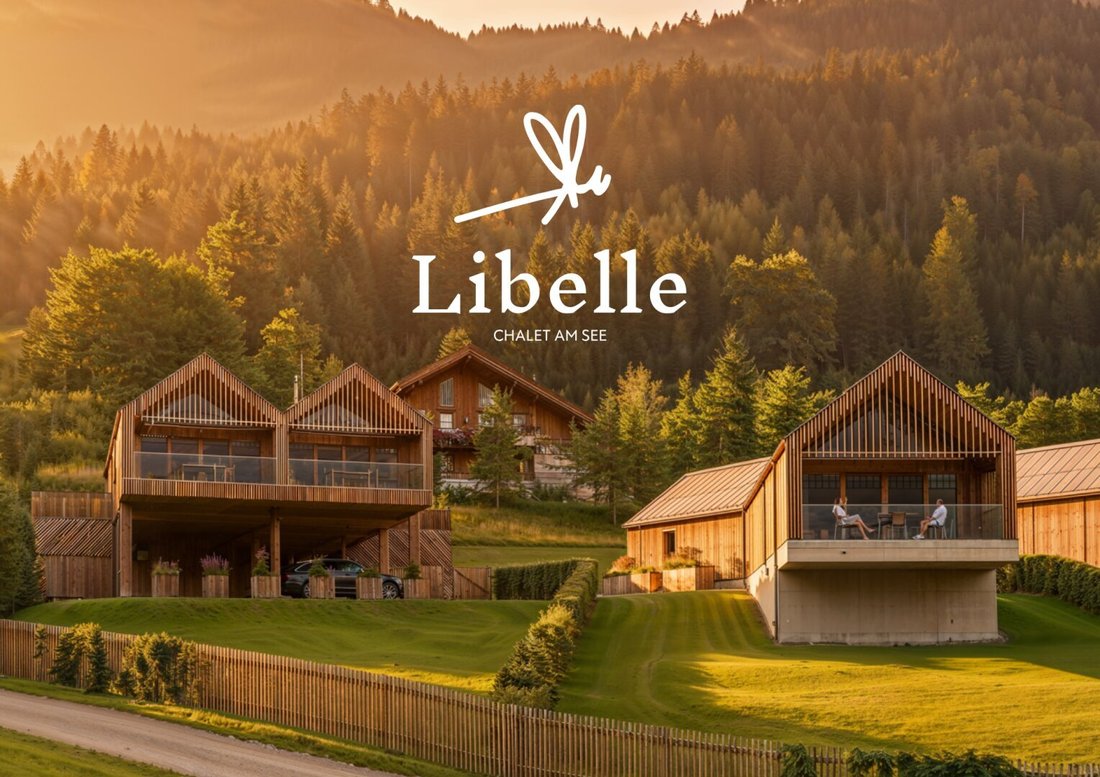
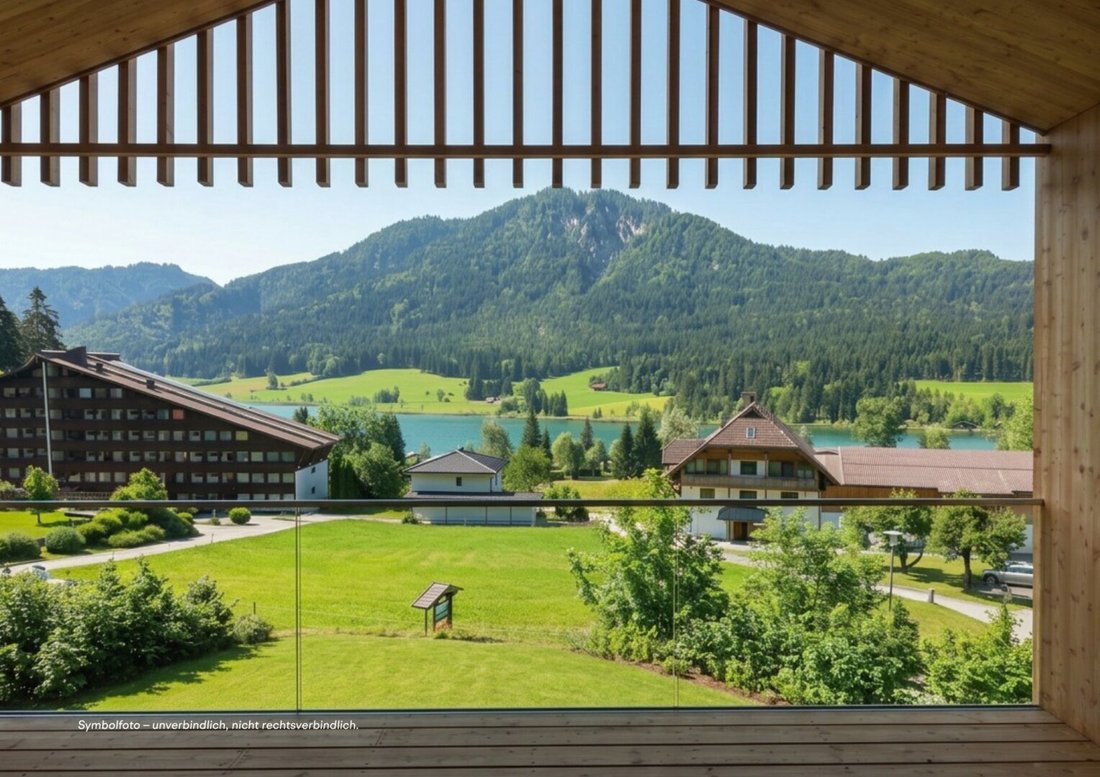
On the sunny south slope above Weißensee, at Oberdorf 60, an exceptional project called LIBELLE is being developed, consisting of only four exclusive lake chalets. All chalets are consistently south-facing, offering an unobstructed view of the turquoise Weißensee. The project is d
On the sunny south slope above Weißensee, at Oberdorf 60, an exceptional project called LIBELLE is being developed, consisting of only four exclusive lake chalets. All chalets are consistently south-facing, offering an unobstructed view of the turquoise Weißensee. The project is designed and architecturally guided by the renowned Weißensee architect Günther Domenig.
Chalet 4 spans two levels and offers approximately 126.59 m² of living space, two bedrooms, two bathrooms, a loggia, and a spacious terrace. A special highlight is the approximately 309 m² private garden – the largest in the entire project.
THE IDEA BEHIND LIBELLE – A RETREAT FOR GENERATIONS
The core idea behind LIBELLE was to create a long-term retreat for the family – a place to return to at any time and consciously withdraw from the city and everyday life.
Especially against the backdrop of increasing geopolitical and economic uncertainties, the desire arose for a home that combines security, nature, and a high degree of independence. A place where you can not only spend holidays with your family but also be well cared for in the long term.
Accordingly, LIBELLE was planned technically and structurally to enable the chalets to offer a particularly high level of self-sufficiency. The supply concept is designed for possible supply security of up to 100 days.
100 DAYS SELF-SUFFICIENCY – THE CONCEPT
LIBELLE was designed with the goal of enabling an exceptionally high degree of independence from external supply – comfortably and without having to forego the amenities of a high-quality chalet.
A photovoltaic system with battery storage supplies the chalet with electricity, while an air heat pump provides heating and hot water. Additionally, the chalet features a wood stove with a baking compartment and its own wood storage directly at the building. This ensures heating, cooking, and baking options even independent of electrical supply.
A pantry with cooling facilities provides ample space for provisions. Own raised beds in the garden also offer the opportunity to grow vegetables and herbs right at the chalet.
Running water, electricity, heating, cooking, and personal storage: Independence at LIBELLE is understood not as a sacrifice but as an added comfort.
LAYOUT
On the garden level, there is one bedroom with its own bathroom and the wood storage.
Via the internal staircase, you reach the ground floor. Here you will find the second bedroom, another bathroom, a separate toilet, and a storage room.
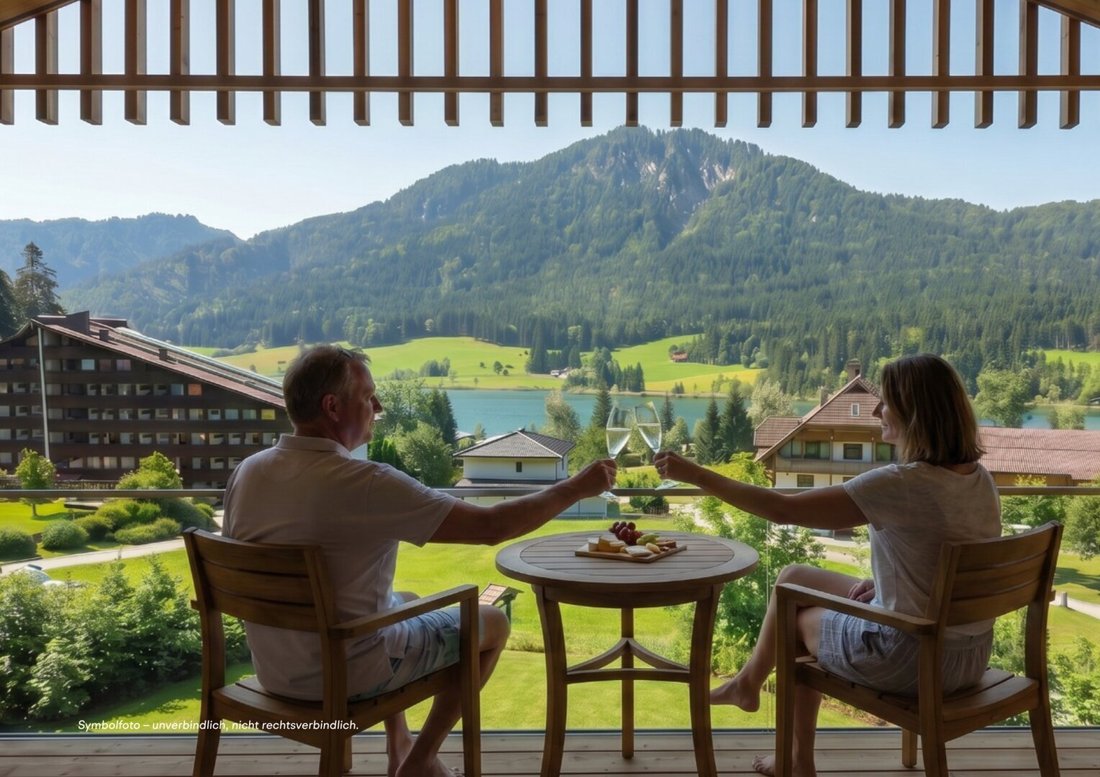
The heart of the chalet is the nearly 40 m² living and dining area with an open kitchen. The south-facing 14.40 m² loggia and the spacious terrace extend the living space outdoors and open the view to Weißensee.
AREA OVERVIEW
Living space: 126.59 m² including 14.40 m² loggia
Terraces: 27.78 m²
Private garden: approx. 309 m²
2 bedrooms
2 bathrooms
Separate toilet
Storage room
Wood storage
TRAILER
[hidden information]
OWN LAKE ACCESS AT WEISSENSEE

The chalet includes a land-registered easement on the lake property Techendorf 13.
On approximately 2,000 m² of lakebed with a private bathing jetty, you can enjoy Weißensee directly – for swimming, relaxing, or to start boating right from your own lake access.
ZONING & USAGE
The chalet has a holiday residence zoning. There is no obligation for primary residence.
This allows you to decide when to personally use your chalet as a retreat and holiday home and whether to rent it out to tourists during other periods.
OPTIONAL RENTAL & RETURN
During periods when the chalet is not personally used, there is the option to rent it out to tourists. LIBELLE was deliberately designed as a sister project to Neusacherhof.
This allows the chalets to be professionally marketed and managed through the established Neusacherhof brand. Owners can flexibly combine personal use with tourist rental without having to handle the operational marketing themselves.
The investor purchase price for Chalet 4 is €1,272,000 net plus 20% VAT. Based on an assumed annual occupancy of 41.8%, the current forecast calculation yields an annual income of €47,906 after deducting the 25% management fee, resulting in a projected return of 3.77% p.a.
The values shown are based on the underlying forecast calculation and do not guarantee future earnings or occupancy.
PARKING
The chalet includes two private parking spaces directly in front of the chalet.
CONSTRUCTION START & DURATION
Construction will begin once 50% of the units are sold and is currently planned for the first quarter of 2027. The planned construction period is approximately twelve months.
COMMISSION-FREE DIRECTLY FROM THE DEVELOPER
The sale is commission-free for the buyer and handled directly by the developer HERZTRAUM Immobilien GmbH.
Please refer to the sales documents for the purchase price and all other details. We would be happy to personally show you the property, the location of the individual chalets, and the associated lake access on site.
NOTE ON ADDITIONAL COSTS
For clarity, we would like to inform you of the following additional costs when purchasing:
- 3.50% property transfer tax
- 1.10% registration fee
- Costs for the creation, fiduciary execution, and land registry processing of the purchase contract
CONTACT & VIEWING
For further information or to arrange a viewing appointment, we are always happy to assist you.
Tim Rauter, MBA
[hidden information]
+43 [hidden information]
HERZTRAUM Immobilientreuhand GmbH
Schottenring 16, 1010 Vienna
[hidden information]
-
Tipo di proprietà
Casa
-
Piani
2
-
Anno di costruzione
2027
-
Prezzo/piede²
$1,150
Caratteristiche
- Camino
- Vista sulle montagne
- Giardino
- Vista sull'acqua
- Terrazza
- Isola della cucina
- Balcone
Esplora la zona
L'agente La contatterà al più presto
Pubblicato da
Prenota una visita con the agent
Scegli una data e indica se preferisci un tour virtuale o di persona con l’agente.
La fiducia dei migliori broker del mondo
Gli agenti dietro le proprietà più straordinarie del mondo pubblicano su JamesEdition.
- Annunci di Sotheby's, Christie's, BARNES ed Engel & Völkers
- Ogni annuncio è verificato prima della pubblicazione
- Si metta in contatto diretto con agenti verificati
Continuando, accetta i nostri Termini e la nostra Informativa sulla privacy.