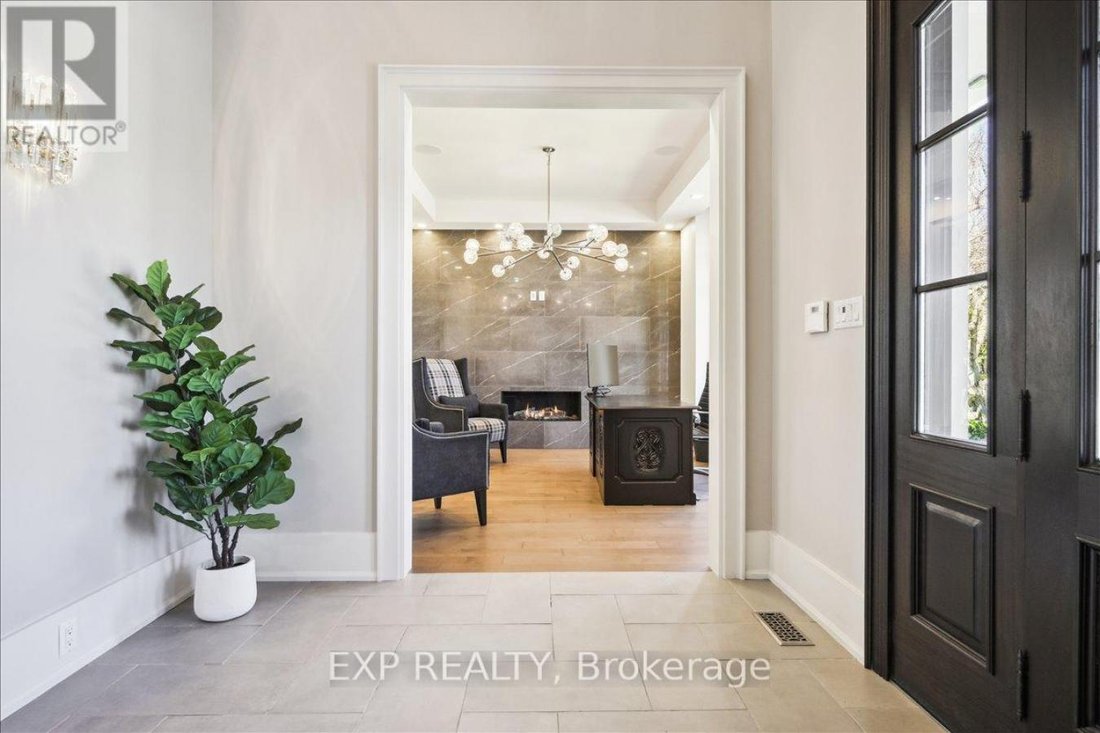
$3,489,900
528 Wellington Crescent
- 4 Camere
- 5 Bagni
- 3,740 Sqft
- Aggiornato: Giugno 20
- MLS#W13445216
Informazioni sulla proprietà
La descrizione è stata tradotta automaticamente.
La descrizione viene visualizzata nella lingua originale.
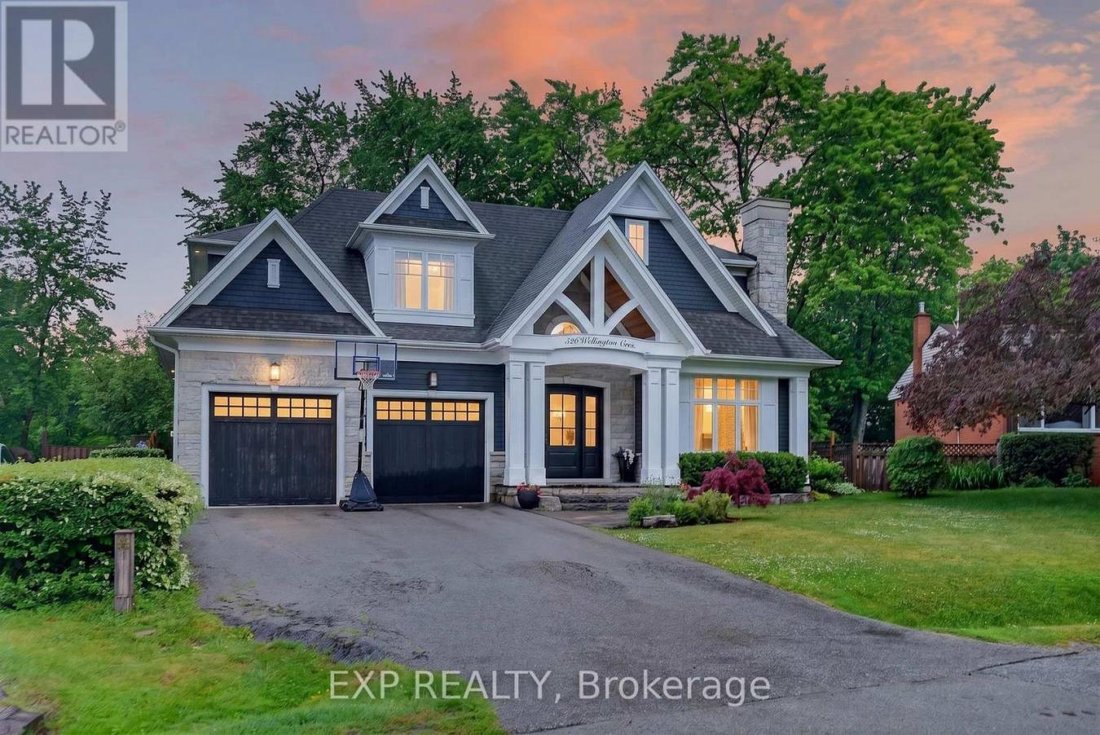
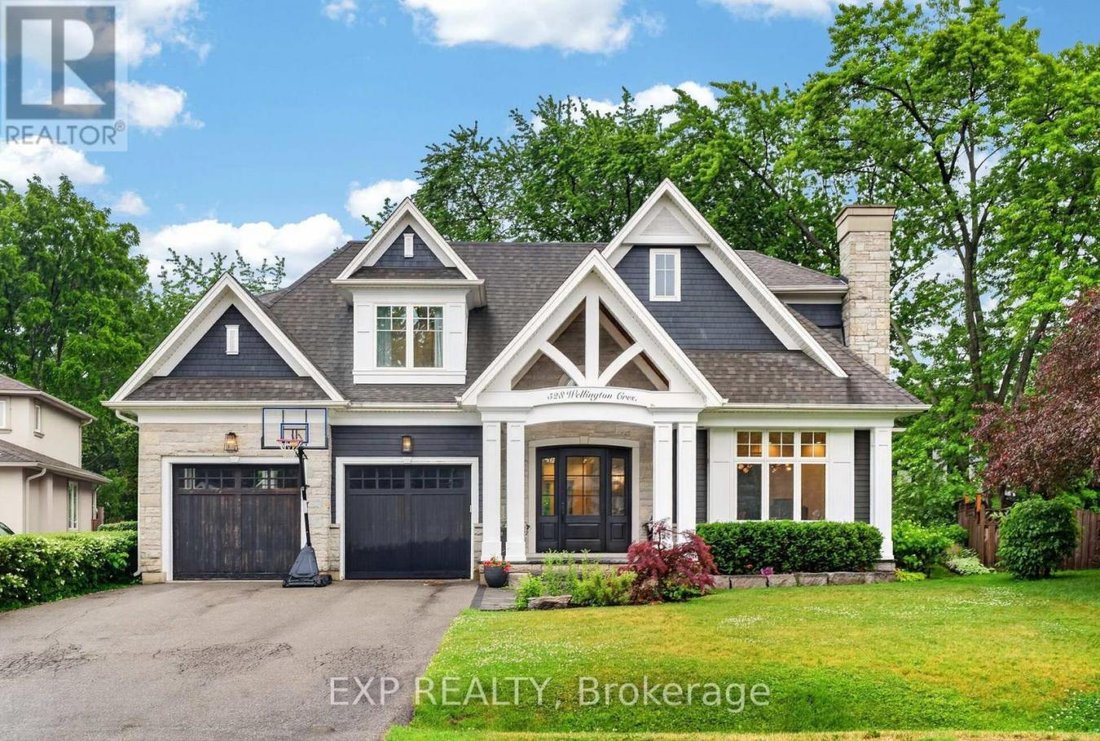
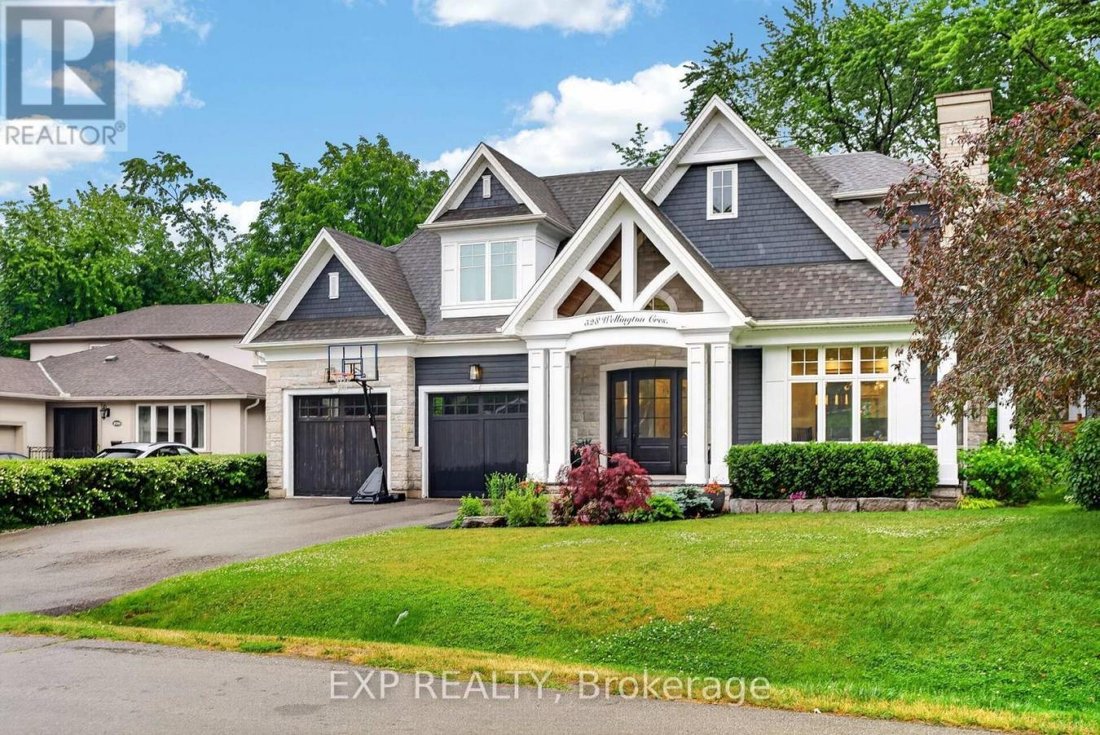
Experience the pinnacle of West Oakville living in this custom-built architectural triumph designed by local luminary Joris Keeren. Situated on a rare, pie-shaped lot widening to 97 feet at the rear, this residence offers over 6,000 square feet of light-filled luxury that perfectly balances grand scale with intimate family comfort. The drama begins in the soaring 20-foot foyer, which leads to a cu
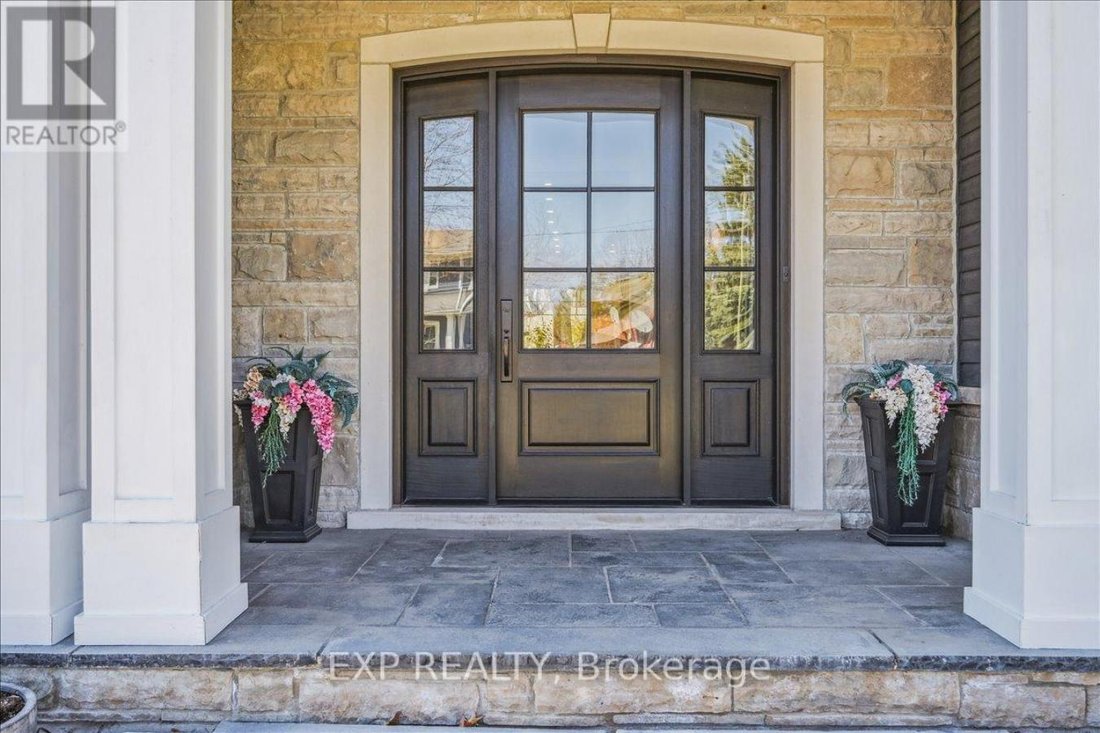
Experience the pinnacle of West Oakville living in this custom-built architectural triumph designed by local luminary Joris Keeren. Situated on a rare, pie-shaped lot widening to 97 feet at the rear, this residence offers over 6,000 square feet of light-filled luxury that perfectly balances grand scale with intimate family comfort. The drama begins in the soaring 20-foot foyer, which leads to a culinary masterpiece anchored by a massive T-shaped island, professional-grade appliances, and a walk-in pantry with a dedicated servery. The Great Room is a showstopper, featuring 18-foot ceilings that open onto a cedar-lined covered porch-a true four-season oasis equipped with a built-in BBQ, task sink, and double-sided gas fireplace for year-round alfresco dining. The upper level hosts four expansive bedrooms, including a primary retreat that rivals the world’s best hotels with a bespoke walk-in closet and a spa-inspired 5-piece en suite, plus a laundry room equipped with a steam styler. The lower level is an entertainment sanctuary featuring radiant in-floor heating, a wet bar with a wine display, and a state-of-the-art home theater fully equipped with Control4 automation, a projector, and included seating. Located minutes from Appleby College, top-rated schools, and the lake, this is more than a home; it is a lifestyle statement for the discerning family. (id:58753)
-
Tipo di proprietà
Casa
-
Prezzo/piede²
$933
Caratteristiche
- Giardino
- Camino
- Cabina armadio
- Piano cottura a gas
- Bar
- Soffitto alto
- Lavanderia
- Isola della cucina
- Controsoffitti in pietra
Esplora la zona
528 Wellington Crescent, Oakville, Ontario, Canada
Visualizza su Google Maps
Prezzo per sqft
Basso
Alto
Iscritto da 4 mesi
Hai chiesto informazioni su questa proprietà
L'agente La contatterà al più presto
Pubblicato da
2
Annunci
2026
Iscritto
Prenota una visita con Sean Bozuk -
Scegli una data e indica se preferisci un tour virtuale o di persona con l’agente.
Data preferita
Tipo di tour

Ultimo aggiornamento
Giugno 20
Prima pubblicazione
Giugno 20
Riferimento annuncio
228254
Proprietà simili nelle vicinanze
Nuovi annunci a Oakville









Esplora più immobili in vendita
tipi di proprietà Oakville, Canada
Oakville, Canada ricerche popolari
- Proprietà immobiliari con Garage a Oakville, Canada
- Proprietà immobiliari con Piscina a Oakville, Canada
- Proprietà immobiliari con Balcone a Oakville, Canada
- Proprietà immobiliari con Centro Fitness / Palestra a Oakville, Canada
- Proprietà immobiliari Moderno a Oakville, Canada
- Proprietà immobiliari Lungomare a Oakville, Canada
- Proprietà immobiliari Vista sull'acqua a Oakville, Canada
- Proprietà immobiliari Rinnovato a Oakville, Canada
- Proprietà immobiliari con Sauna a Oakville, Canada
- Proprietà immobiliari Vista sul lago a Oakville, Canada
- Proprietà immobiliari Lungolago a Oakville, Canada
- Proprietà immobiliari con Cinema a Oakville, Canada
- Proprietà immobiliari Vista sulle montagne a Oakville, Canada
- Proprietà immobiliari con Campo da tennis a Oakville, Canada
- Proprietà immobiliari con Spiaggia Privata a Oakville, Canada
- Proprietà immobiliari con Piscina coperta a Oakville, Canada
- Proprietà immobiliari con Bagno turco a Oakville, Canada
- Proprietà immobiliari Nuove costruzioni a Oakville, Canada
Guide e storie correlate
La fiducia dei migliori broker del mondo
Gli agenti dietro le proprietà più straordinarie del mondo pubblicano su JamesEdition.
- Annunci di Sotheby's, Christie's, BARNES ed Engel & Völkers
- Ogni annuncio è verificato prima della pubblicazione
- Si metta in contatto diretto con agenti verificati
Continuando, accetta i nostri Termini e la nostra Informativa sulla privacy.