
$2,781,881
L'apice Del Design Moderno E Della Raffinatezza A Old Oakville
- 4 Camere
- 5 Bagni
- 4,819 Sqft
- 13,068 Sqft lot
- Aggiornato: Luglio 29
- 5
Informazioni sulla proprietà
La descrizione è stata tradotta automaticamente.
La descrizione viene visualizzata nella lingua originale.
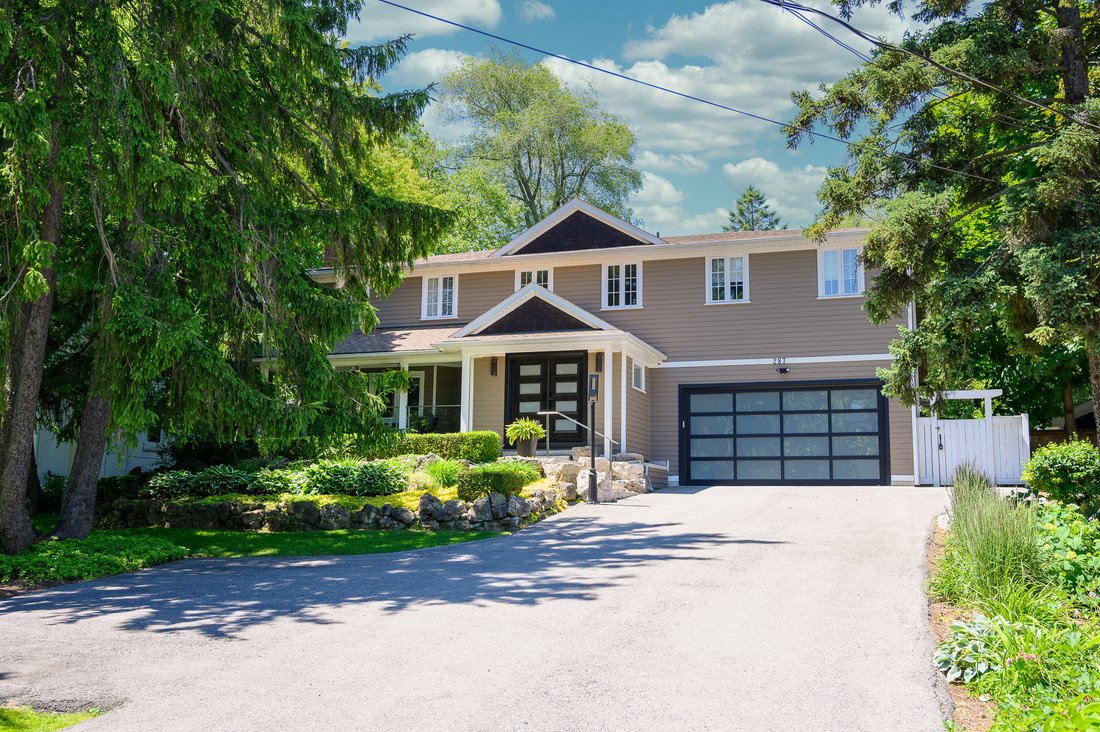
This completely renovated contemporary residence represents the pinnacle of modern design and sophisticated living in one of Oakville’s most desirable locations of Old Oakville. Every detail of this 4 Bedroom | 4+1 Bathrooms | 4,819 Square Foot Finished Living Space has been meticulously reimagined to deliver an unparalleled standard of quality and craftsmanship. The highly functional main floor p
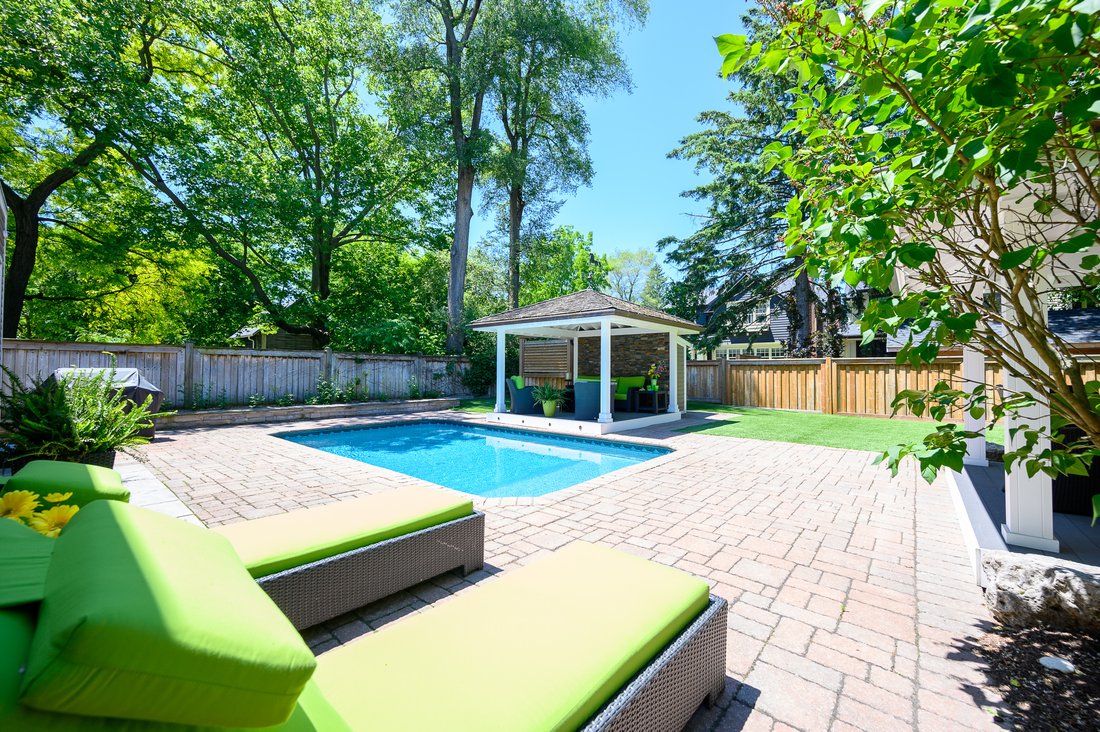
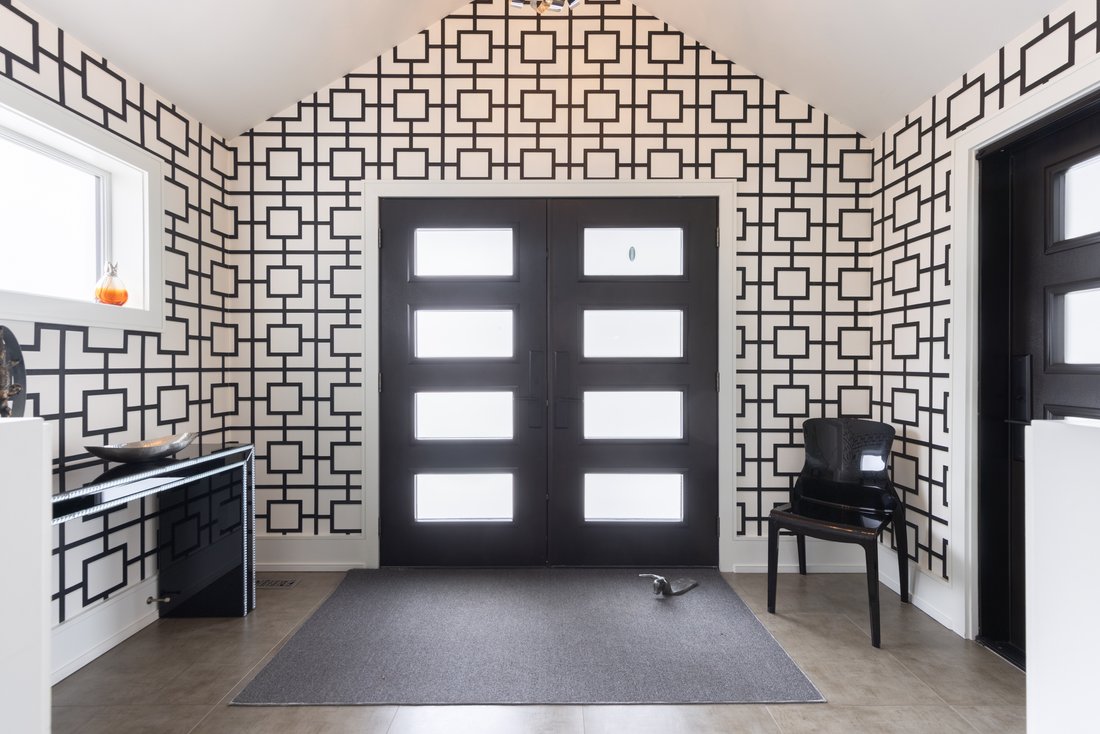
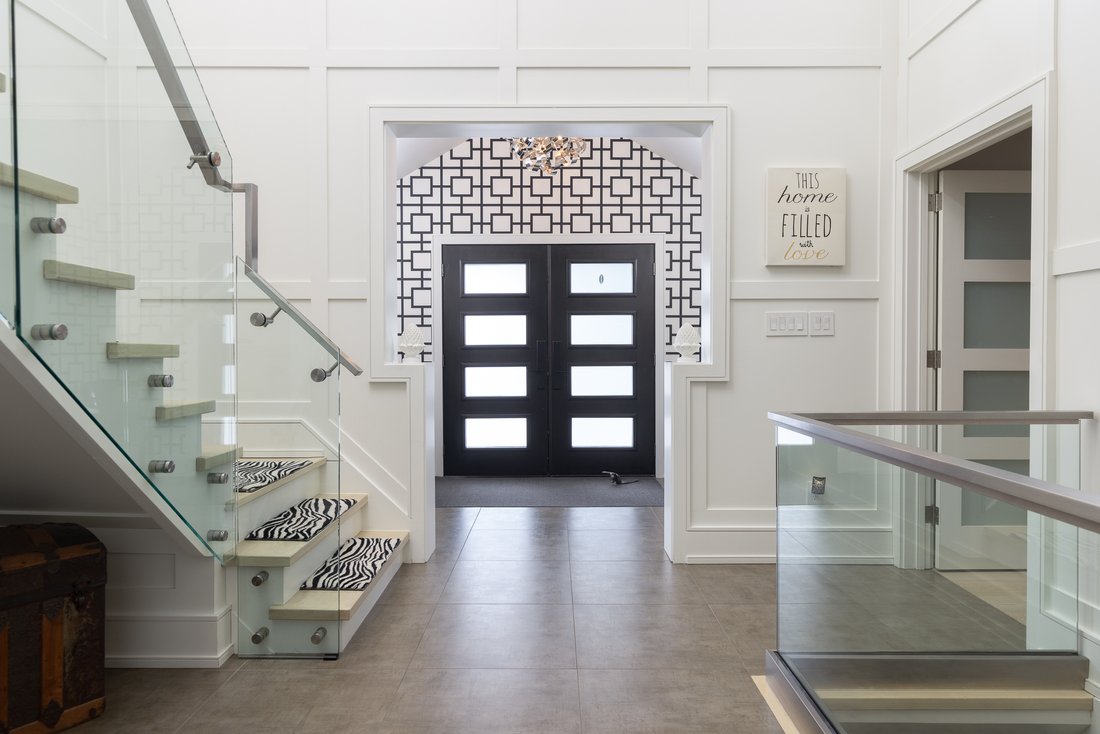
This completely renovated contemporary residence represents the pinnacle of modern design and sophisticated living in one of Oakville’s most desirable locations of Old Oakville. Every detail of this 4 Bedroom | 4+1 Bathrooms | 4,819 Square Foot Finished Living Space has been meticulously reimagined to deliver an unparalleled standard of quality and craftsmanship. The highly functional main floor plan centers around an exceptionally sleek kitchen open to the Great Room with gas fireplace and walk out to the resort style backyard and pool. The kitchen is outfitted with luxury high-end appliances, an oversized island seating eight, and an additional peninsula for casual entertaining in the bar area. Adjacent to the kitchen, is a walk in pantry with an additional dishwasher and fridge. Not to be missed is the impressive temperature-controlled wine room that accommodates approximately 1,000 bottles-a striking feature for the discerning entertainer. A versatile family room and main floor bedroom with ensuite which can be used as a principal bedroom or guest suite, laundry room, walk-in main closet for storage and access to oversized double car garage. The 2nd level principal suite is a private sanctuary featuring a juliette balcony, gas fireplace, two walk-in closets and a spa-inspired ensuite with heated floors, walk-in shower, and a standalone soaking tub. Two additional spacious bedrooms each with their own ensuites complete the level. Not to be missed is the finished lower level room with added storage in the pantry and crawl space area. The backyard is an entertainer’s paradise, showcasing a saltwater pool, two expansive patio areas, two gazebos with a gas fire table, and premium Dutch-imported artificial turf that remains lush year-round with zero maintenance. Ideally situated steps from Whole Foods Market, Oakville GO Train, for seamless transit connectivity, and the Oakville Trafalgar Community Centre this extraordinary property offers both refined luxury and everyday convenience.
-
Tipo di proprietà
Casa
-
Piani
2
-
Prezzo/piede²
$577
Caratteristiche
Esplora la zona
287 MacDonald Rd, Oakville, ON L6J 2A6, Ontario, Canada
Visualizza su Google Maps
Prezzo per sqft
Basso
Alto

Iscritto da 5 anni
Hai chiesto informazioni su questa proprietà
L'agente La contatterà al più presto
Pubblicato da
16
Annunci
2021
Iscritto
Prenota una visita con Alex Irish
Scegli una data e indica se preferisci un tour virtuale o di persona con l’agente.
Data preferita
Tipo di tour

RE/MAX Escarpment & Niagara Realty
502 Brant Street, L7R 2G4, Burlington, Canada
Visualizza profilo agenzia
Founded and still operating today as family businesses, RE/MAX Niagara & Escarpment opened the first and only
Founded and still operating today as family businesses, RE/MAX Niagara & Escarpment opened the first and only dedicated Luxury RE/MAX Collection office in Canada in 2017. As industry leaders, we pride ourselves on being true leaders in the real estate industry. Boasting a combined 800+ agents, and 12 Branch Offices throughout Burlington, Hamilton, Ancaster, Stoney Creek, St. Catharines, Niagara Falls and Fort Erie, our REALTORS® are knowledgeable about the local market and communities, benefitting not only regional transactions, but global relocations as buyers move into these areas from all over the world. Philanthropy is one of our core values. As a company, we look for ways to give back, and to support our team in their individual charitable and volunteer work. RE/MAX has been associated with the Children’s Miracle Network for over 25 years.
Ultimo aggiornamento
Luglio 29
Prima pubblicazione
Febbraio 27
Riferimento annuncio
W13610074
Proprietà simili nelle vicinanze
Nuovi annunci a Oakville








Esplora più immobili in vendita
tipi di proprietà Oakville, Canada
Oakville, Canada ricerche popolari
- Proprietà immobiliari con Garage a Oakville, Canada
- Proprietà immobiliari con Piscina a Oakville, Canada
- Proprietà immobiliari con Balcone a Oakville, Canada
- Proprietà immobiliari con Centro Fitness / Palestra a Oakville, Canada
- Proprietà immobiliari Moderno a Oakville, Canada
- Proprietà immobiliari Lungomare a Oakville, Canada
- Proprietà immobiliari Vista sull'acqua a Oakville, Canada
- Proprietà immobiliari Rinnovato a Oakville, Canada
- Proprietà immobiliari con Sauna a Oakville, Canada
- Proprietà immobiliari Vista sul lago a Oakville, Canada
- Proprietà immobiliari Lungolago a Oakville, Canada
- Proprietà immobiliari con Cinema a Oakville, Canada
- Proprietà immobiliari Vista sulle montagne a Oakville, Canada
- Proprietà immobiliari con Campo da tennis a Oakville, Canada
- Proprietà immobiliari con Spiaggia Privata a Oakville, Canada
- Proprietà immobiliari con Piscina coperta a Oakville, Canada
- Proprietà immobiliari con Bagno turco a Oakville, Canada
- Proprietà immobiliari Nuove costruzioni a Oakville, Canada
Guide e storie correlate
La fiducia dei migliori broker del mondo
Gli agenti dietro le proprietà più straordinarie del mondo pubblicano su JamesEdition.
- Annunci di Sotheby's, Christie's, BARNES ed Engel & Völkers
- Ogni annuncio è verificato prima della pubblicazione
- Si metta in contatto diretto con agenti verificati
Continuando, accetta i nostri Termini e la nostra Informativa sulla privacy.