$2,153,192
Unifamiliare Indipendente Oakville
- 5 Camere
- 5 Bagni
- 3,250 Sqft
- Aggiornato: Agosto 5
-
35
Visualizzazioni degli ultimi 30 giorni
- 7
- MLS#W12990848
Informazioni sulla proprietà
La descrizione è stata tradotta automaticamente.
La descrizione viene visualizzata nella lingua originale.
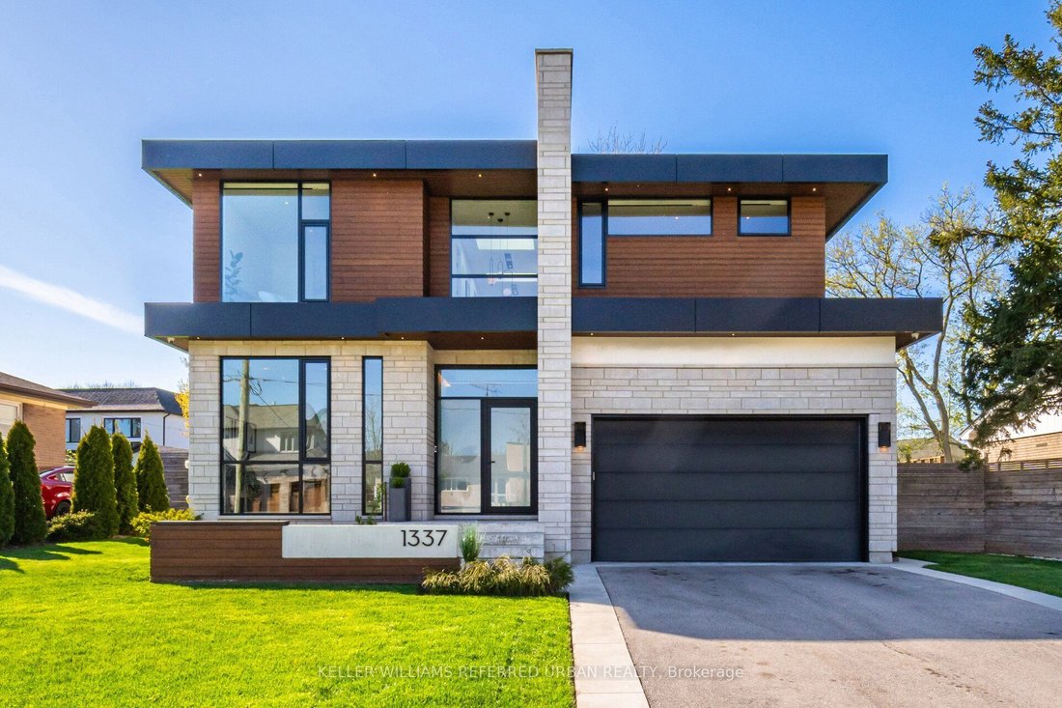
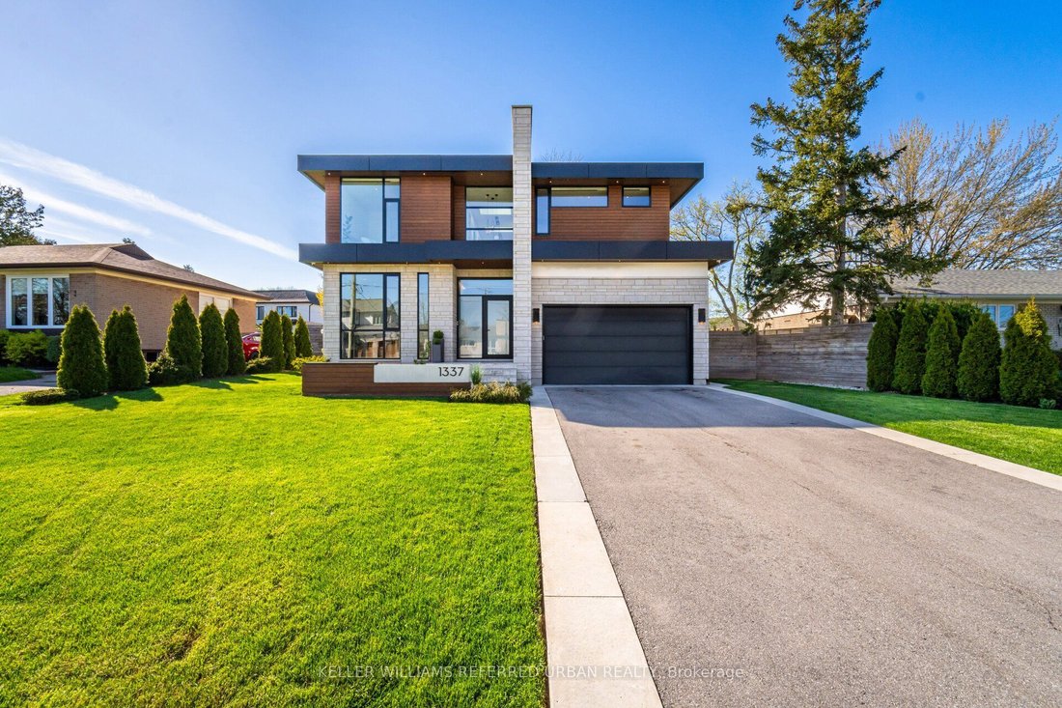
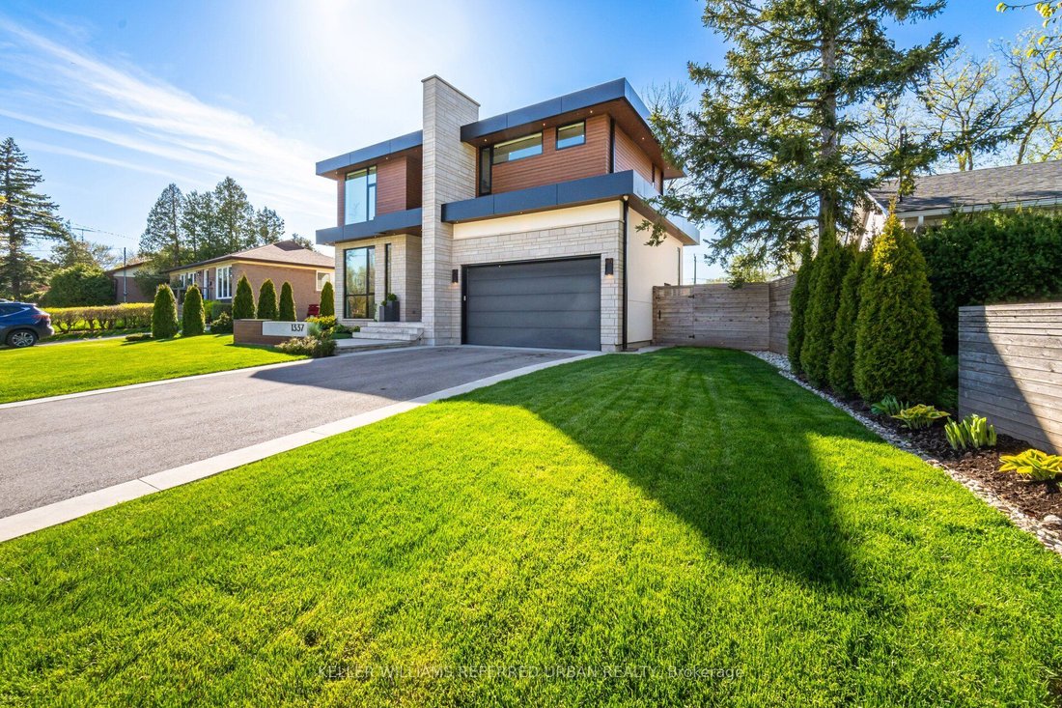
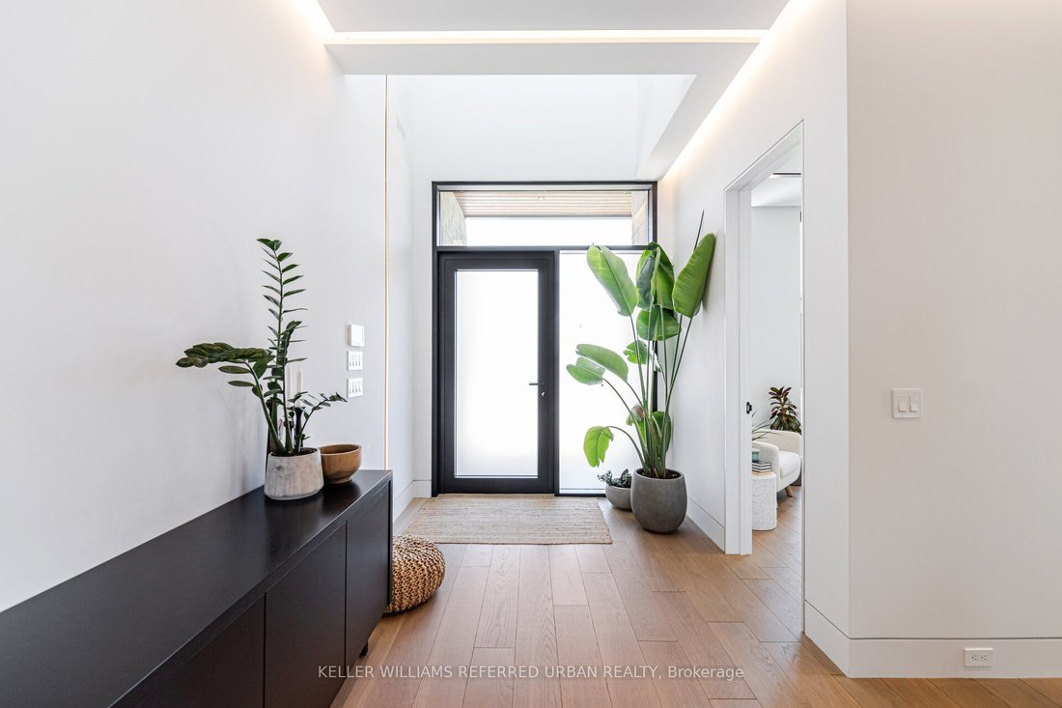
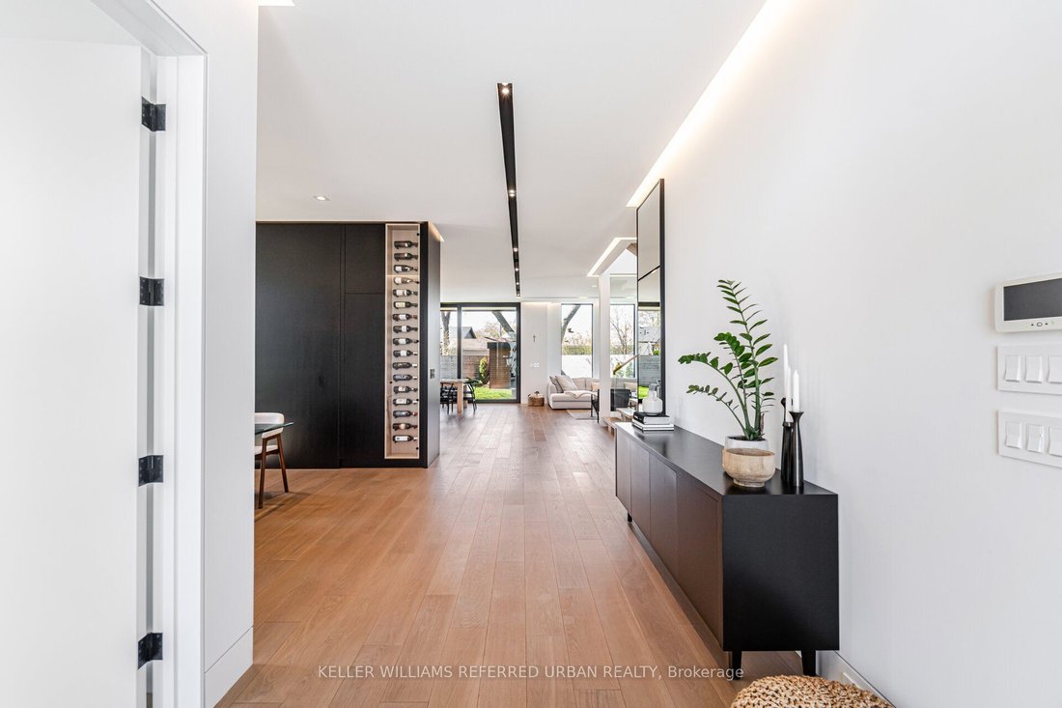
Step into the pinnacle of modern elegance with this stunning custom-built executive home, nestled in the highly sought-after heart of Southeast Oakville. Offering a seamless blend of sophisticated design, premium finishes, and an abundance of natural light. From the moment you enter, you’ll be captivated by the open and intelligently configured interior layout, soaring 10’ floating ceilings with c
Step into the pinnacle of modern elegance with this stunning custom-built executive home, nestled in the highly sought-after heart of Southeast Oakville. Offering a seamless blend of sophisticated design, premium finishes, and an abundance of natural light. From the moment you enter, you’ll be captivated by the open and intelligently configured interior layout, soaring 10’ floating ceilings with cove lighting, and floor-to-ceiling windows that fill the space with sunlight. Every detail has been meticulously crafted, from the European white oak engineered hardwood floors to the 8’ solid core doors, flush trim, and hidden anchored glass railings that exude contemporary sophistication. The heart of the home is the designer kitchen, featuring an oversized island, 10’ cabinetry, and top-of-the-line appliances, perfect for entertaining or enjoying quiet family moments. The main floor flows effortlessly into a spacious living area, complete with a gas fireplace, built-in surround sound, and motorized blinds for ultimate convenience. Upstairs, natural light continues to shine through skylights and oversized windows, illuminating four generously sized bedrooms, each with its own ensuite bathroom and custom-built walk-in closets. The bespoke laundry room, with floor-to-ceiling cabinetry, adds a touch of practicality and style. The finished basement offers additional living space, ideal for a home theatre, gym, or playroom, while the mono-stringer staircase and glass railings create a striking visual statement from top to bottom. This home is more than just a residence; it’s a lifestyle. With its unparalleled craftsmanship, high-end finishes, and prime location in one of Oakville’s most desirable neighbourhoods, this property is truly Luxury at Its Finest. Don’t miss the opportunity to experience the intricate quality and modern elegance of this exceptional home.
-
Tipo di proprietà
Casa
-
Prezzo/piede²
$662
Caratteristiche
Esplora la zona
1337 Waverly Avenue, Oakville, ON L6L 2S4, Ontario, Canada
Visualizza su Google Maps
Prezzo per sqft
Basso
Alto
Iscritto da 6 mesi
Hai chiesto informazioni su questa proprietà
L'agente La contatterà al più presto
Pubblicato da
1
Annunci
2026
Iscritto
Prenota una visita con Andrew Doumont
Scegli una data e indica se preferisci un tour virtuale o di persona con l’agente.
Data preferita
Tipo di tour

Keller Williams Referred Urban Realty, Brokerage
624 King Street West, Lower Level, Toronto, Canada
Visualizza profilo agenzia
Ultimo aggiornamento
Agosto 5
Prima pubblicazione
Apr 13
Riferimento annuncio
2104487235089726
Stato dell'annuncio
Extension
Proprietà simili nelle vicinanze
Nuovi annunci a Oakville










Esplora più immobili in vendita
tipi di proprietà Oakville, Canada
Oakville, Canada ricerche popolari
- Proprietà immobiliari con Garage a Oakville, Canada
- Proprietà immobiliari con Piscina a Oakville, Canada
- Proprietà immobiliari con Balcone a Oakville, Canada
- Proprietà immobiliari con Centro Fitness / Palestra a Oakville, Canada
- Proprietà immobiliari Vista sull'acqua a Oakville, Canada
- Proprietà immobiliari Lungomare a Oakville, Canada
- Proprietà immobiliari Moderno a Oakville, Canada
- Proprietà immobiliari Rinnovato a Oakville, Canada
- Proprietà immobiliari con Sauna a Oakville, Canada
- Proprietà immobiliari Vista sul lago a Oakville, Canada
- Proprietà immobiliari Lungolago a Oakville, Canada
- Proprietà immobiliari con Cinema a Oakville, Canada
- Proprietà immobiliari con Piscina coperta a Oakville, Canada
- Proprietà immobiliari con Campo da tennis a Oakville, Canada
- Proprietà immobiliari con Spiaggia Privata a Oakville, Canada
- Proprietà immobiliari Nuove costruzioni a Oakville, Canada
- Proprietà immobiliari Vista sulle montagne a Oakville, Canada
- Proprietà immobiliari con Bagno turco a Oakville, Canada
Guide e storie correlate
La fiducia dei migliori broker del mondo
Gli agenti dietro le proprietà più straordinarie del mondo pubblicano su JamesEdition.
- Annunci di Sotheby's, Christie's, BARNES ed Engel & Völkers
- Ogni annuncio è verificato prima della pubblicazione
- Si metta in contatto diretto con agenti verificati
Continuando, accetta i nostri Termini e la nostra Informativa sulla privacy.