$1,761,059
Prestigioso Joshua Creek Living
- 5 Camere
- 5 Bagni
- 3,752 Sqft
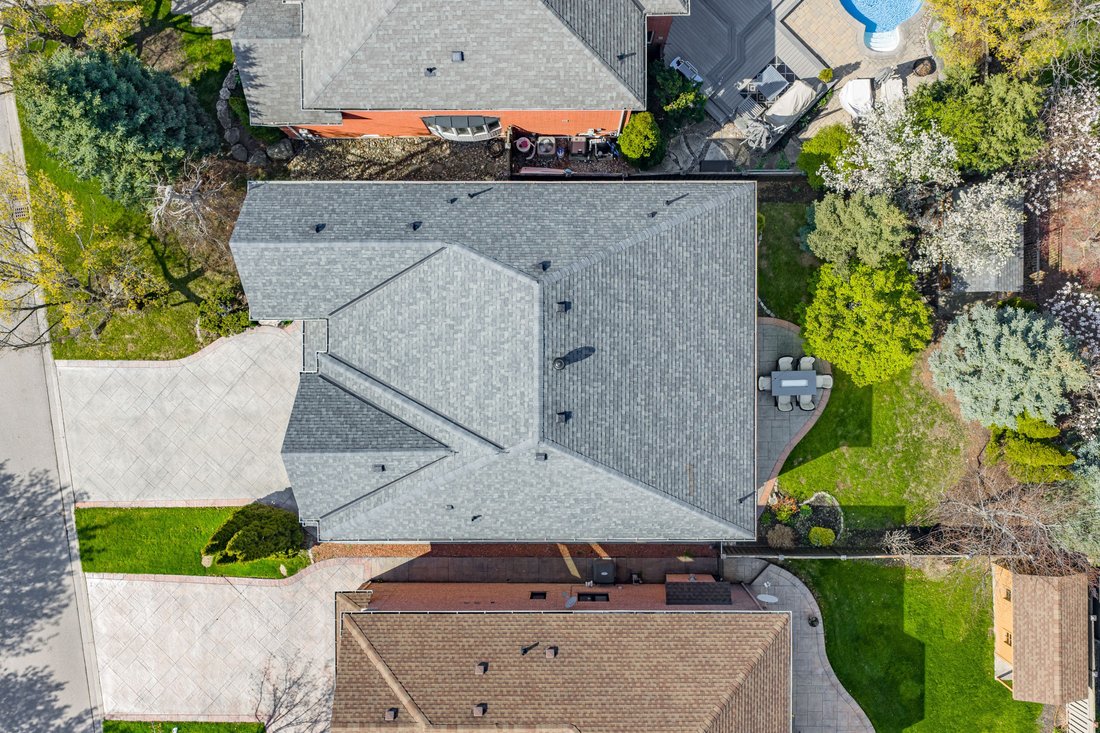
- 5,813 Sqft lot
- Aggiornato: Maggio 29
- 2
Informazioni sulla proprietà
La descrizione è stata tradotta automaticamente.
La descrizione viene visualizzata nella lingua originale.
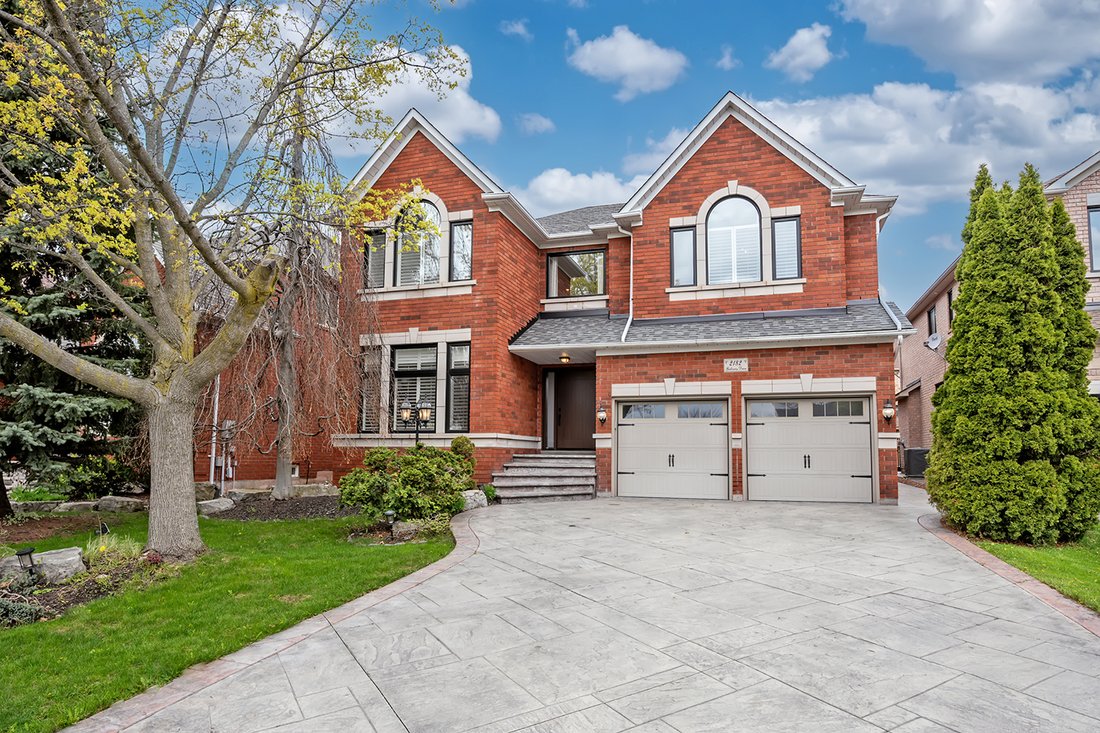
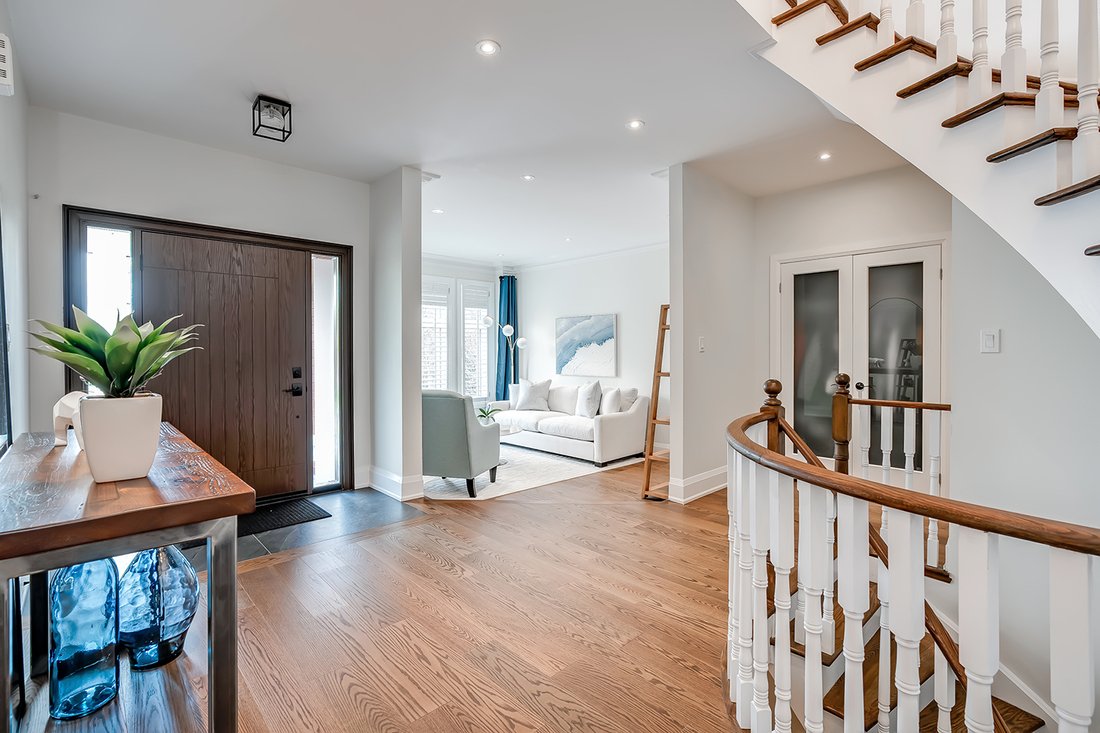
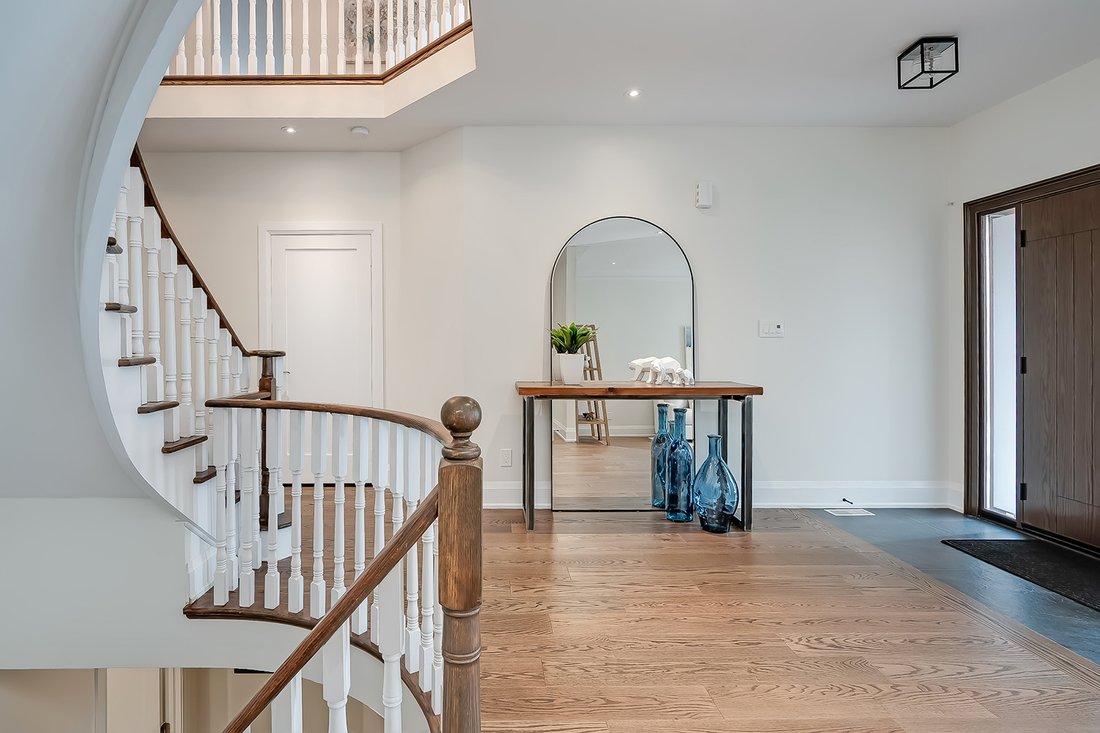
This beautifully updated executive residence in the heart of Joshua Creek, one of Oakville’s most sought-after family communities. This exceptional 5-bedroom, 4.5-bathroom home showcases true pride of ownership, with thoughtful upgrades and quality craftsmanship throughout. From the moment you arrive, you are greeted by a bright, open entryway that sets the tone for the home’s inviting and modern
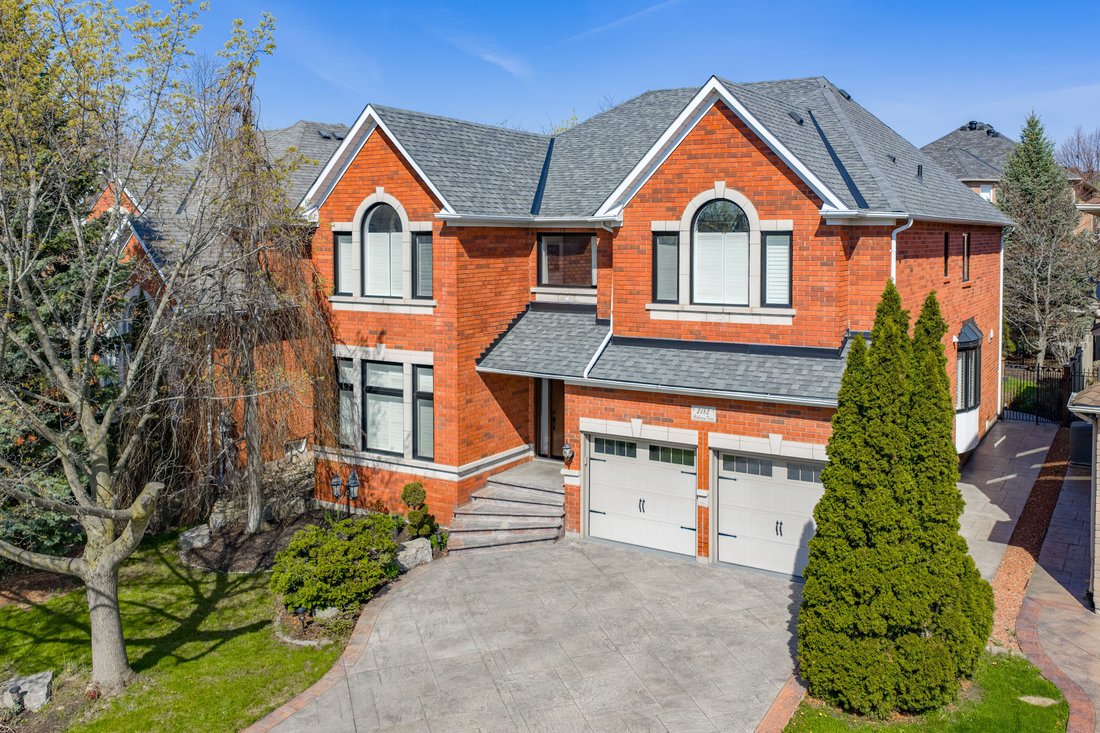
This beautifully updated executive residence in the heart of Joshua Creek, one of Oakville’s most sought-after family communities. This exceptional 5-bedroom, 4.5-bathroom home showcases true pride of ownership, with thoughtful upgrades and quality craftsmanship throughout. From the moment you arrive, you are greeted by a bright, open entryway that sets the tone for the home’s inviting and modern design. This carpet-free home offers a functional layout ideal for today’s lifestyle, featuring a main floor office and convenient laundry room. The open-concept family room is both warm and stylish, complete with a Optimist Dimplex vapor fireplace and large windows that flood the space with natural light while overlooking the private backyard. At the heart of the home is a stunning, fully updated kitchen and breakfast area (2020), designed with both form and function in mind. It features a sleek, integrated look with panelled fridge and dishwasher, built-in wall oven and microwave, a coffee centre, and a spacious centre island. A walkout leads to the patio, perfect for indoor-outdoor living and entertaining. Upstairs, the spacious primary suite offers a true retreat with a luxurious 5-piece spa-inspired ensuite, complete with a large glass-enclosed shower and soaker tub. Four additional generously sized bedrooms provide ample space for a growing family, including two connected by a Jack and Jill bathroom and another with a semi-ensuite, all updated in 2020. The fully finished basement is an entertainer’s dream, offering a large media area, wet bar, dining space, and a home gym. After your workout, unwind in the sauna, or take a refreshing dip in the custom cold plunge room with a tinted glass door. Ideally located within walking distance to top-rated schools, parks, and trails, and just minutes to shopping, major highways, and all amenities, this move-in ready home offers the perfect blend of luxury, comfort, and convenience. This home is not to be missed.
-
Tipo di proprietà
Casa
-
Piani
3
-
Anno di costruzione
1999
-
Prezzo/piede²
$469
Caratteristiche
Esplora la zona
2182 Galloway Dr, Oakville, ON L6H 6T4, Ontario, Canada
Visualizza su Google Maps
Prezzo per sqft
Basso
Alto

Iscritto da 8 mesi
Hai chiesto informazioni su questa proprietà
L'agente La contatterà al più presto
Pubblicato da
4
Annunci
2026
Iscritto
Prenota una visita con Raymond Pace
Scegli una data e indica se preferisci un tour virtuale o di persona con l’agente.
Data preferita
Tipo di tour

The Pace Team is a luxury real estate group specializing in distinctive properties throughout Oakville and the sur
The Pace Team is a luxury real estate group specializing in distinctive properties throughout Oakville and the surrounding communities. With decades of experience in high-end residential sales, the team is recognized for representing exceptional estates — from waterfront residences with riparian rights and expansive table land, to custom-built homes on ravine lots, and architecturally refined properties in prestigious neighbourhoods. At the helm is Raymond Pace, a seasoned luxury negotiator known for his strategic pricing insight, international agent relationships, and ability to align value with market demand. In the luxury space, presentation and positioning are everything — and The Pace Team delivers both with precision.
Ultimo aggiornamento
Maggio 29
Prima pubblicazione
Maggio 25
Proprietà simili nelle vicinanze
Nuovi annunci a Oakville









Esplora più immobili in vendita
tipi di proprietà Oakville, Canada
Oakville, Canada ricerche popolari
- Proprietà immobiliari con Garage a Oakville, Canada
- Proprietà immobiliari con Piscina a Oakville, Canada
- Proprietà immobiliari con Balcone a Oakville, Canada
- Proprietà immobiliari con Centro Fitness / Palestra a Oakville, Canada
- Proprietà immobiliari Moderno a Oakville, Canada
- Proprietà immobiliari Lungomare a Oakville, Canada
- Proprietà immobiliari Vista sull'acqua a Oakville, Canada
- Proprietà immobiliari Rinnovato a Oakville, Canada
- Proprietà immobiliari con Sauna a Oakville, Canada
- Proprietà immobiliari Vista sul lago a Oakville, Canada
- Proprietà immobiliari Lungolago a Oakville, Canada
- Proprietà immobiliari con Cinema a Oakville, Canada
- Proprietà immobiliari Vista sulle montagne a Oakville, Canada
- Proprietà immobiliari con Campo da tennis a Oakville, Canada
- Proprietà immobiliari con Spiaggia Privata a Oakville, Canada
- Proprietà immobiliari con Piscina coperta a Oakville, Canada
- Proprietà immobiliari con Bagno turco a Oakville, Canada
- Proprietà immobiliari Nuove costruzioni a Oakville, Canada
Guide e storie correlate
La fiducia dei migliori broker del mondo
Gli agenti dietro le proprietà più straordinarie del mondo pubblicano su JamesEdition.
- Annunci di Sotheby's, Christie's, BARNES ed Engel & Völkers
- Ogni annuncio è verificato prima della pubblicazione
- Si metta in contatto diretto con agenti verificati
Continuando, accetta i nostri Termini e la nostra Informativa sulla privacy.