$1,533,269
3232 Ribble Crescent
- 4 Camere
- Aggiornato: Luglio 31
-
10
Visualizzazioni degli ultimi 30 giorni
- 1
Informazioni sulla proprietà
La descrizione è stata tradotta automaticamente.
La descrizione viene visualizzata nella lingua originale.

Executive bungaloft built by Fernbrook homes in desirable West Oakville, offering 3,239 sq. ft. of beautifully finished space with a rare main-level primary retreat. Premium ”Chateau” model. The main floor exudes style and class with warm wood floors, custom wall panelling, expansive windows, and a private office ideal for working from home. The living room is filled with natural light and makes a
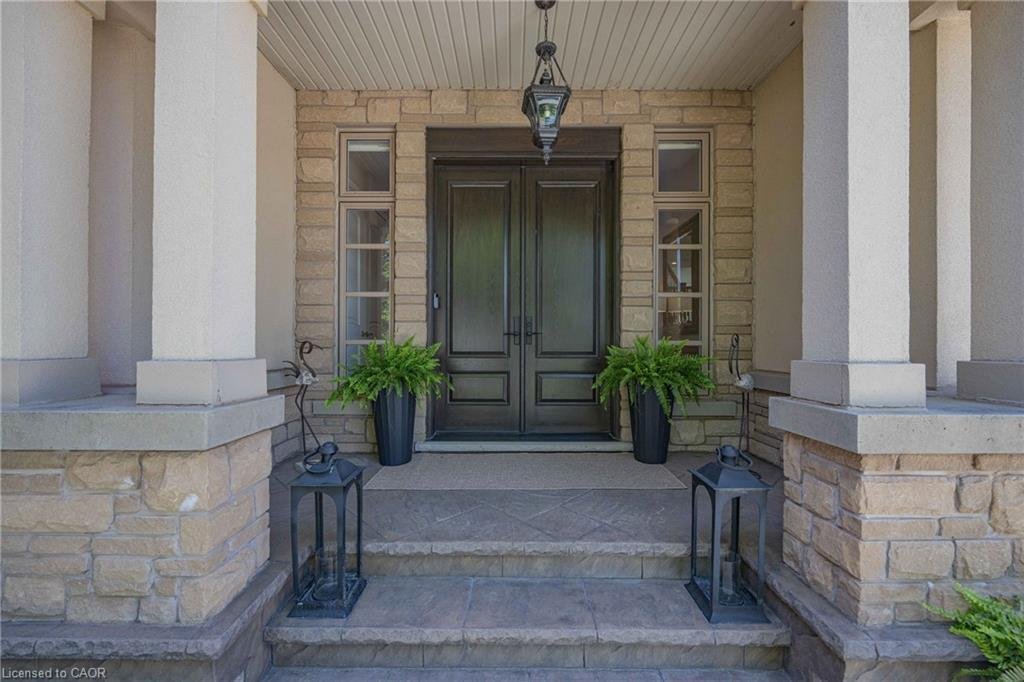
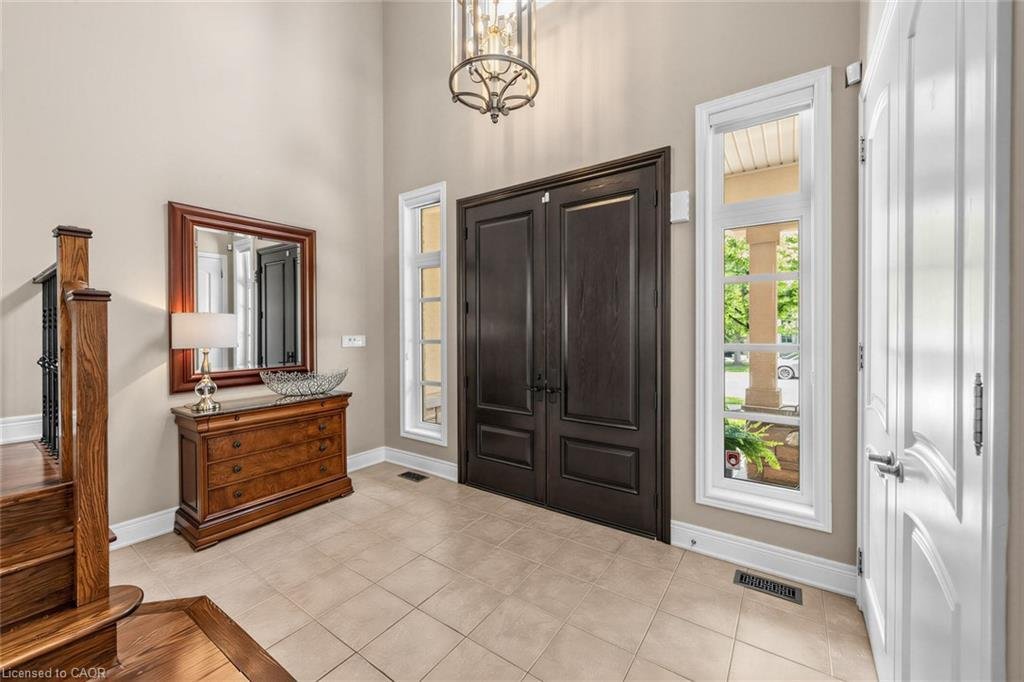
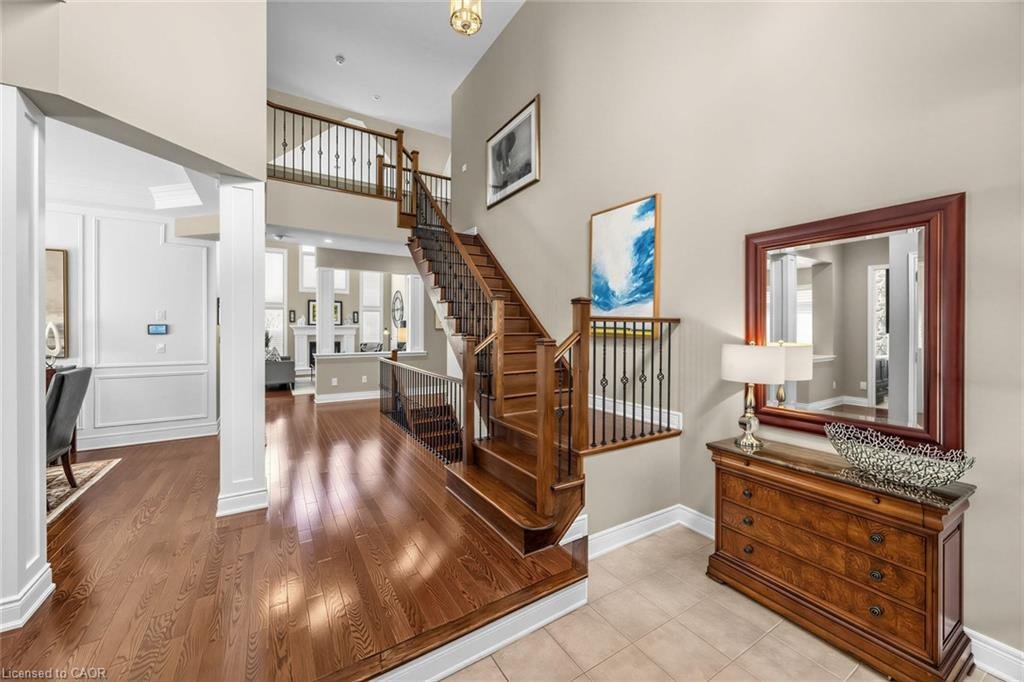
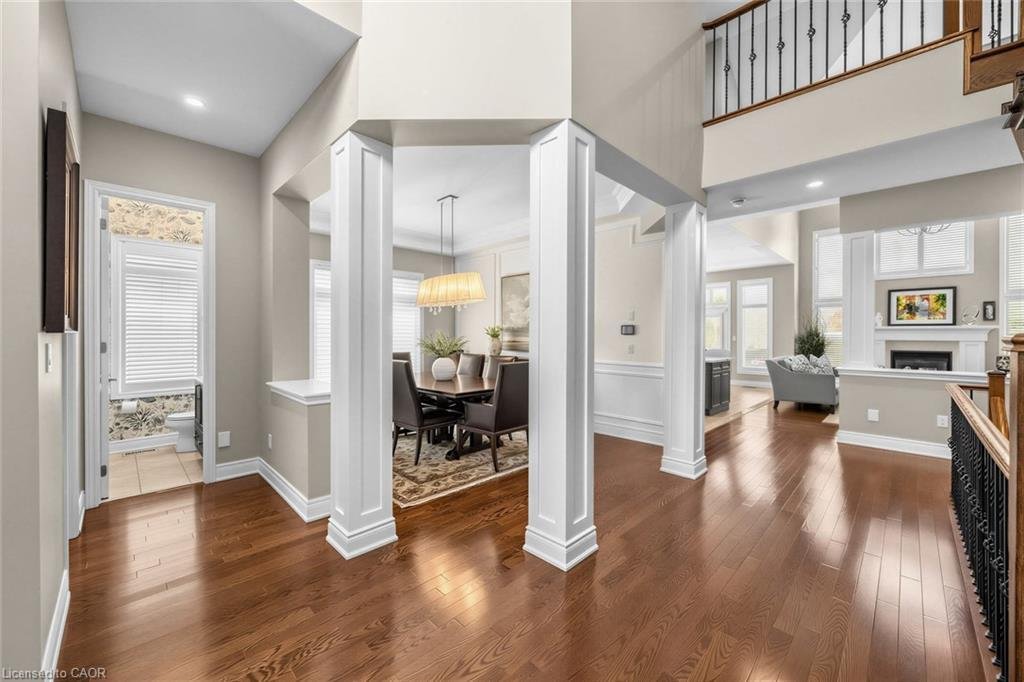
Executive bungaloft built by Fernbrook homes in desirable West Oakville, offering 3,239 sq. ft. of beautifully finished space with a rare main-level primary retreat. Premium ”Chateau” model. The main floor exudes style and class with warm wood floors, custom wall panelling, expansive windows, and a private office ideal for working from home. The living room is filled with natural light and makes an impressive statement with soaring two-storey cathedral ceilings and a gas fireplace, flowing seamlessly into the updated open-concept kitchen with quartz counters, an island, high-end stainless steel appliances, and casual dining space. A formal dining area, main-level laundry, and double car garage add everyday function and convenience. The main-level primary bedroom includes a walk-in closet and private ensuite, creating an easy and elegant layout for everyday living. Upstairs, two additional generously sized bedrooms and another full bathroom provide excellent space for family, guests, or a second work-from-home area. The finished lower level offers even more living space with an additional bedroom, full bathroom, den area, storage room, and a flexible area ideal for a gym, media space, or playroom. Outside, the fully fenced backyard features a private patio area, grass area, and space for outdoor dining and entertaining. Premium pie shaped yard. A sophisticated West Oakville offering with space, style, natural light, and exceptional functionality. Built-in Microwave,Central Vac,Dishwasher,Dryer,Garage Door Opener,Gas Stove,Range Hood,Refrigerator,Smoke Detector,Washer,Window Coverings,Basement Fridge - Maytag, Kitchen Fridge - Bosch, Gas Stove - Jennair, Washer & Dryer - Whirlpool, Built-In Oven - Bosch, Built-In Microwave -Jennair, Dishwasher - Bosch, Window Coverings, Garage Door Remotes (2), Central Vac Accessories, Ring Doorbell
-
Tipo di proprietà
Casa
Caratteristiche
- Giardino
- Camino
- Garage
- Cabina armadio
- Cucina aperta
- Centro Fitness / Palestra
- Terrazza
- Balcone
- Parcheggio
Caratteristiche
Interni
- Soffitto alto
- Ufficio
- Camino
- Aria condizionata
- Isola della cucina
- Lavasciuga
- Bar
- Lavanderia
- Cucina aperta
- Seminterrato
- Controsoffitti in pietra
- Cabina armadio
- Centro Fitness / Palestra
Outdoor
- Terrazza
- Balcone
- Parcheggio
- Garage
- Giardino
Esplora la zona
3232 Ribble Crescent, Oakville, Ontario, Canada
Visualizza su Google Maps
Prezzo per sqft
Basso
Alto

Iscritto da 1 mese
Hai chiesto informazioni su questa proprietà
L'agente La contatterà al più presto
Pubblicato da
2
Annunci
2026
Iscritto
Prenota una visita con Alisha Woodman
Scegli una data e indica se preferisci un tour virtuale o di persona con l’agente.
Data preferita
Tipo di tour

Chestnut Park Christie's International Real Estate - Burlington - Hamilton
Burlington - Hamilton, 000000, Burlington - Hamilton, Canada
Visualizza profilo agenzia
Ultimo aggiornamento
Luglio 31
Prima pubblicazione
Jul 7
Riferimento annuncio
4740838584
Proprietà simili nelle vicinanze
Nuovi annunci a Oakville









Esplora più immobili in vendita
tipi di proprietà Oakville, Canada
Oakville, Canada ricerche popolari
- Proprietà immobiliari con Garage a Oakville, Canada
- Proprietà immobiliari con Balcone a Oakville, Canada
- Proprietà immobiliari con Piscina a Oakville, Canada
- Proprietà immobiliari con Centro Fitness / Palestra a Oakville, Canada
- Proprietà immobiliari Vista sull'acqua a Oakville, Canada
- Proprietà immobiliari Lungomare a Oakville, Canada
- Proprietà immobiliari Moderno a Oakville, Canada
- Proprietà immobiliari Rinnovato a Oakville, Canada
- Proprietà immobiliari Vista sul lago a Oakville, Canada
- Proprietà immobiliari con Sauna a Oakville, Canada
- Proprietà immobiliari con Cinema a Oakville, Canada
- Proprietà immobiliari Lungolago a Oakville, Canada
- Proprietà immobiliari con Piscina coperta a Oakville, Canada
- Proprietà immobiliari con Campo da tennis a Oakville, Canada
- Proprietà immobiliari con Spiaggia Privata a Oakville, Canada
- Proprietà immobiliari con Bagno turco a Oakville, Canada
- Proprietà immobiliari Nuove costruzioni a Oakville, Canada
- Proprietà immobiliari Vista sulle montagne a Oakville, Canada
Guide e storie correlate
La fiducia dei migliori broker del mondo
Gli agenti dietro le proprietà più straordinarie del mondo pubblicano su JamesEdition.
- Annunci di Sotheby's, Christie's, BARNES ed Engel & Völkers
- Ogni annuncio è verificato prima della pubblicazione
- Si metta in contatto diretto con agenti verificati
Continuando, accetta i nostri Termini e la nostra Informativa sulla privacy.