



$7,130,001
15 Chartwell Road Offre Uno Stile DI Vita DI Lusso Senza Pari.
- 5 Camere
- 7 Bagni
- 6,505 Sqft
- 22,163 Sqft lot
- Aggiornato: Agosto 24
- 58
Informazioni sulla proprietà
La descrizione è stata tradotta automaticamente.
La descrizione viene visualizzata nella lingua originale.
15 Chartwell Road offers a lifestyle of unparalleled luxury. Drive through the gates and discover the grandeur of this palatial estate. South of Lakeshore,1 door from the lake on a HALF ACRE LOT. Painstakingly curated, the contemporary limestone masterpiece you’ve been waiting for. Solid iron doors lead to a grand foyer revealing the opulent book matched marble floors. Floor to ceiling windows and
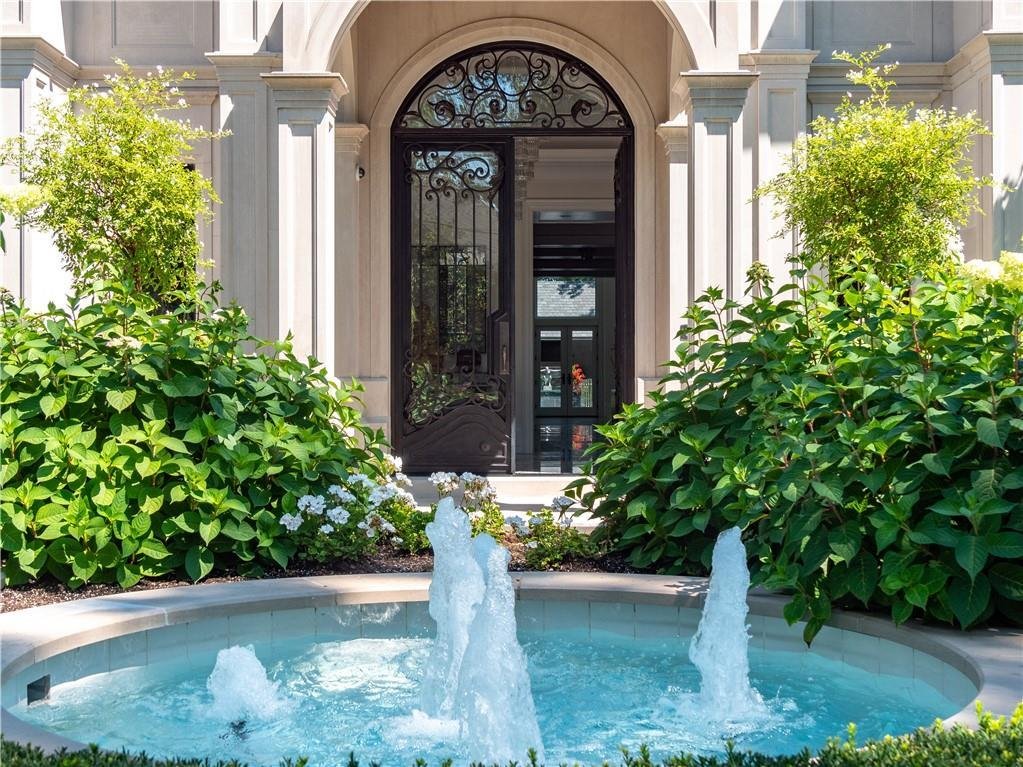
15 Chartwell Road offers a lifestyle of unparalleled luxury. Drive through the gates and discover the grandeur of this palatial estate. South of Lakeshore,1 door from the lake on a HALF ACRE LOT. Painstakingly curated, the contemporary limestone masterpiece you’ve been waiting for. Solid iron doors lead to a grand foyer revealing the opulent book matched marble floors. Floor to ceiling windows and French doors flood the house with light. Cascading waterfalls fank the hall. The Dining Room has statement lighting and servery making hosting a breeze. Soaring 18-foot ceilings and a grand gas fireplace are focal points of the Great Room, with captivating views of the resort style yard. Experience culinary excellence in the black lacquer and glass kitchen by NEFF that features top of the line appliances and a built in coffee machine and butler’s pantry. The intimate Living Room with fire place is the ideal retreat. A main floor office with built-in cabinetry. Two powder and two laundry rooms. The backyard oasis has a Gunite pool, waterfalls, fire bowls, covered terrace and outdoor kitchen and fireplace. The pool house has a change room, 3-piece bath and servery. Towering trees surround the home and are positioned to create privacy. A stone driveway, circular fountain and lush gardens create a breathtaking landscape. Floating marble stairs divide the 3 levels of this home or, you can take the elevator. Skylights make the upstairs airy and bright. The principal suite has nearly 13-foot ceilings, an exquisite 6-piece ensuite and 2 walk-in closets. A private balcony overlooks the yard. Three additional bedrooms have 10-foot ceilings, private ensuites and walk-in closets. The LL caters to all family members. A 5th bedroom/ensuite makes an ideal guest suite. Gym, roughed in Golf Simulator, home theatre, Wine Cellar and doggie Spa. The Games and Rec Rooms have a 2nd kitchen and walkout. Heated garage, baths and LL floors. Designed by Bill Hicks and features the artistic creativity of the KT Design Group. Located on Oakville’s Street of Dreams, this is an iconic living space designed to impress!
-
Tipo di proprietà
Tenuta
-
Piani
2
-
Anno di costruzione
2015
-
Prezzo/piede²
$1,096
Caratteristiche
- Camino
- Giardino
- Garage
- Cabina armadio
- Cinema
- Cucina esterna
- Ascensore
- Cantina
- Sala giochi
Caratteristiche
Lot
- Vista panoramica / Scenica
- Residenza
Interni
- Soffitto alto
- Ufficio
- Camino
- Aria condizionata
- Isola della cucina
- Piano cottura a gas
- Lavasciuga
- Bar
- Lavanderia
- Sala giochi
- Cantina
- Cinema
- Ascensore
- Cucina aperta
- Seminterrato
- Controsoffitti in pietra
- Cabina armadio
- Centro Fitness / Palestra
Outdoor
- Terrazza
- Balcone
- Piscina
- Garage
- Cucina esterna
- Spazio di vita all'aperto
- Cancello
- Giardino
Esplora la zona
15 Chartwell Rd, Oakville, ON L6J 3Z3, Ontario, Canada
Visualizza su Google Maps
Prezzo per sqft
Basso
Alto

Iscritto da 5 anni
Hai chiesto informazioni su questa proprietà
L'agente La contatterà al più presto
Pubblicato da
15
Annunci
2021
Iscritto
Prenota una visita con Alex Irish
Scegli una data e indica se preferisci un tour virtuale o di persona con l’agente.
Data preferita
Tipo di tour

RE/MAX Escarpment & Niagara Realty
502 Brant Street, L7R 2G4, Burlington, Canada
Visualizza profilo agenzia
Founded and still operating today as family businesses, RE/MAX Niagara & Escarpment opened the first and only
Founded and still operating today as family businesses, RE/MAX Niagara & Escarpment opened the first and only dedicated Luxury RE/MAX Collection office in Canada in 2017. As industry leaders, we pride ourselves on being true leaders in the real estate industry. Boasting a combined 800+ agents, and 12 Branch Offices throughout Burlington, Hamilton, Ancaster, Stoney Creek, St. Catharines, Niagara Falls and Fort Erie, our REALTORS® are knowledgeable about the local market and communities, benefitting not only regional transactions, but global relocations as buyers move into these areas from all over the world. Philanthropy is one of our core values. As a company, we look for ways to give back, and to support our team in their individual charitable and volunteer work. RE/MAX has been associated with the Children’s Miracle Network for over 25 years.
Ultimo aggiornamento
Agosto 24
Prima pubblicazione
Marzo 28, 2025
Licenza agente
#W13707486
Riferimento annuncio
W12046609
Proprietà simili nelle vicinanze
Nuovi annunci a Oakville









Esplora più immobili in vendita
tipi di proprietà Oakville, Canada
Oakville, Canada ricerche popolari
- Proprietà immobiliari con Garage a Oakville, Canada
- Proprietà immobiliari con Piscina a Oakville, Canada
- Proprietà immobiliari con Balcone a Oakville, Canada
- Proprietà immobiliari con Centro Fitness / Palestra a Oakville, Canada
- Proprietà immobiliari Lungomare a Oakville, Canada
- Proprietà immobiliari Moderno a Oakville, Canada
- Proprietà immobiliari Vista sull'acqua a Oakville, Canada
- Proprietà immobiliari con Sauna a Oakville, Canada
- Proprietà immobiliari Rinnovato a Oakville, Canada
- Proprietà immobiliari Lungolago a Oakville, Canada
- Proprietà immobiliari Vista sul lago a Oakville, Canada
- Proprietà immobiliari con Cinema a Oakville, Canada
- Proprietà immobiliari Vista sulle montagne a Oakville, Canada
- Proprietà immobiliari con Piscina coperta a Oakville, Canada
- Proprietà immobiliari con Campo da tennis a Oakville, Canada
- Proprietà immobiliari con Spiaggia Privata a Oakville, Canada
- Proprietà immobiliari Nuove costruzioni a Oakville, Canada
- Proprietà immobiliari con Bagno turco a Oakville, Canada
Guide e storie correlate
La fiducia dei migliori broker del mondo
Gli agenti dietro le proprietà più straordinarie del mondo pubblicano su JamesEdition.
- Annunci di Sotheby's, Christie's, BARNES ed Engel & Völkers
- Ogni annuncio è verificato prima della pubblicazione
- Si metta in contatto diretto con agenti verificati
Continuando, accetta i nostri Termini e la nostra Informativa sulla privacy.