5358 Leona Street, Oakland
- 3 Camere
- 3 Bagni
- 2,227 Sqft
- 10,200 Sqft lot
- MLS#426140488
Informazioni sulla proprietà
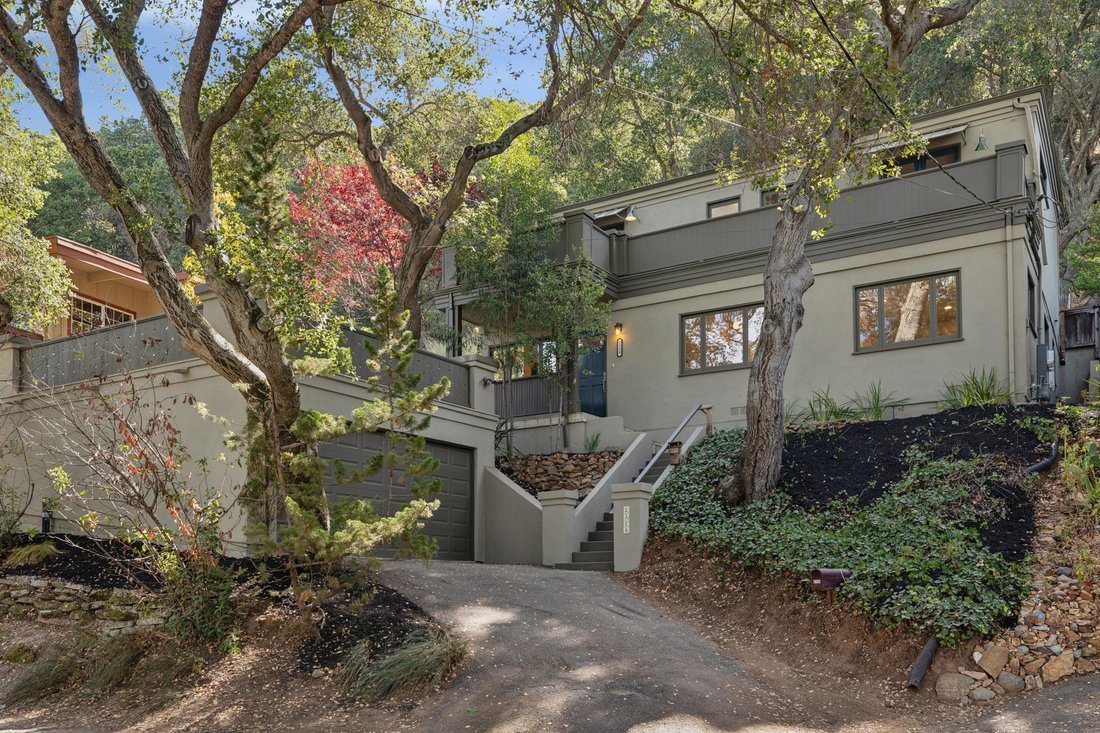
Tucked away on a tree-studded lot in the Leona Heights neighborhood, this amazing contemporary home has been meticulously crafted with sophisticated warmth. It also enjoys easy access to nearby schools and local open spaces in the Oakland Hills. The home has been completely remodeled and upgraded with crisp white design elements and gleaming oak hardwood floors inlaid with mahogany. Picture win
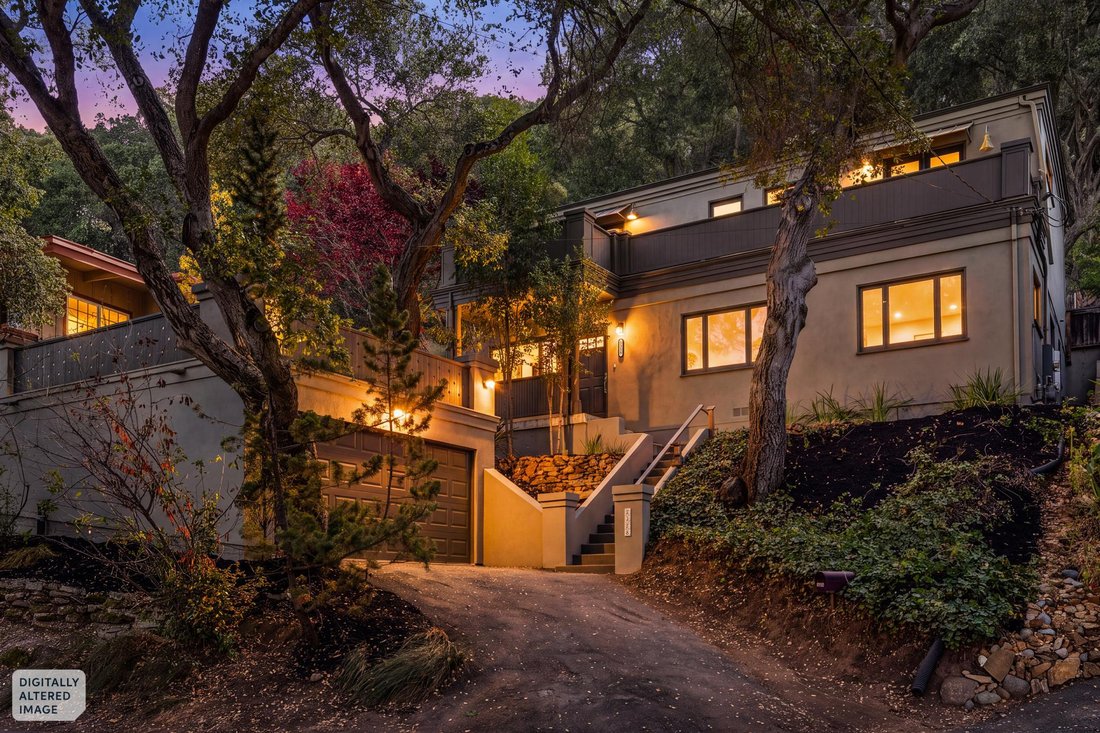
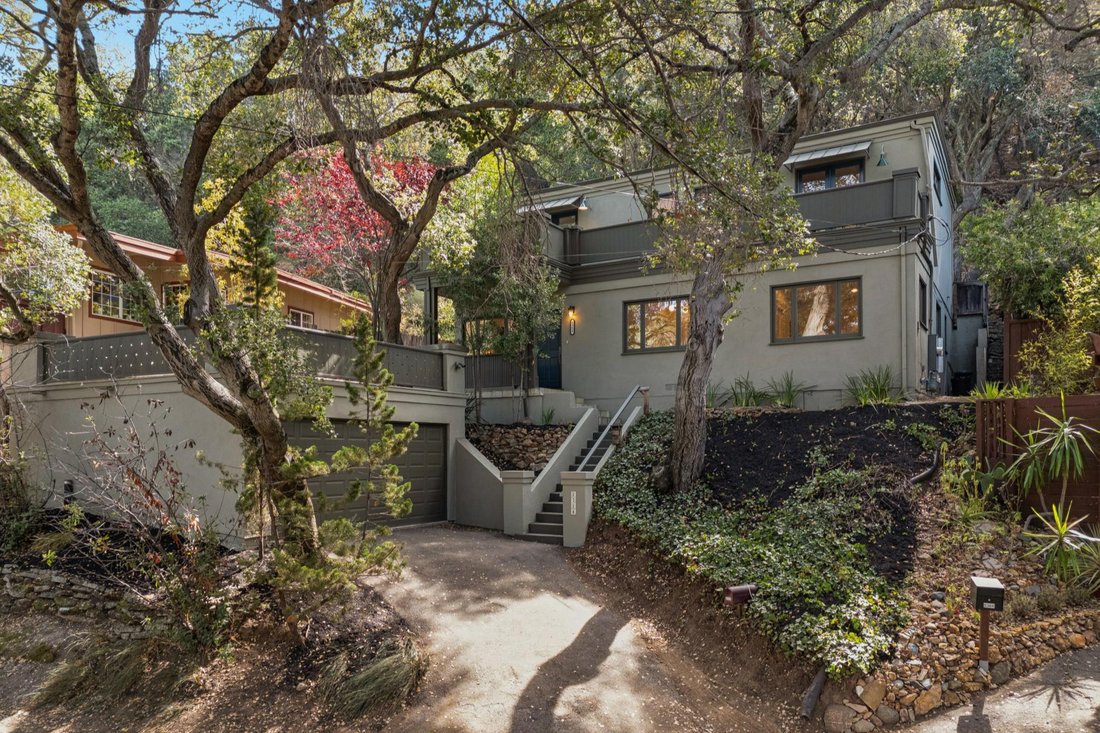
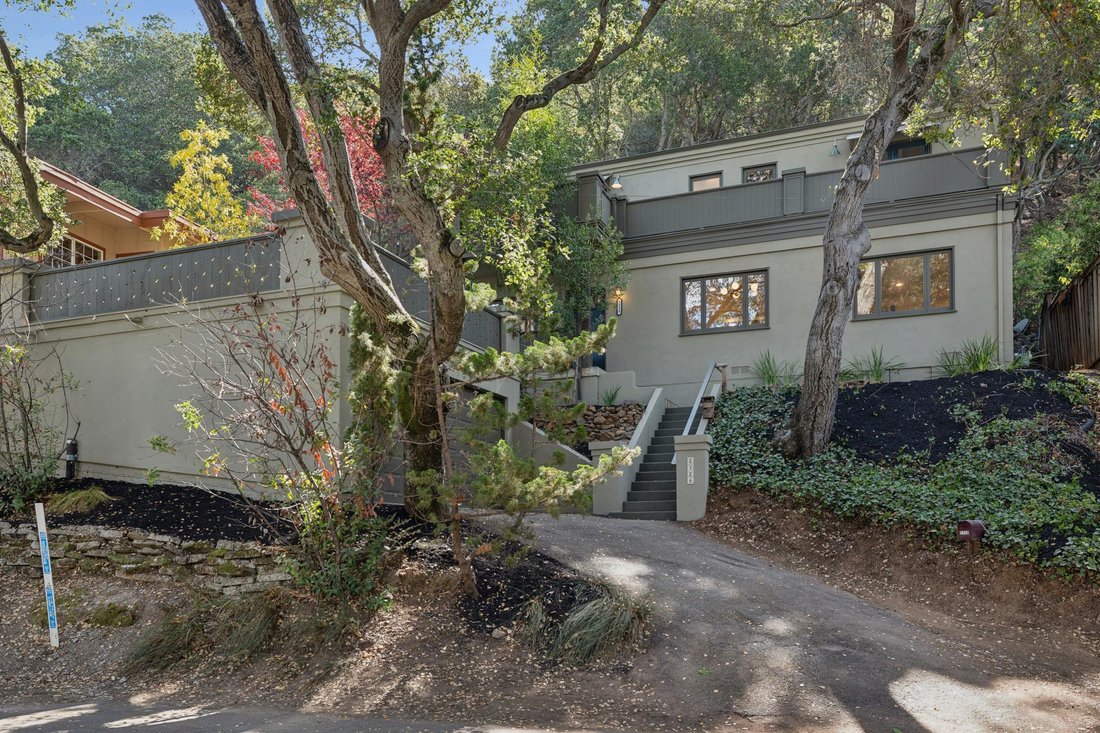
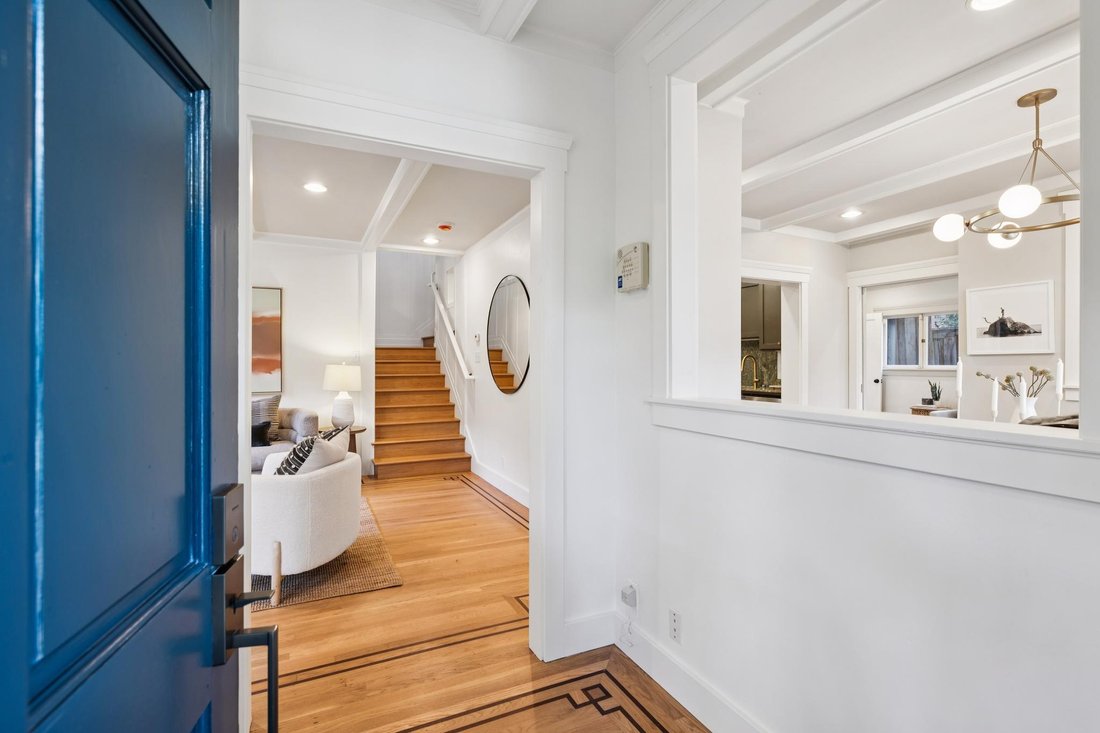
Tucked away on a tree-studded lot in the Leona Heights neighborhood, this amazing contemporary home has been meticulously crafted with sophisticated warmth. It also enjoys easy access to nearby schools and local open spaces in the Oakland Hills. The home has been completely remodeled and upgraded with crisp white design elements and gleaming oak hardwood floors inlaid with mahogany. Picture windows and skylights fill the living spaces with sunlight, and several glass doors open to the open-air spaces, promoting a quintessential indoor/outdoor lifestyle.
Introducing the home is a contemporary concrete terrace with lovely oak-tree views, the perfect spot to greet newcomers and visitors. Inside the residence, the inviting foyer presents a commanding first impression, introducing the hardwood floors with mahogany inlays, elaborate crown moldings and contemporary design elements. All of these details combine to unite the main living areas in quiet harmony, while picture windows and glass doors expand the dimensions to the surrounding grounds.
The foyer flows into a fantastic living room with box beam ceiling and abundant natural light, and the main staircase ascends from here. The sun-filled famiy room has glorious views of the tree-studded grounds, abundant storage in two closets and an adjoining tiled bathroom with pedestal sink and shower stall. In the formal dining room, a pass-through promotes lively conversation, a custom modern chandelier defines seating space and a bank of windows have views of the surrounding grounds. An office at the back of home enjoys privacy and quietude as well as a French door opening to a relaxing outdoor sitting space.
The remodeled gourmet chef’s kitchen has expanses of stone counters, a stainless steel refrigerator, eye-catching painted cabinetry with chrome pulls and a stone backsplash over the Jenn-Air range with two burners and indoor grill. A two-part main sink is located near the stainless steel dishwasher while a secondary prep sink adds convenience. A laundry center on the main level has storage cabinetry, a long folding counter, Maytag washing machine and a Samsung front-loading dryer.
At the top of the finely finished hardwood stairs, a French door opens out to the rear garden terrace. On this level, two light-filled bedrooms have wardrobe closets and lovely forested views. One of the bedrooms has a double French door to a viewing deck that is lined with slate tile. In the hallway, a well-appointed bathroom boasts crisp white wainscoting, natural and recessed lighting, stone tile flooring, tile accents, a single-sink vanity and a bathtub with overhead shower wand.
A true sanctuary, the primary bedroom suite has plush carpeting, a customized wardrobe closet, a tall ceiling with deep skylight, abundant natural light and a double French door to the slate viewing deck. The en-suite master bathroom presents a soothing scene, with stone tile floors, a separate room for the commode, a tiled tub with overhead shower wand and a dual-sink vanity crowned by a custom wall mirror.
Rounding out the property are multiple outdoor venues including the rear terrace with sitting area where an undeveloped aspect offers amazing potential to expand with more terraces, a garden and possibly even grape vines. The slate-tiled viewing deck presents beautiful views and the front concrete entry terrace is the perfect lounging spot. Sheltering the home are tall heritage oak trees and a variety of native plantings that provide shade and privacy. Topping it off is convenient access to the amenities of Oakland and Berkeley – great local schools, shopping, dining and commute routes that put all of the Bay Area in reach. This home is a rare opportunity to live in the heart of the Oakland Hills. Welcome home!
-
Tipo di proprietà
Casa
-
Anno di costruzione
1954
-
Prezzo/piede²
$493
Caratteristiche
Esplora la zona
L'agente La contatterà al più presto
Pubblicato da
Prenota una visita con Harold Deblander
Scegli una data e indica se preferisci un tour virtuale o di persona con l’agente.

Proprietà simili nelle vicinanze
Nuovi annunci a Oakland






Esplora più immobili in vendita
tipi di proprietà Oakland, TX, Stati Uniti
Oakland, TX, Stati Uniti ricerche popolari
- Proprietà immobiliari con Garage a Oakland, TX, Stati Uniti
- Proprietà immobiliari con Giardino a Oakland, TX, Stati Uniti
- Proprietà immobiliari Investimento immobiliare a Oakland, TX, Stati Uniti
- Proprietà immobiliari con Terrazza a Oakland, TX, Stati Uniti
- Proprietà immobiliari con Balcone a Oakland, TX, Stati Uniti
- Proprietà immobiliari Rinnovato a Oakland, TX, Stati Uniti
- Proprietà immobiliari Privacy a Oakland, TX, Stati Uniti
- Proprietà immobiliari Vista sulle montagne a Oakland, TX, Stati Uniti
- Proprietà immobiliari Vista Città a Oakland, TX, Stati Uniti
- Proprietà immobiliari Moderno a Oakland, TX, Stati Uniti
- Proprietà immobiliari Vista panoramica / Scenica a Oakland, TX, Stati Uniti
- Proprietà immobiliari Vista sull'acqua a Oakland, TX, Stati Uniti
- Proprietà immobiliari con Piscina a Oakland, TX, Stati Uniti
- Proprietà immobiliari con Cucina aperta a Oakland, TX, Stati Uniti
- Proprietà immobiliari con Centro Fitness / Palestra a Oakland, TX, Stati Uniti
- Proprietà immobiliari Nuove costruzioni a Oakland, TX, Stati Uniti
- Proprietà immobiliari Duplex a Oakland, TX, Stati Uniti
- Proprietà immobiliari con Ascensore a Oakland, TX, Stati Uniti
- Proprietà immobiliari con Idromassaggio a Oakland, TX, Stati Uniti
- Proprietà immobiliari Equestre a Oakland, TX, Stati Uniti
- Proprietà immobiliari Vista sul lago a Oakland, TX, Stati Uniti
- Proprietà immobiliari con Libreria a Oakland, TX, Stati Uniti
- Proprietà immobiliari con Cucina esterna a Oakland, TX, Stati Uniti
- Proprietà immobiliari con Campo da tennis a Oakland, TX, Stati Uniti
- Proprietà immobiliari Lungomare a Oakland, TX, Stati Uniti
- Proprietà immobiliari con Cantina a Oakland, TX, Stati Uniti
- Proprietà immobiliari con Sauna a Oakland, TX, Stati Uniti
- Proprietà immobiliari con Bagno turco a Oakland, TX, Stati Uniti
- Proprietà immobiliari Collina a Oakland, TX, Stati Uniti
- Proprietà immobiliari Lungolago a Oakland, TX, Stati Uniti
- Proprietà immobiliari con Sala giochi a Oakland, TX, Stati Uniti
- Proprietà immobiliari con Cinema a Oakland, TX, Stati Uniti
- Proprietà immobiliari con Vigneto / Azienda vinicola a Oakland, TX, Stati Uniti
- Proprietà immobiliari Comunità recintata a Oakland, TX, Stati Uniti
Guide e storie correlate
La fiducia dei migliori broker del mondo
Gli agenti dietro le proprietà più straordinarie del mondo pubblicano su JamesEdition.
- Annunci di Sotheby's, Christie's, BARNES ed Engel & Völkers
- Ogni annuncio è verificato prima della pubblicazione
- Si metta in contatto diretto con agenti verificati
Continuando, accetta i nostri Termini e la nostra Informativa sulla privacy.
partnered with