Casa Indipendente Con 10 Camere Da Letto In Vendita A Oakham
- 10 Camere
- 4 Bagni
- 7,921 Sqft
- 32,670 Sqft lot
- Aggiornato: Luglio 18
-
11
Visualizzazioni degli ultimi 30 giorni
- 22
Informazioni sulla proprietà
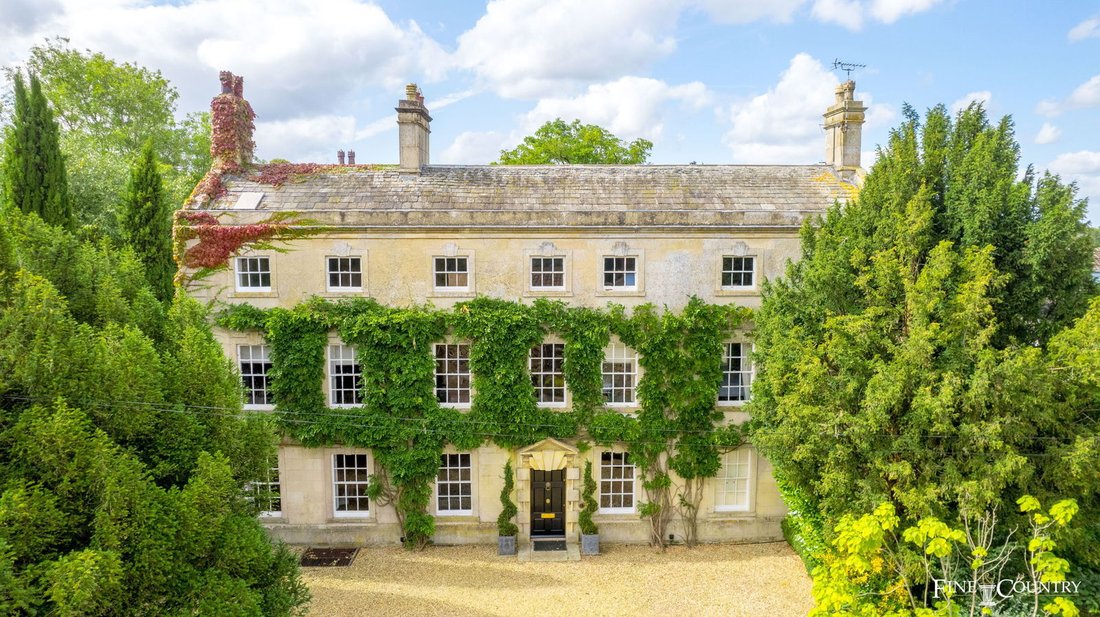
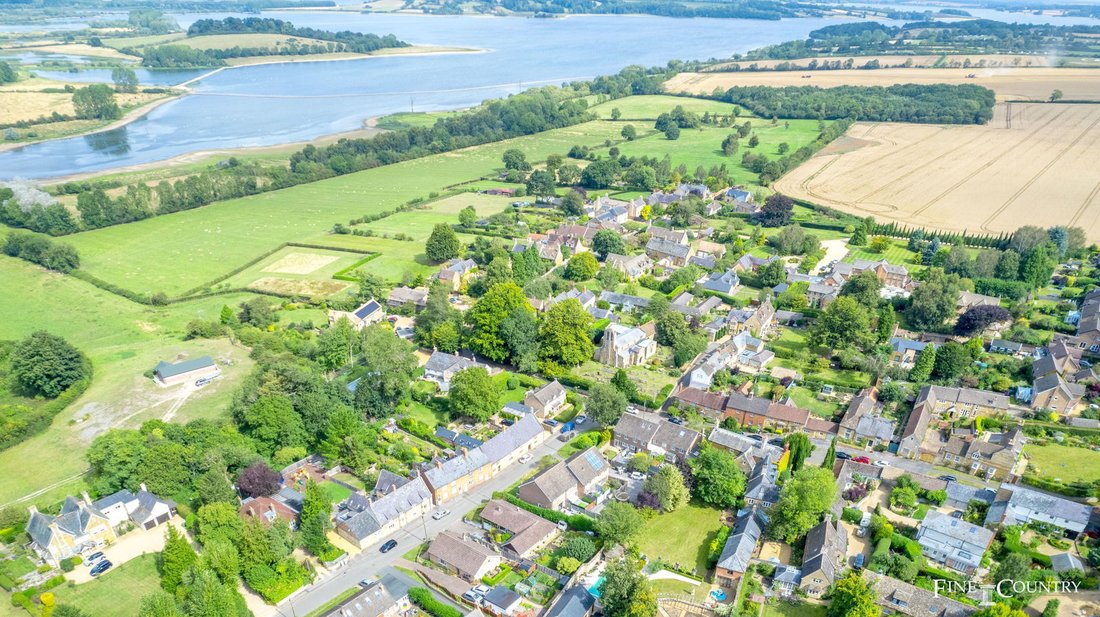
The charming little village of Manton close to the southern shores of Rutland Water, is strewn with listed buildings, in the heart of which is the magnificent Old Hall graced with a fine early eighteenth century façade but dating back to 1688, as stated on a rear gable. The three-storey stone residence and its adjoining outbuildings provide an extraordinary amount of accommodation all presented
The charming little village of Manton close to the southern shores of Rutland Water, is strewn with listed buildings, in the heart of which is the magnificent Old Hall graced with a fine early eighteenth century façade but dating back to 1688, as stated on a rear gable. The three-storey stone residence and its adjoining outbuildings provide an extraordinary amount of accommodation all presented in immaculate order, sumptuously decorated to the highest of standards with impeccable attention to detail. In a quiet and private position nestling between neighbours but shielded by mature trees, the walled gardens are verdant, sunny sanctuaries including an impressive summerhouse overlooking a heated outdoor pool.
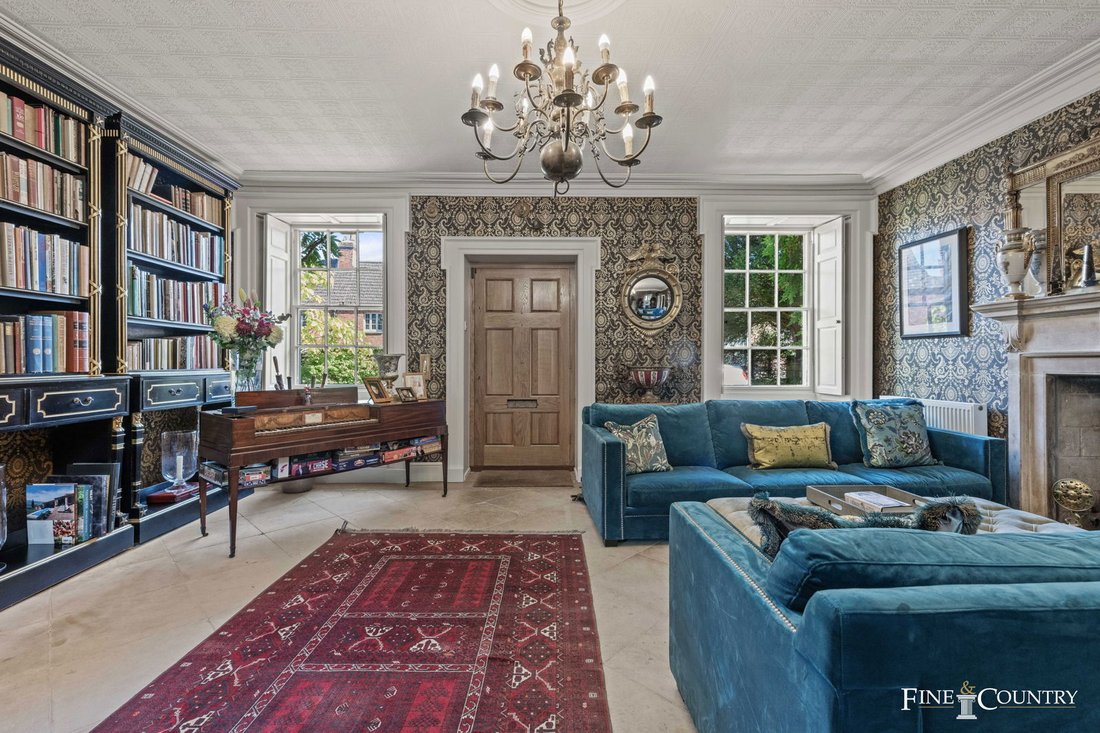
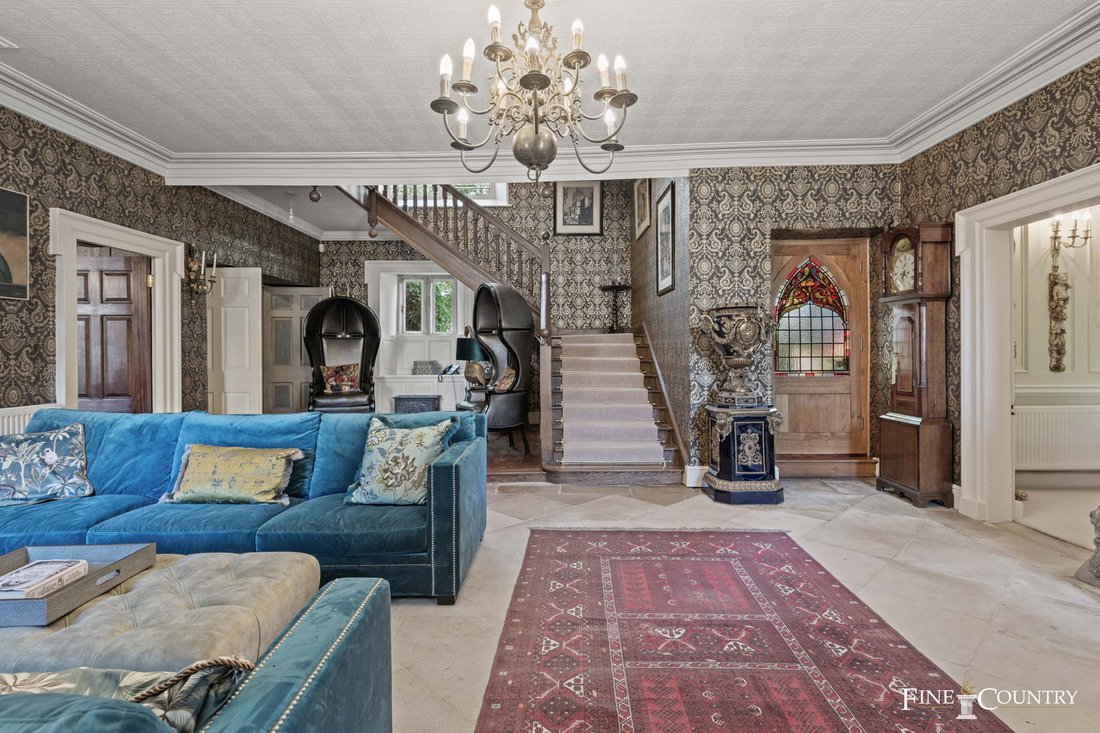
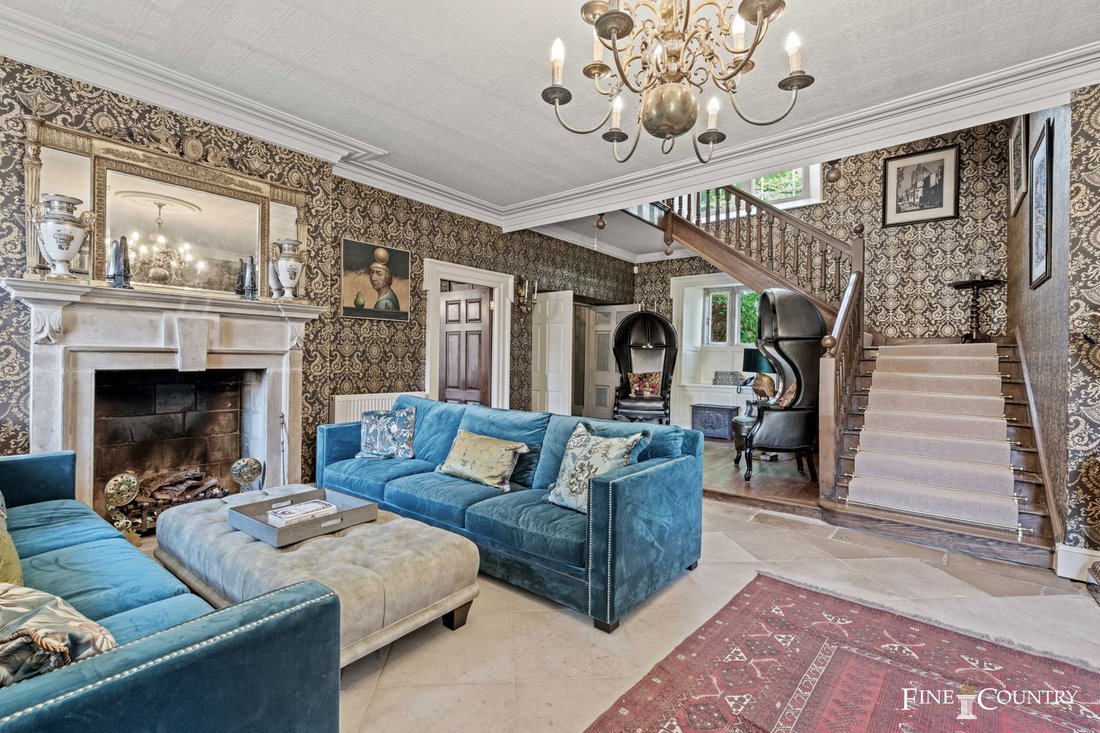
All the reception rooms are of fine proportions: an impressively large but welcoming reception hall, a drawing room with original panelling, a dining room with mahogany panelling fitted approximately 18 years ago by members of the Guild of Master Craftsmen, a generous snug past which is a glamorously fitted kitchen that leads directly into the beautiful garden room. Beyond this, all with extraordinarily high ceilings, a large utility room takes you on into a games room, a print room housing a spiral staircase and a study at the far end benefitting an almost entire wall of glazing over the garden. Further rooms above reached up the spiral staircase are currently used as a gym and another office providing versatile spaces for whatever your needs.
The main staircase and the back staircase both rise to the first and second floors. The first floor contains five generous double bedrooms, two en suite, one lined with original panelling, and a family bathroom. The second floor offers a number of rooms that are used as storage but could be refurbished to create five further double bedrooms plus a bathroom and there is another large room at the top of the back stairs.
The masterfully landscaped garden is very sheltered and private within high stone walls. Set out on split levels that encompass the house, it gives an appealing mix of formality combined with soft plantings. A fitting Italianate style pervades the front where the symmetric fine stone façade clad in wisteria stands behind the gravelled entrance bordered by tall cypress columns, palms and fig trees. On the south side of the house, an iron gate opens into a charming brick-paved garden in dappled shade with an octagonal summerhouse at the sunny, gravelled far end. Steps lead down into the garden room where more French doors opposite open into the main part of the garden. Here, a large lawn bearing some magnificent mature trees stretches down to the pool area where an oval gazebo provides shade in this particularly sunny corner and an olive and a cloud tree are striking features. A decorative ironwork pergola supports abundant pretty climbers down the side of the property leading to a tiered fountain at the end. On a higher level, a timber pergola-covered walkway curves round the top of a retaining wall delineating the vegetable garden with its geometric-shaped interlocking beds. A recently built garage is to the rear of the property behind the swimming pool and is accessed down a separate driveway, through automatic timber gates and entered through electrically operated doors. A useful shower, WC and sauna at the back of the building are conveniently close to the pool area.
Disclaimer:
These property details, whilst believed to be accurate, are set out as a general outline only for guidance and do not constitute any part of an offer or contract. Intending purchasers should not rely on them as statements of representation of fact but must satisfy themselves by inspection, or through their legal and other professional advisers or otherwise as to their accuracy. The responsibility for verifying aspects such as flood risk, easements, covenants and other property related details rests with the buyer. It should not be assumed that the property has all the necessary planning permissions, building regulation certificates or other consents.
No person in the employment of Fine & Country has the authority to make or give any representation or warranty in respect of the property.
The floorplans are for illustration purposes only. All measurements: walls, doors, window fittings and appliances and their sizes and locations are shown conventionally and are approximate only and cannot be regarded as being a representation by the agent. Similarly, any areas, measurements or distances are approximate. Text, photographs and plans are for guidance only and are not necessarily comprehensive. Internal photographs are reproduced for general information and it must not be inferred that any item shown is included with the property.
We have not tested any of the appliances. Purchasers should make their own enquiries to the relevant authorities regarding the connection of any services.
-
Tipo di proprietà
Casa
-
Anno di costruzione
1688
-
Prezzo/piede²
$342
Caratteristiche
- Giardino
- Piscina
- Garage
- Camino
- Sala giochi
- Sauna
- Centro Fitness / Palestra
- Vista sull'acqua
- Pergola
Lot
- Vista sull'acqua
Interni
- Soffitto alto
- Ufficio
- Camino
- Isola della cucina
- Piano cottura a gas
- Sauna
- Sala giochi
- Controsoffitti in pietra
- Centro Fitness / Palestra
Outdoor
- Piscina
- Garage
- Spazio di vita all'aperto
- Cancello
- Pergola
- Giardino
Esplora la zona
L'agente La contatterà al più presto
Pubblicato da
Prenota una visita con the agent
Scegli una data e indica se preferisci un tour virtuale o di persona con l’agente.

La fiducia dei migliori broker del mondo
Gli agenti dietro le proprietà più straordinarie del mondo pubblicano su JamesEdition.
- Annunci di Sotheby's, Christie's, BARNES ed Engel & Völkers
- Ogni annuncio è verificato prima della pubblicazione
- Si metta in contatto diretto con agenti verificati
Continuando, accetta i nostri Termini e la nostra Informativa sulla privacy.