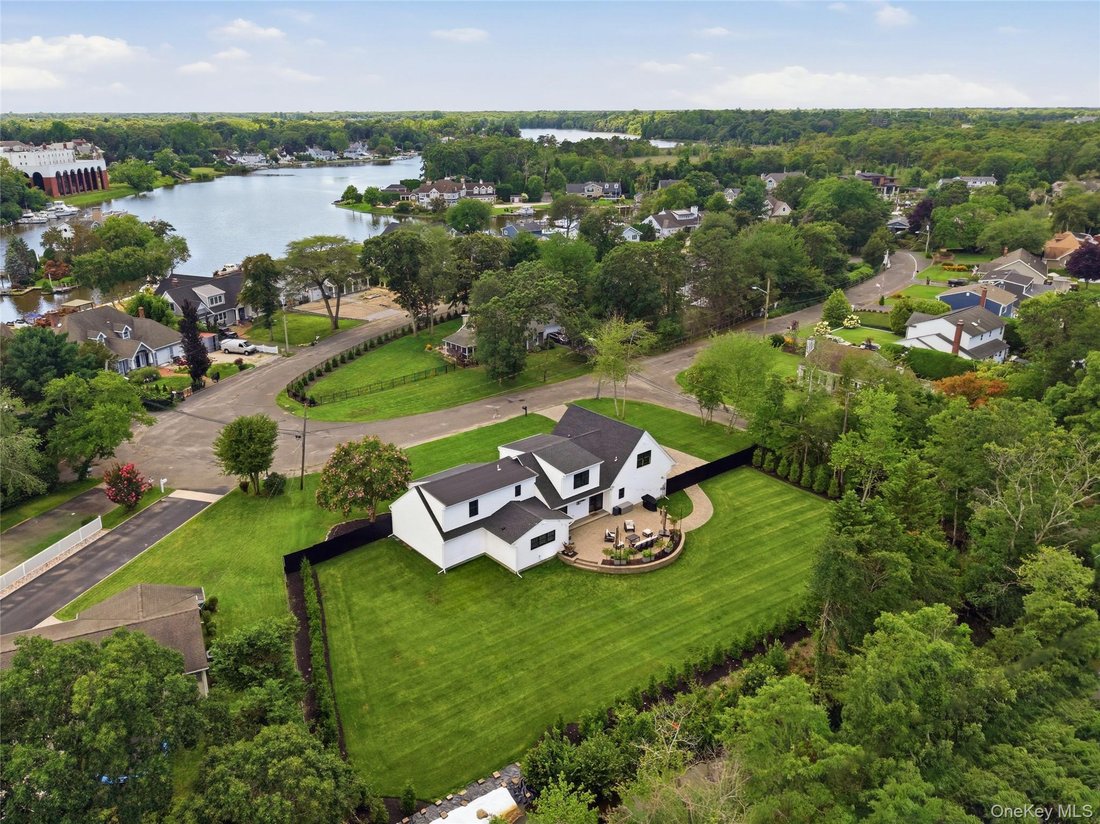
Residenza Unifamiliare A Oakdale
- 4 Camere
- 3 Bagni
- 3,700 Sqft
- 30,492 Sqft lot
- Aggiornato: Agosto 20
-
1
Visualizzazioni degli ultimi 30 giorni
- Fonte: OneKey MLS MLS#1039412
Informazioni sulla proprietà
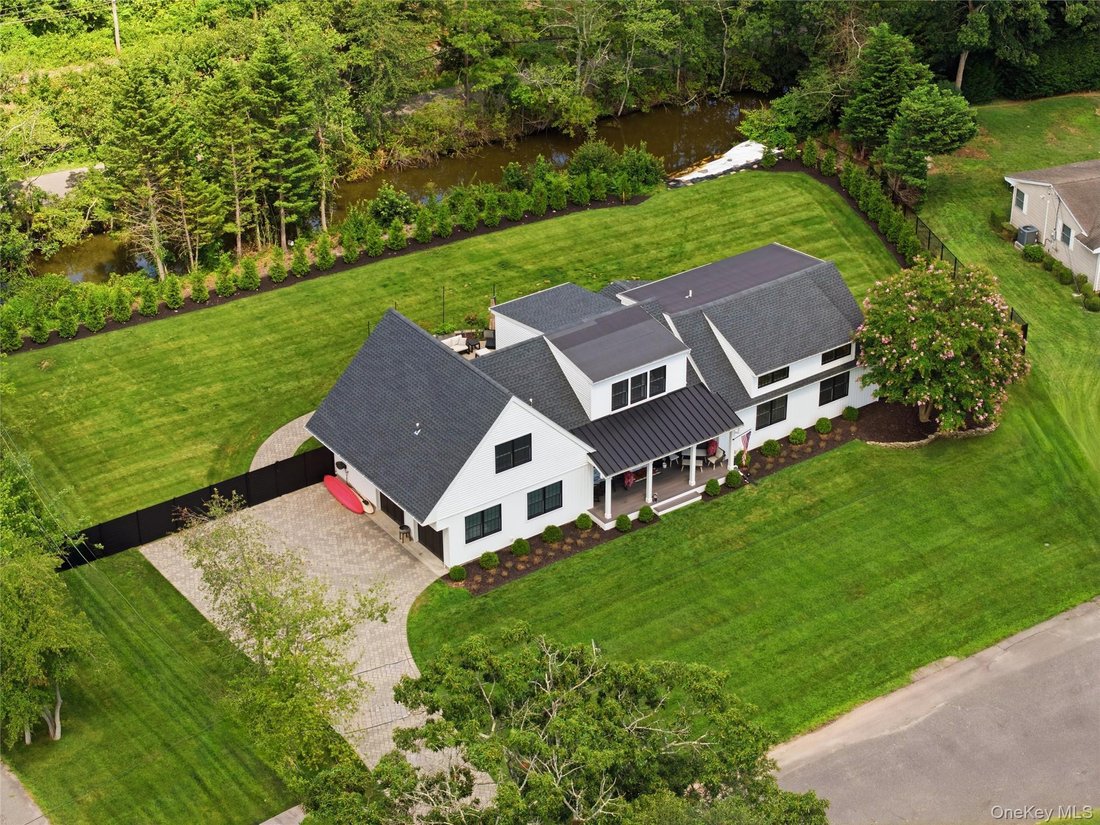
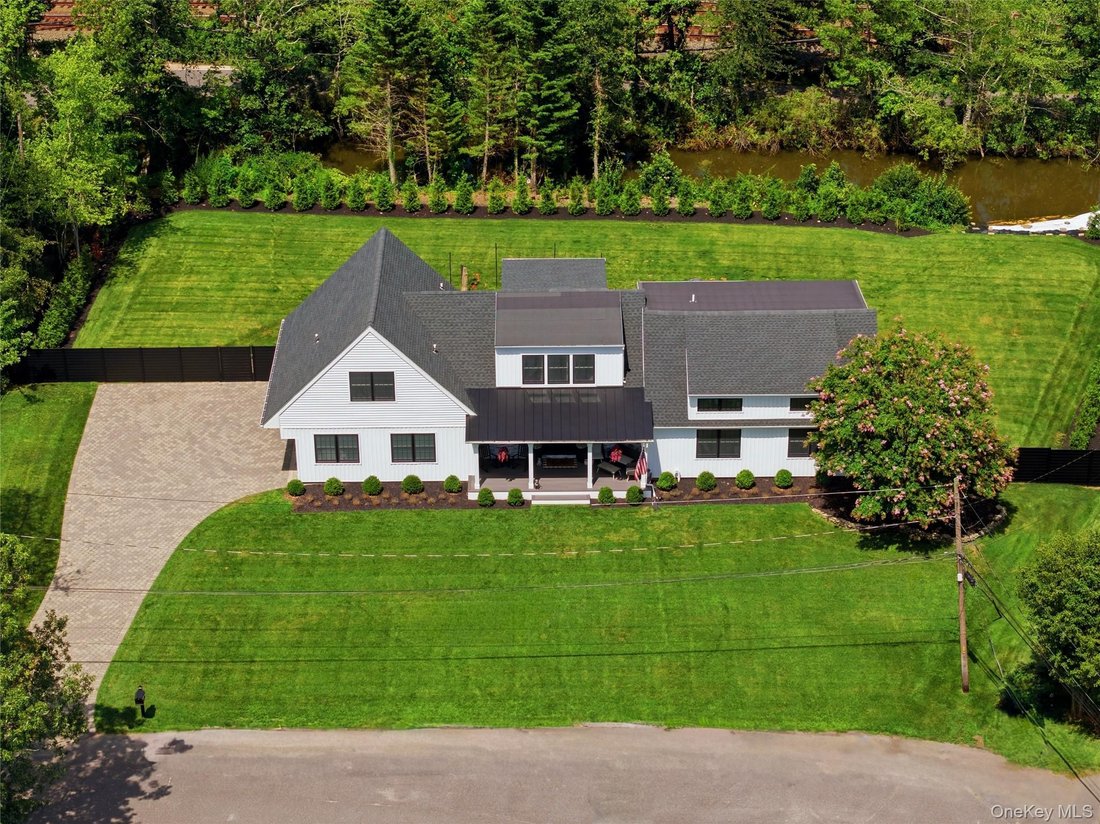
The sun-filled main level showcases an open-concept design with refined custom millwork, an elegant living room with gas fireplace and a chef’s eat-in kitchen appointed with quartz countertops, premium stainless appliances, and a built-in beverage center. The main-level primary suite offers a serene retreat, complete with dual walk-in closets and a stunning bath with smart-controlled heated tile floors, making it ideal for luxurious everyday living or private guest accommodations. Upstairs, three generously scaled bedrooms feature custom shiplap detailing, expansive closet space, and a beautifully finished full bath.
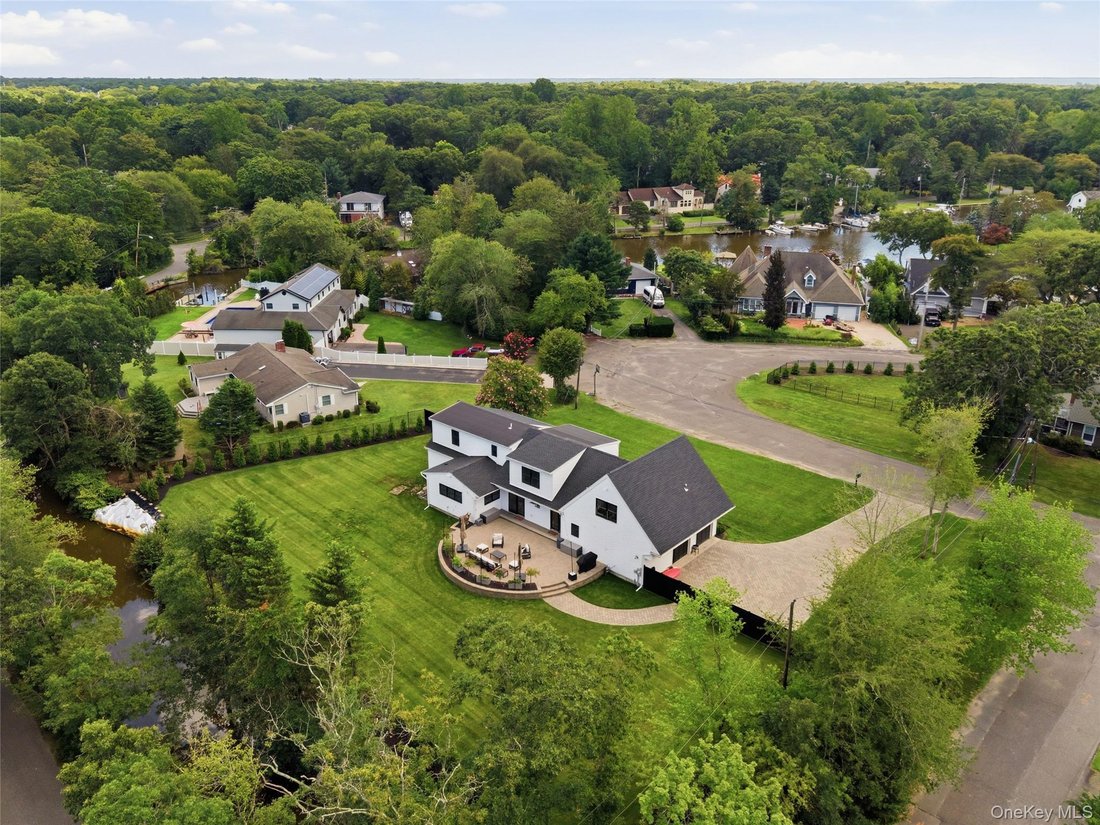
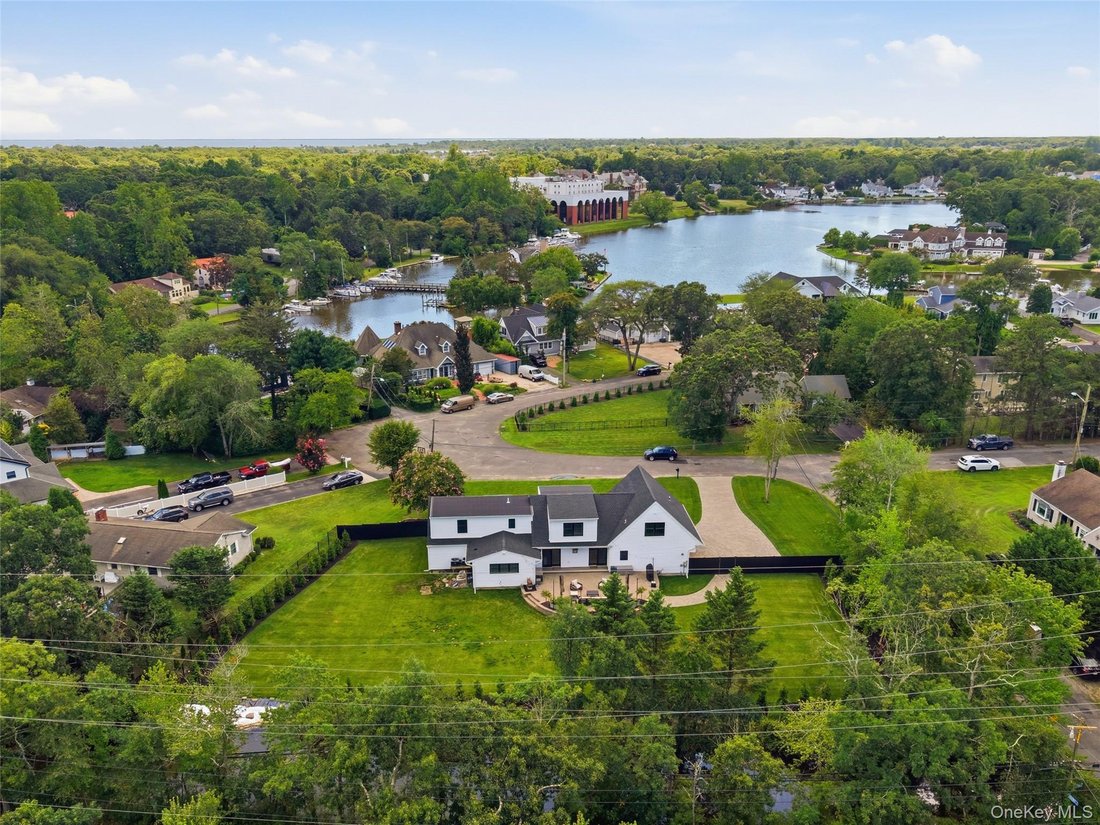
The exterior has been transformed with exceptional attention to detail, featuring a grand TimberTech front porch with sleek black aluminum metal roof, new planting beds, and mature American boxwoods. The resort-like backyard has been fully cleared, leveled, and hydroseeded with lush Kentucky bluegrass, then enclosed with black horizontal aluminum and estate fencing, framed by 60 Green Giant arborvitae for ultimate privacy. Additional highlights include a resurfaced patio and an 11-zone smart Hunter irrigation system. Perfectly positioned near the river, marinas, LIRR, and top-rated Connetquot schools, this remarkable home offers an unmatched blend of elegance, comfort, and coastal living south of Montauk Highway
-
Tipo di proprietà
Casa
-
Anno di costruzione
1954
-
Prezzo/piede²
$398
Caratteristiche
- Camino
- Garage
- Giardino
- Cabina armadio
- Cucina aperta
- Vista sull'acqua
- Terrazza
- Lungomare
- Privacy
Lot
- Vista sull'acqua
- Lungomare
- Privacy
Interni
- Camino
- Isola della cucina
- Piano cottura a gas
- Bar
- Cucina aperta
- Controsoffitti in pietra
- Cabina armadio
Outdoor
- Terrazza
- Garage
- Giardino
Esplora la zona
L'agente La contatterà al più presto
Pubblicato da
Prenota una visita con the agent
Scegli una data e indica se preferisci un tour virtuale o di persona con l’agente.
The data relating to real estate for sale on this website comes in part from the Internet Data exchange of OneKey MLS. IDX information is provided exclusively for consumers' personal, non-commercial use and may not be used for any purpose other than to identify prospective properties consumers may be interested in purchasing. Information deemed reliable but not guaranteed. Copyright © 2026 OneKey MLS. All Rights Reserved
La fiducia dei migliori broker del mondo
Gli agenti dietro le proprietà più straordinarie del mondo pubblicano su JamesEdition.
- Annunci di Sotheby's, Christie's, BARNES ed Engel & Völkers
- Ogni annuncio è verificato prima della pubblicazione
- Si metta in contatto diretto con agenti verificati
Continuando, accetta i nostri Termini e la nostra Informativa sulla privacy.
partnered with