$875,000
4 Camere Da Letto Unifamiliare Indipendente
- 4 Camere
- 4 Bagni
- 2,801 Sqft
- 6,534 Sqft lot
- Aggiornato: Oggi
- MLS#100594847
Informazioni sulla proprietà
La descrizione è stata tradotta automaticamente.
La descrizione viene visualizzata nella lingua originale.
Welcome to The Coquina Plan, the 2026 Parade of Homes AWARD WINNER! Built by ELAN HOMES, LLC a local, award winning builder. And the best part? Location is everything-and this one is right in the heart of it all! Right near the SE 58th street public beach access, NE 55th Street & Yacht Drive Public boat ramp, NE 52nd Street & Yacht Drive public Waterway park, local favorite spots, and the
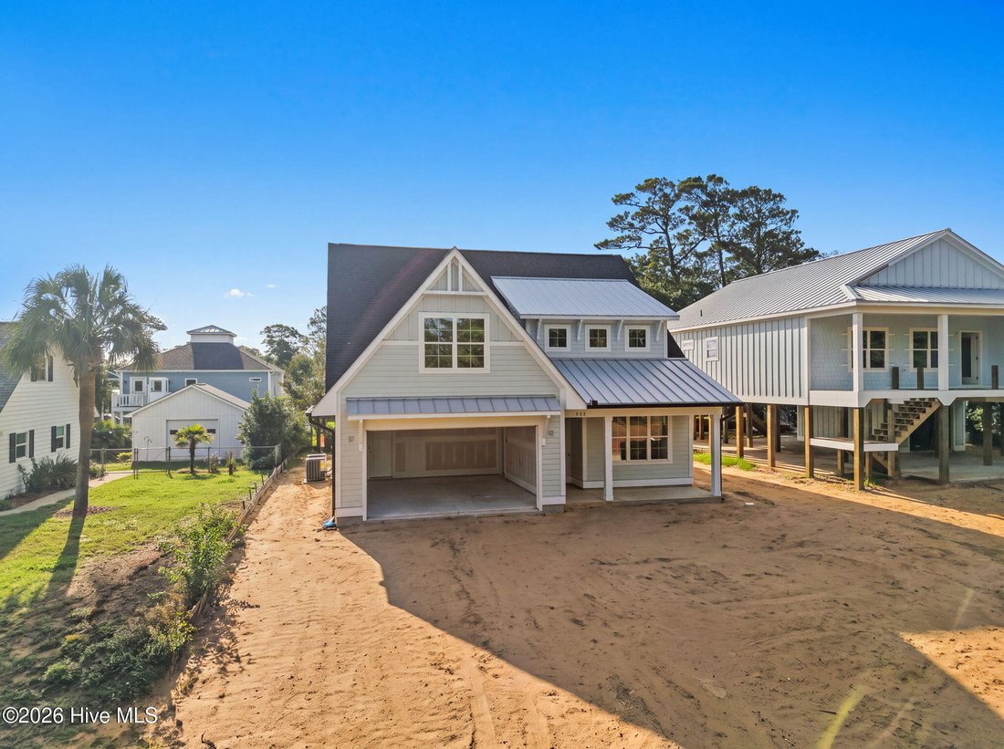
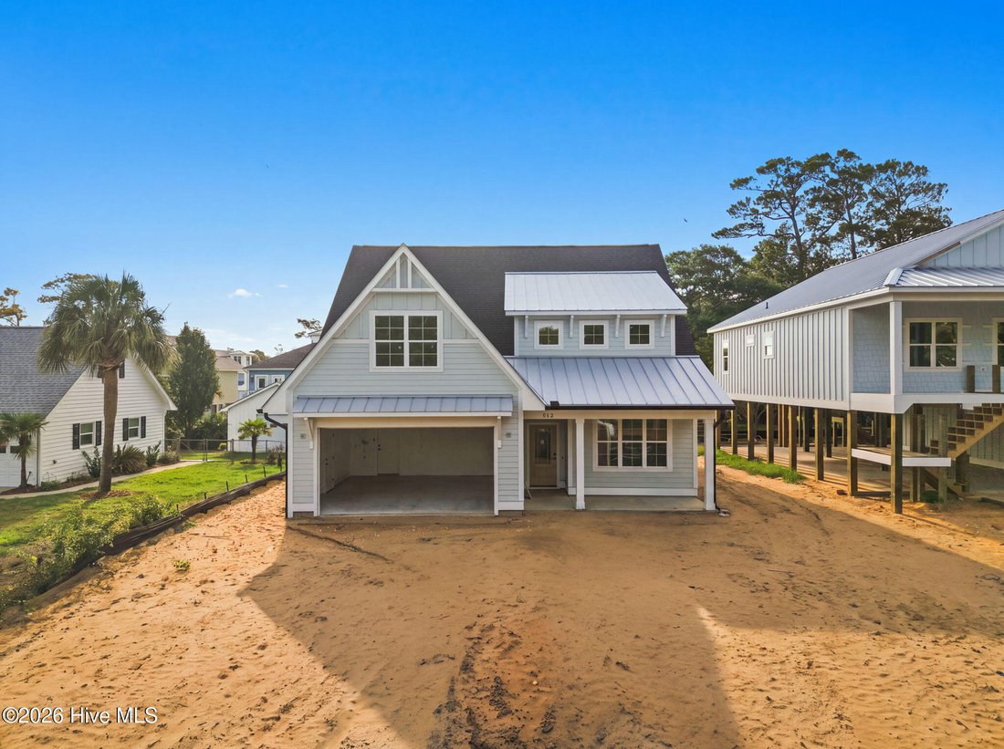
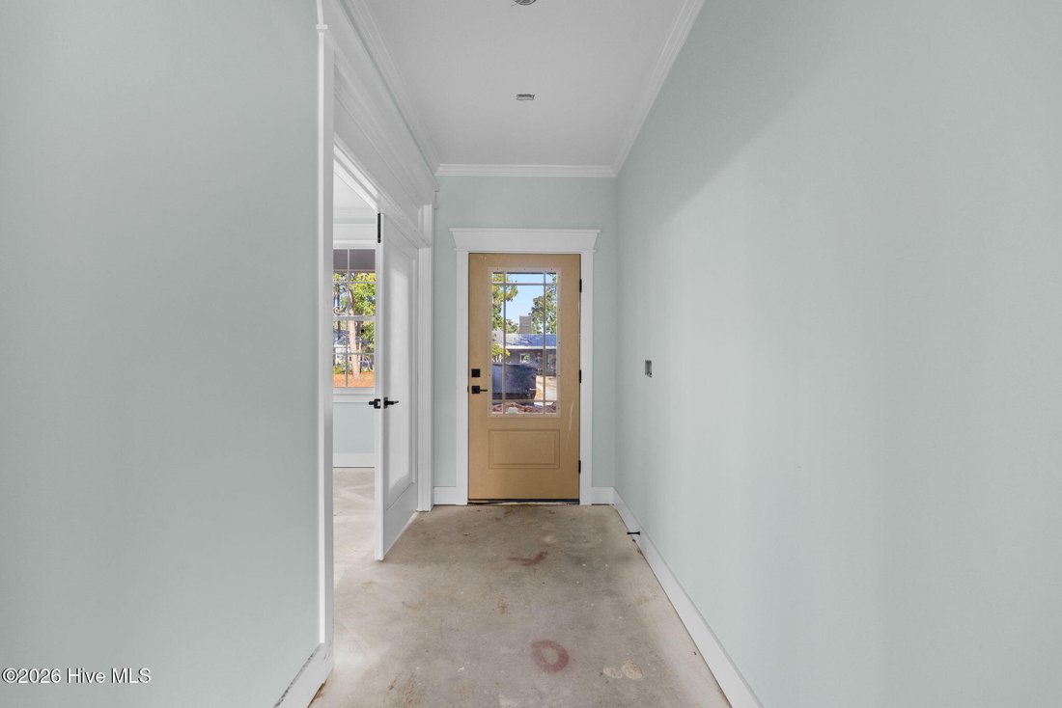
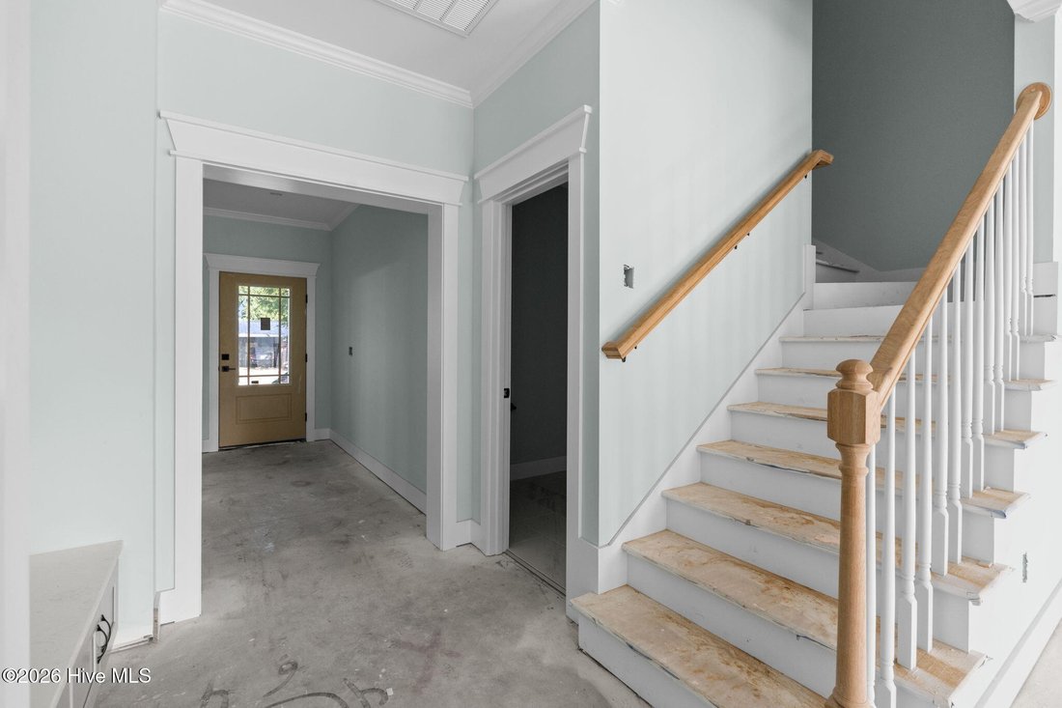
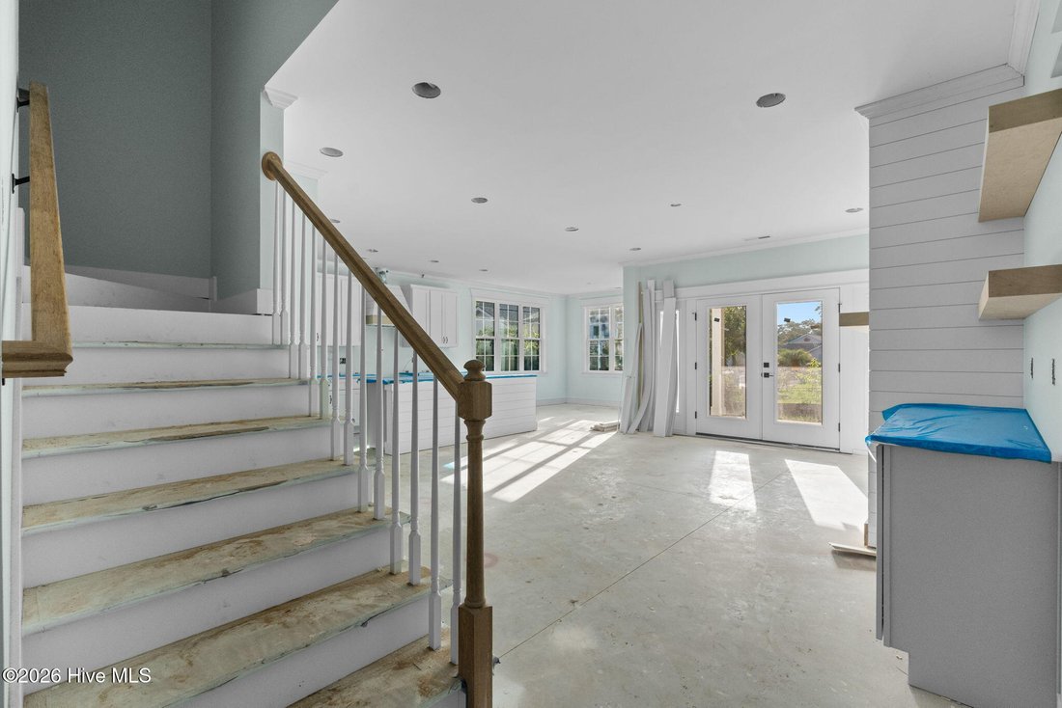
Welcome to The Coquina Plan, the 2026 Parade of Homes AWARD WINNER! Built by ELAN HOMES, LLC a local, award winning builder. And the best part? Location is everything-and this one is right in the heart of it all! Right near the SE 58th street public beach access, NE 55th Street & Yacht Drive Public boat ramp, NE 52nd Street & Yacht Drive public Waterway park, local favorite spots, and the best of island living. Welcome to 312 NE 58th Street, Oak Island, NC, where coastal elegance meets thoughtful design in the beautifully crafted Coquina plan by local quality builder Elan Homes, LLC. This home is close to completion. Designed with both everyday living and relaxed island entertaining in mind, this brand-new residence offers a timeless exterior paired with a highly functional, light-filled interior layout. The Coquina plan features approximately 2,801 square feet of heated living space, thoughtfully arranged to provide comfort, privacy, and flexibility. The main living level welcomes you with an open-concept design where the kitchen, dining area, and family room flow seamlessly together, creating an inviting space for gatherings large or small. The kitchen is designed to impress with abundant cabinetry, generous counter space, and a layout that opens directly to the dining and living areas--ideal for coastal entertaining. A primary suite on the main level offers a peaceful retreat, complete with a spacious en-suite bath and walk-in closet. Also on the main floor is a dedicated office or flex space, perfect for working from home or accommodating guests. Upstairs, additional bedrooms, bathrooms, and a versatile loft area provide plenty of room for family, visitors, or a secondary living space. Outdoor living is equally impressive, with both front and rear porches that invite you to enjoy ocean breezes and quiet island evenings. A two-car garage adds convenience and storage, while the home’s elevated coastal construction reflects the durability and craftsmanship Elan Homes is known for.
-
Tipo di proprietà
Casa
-
Anno di costruzione
2026
-
Prezzo/piede²
$312
Caratteristiche
- Cabina armadio
- Garage
- Camino
- Seminterrato
- Ufficio
- Aria condizionata
- Privacy
- Lavasciuga
- Costiera
Esplora la zona
312 NE 58th Street, Oak Island, NC 28465, Carolina del Nord, Stati Uniti
Visualizza su Google Maps
Prezzo per sqft
Basso
Alto
Iscritto da 9 mesi
Hai chiesto informazioni su questa proprietà
L'agente La contatterà al più presto
Pubblicato da
15
Annunci
2026
Iscritto
Prenota una visita con Lindsey Jenkins
Scegli una data e indica se preferisci un tour virtuale o di persona con l’agente.
Data preferita
Tipo di tour

CENTURY 21 Collective
300 Country Club Drive, 28465, Oak Island, North Carolina, United States
Visualizza profilo agenzia
Ultimo aggiornamento
Oggi
Prima pubblicazione
Agosto 8
Riferimento annuncio
F7592193-664F-4E21-B80C-A69A4123A16B
Proprietà simili nelle vicinanze
Nuovi annunci a Oak Island

Esplora più immobili in vendita
tipi di proprietà Oak Island, NC, Stati Uniti
Oak Island, NC, Stati Uniti ricerche popolari
- Proprietà immobiliari con Centro Fitness / Palestra a Oak Island, NC, Stati Uniti
- Proprietà immobiliari con Cucina aperta a Oak Island, NC, Stati Uniti
- Proprietà immobiliari Moderno a Oak Island, NC, Stati Uniti
- Proprietà immobiliari Vista Golf a Oak Island, NC, Stati Uniti
- Proprietà immobiliari Vista mare a Oak Island, NC, Stati Uniti
- Proprietà immobiliari con Sauna a Oak Island, NC, Stati Uniti
- Proprietà immobiliari con Libreria a Oak Island, NC, Stati Uniti
- Proprietà immobiliari con Piscina coperta a Oak Island, NC, Stati Uniti
- Proprietà immobiliari Duplex a Oak Island, NC, Stati Uniti
- Proprietà immobiliari Equestre a Oak Island, NC, Stati Uniti
- Proprietà immobiliari Vista sul fiume a Oak Island, NC, Stati Uniti
Guide e storie correlate
La fiducia dei migliori broker del mondo
Gli agenti dietro le proprietà più straordinarie del mondo pubblicano su JamesEdition.
- Annunci di Sotheby's, Christie's, BARNES ed Engel & Völkers
- Ogni annuncio è verificato prima della pubblicazione
- Si metta in contatto diretto con agenti verificati
Continuando, accetta i nostri Termini e la nostra Informativa sulla privacy.
brokerages we
partnered with
partnered with