$900,000
Residenza Unifamiliare A O'fallon
- 4 Camere
- 5 Bagni
- 6,143 Sqft
- 15,682 Sqft lot
- Aggiornato: Ottobre 22
- Fonte: MARIS MLS MLS#26064982
Informazioni sulla proprietà
La descrizione è stata tradotta automaticamente.
La descrizione viene visualizzata nella lingua originale.
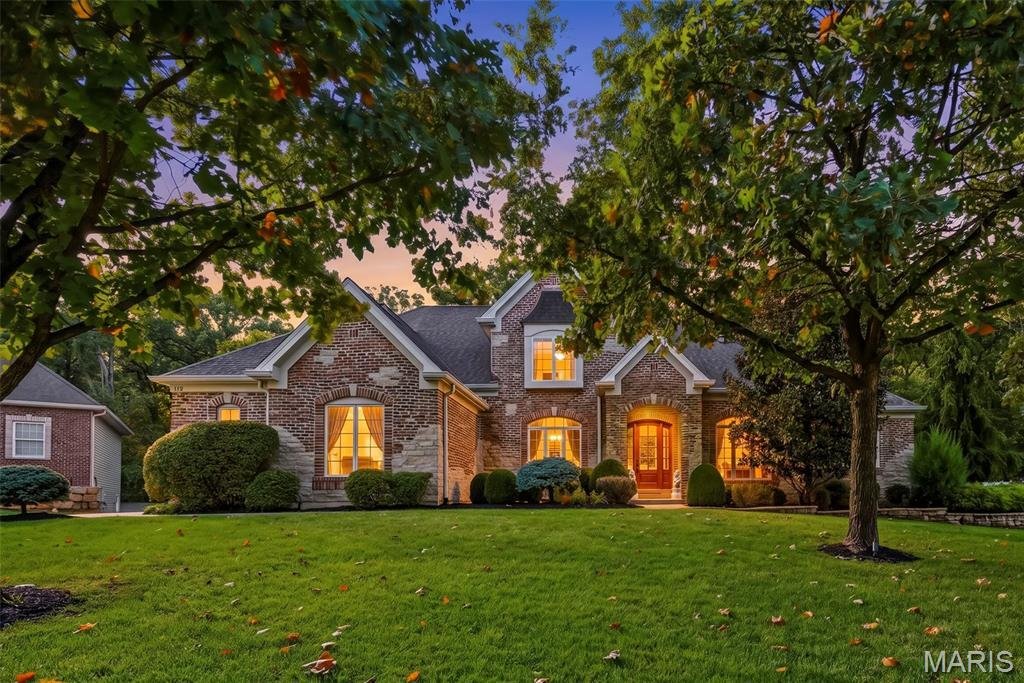
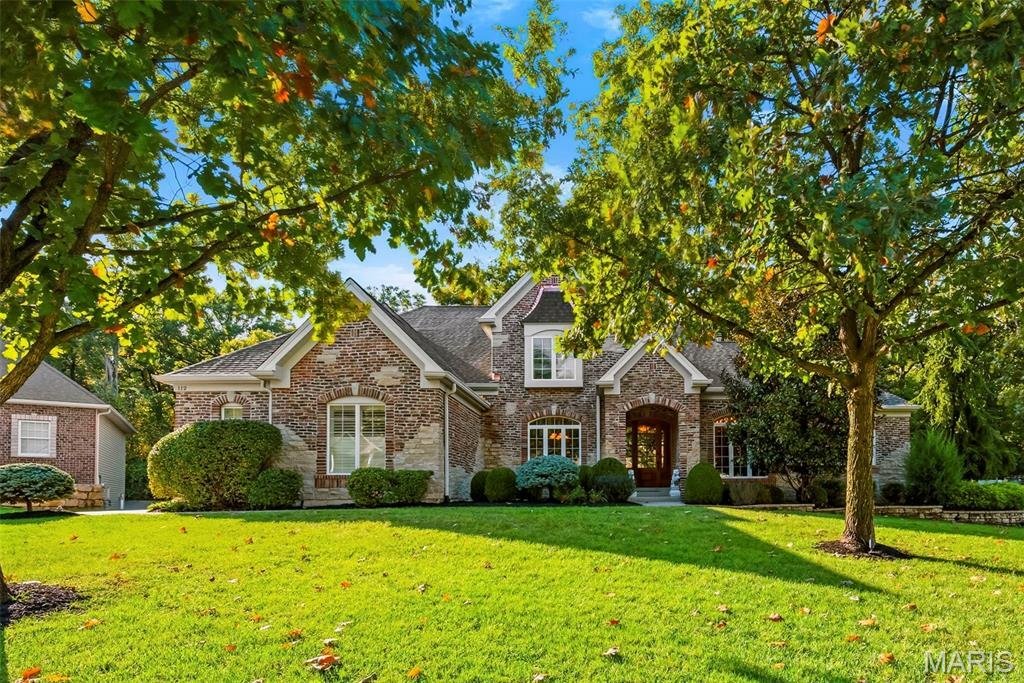
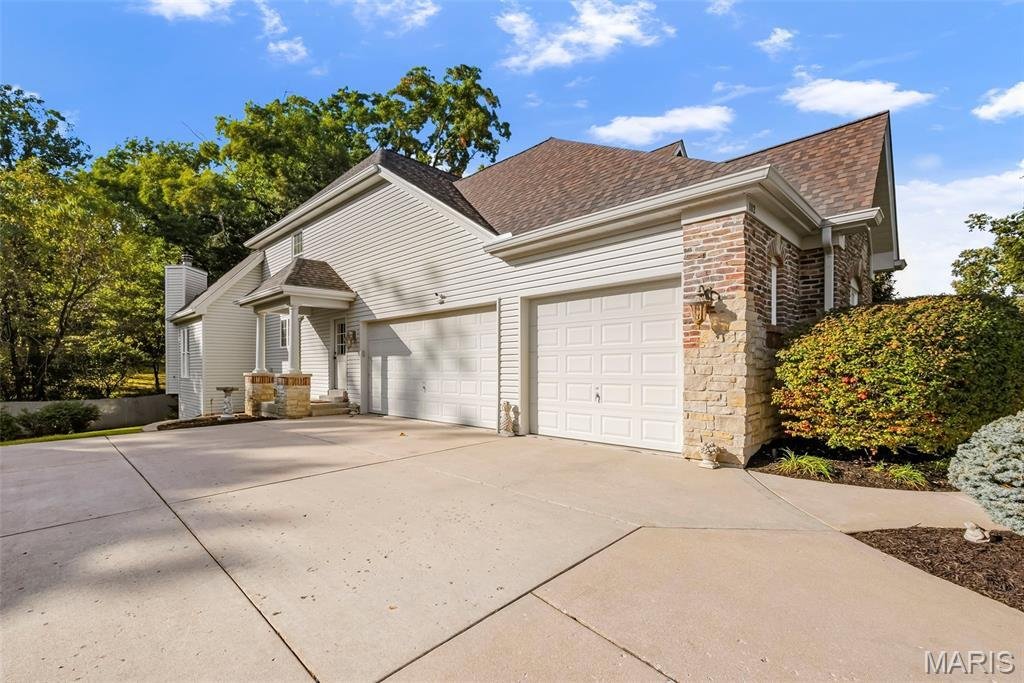
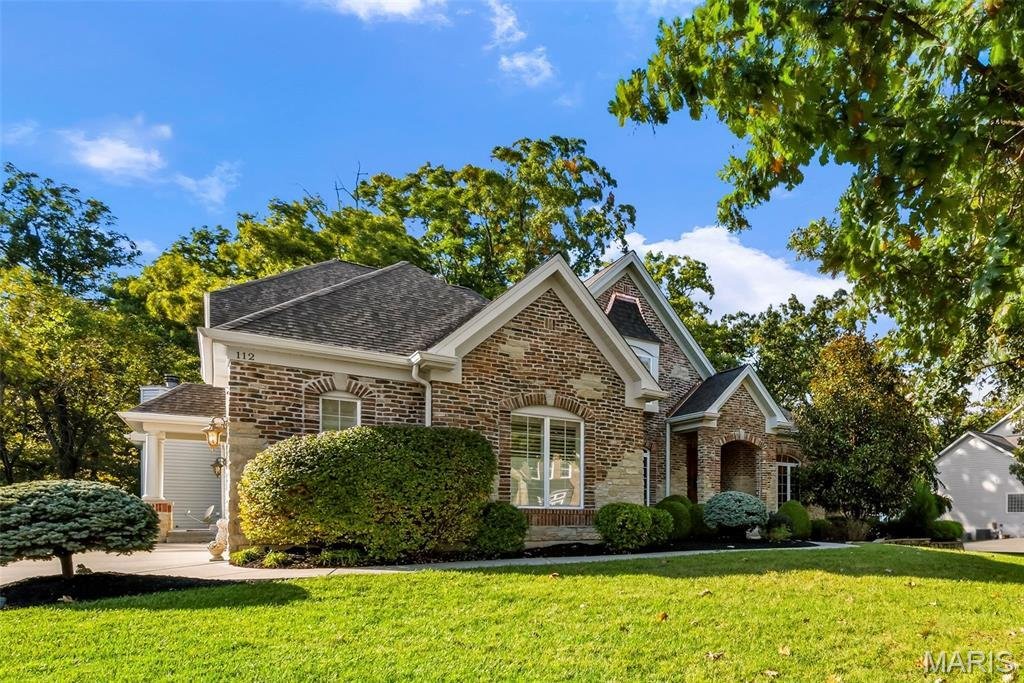
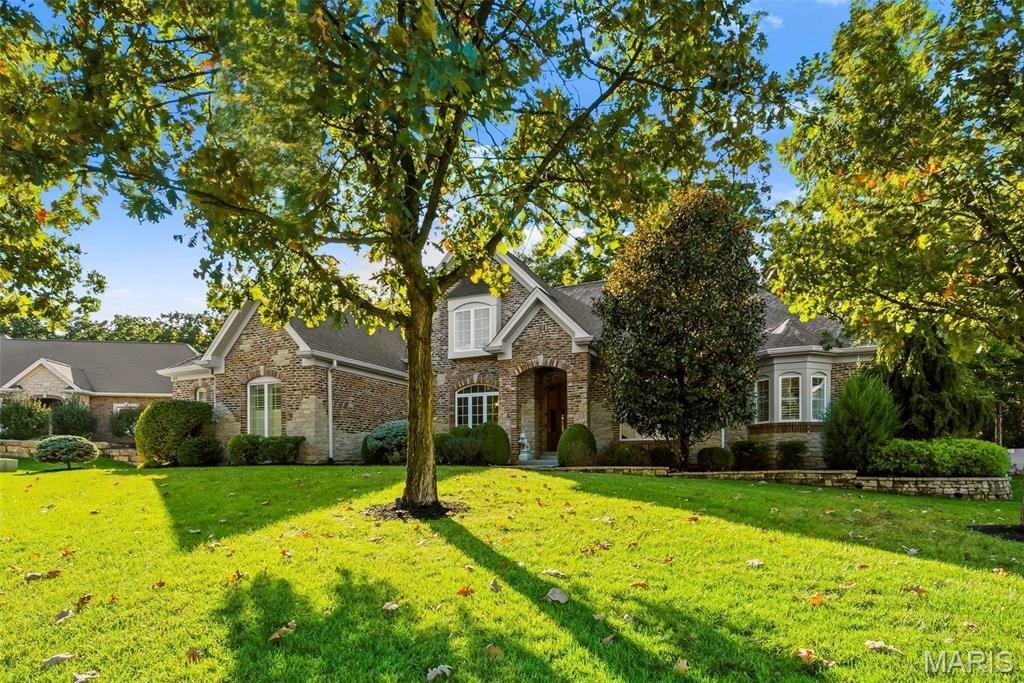
Welcome HOME to an EXCEPTIONAL 1.5-story residence where LUXURY, quality, and thoughtful design come together beautifully! Situated on a quiet cul-de-sac and backing to a private wooded setting, this remarkable home makes an unforgettable first impression with its full brick-and-stone elevation, professional landscaping, inground sprinkler system, and 3-car side-entry garage. Inside, rich wood flo
Welcome HOME to an EXCEPTIONAL 1.5-story residence where LUXURY, quality, and thoughtful design come together beautifully! Situated on a quiet cul-de-sac and backing to a private wooded setting, this remarkable home makes an unforgettable first impression with its full brick-and-stone elevation, professional landscaping, inground sprinkler system, and 3-car side-entry garage. Inside, rich wood flooring, extensive crown molding, tall baseboards, and walls of windows showcase the superior craftsmanship found throughout. The custom kitchen is truly the heart of the home, featuring abundant cabinetry, upgraded granite countertops, stainless steel appliances, tile backsplash, generous workspace, and a huge walk-in pantry. Designed for entertaining, the kitchen opens to an expansive breakfast room and inviting hearth room with a stunning fireplace—all overlooking the peaceful wooded backyard. Step outside to the porch and deck to enjoy the breathtaking views! The main-floor primary suite is a luxurious retreat with TWO large walk-in closets and a spa-inspired bath featuring dual vanities, a soaking tub, and separate shower. A private study, formal dining room, spacious great room with a wall of windows, mudroom, and main-floor laundry complete the main level. Upstairs offers two generously sized bedrooms with walk-in closets, a Jack-and-Jill bath, and an oversized loft. The finished walkout lower level is an ENTERTAINER’S dream and offers incredible possibilities for guests or multigenerational living! Features include a FULL second kitchen, family room with fireplace, theater/media room, bar area, exercise room with a closet that could easily become a 5th bedroom, second laundry area, and a private bedroom suite with a luxurious bath. The walkout leads to a large patio and beautiful backyard setting. Custom Hunter Douglas window coverings, a water softener/filtration system, and numerous additional upgrades complete this AMAZING home. New whole home audio system and New Roof among many more upgrades Conveniently located near Highway 40, shopping, dining, entertainment, and area amenities—this is luxury living you truly have to experience!
-
Tipo di proprietà
Casa
-
Anno di costruzione
2007
-
Prezzo/piede²
$146
Caratteristiche
- Garage
- Cabina armadio
- Giardino
- Camino
- Bar
- Lavanderia
Esplora la zona
112 Castlewood Estates Drive, O'Fallon, Missouri, Stati Uniti
Visualizza su Google Maps
Prezzo per sqft
Basso
Alto
Iscritto da 10 mesi
Hai chiesto informazioni su questa proprietà
L'agente La contatterà al più presto
Pubblicato da
Berkshire Hathaway HomeServices Select Properties - O'Fallon
Missouri, United States
Visualizza profilo agenzia
74
Annunci
2025
Iscritto
Prenota una visita con the agent
Scegli una data e indica se preferisci un tour virtuale o di persona con l’agente.
Data preferita
Tipo di tour
Berkshire Hathaway HomeServices Select Properties - O'Fallon
O'Fallon, Missouri, United States
Visualizza profilo agenzia
Ultimo aggiornamento
Ottobre 22
Prima pubblicazione
Ottobre 21
Riferimento annuncio
26064982
Stato dell'annuncio
Based on information submitted to the MLS GRID as of 2026. All data is obtained from various sources and may not have been verified by broker or MLS GRID. Supplied Open House Information is subject to change without notice. All information should be independently reviewed and verified for accuracy. Properties may or may not be listed by the office/agent presenting the information.
Proprietà simili nelle vicinanze
Nuovi annunci a Dardenne Township

Esplora più immobili in vendita
tipi di proprietà Dardenne Township, MO, Stati Uniti
Dardenne Township, MO, Stati Uniti ricerche popolari
- Proprietà immobiliari con Cucina aperta a Dardenne Township, MO, Stati Uniti
- Proprietà immobiliari Nuove costruzioni a Dardenne Township, MO, Stati Uniti
- Proprietà immobiliari Privacy a Dardenne Township, MO, Stati Uniti
- Proprietà immobiliari con Campo da tennis a Dardenne Township, MO, Stati Uniti
- Proprietà immobiliari con Centro Fitness / Palestra a Dardenne Township, MO, Stati Uniti
- Proprietà immobiliari con Terrazza a Dardenne Township, MO, Stati Uniti
- Proprietà immobiliari Vista sull'acqua a Dardenne Township, MO, Stati Uniti
- Proprietà immobiliari Rinnovato a Dardenne Township, MO, Stati Uniti
- Proprietà immobiliari con Sala giochi a Dardenne Township, MO, Stati Uniti
- Proprietà immobiliari Investimento immobiliare a Dardenne Township, MO, Stati Uniti
- Proprietà immobiliari Vista sul lago a Dardenne Township, MO, Stati Uniti
- Proprietà immobiliari Comunità recintata a Dardenne Township, MO, Stati Uniti
- Proprietà immobiliari Moderno a Dardenne Township, MO, Stati Uniti
- Proprietà immobiliari con Cinema a Dardenne Township, MO, Stati Uniti
- Proprietà immobiliari con Balcone a Dardenne Township, MO, Stati Uniti
- Proprietà immobiliari con Libreria a Dardenne Township, MO, Stati Uniti
- Proprietà immobiliari con Cantina a Dardenne Township, MO, Stati Uniti
- Proprietà immobiliari con Sauna a Dardenne Township, MO, Stati Uniti
- Proprietà immobiliari Vista panoramica / Scenica a Dardenne Township, MO, Stati Uniti
Guide e storie correlate
La fiducia dei migliori broker del mondo
Gli agenti dietro le proprietà più straordinarie del mondo pubblicano su JamesEdition.
- Annunci di Sotheby's, Christie's, BARNES ed Engel & Völkers
- Ogni annuncio è verificato prima della pubblicazione
- Si metta in contatto diretto con agenti verificati
Continuando, accetta i nostri Termini e la nostra Informativa sulla privacy.
brokerages we
partnered with
partnered with