$788,800
Indipendente Unifamiliare O'Fallon
- 5 Camere
- 4 Bagni
- 4,080 Sqft
- 14,375 Sqft lot
- Aggiornato: Novembre 16
- MLS#26072501
Informazioni sulla proprietà
La descrizione è stata tradotta automaticamente.
La descrizione viene visualizzata nella lingua originale.
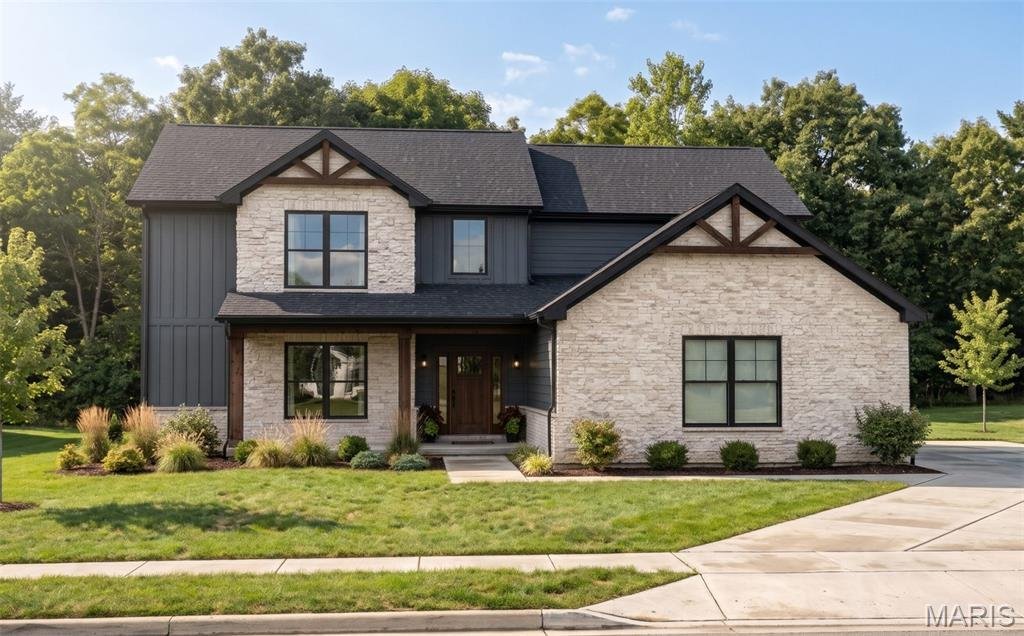
Welcome to this new look OAK floor plan Built by MJ Holland! This 1.5-story home with more than 4, 000 finished square feet, 5 bedrooms and 4 baths, on a corner lot in the highly sought after subdivision Augusta Greens. Quality construction isn’t just an added feature here—it’s what sets this home apart, with its 2x6 exterior framing, extra brick on the exterior, dual HVAC systems, a tankless wate
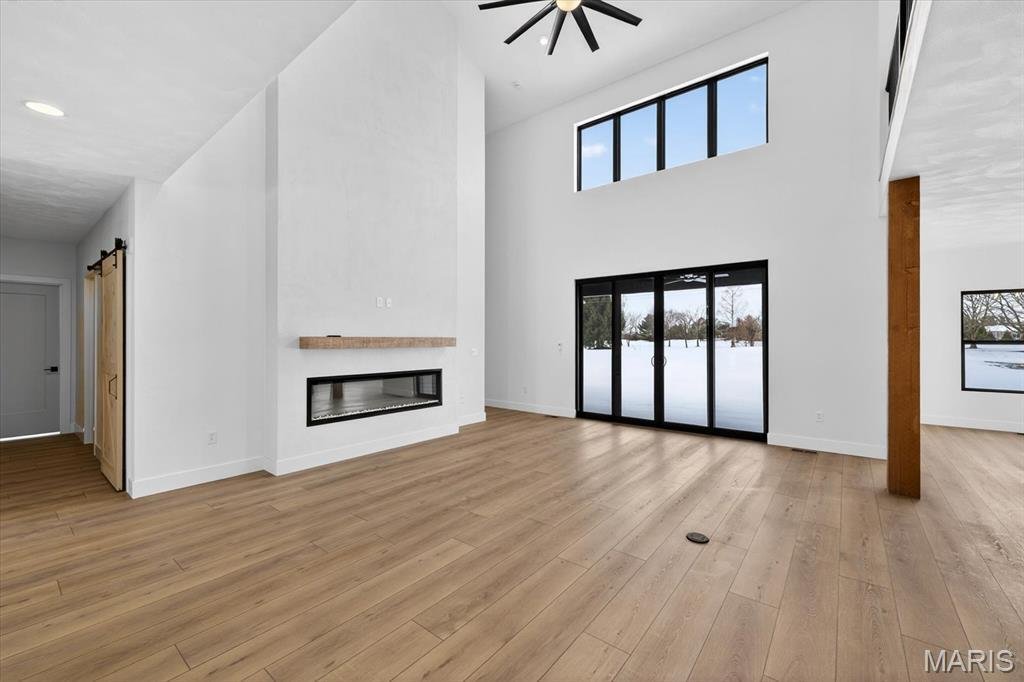
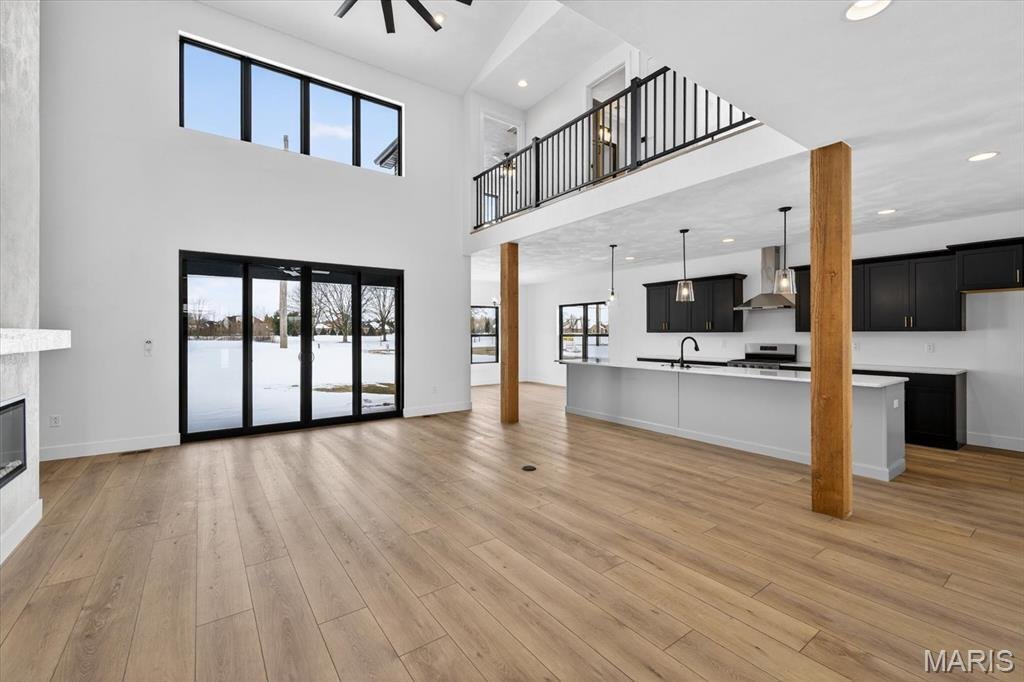
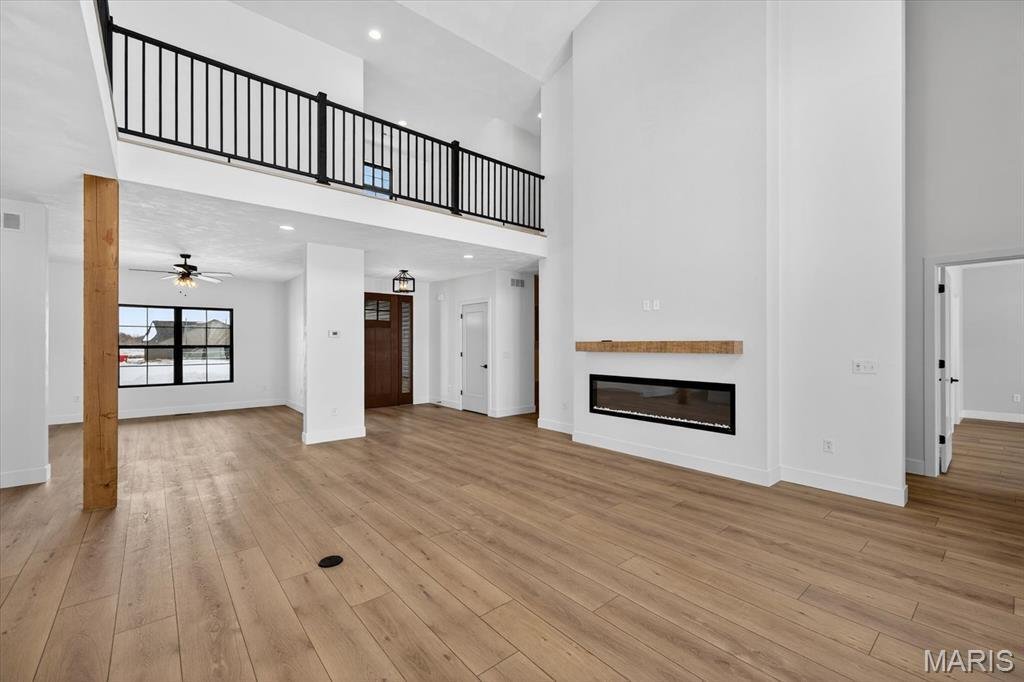
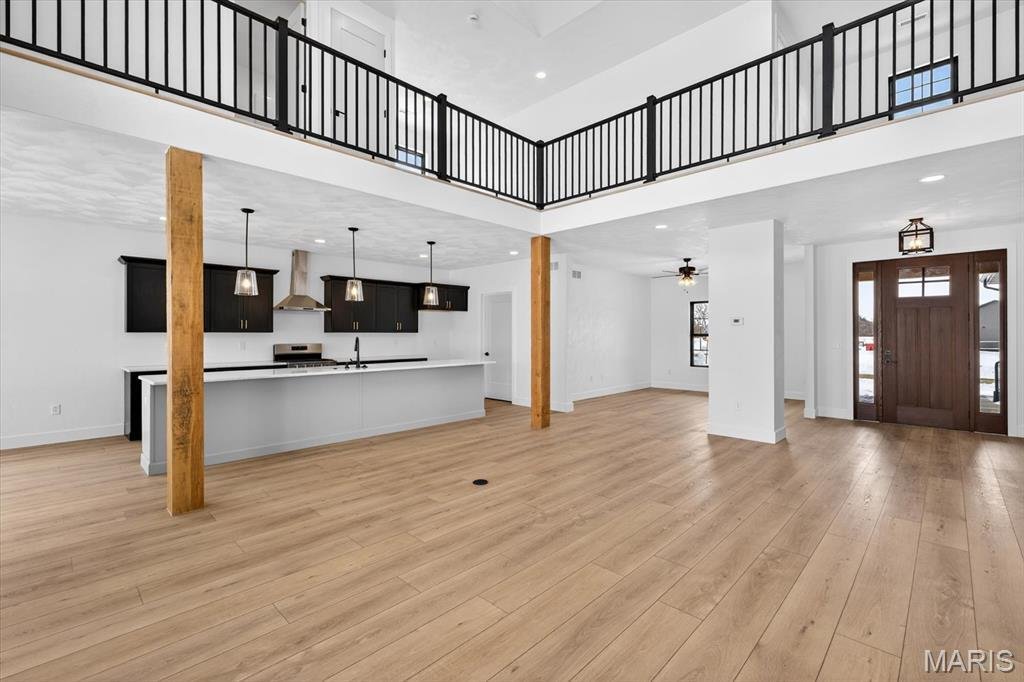
Welcome to this new look OAK floor plan Built by MJ Holland! This 1.5-story home with more than 4, 000 finished square feet, 5 bedrooms and 4 baths, on a corner lot in the highly sought after subdivision Augusta Greens. Quality construction isn’t just an added feature here—it’s what sets this home apart, with its 2x6 exterior framing, extra brick on the exterior, dual HVAC systems, a tankless water heater, and irrigation system. Step inside to 10-foot ceilings on the main level and luxury vinyl plank flooring throughout. The great room’s vaulted ceiling rises to 23 feet, and a 72-inch floor-to-ceiling bump-out fireplace anchors the room. The oversized gourmet kitchen has a 14-foot quartz island for cooking, gathering and entertaining, and it opens to a sunny breakfast room. An oversized flex room works as a home office or formal dining room. The main-level primary suite is a private retreat. It has a large tiled spa-style bathroom with separate shower and soaking tub, and a massive walk-in closet. Upstairs are two oversized bedrooms with one of them having a walk in closet, a full bath, and 2 bonus loft areas perfect for office space or lounge areas. The finished lower level adds a large family room, two more good-sized bedrooms, another full bath, and ample storage. It provides plenty of space for guests, hobbies, a home gym or a media room. The craftsmanship shows in the details: 8-foot solid-core interior and exterior doors, 8-foot insulated doors on the oversized 3-car garage, quartz vanities, custom shelving in pantry and mudroom, top of the line cabinetry, and more. You can relax outside on the 21-foot covered front porch or host friends on the 21-foot covered back patio. This beautiful new construction home is scheduled to be completed middle of March and is one you will want to call home. Call listing agent for information on the house today!
-
Tipo di proprietà
Casa
-
Prezzo/piede²
$193
Caratteristiche
- Camino
- Garage
- Cabina armadio
- Centro Fitness / Palestra
- Terrazza
- Parcheggio
- Nuove costruzioni
- Ufficio
- Seminterrato
Caratteristiche
Lot
Interni
- Soffitto alto
- Ufficio
- Camino
- Seminterrato
- Cabina armadio
- Centro Fitness / Palestra
Outdoor
- Terrazza
- Parcheggio
- Garage
Esplora la zona
545 Tea Olive Boulevard, O'Fallon, IL 62269, Caseyville, Illinois, Stati Uniti
Visualizza su Google Maps
Prezzo per sqft
Basso
Alto
Iscritto da 5 anni
Hai chiesto informazioni su questa proprietà
L'agente La contatterà al più presto
Pubblicato da
19
Annunci
2022
Iscritto
Prenota una visita con the agent
Scegli una data e indica se preferisci un tour virtuale o di persona con l’agente.
Data preferita
Tipo di tour

Ultimo aggiornamento
Novembre 16
Prima pubblicazione
Novembre 16
Licenza agente
#IL227536
Riferimento annuncio
2180967172785400
Stato dell'annuncio
Proprietà simili nelle vicinanze
Nuovi annunci a Caseyville
Esplora più immobili in vendita
Caseyville, IL, Stati Uniti ricerche popolari
- Proprietà immobiliari con Garage a Caseyville, IL, Stati Uniti
- Proprietà immobiliari con Aria condizionata a Caseyville, IL, Stati Uniti
- Proprietà immobiliari con Cucina aperta a Caseyville, IL, Stati Uniti
- Proprietà immobiliari con Ufficio a Caseyville, IL, Stati Uniti
- Proprietà immobiliari con Piscina a Caseyville, IL, Stati Uniti
- Proprietà immobiliari con Giardino a Caseyville, IL, Stati Uniti
- Proprietà immobiliari Vista Golf a Caseyville, IL, Stati Uniti
- Proprietà immobiliari Nuove costruzioni a Caseyville, IL, Stati Uniti
- Proprietà immobiliari Moderno a Caseyville, IL, Stati Uniti
Guide e storie correlate
La fiducia dei migliori broker del mondo
Gli agenti dietro le proprietà più straordinarie del mondo pubblicano su JamesEdition.
- Annunci di Sotheby's, Christie's, BARNES ed Engel & Völkers
- Ogni annuncio è verificato prima della pubblicazione
- Si metta in contatto diretto con agenti verificati
Continuando, accetta i nostri Termini e la nostra Informativa sulla privacy.
Brokerages we
partnered with
partnered with