$519,168
Nyons Centre Drome Provencale Villa 185 M² 5 Chambres Jardin 500 M² Terrasse Plein Sud
- 2 Bagni
- 1,992 Sqft
- 5,393 Sqft lot
- Aggiornato: Ottobre 6
Informazioni sulla proprietà
La descrizione è stata tradotta automaticamente.
La descrizione viene visualizzata nella lingua originale.
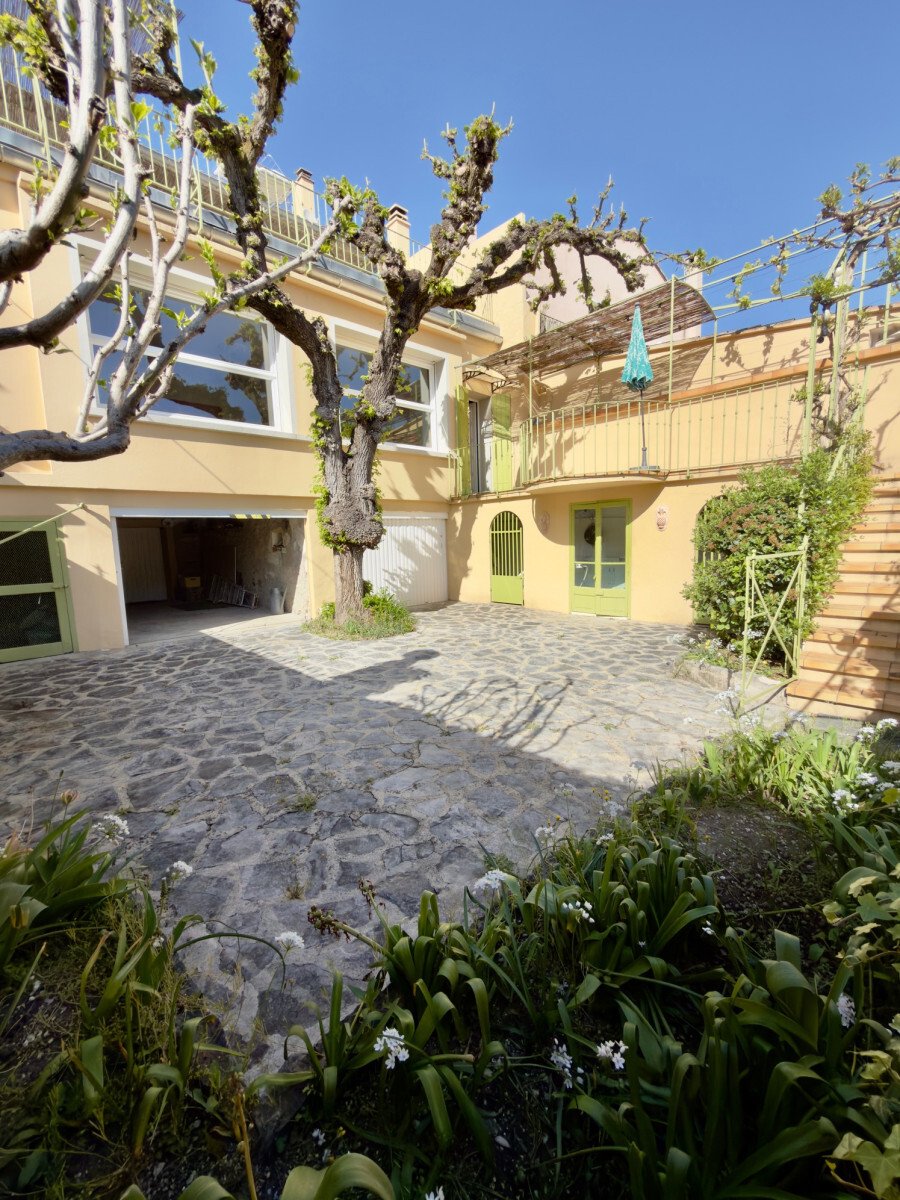
In the heart of NYONS, this beautiful characterful family home of 185 m² is ideally south-facing, offering a privileged living environment that combines charm, comfort, and functionality. Set on a fenced plot of 500 m², this villa reveals a warm and authentic atmosphere, with spacious rooms and exceptional brightness thanks to its full south exposure. The living area, a true signature of the place
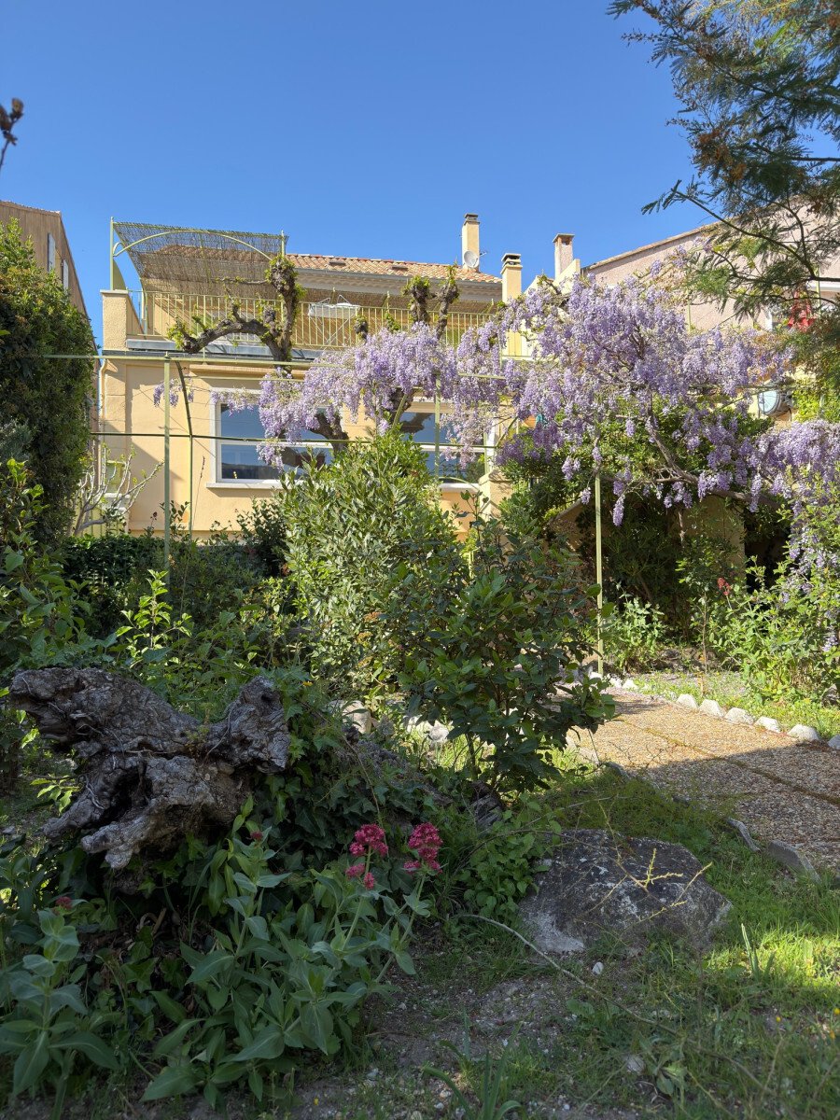
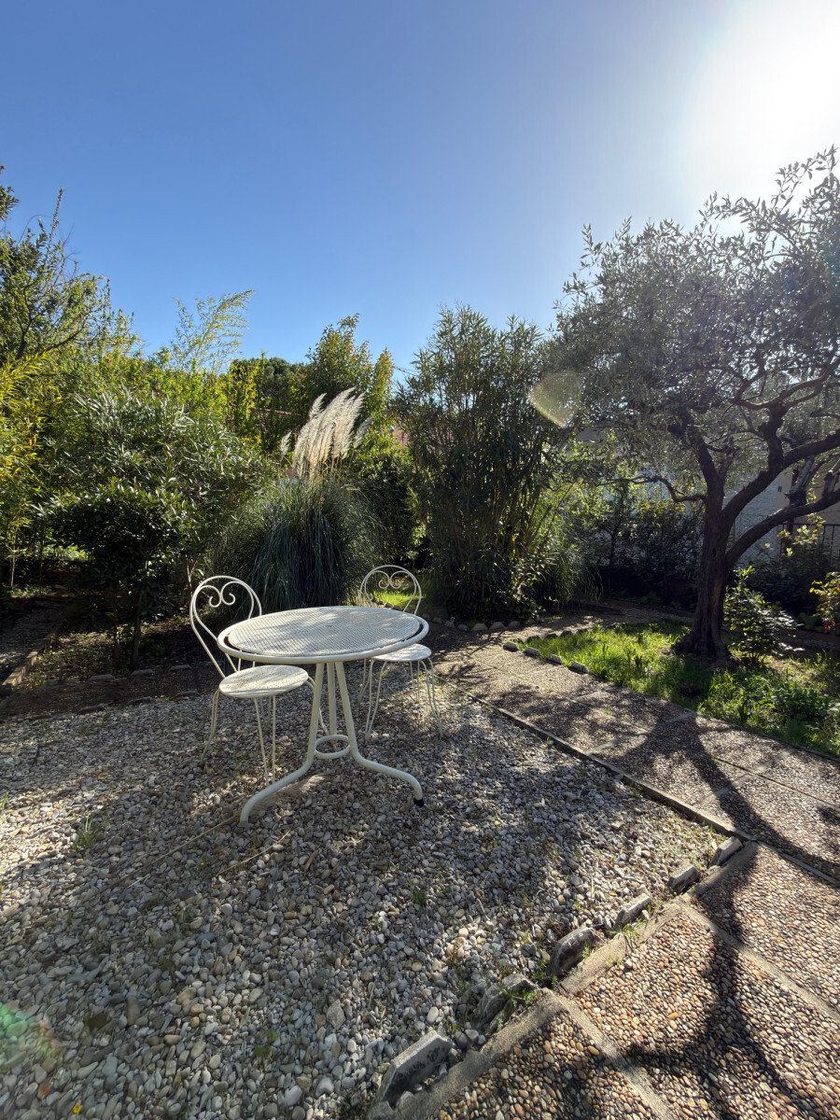
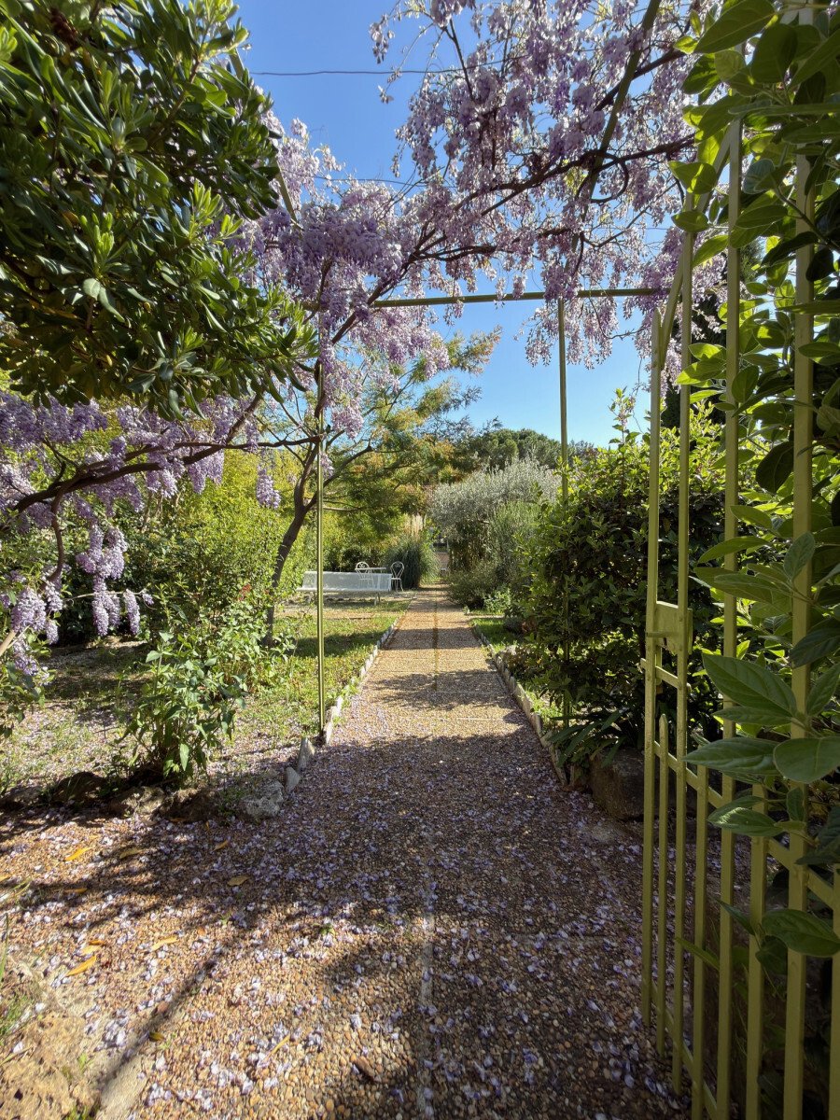
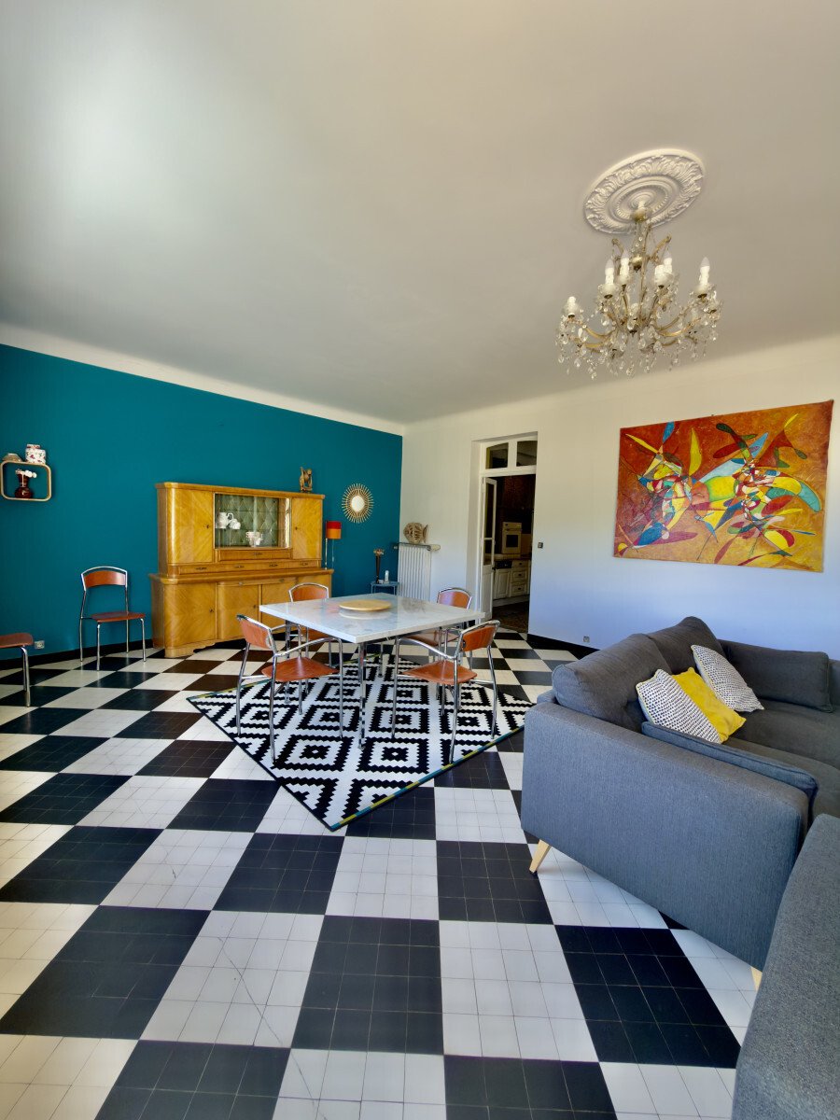
In the heart of NYONS, this beautiful characterful family home of 185 m² is ideally south-facing, offering a privileged living environment that combines charm, comfort, and functionality. Set on a fenced plot of 500 m², this villa reveals a warm and authentic atmosphere, with spacious rooms and exceptional brightness thanks to its full south exposure. The living area, a true signature of the place, extends over 60 m², bathed in light and opening onto a sunny terrace, inviting intimate moments of conviviality. The kitchen is equipped, independent, and functional. The house offers 2 bedrooms on the ground floor, including 1 with a shower room and toilet. Upstairs, you will find 3 beautiful bedrooms, including 1 with direct access to a 44 m² terrace, a bathroom also open to the outside, and a separate toilet. The generous volumes and layout provide ideal comfort for a family. The top level offers an attic to be converted according to your desires: master bedroom, artist’s studio, office, relaxation area... Outside, a fenced garden of 500 m² forms a preserved green oasis to enjoy the Provençal mildness. Additionally, this property includes numerous outbuildings: - Three cellars totaling 80 m² - A garage - A workshop with a water point - An interior courtyard - Additional storage spaces WHAT WE LIKE - A sought-after address in the very center of NYONS - Ideal exposure and remarkable brightness - Spacious living areas - A large terrace and a private garden - The charm of a character home combined with modern comfort. This property is offered by ECOTRANSAC Laurence D’HALLUIN. --- This property is offered by Laurence D’Halluin - ecotransac. Contact your ecotransac advisor: Laurence D’Halluin, Tel.: [hidden information], Email: [hidden information] - EI - Commercial agent - [hidden information] RSAC - LYON Information on risks to which this property is exposed is available on the Géorisques website: [hidden information] Sale price: €464,000 agency fees included. Fees payable by the seller. Surface area: 185 m² habitable. The property includes no lots. Property not part of a co-ownership. Date of energy diagnosis: 10/03/2025 Primary energy consumption: 91 kWh/m²/year Final energy consumption: 210 kWh/m²/year Estimated annual energy expenses for standard use: between €316 and €525 for the year 2024 (excluding subscriptions).
Le informazioni sui rischi a cui è esposta questa proprietà sono disponibili sul sito web di Géorisques: https://www.georisques.gouv.fr/
Le informazioni sui rischi a cui è esposta questa proprietà sono disponibili sul sito web di Géorisques: https://www.georisques.gouv.fr/
-
Tipo di proprietà
Casa
-
Anno di costruzione
1948
-
Prezzo/piede²
$260
-
Emissioni
C
-
Consumo
C
Esplora la zona
37 Avenue Paul Laurens, Centre, Nyons, Francia
Visualizza su Google Maps
Prezzo per sqft
Basso
Alto
Iscritto da 2 anni
Hai chiesto informazioni su questa proprietà
L'agente La contatterà al più presto
Pubblicato da
10
Annunci
2025
Iscritto
Prenota una visita con the agent
Scegli una data e indica se preferisci un tour virtuale o di persona con l’agente.
Data preferita
Tipo di tour
Ultimo aggiornamento
Ottobre 6
Prima pubblicazione
Maggio 26
Licenza agente
Riferimento annuncio
6a158ff78498dcfdfb071d72
Proprietà simili nelle vicinanze
Nuovi annunci a Centre

Esplora più immobili in vendita
tipi di proprietà Centre, Nyons, Francia
Centre, Nyons, Francia ricerche popolari
- Proprietà immobiliari Vista panoramica / Scenica a Centre, Nyons, Francia
- Proprietà immobiliari con Terrazza a Centre, Nyons, Francia
- Proprietà immobiliari con Bar a Centre, Nyons, Francia
- Proprietà immobiliari con Ufficio a Centre, Nyons, Francia
- Proprietà immobiliari Vista sulle montagne a Centre, Nyons, Francia
- Proprietà immobiliari con Giardino a Centre, Nyons, Francia
- Proprietà immobiliari Privacy a Centre, Nyons, Francia
- Proprietà immobiliari Investimento immobiliare a Centre, Nyons, Francia
- Proprietà immobiliari Moderno a Centre, Nyons, Francia
- Proprietà immobiliari Equestre a Centre, Nyons, Francia
- Proprietà immobiliari Nuove costruzioni a Centre, Nyons, Francia
- Proprietà immobiliari con Centro Fitness / Palestra a Centre, Nyons, Francia
- Proprietà immobiliari con Sauna a Centre, Nyons, Francia
- Proprietà immobiliari con Aria condizionata a Centre, Nyons, Francia
- Proprietà immobiliari con Cantina a Centre, Nyons, Francia
- Proprietà immobiliari con Idromassaggio a Centre, Nyons, Francia
- Proprietà immobiliari con Camino a Centre, Nyons, Francia
- Proprietà immobiliari con Piscina a Centre, Nyons, Francia
- Proprietà immobiliari con Garage a Centre, Nyons, Francia
- Proprietà immobiliari con Balcone a Centre, Nyons, Francia
- Proprietà immobiliari Residenza a Centre, Nyons, Francia
- Proprietà immobiliari con Cucina aperta a Centre, Nyons, Francia
- Proprietà immobiliari Rinnovato a Centre, Nyons, Francia
Guide e storie correlate
La fiducia dei migliori broker del mondo
Gli agenti dietro le proprietà più straordinarie del mondo pubblicano su JamesEdition.
- Annunci di Sotheby's, Christie's, BARNES ed Engel & Völkers
- Ogni annuncio è verificato prima della pubblicazione
- Si metta in contatto diretto con agenti verificati
Continuando, accetta i nostri Termini e la nostra Informativa sulla privacy.