Splendido Appartamento DI Lusso Con Un Ampio Giardino E Una Grande Terrazza
- 3 Camere
- 5 Bagni
- 1,518 Sqft
Informazioni sulla proprietà
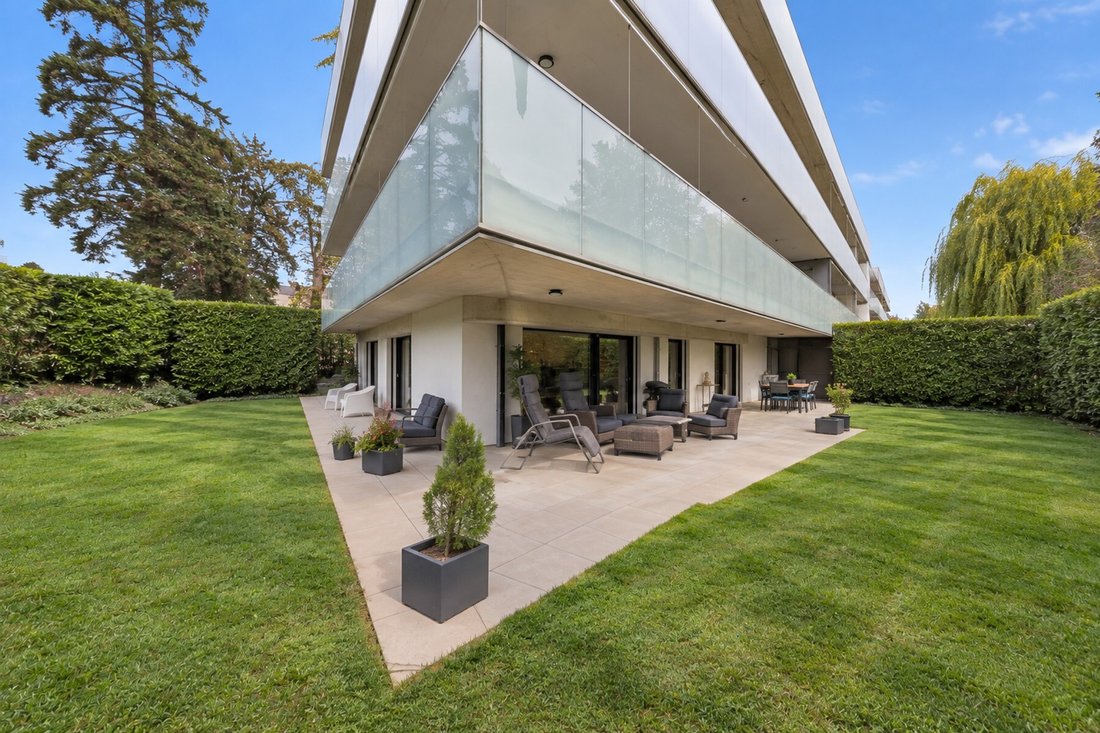
Splendido appartamento al piano terra con giardino, con una superficie di 142 m² (secondo la normativa PPE), situato all’interno di un residence di lusso conforme ai criteri Minergie. Un immobile raro che affascina per i suoi spazi generosi, la qualità dei materiali e i suoi splendidi spazi esterni.
Fin dall’ingresso, un disimpegno distribuisce armoniosamente tutte le stanze. La zona gio
Magnificent garden-level apartment with 142 m² of condominium area, located within a luxury residence that meets Minergie standards. A rare find that captivates with its generous floor space, high-quality materials, and superb outdoor areas.
Upon entering, a hallway harmoniously connects all the rooms. The living area opens onto a spacious, light-filled room featuring an elegant, fully e
Splendido appartamento al piano terra con giardino, con una superficie di 142 m² (secondo la normativa PPE), situato all’interno di un residence di lusso conforme ai criteri Minergie. Un immobile raro che affascina per i suoi spazi generosi, la qualità dei materiali e i suoi splendidi spazi esterni.
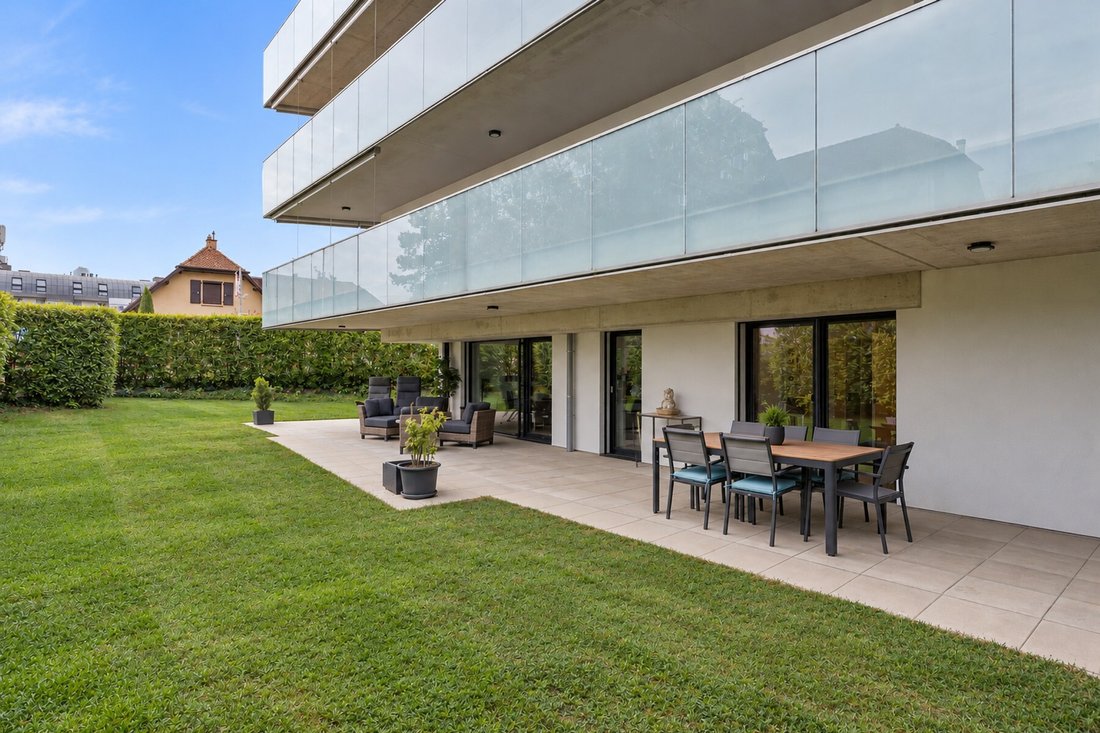
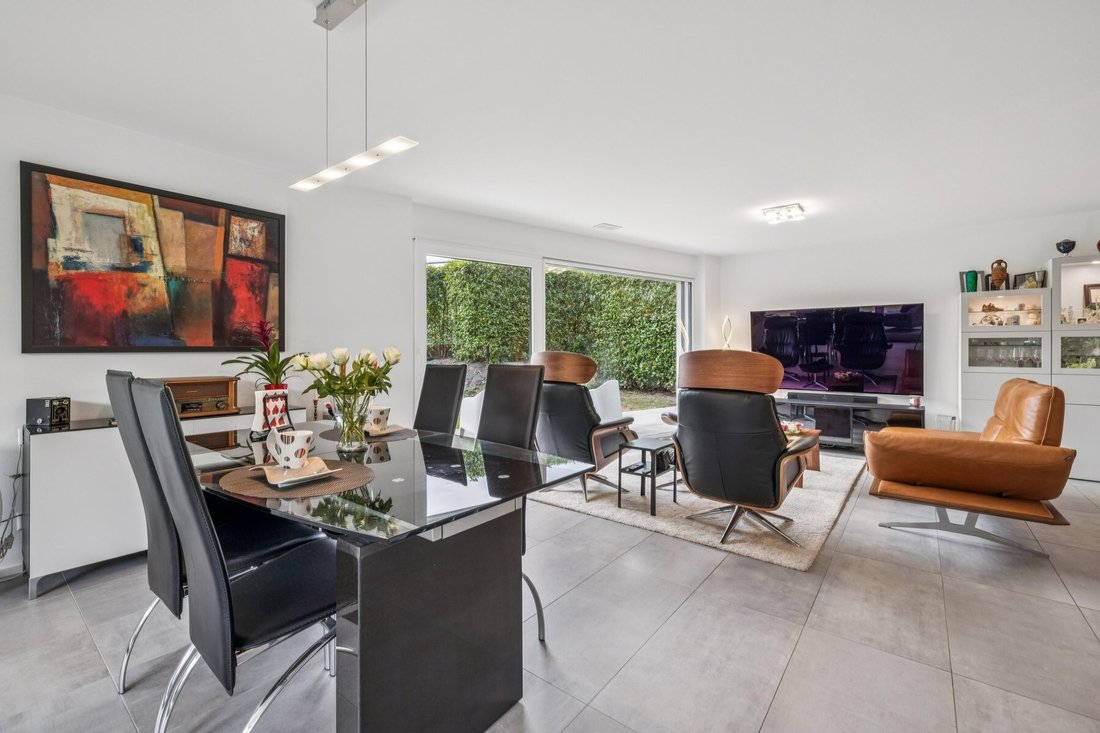
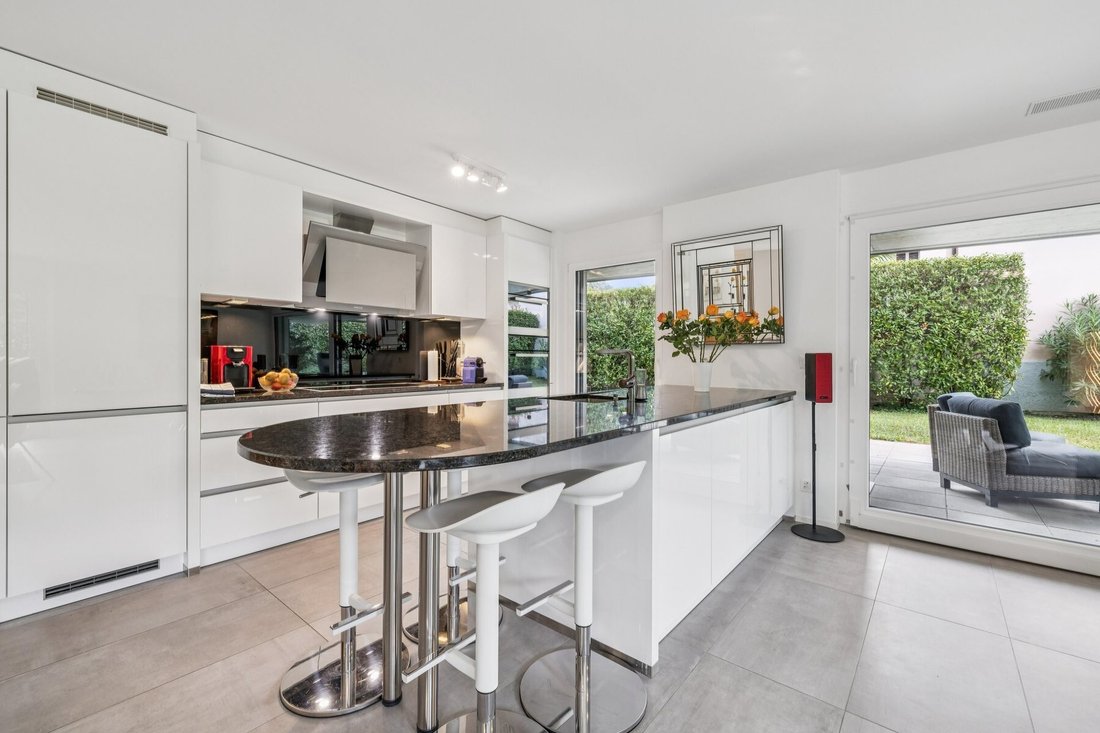
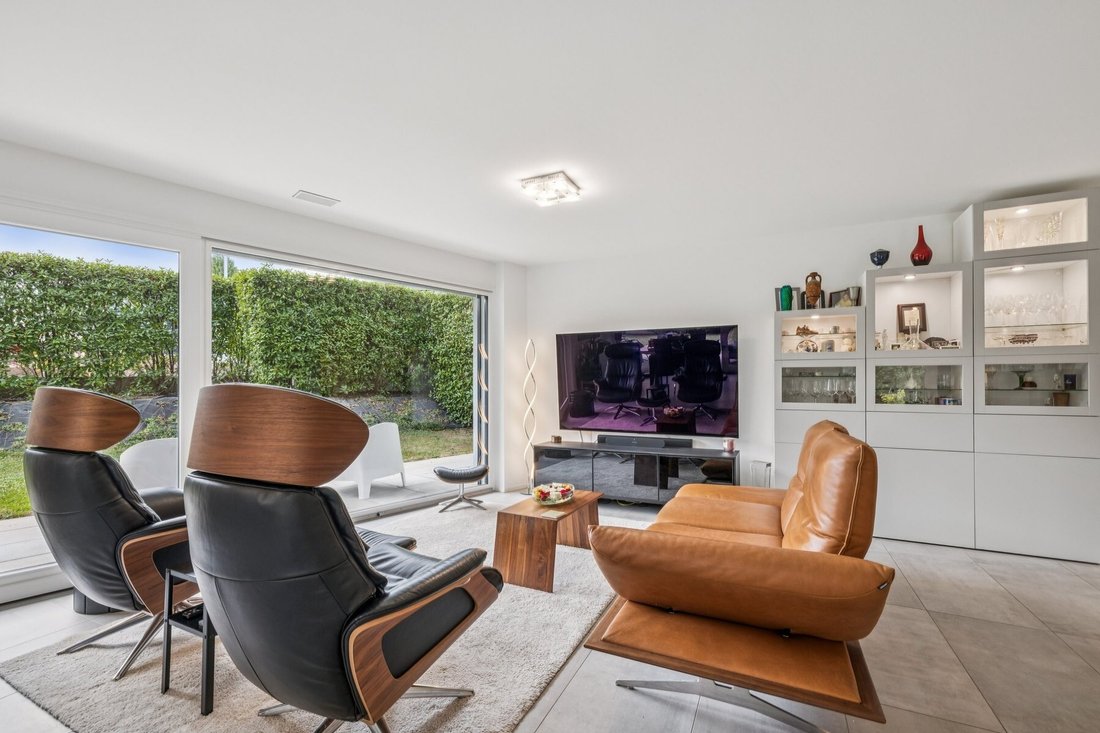
Fin dall’ingresso, un disimpegno distribuisce armoniosamente tutte le stanze. La zona giorno si apre su un ampio locale inondato di luce, composto da un’elegante cucina completamente attrezzata con isola centrale, che prosegue con una sala da pranzo e un salotto. Questo spazio gode di un accesso diretto alle terrazze situate su entrambi i lati dell’appartamento, esposte a sud-est e sud-ovest, che consentono di godersi il sole in diversi momenti della giornata.
Le terrazze, per un totale di oltre 90 m², si estendono su un magnifico giardino privato di 312 m², offrendo un ambiente privilegiato per godersi appieno le belle giornate.
La zona notte comprende tre camere da letto. La prima, con pavimento in parquet massiccio, dispone di accesso diretto alla terrazza e di un proprio bagno con doccia e WC. Anche una seconda camera da letto è dotata di pavimento in parquet massiccio. Infine, la suite padronale, anch’essa affacciata sulla terrazza, dispone di un bagno privato con doccia, WC e doppio lavabo.
Un bagno per gli ospiti e una lavanderia completano la disposizione interna. Le finiture sono state curate nei minimi dettagli, con materiali di pregio, grandi piastrelle in stile contemporaneo e parquet massiccio che conferiscono eleganza e calore all’insieme.
Conforme agli standard Minergie, la residenza è dotata, tra l’altro, di una pompa di calore, di tripli vetri e di un sistema di ventilazione a doppio flusso, che garantiscono comfort termico, efficienza energetica e qualità dell’aria durante tutto l’anno.
Infine, l’immobile è completato da una spaziosa cantina di circa 15 m² e da un posto auto interno.
Un vero e proprio gioiellino, che unisce il comfort di una residenza contemporanea, spazi molto ampi e i piaceri di una casa grazie al suo vasto giardino privato.
Annesso: 1 posto auto interno A PARTE CHF 45’000Magnificent garden-level apartment with 142 m² of condominium area, located within a luxury residence that meets Minergie standards. A rare find that captivates with its generous floor space, high-quality materials, and superb outdoor areas.
Upon entering, a hallway harmoniously connects all the rooms. The living area opens onto a spacious, light-filled room featuring an elegant, fully equipped kitchen with a central island, which flows seamlessly into a dining room and living room. This space offers direct access to the terraces located on either side of the apartment, facing southeast and southwest, allowing you to enjoy the sun at different times of the day.
The terraces, totaling more than 90 m², extend into a magnificent private garden of 312 m², offering an ideal setting to fully enjoy sunny days.
The sleeping area includes three bedrooms. The first, with solid hardwood floors, has direct access to the terrace as well as its own bathroom with a shower and toilet. A second bedroom also features solid hardwood floors. Finally, the master suite, which also opens onto the terrace, features its own private shower room with a toilet and double sinks.
A guest restroom and a laundry room complete the interior layout. The finishes have been meticulously crafted, featuring high-end materials, large contemporary tiles, and solid hardwood floors that lend elegance and warmth to the entire space.
Compliant with Minergie standards, the residence features a heat pump, triple-pane windows, and a dual-flow ventilation system, ensuring thermal comfort, energy efficiency, and air quality year-round.
Finally, this property includes a spacious basement of approximately 15 m² as well as an indoor parking space.
A true gem of an apartment, combining the comfort of a contemporary residence, spacious rooms, and the pleasures of a house thanks to its large private garden.
Appendix: 1 indoor parking space INCLUDED CHF 45,000-
Tipo di proprietà
Appartamento
-
Anno di costruzione
2015
-
Prezzo/piede²
$1,702
Caratteristiche
- Giardino
- Terrazza
- Cabina armadio
- Ascensore
- Moderno
- Nuove costruzioni
- Lavasciuga
- Seminterrato
- Piano cottura a gas
Esplora la zona
L'agente La contatterà al più presto
Pubblicato da
Prenota una visita con Denis Veyrenche
Scegli una data e indica se preferisci un tour virtuale o di persona con l’agente.

are passionate about estate age
are passionate about estate agency and marketing new build projects. It has
become a leading brand in the valuation and sale of property.
With more than 40 years of experience and 120 members of staff, the company is
passionate about its clients. Its 80 agents complete nearly two sales a day in a
complex, sometimes capricious market. These sales average at 1600 a year and
cover all budgets and all buyers. The sales volume for half of them is between
400’000 and 2 million Swiss francs.
Whatever the estimated value of your property, we will do everything we can to
help and support you through the process. Our high-performance marketing
campaigns are targeted for immediate results. For each of us, the objective is
to gain your confidence so that together we can sell your property for the right
price within a short timeframe.
Our Switzerland Sotheby’s International Realty experts market new build
projects, buildings, land, resale properties and prestige estates.
Our company is headquartered in Lausanne but active primarily in the following
regions : Geneva, Nyon, Morges, Lausanne, Echallens, Yverdon, Montreux,
Fribourg, Biel, Bern, Neuchâtel, Valais, Villars-sur-Ollon and Gstaad. So our
range covers the Lake Geneva area, Chablais, Valais, Fribourg, Neuchâtel, the
Berne region and various mountain resorts ( Villars, Champéry, etc.).
Proprietà simili nelle vicinanze
Nuovi annunci a Nyon

Esplora più immobili in vendita
tipi di proprietà Nyon, Vaud, Svizzera
Nyon, Vaud, Svizzera ricerche popolari
- Proprietà immobiliari con Sala giochi a Nyon, Vaud, Svizzera
- Proprietà immobiliari Ski-In / Ski-Out a Nyon, Vaud, Svizzera
- Proprietà immobiliari Alta quota a Nyon, Vaud, Svizzera
- Proprietà immobiliari Lungomare a Nyon, Vaud, Svizzera
- Proprietà immobiliari Nuove costruzioni a Nyon, Vaud, Svizzera
- Proprietà immobiliari con Aria condizionata a Nyon, Vaud, Svizzera
- Proprietà immobiliari con Campo da tennis a Nyon, Vaud, Svizzera
- Proprietà immobiliari con Spiaggia Privata a Nyon, Vaud, Svizzera
- Proprietà immobiliari Lungolago a Nyon, Vaud, Svizzera
- Proprietà immobiliari Fronte mare a Nyon, Vaud, Svizzera
Guide e storie correlate
La fiducia dei migliori broker del mondo
Gli agenti dietro le proprietà più straordinarie del mondo pubblicano su JamesEdition.
- Annunci di Sotheby's, Christie's, BARNES ed Engel & Völkers
- Ogni annuncio è verificato prima della pubblicazione
- Si metta in contatto diretto con agenti verificati
Continuando, accetta i nostri Termini e la nostra Informativa sulla privacy.