$4,428,763
Mafroi Appartamento Duplex Contemporaneo
- 6 Camere
- 2 Bagni
- 2,422 Sqft
- Aggiornato: Giugno 30
-
18
Visualizzazioni degli ultimi 30 giorni
Informazioni sulla proprietà
La descrizione è stata tradotta automaticamente.
La descrizione viene visualizzata nella lingua originale.
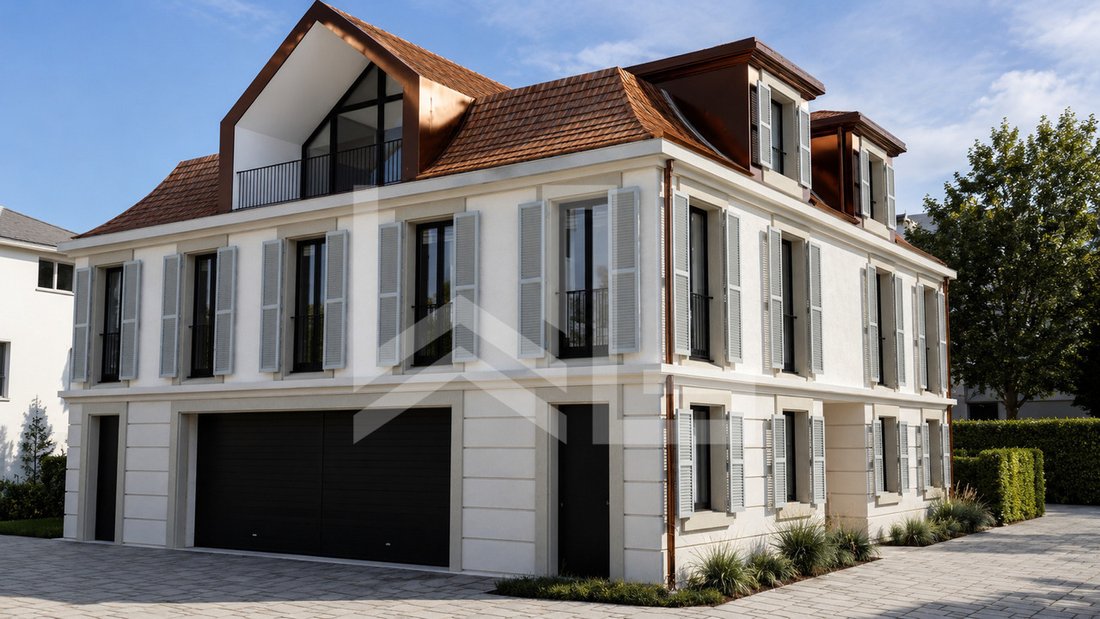
Ideally located in the heart of Nyon, in the quiet and prestigious Mafroi area, this exclusive newbuilt is just a few steps from the Lake and the amenities of the city center.
Designed with tate, this project combines contemporary architecture, absolute comfort and top-of-the-range amenities in a privileged residential environment.
Project information
Designed with tate, this project combines contemporary architecture, absolute comfort and top-of-the-range amenities in a privileged residential environment.
Project information
- Permits in force
Ideally located in the heart of Nyon, in the quiet and prestigious Mafroi area, this exclusive newbuilt is just a few steps from the Lake and the amenities of the city center.
Designed with tate, this project combines contemporary architecture, absolute comfort and top-of-the-range amenities in a privileged residential environment.
Project information
Surfaces
High-end finishes
Allocated budgets
Comfort and technique
Floor distribution
Version A
Ground floor
First floor
Attic
An elegant and functional layout, offering generous volumes and perfect separation between day and night areas.
Version B
Ground floor
1st floor
Attic
Designed with tate, this project combines contemporary architecture, absolute comfort and top-of-the-range amenities in a privileged residential environment.
Project information
- Permits in force
- Start of construction: Autumn 2025
- Expected delivery: Spring 2027
Surfaces
- Living area: 225 sqm
- Terrace: 7.3 sqm
- Balcony: 3.5 sqm
- Private garden: 15.7 sqm
- Total weighted area: 251.5 sqm
High-end finishes
Allocated budgets
- Tiling: CHF 80.- per sqm
- Parquet flooring: CHF 120.- per sqm
- Fitted kitchen: CHF 65’000.- VAT included
Comfort and technique
- Underfloor heating by heat pump
- Materials and equipment to be chosen by purchasers
- Luminous, generous spaces
- Quiet residential neighborhood
Floor distribution
Version A
Ground floor
- Large garage with storage space
- Laundry room
- Guest toilet
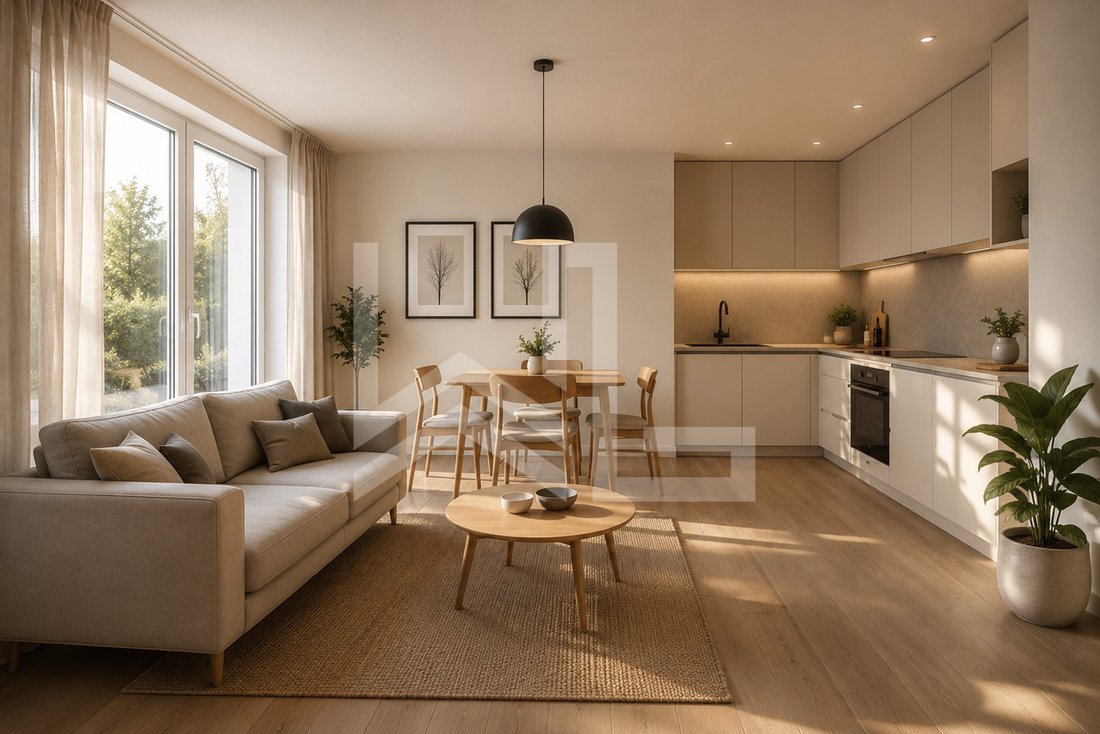
- Kitchen opening onto spacious dining room and bright living room
First floor
- Living room
- Two large bedrooms
- Shower room
- Separate toilet
Attic
- Master suite with private balcony
- Dressing room
- Bathroom
An elegant and functional layout, offering generous volumes and perfect separation between day and night areas.
Version B
Ground floor
- Large garage with storage space
- Laundry room
- Guest toilet
- Kitchen open to dining room and living room, offering a beautiful reception area
1st floor
- Master suite with dressing room, bathroom and independent toilet
- Two large bedrooms
- Shower room
- Independent toilet
Attic
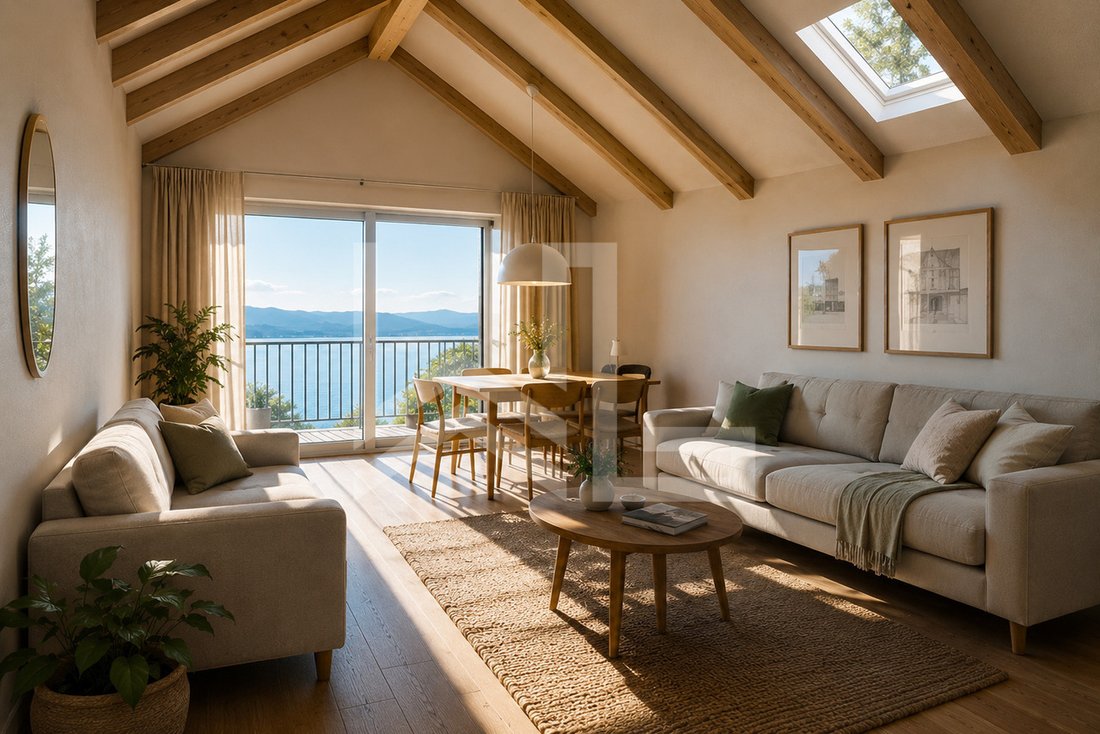
- Spacious living room with access to a balcony
- Independent toilet
-
Tipo di proprietà
Casa
-
Anno di costruzione
2027
-
Prezzo/piede²
$1,828
Caratteristiche
- Giardino
- Terrazza
- Vista sulle montagne
- Garage
- Cucina aperta
- Moderno
- Vista sull'acqua
- Duplex
- Nuove costruzioni
Caratteristiche
Lot
- Vista sulle montagne
- Vista sull'acqua
- Nuove costruzioni
- Duplex
- Moderno
Interni
- Soffitto alto
- Lavanderia
- Cucina aperta
Outdoor
- Terrazza
- Balcone
- Garage
- Giardino
Esplora la zona
Nyon, Vaud, Svizzera
Visualizza su Google Maps
Prezzo per sqft
Basso
Alto
Hai chiesto informazioni su questa proprietà
L'agente La contatterà al più presto
Pubblicato da
19
Annunci
2023
Iscritto
Prenota una visita con Séverine Loeb-Mény
Scegli una data e indica se preferisci un tour virtuale o di persona con l’agente.
Data preferita
Tipo di tour

Ultimo aggiornamento
Giugno 30
Prima pubblicazione
Jun 30
Riferimento annuncio
6084133
La fiducia dei migliori broker del mondo
Gli agenti dietro le proprietà più straordinarie del mondo pubblicano su JamesEdition.
- Annunci di Sotheby's, Christie's, BARNES ed Engel & Völkers
- Ogni annuncio è verificato prima della pubblicazione
- Si metta in contatto diretto con agenti verificati
Continuando, accetta i nostri Termini e la nostra Informativa sulla privacy.