Prezzo su richiesta
Caratteristica Villa Padronale Nel Cuore DI Un Ambiente Verde A Nyon
- 5 Camere
- 3 Bagni
- 3,553 Sqft
- 36,921 Sqft lot
- Aggiornato: Ieri
- 1
Informazioni sulla proprietà
La descrizione è stata tradotta automaticamente.
La descrizione viene visualizzata nella lingua originale.
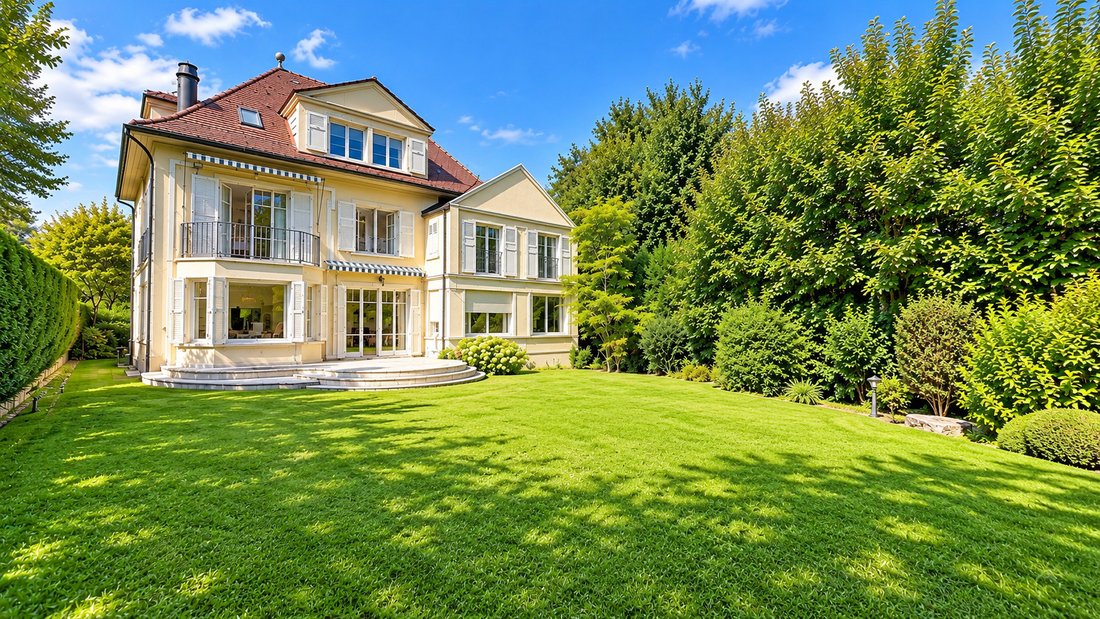
Just steps from the heart of Nyon, this elegant 1930s residence offers a particularly successful balance between characterful architecture, contemporary renovation, and a privileged natural environment.
Set on a remarkable wooded plot of 3,430 m² at the edge of a forest, the property enjoys a peaceful and preserved atmosphere while allowing easy walking access to the city center, train st
Set on a remarkable wooded plot of 3,430 m² at the edge of a forest, the property enjoys a peaceful and preserved atmosphere while allowing easy walking access to the city center, train st
Just steps from the heart of Nyon, this elegant 1930s residence offers a particularly successful balance between characterful architecture, contemporary renovation, and a privileged natural environment.
Set on a remarkable wooded plot of 3,430 m² at the edge of a forest, the property enjoys a peaceful and preserved atmosphere while allowing easy walking access to the city center, train station, schools, shops, and the lake shores.
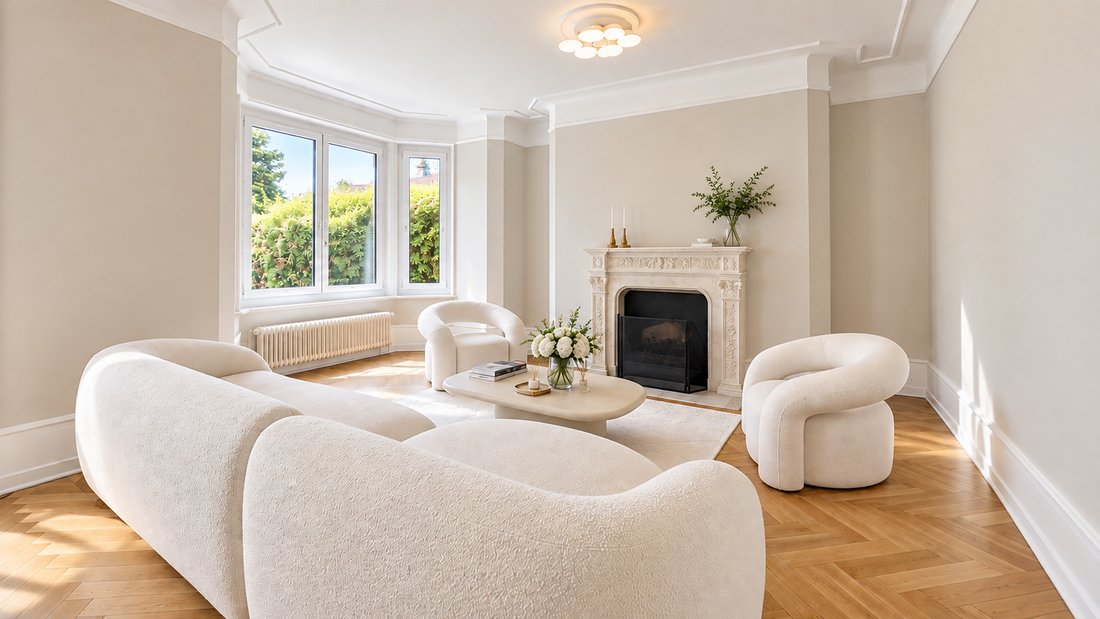
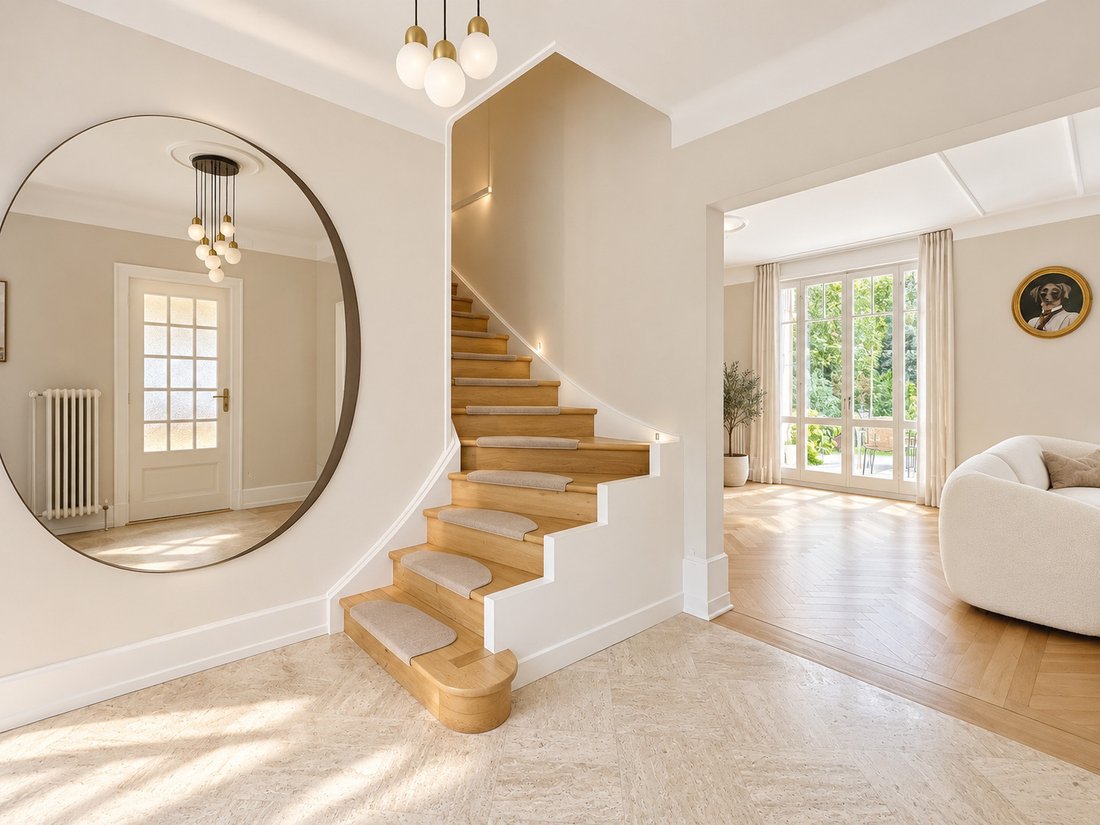
Fully renovated in 2025, the villa has retained the elements that give charm to its original architecture: high ceilings, parquet floors, fireplace, and generous proportions. The renovation introduces more contemporary lines, modern amenities, and large openings that provide remarkable brightness throughout.
With approximately 330 m² of living space, the property is arranged over three levels, plus a finished basement.
The ground floor is dedicated to reception areas.
Upon entry, a hall with a cloakroom and guest toilet leads to the various living spaces. The living room, particularly bright thanks to its large windows, has direct access to the terrace and the vast garden, creating a pleasant flow between indoors and outdoors.
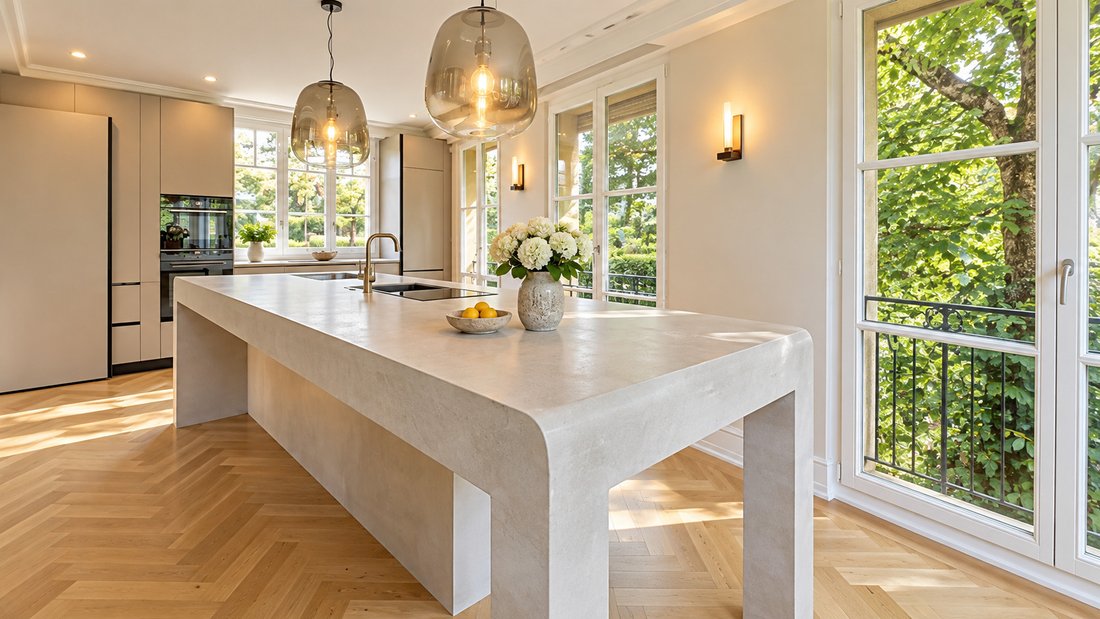
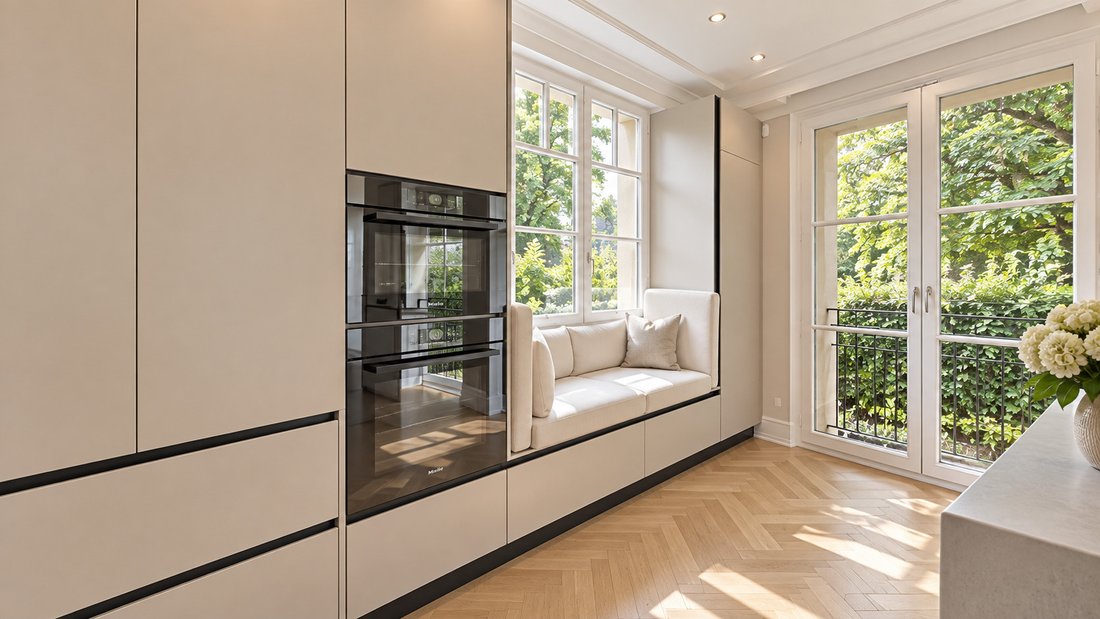
The open, brand-new, fully equipped kitchen integrates harmoniously with the reception areas. It is complemented by a pantry, offering an additional space that is especially practical for daily use.
The living rooms open widely onto the garden and fully benefit from the property’s green surroundings, offering a particularly pleasant setting for entertaining or enjoying the outdoors in complete privacy. Authorization has also been obtained to build an outdoor swimming pool, allowing future owners to consider this addition.
The first floor centers around a beautiful air-conditioned open room that can be arranged as a second living room, TV area, or relaxation space.
It includes four bedrooms. Three bedrooms share a shower room, while the fourth has its own en-suite bathroom.
The entire attic level is dedicated to an independent, air-conditioned master suite.
This includes a spacious bedroom, an open bathroom, and a large dressing room, creating a true private space separate from the rest of the house.
The basement provides genuine additional spaces with a carnotzet (wine cellar/lounge), a second kitchen, a playroom, a gym, a laundry room, and a technical room.
Outside, the property benefits from a closed garage for one car as well as several parking spaces.
With its large plot, architecture, quality renovation, and especially its location allowing enjoyment of a green environment in immediate proximity to the center of Nyon, this residence offers a rare, elegant, and particularly privileged living environment.
Set on a remarkable wooded plot of 3,430 m² at the edge of a forest, the property enjoys a peaceful and preserved atmosphere while allowing easy walking access to the city center, train station, schools, shops, and the lake shores.
Fully renovated in 2025, the villa has retained the elements that give charm to its original architecture: high ceilings, parquet floors, fireplace, and generous proportions. The renovation introduces more contemporary lines, modern amenities, and large openings that provide remarkable brightness throughout.
With approximately 330 m² of living space, the property is arranged over three levels, plus a finished basement.
The ground floor is dedicated to reception areas.
Upon entry, a hall with a cloakroom and guest toilet leads to the various living spaces. The living room, particularly bright thanks to its large windows, has direct access to the terrace and the vast garden, creating a pleasant flow between indoors and outdoors.
The open, brand-new, fully equipped kitchen integrates harmoniously with the reception areas. It is complemented by a pantry, offering an additional space that is especially practical for daily use.
The living rooms open widely onto the garden and fully benefit from the property’s green surroundings, offering a particularly pleasant setting for entertaining or enjoying the outdoors in complete privacy. Authorization has also been obtained to build an outdoor swimming pool, allowing future owners to consider this addition.
The first floor centers around a beautiful air-conditioned open room that can be arranged as a second living room, TV area, or relaxation space.
It includes four bedrooms. Three bedrooms share a shower room, while the fourth has its own en-suite bathroom.
The entire attic level is dedicated to an independent, air-conditioned master suite.
This includes a spacious bedroom, an open bathroom, and a large dressing room, creating a true private space separate from the rest of the house.
The basement provides genuine additional spaces with a carnotzet (wine cellar/lounge), a second kitchen, a playroom, a gym, a laundry room, and a technical room.
Outside, the property benefits from a closed garage for one car as well as several parking spaces.
With its large plot, architecture, quality renovation, and especially its location allowing enjoyment of a green environment in immediate proximity to the center of Nyon, this residence offers a rare, elegant, and particularly privileged living environment.
-
Tipo di proprietà
Casa
Caratteristiche
- Giardino
- Piscina
- Terrazza
- Garage
- Cantina
- Cucina aperta
- Moderno
- Centro Fitness / Palestra
- Camino
Caratteristiche
Lot
- Privacy
- Rinnovato
- Moderno
Interni
- Camino
- Aria condizionata
- Isola della cucina
- Bar
- Lavanderia
- Cantina
- Cucina aperta
- Seminterrato
- Centro Fitness / Palestra
Outdoor
- Terrazza
- Balcone
- Parcheggio
- Piscina
- Garage
- Giardino
Esplora la zona
Nyon, Vaud, Svizzera
Visualizza su Google Maps
Prezzo per sqft
Basso
Alto
Iscritto da 1 mese
Hai chiesto informazioni su questa proprietà
L'agente La contatterà al più presto
Pubblicato da
15
Annunci
2026
Iscritto
Prenota una visita con the agent
Scegli una data e indica se preferisci un tour virtuale o di persona con l’agente.
Data preferita
Tipo di tour
Ultimo aggiornamento
Ieri
Prima pubblicazione
Ottobre 13
Riferimento annuncio
REY 2598
Proprietà simili nelle vicinanze
Nuovi annunci a Nyon

Esplora più immobili in vendita
tipi di proprietà Nyon, Vaud, Svizzera
Nyon, Vaud, Svizzera ricerche popolari
- Proprietà immobiliari con Sala giochi a Nyon, Vaud, Svizzera
- Proprietà immobiliari con Cucina esterna a Nyon, Vaud, Svizzera
- Proprietà immobiliari Ski-In / Ski-Out a Nyon, Vaud, Svizzera
- Proprietà immobiliari Alta quota a Nyon, Vaud, Svizzera
- Proprietà immobiliari Lungomare a Nyon, Vaud, Svizzera
- Proprietà immobiliari Nuove costruzioni a Nyon, Vaud, Svizzera
- Proprietà immobiliari con Bagno turco a Nyon, Vaud, Svizzera
- Proprietà immobiliari con Aria condizionata a Nyon, Vaud, Svizzera
- Proprietà immobiliari con Campo da tennis a Nyon, Vaud, Svizzera
- Proprietà immobiliari con Vigneto / Azienda vinicola a Nyon, Vaud, Svizzera
- Proprietà immobiliari Residenza a Nyon, Vaud, Svizzera
- Proprietà immobiliari con Spiaggia Privata a Nyon, Vaud, Svizzera
- Proprietà immobiliari Lungolago a Nyon, Vaud, Svizzera
- Proprietà immobiliari Fronte mare a Nyon, Vaud, Svizzera
Guide e storie correlate
La fiducia dei migliori broker del mondo
Gli agenti dietro le proprietà più straordinarie del mondo pubblicano su JamesEdition.
- Annunci di Sotheby's, Christie's, BARNES ed Engel & Völkers
- Ogni annuncio è verificato prima della pubblicazione
- Si metta in contatto diretto con agenti verificati
Continuando, accetta i nostri Termini e la nostra Informativa sulla privacy.