$1,940,292
Chf 1'595'000.
- 5 Camere
- 2,455 Sqft
- 9,408 Sqft lot
- Aggiornato: Agosto 13
- 1
Informazioni sulla proprietà
La descrizione è stata tradotta automaticamente.
La descrizione viene visualizzata nella lingua originale.
Entrance Area
Already upon entering the single-family home, one realizes that luxury has been emphasized here. The front door is equipped with a security lock, and for further exclusivity, it can be opened or closed using a fingerprint. Once inside the house, one can see the wooden built-in wardrobes that have been installed. The floor in the entrance area as well as throughout the entire hous
Already upon entering the single-family home, one realizes that luxury has been emphasized here. The front door is equipped with a security lock, and for further exclusivity, it can be opened or closed using a fingerprint. Once inside the house, one can see the wooden built-in wardrobes that have been installed. The floor in the entrance area as well as throughout the entire hous
Entrance Area
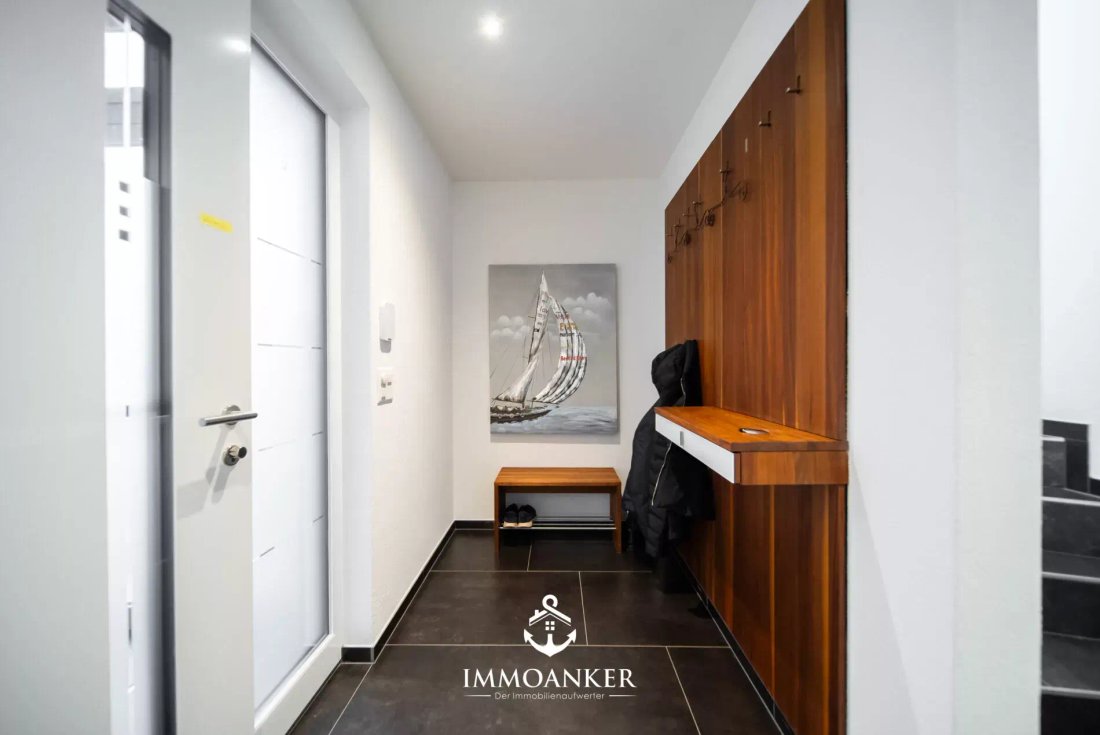
Already upon entering the single-family home, one realizes that luxury has been emphasized here. The front door is equipped with a security lock, and for further exclusivity, it can be opened or closed using a fingerprint. Once inside the house, one can see the wooden built-in wardrobes that have been installed. The floor in the entrance area as well as throughout the entire house is covered with black stone tiles. The house also features a smart home setup that ensures absolute security.
Bathroom
The first bathroom on the ground floor is designed in the same style as the stone tile floor. The bathtub can be used as both a bathtub and a shower. The finish leaves nothing to be desired and has its own style.
Bedroom
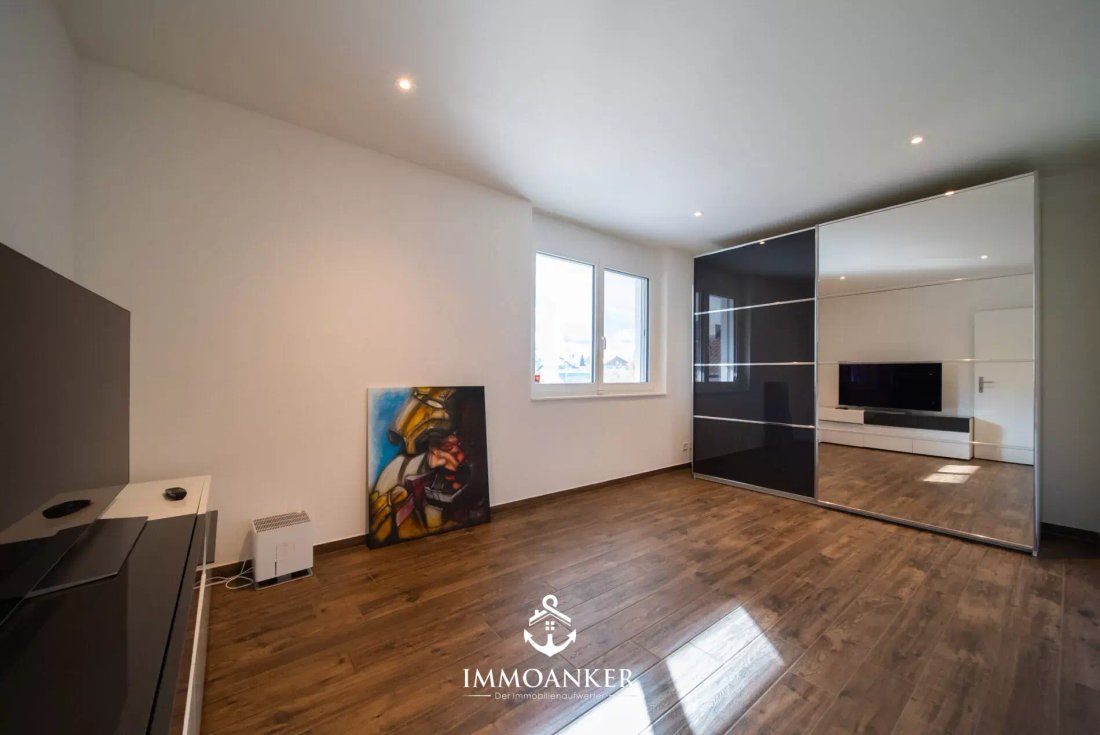
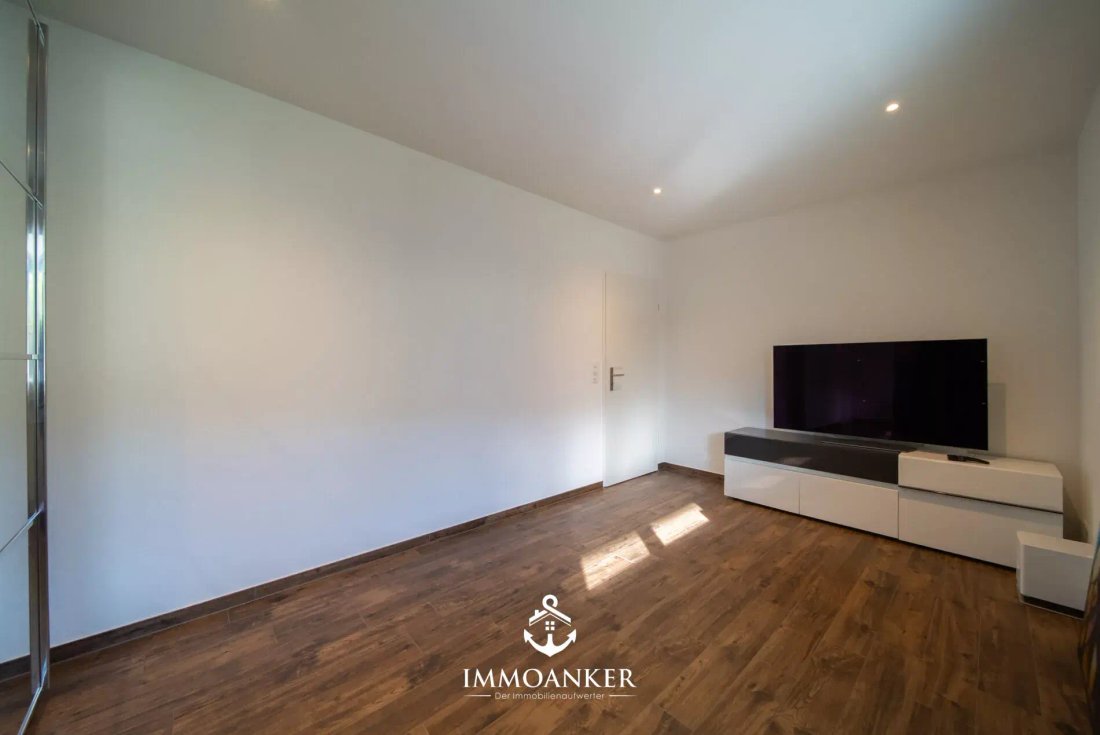
This elegant bedroom of 15 m² impresses with its light-filled atmosphere and high-quality parquet flooring that radiates warmth and style. Generous built-in wardrobes provide discreet storage space and underline the thoughtful functionality of the room. Daylight gently streams through the windows, creating a bright, calming environment – perfect for relaxing and feeling at home.
Room
This charming bedroom of 13 m² harmoniously combines comfort and style. The noble parquet floor gives the room warmth and elegance, while the custom-built wardrobes ensure discreet, thoughtful storage. Large windows flood the room with daylight, creating a bright, inviting atmosphere – a perfect retreat for relaxing and unwinding.
Room
This elegant bedroom of 14 m² impresses with its harmonious balance of style and coziness. The noble parquet floor gives the room a warm, high-quality appearance, while the integrated built-in wardrobes provide practical and unobtrusive storage. Large windows let in daylight and bathe the room in a bright, inviting atmosphere – a perfect retreat for relaxing and feeling at home.
Stairs / Corridor
The stylish staircase forms the connecting centerpiece of the house and leads elegantly into the open kitchen and living area. High-quality materials and careful workmanship give the staircase a modern yet warm appearance. The open design creates a seamless transition between the rooms, optimally utilizing light and spatial feeling. It invites one to enter the central living area and immediately conveys a sense of generosity and living comfort.
Kitchen
The open, modern kitchen is a true highlight of the house, combining style with the highest functionality. Equipped with high-quality Miele appliances, including an oven and steamer, cooking here becomes pure pleasure. The innovative steam extractor can be conveniently controlled via remote control, ensuring uninterrupted cooking enjoyment. An elegant glass backsplash emphasizes the timeless design and reflects the light, making the kitchen particularly bright and inviting. Generous work surfaces and thoughtful storage solutions guarantee comfort.
Living / Dining Area
The light-filled living area impresses with its spaciousness, seamlessly merging with the breathtaking view. An exclusive wine cabinet is elegantly integrated, adding a touch of luxury and sophistication to the room. The stylish fireplace invites relaxed hours and creates a warm, cozy atmosphere. Thanks to the open design, this area harmoniously merges with the kitchen and dining zone, creating a flowing, spacious area that combines elegance, comfort, and a high level of living experience – the perfect place for social gatherings and stylish living.
Garden
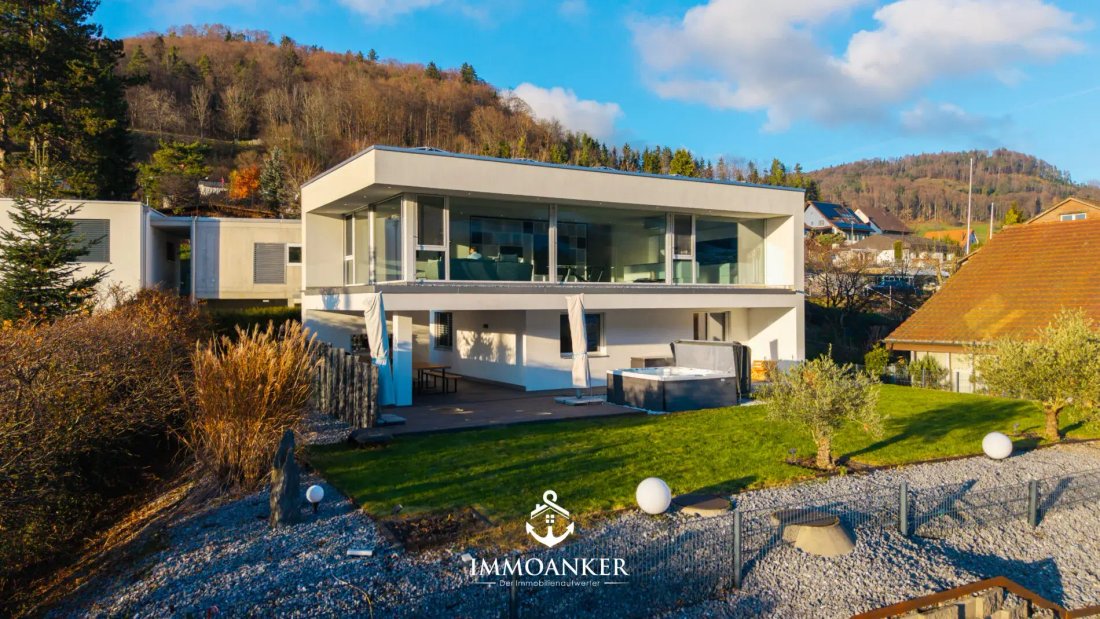
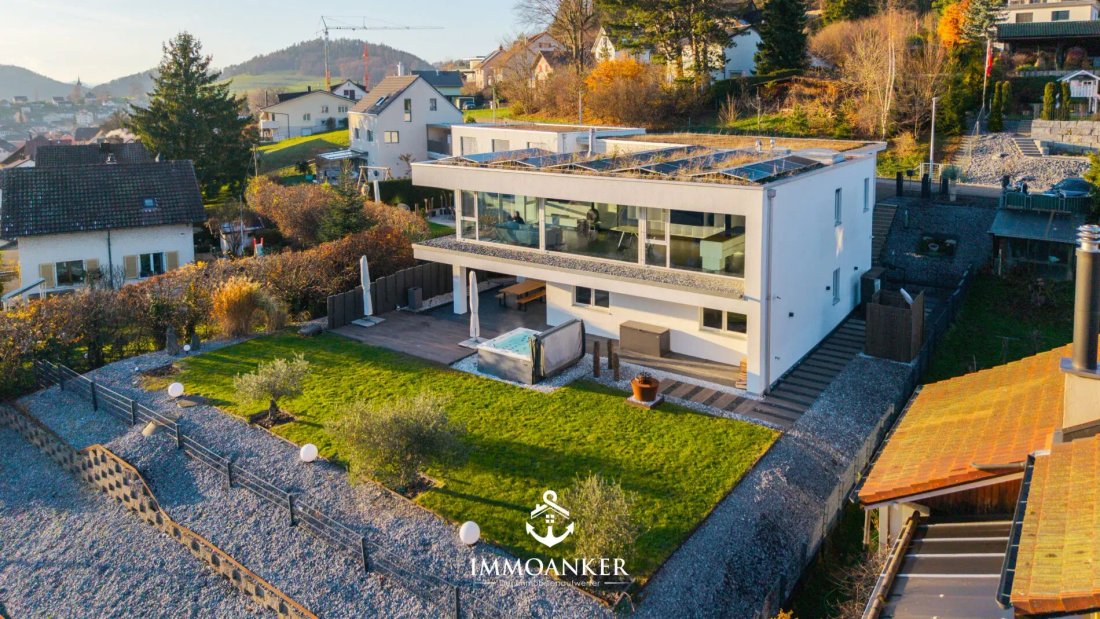
The spacious garden presents itself as a private oasis of well-being of the highest elegance. A stylishly designed seating area invites relaxation and socializing, while the expansive lawn area with flawless sod conveys a sense of openness and exclusivity. The highlight is the luxurious hot tub, inviting one to enjoy relaxing moments outdoors and making the garden a true retreat for the senses. Here, carefully selected materials, well-maintained nature, and top-notch comfort merge into a harmonious overall experience that meets the highest living standards.
Conclusion
This exclusive single-family home combines elegant design, high-quality finishes, and modern living comfort at the highest level. Light-filled rooms, stylish bedrooms, an open kitchen, and a private garden with a hot tub create a home that harmoniously unites luxury, comfort, and quality of life.
Already upon entering the single-family home, one realizes that luxury has been emphasized here. The front door is equipped with a security lock, and for further exclusivity, it can be opened or closed using a fingerprint. Once inside the house, one can see the wooden built-in wardrobes that have been installed. The floor in the entrance area as well as throughout the entire house is covered with black stone tiles. The house also features a smart home setup that ensures absolute security.
Bathroom
The first bathroom on the ground floor is designed in the same style as the stone tile floor. The bathtub can be used as both a bathtub and a shower. The finish leaves nothing to be desired and has its own style.
Bedroom
This elegant bedroom of 15 m² impresses with its light-filled atmosphere and high-quality parquet flooring that radiates warmth and style. Generous built-in wardrobes provide discreet storage space and underline the thoughtful functionality of the room. Daylight gently streams through the windows, creating a bright, calming environment – perfect for relaxing and feeling at home.
Room
This charming bedroom of 13 m² harmoniously combines comfort and style. The noble parquet floor gives the room warmth and elegance, while the custom-built wardrobes ensure discreet, thoughtful storage. Large windows flood the room with daylight, creating a bright, inviting atmosphere – a perfect retreat for relaxing and unwinding.
Room
This elegant bedroom of 14 m² impresses with its harmonious balance of style and coziness. The noble parquet floor gives the room a warm, high-quality appearance, while the integrated built-in wardrobes provide practical and unobtrusive storage. Large windows let in daylight and bathe the room in a bright, inviting atmosphere – a perfect retreat for relaxing and feeling at home.
Stairs / Corridor
The stylish staircase forms the connecting centerpiece of the house and leads elegantly into the open kitchen and living area. High-quality materials and careful workmanship give the staircase a modern yet warm appearance. The open design creates a seamless transition between the rooms, optimally utilizing light and spatial feeling. It invites one to enter the central living area and immediately conveys a sense of generosity and living comfort.
Kitchen
The open, modern kitchen is a true highlight of the house, combining style with the highest functionality. Equipped with high-quality Miele appliances, including an oven and steamer, cooking here becomes pure pleasure. The innovative steam extractor can be conveniently controlled via remote control, ensuring uninterrupted cooking enjoyment. An elegant glass backsplash emphasizes the timeless design and reflects the light, making the kitchen particularly bright and inviting. Generous work surfaces and thoughtful storage solutions guarantee comfort.
Living / Dining Area
The light-filled living area impresses with its spaciousness, seamlessly merging with the breathtaking view. An exclusive wine cabinet is elegantly integrated, adding a touch of luxury and sophistication to the room. The stylish fireplace invites relaxed hours and creates a warm, cozy atmosphere. Thanks to the open design, this area harmoniously merges with the kitchen and dining zone, creating a flowing, spacious area that combines elegance, comfort, and a high level of living experience – the perfect place for social gatherings and stylish living.
Garden
The spacious garden presents itself as a private oasis of well-being of the highest elegance. A stylishly designed seating area invites relaxation and socializing, while the expansive lawn area with flawless sod conveys a sense of openness and exclusivity. The highlight is the luxurious hot tub, inviting one to enjoy relaxing moments outdoors and making the garden a true retreat for the senses. Here, carefully selected materials, well-maintained nature, and top-notch comfort merge into a harmonious overall experience that meets the highest living standards.
Conclusion
This exclusive single-family home combines elegant design, high-quality finishes, and modern living comfort at the highest level. Light-filled rooms, stylish bedrooms, an open kitchen, and a private garden with a hot tub create a home that harmoniously unites luxury, comfort, and quality of life.
-
Tipo di proprietà
Casa
-
Prezzo/piede²
$790
Caratteristiche
- Giardino
- Camino
- Cabina armadio
- Vista sulle montagne
- Idromassaggio
- Cucina aperta
- Moderno
- Seminterrato
- Piano cottura a gas
Caratteristiche
Lot
Interni
- Camino
- Aria condizionata
- Isola della cucina
- Piano cottura a gas
- Idromassaggio
- Cucina aperta
- Seminterrato
- Cabina armadio
Outdoor
Esplora la zona
Nunningen, Cantone di Soletta, Svizzera
Visualizza su Google Maps
Prezzo per sqft
Basso
Alto
Iscritto da 2 mesi
Hai chiesto informazioni su questa proprietà
L'agente La contatterà al più presto
Pubblicato da
29
Annunci
2026
Iscritto
Prenota una visita con the agent
Scegli una data e indica se preferisci un tour virtuale o di persona con l’agente.
Data preferita
Tipo di tour
Ultimo aggiornamento
Agosto 13
Prima pubblicazione
Jul 29
Riferimento annuncio
238
La fiducia dei migliori broker del mondo
Gli agenti dietro le proprietà più straordinarie del mondo pubblicano su JamesEdition.
- Annunci di Sotheby's, Christie's, BARNES ed Engel & Völkers
- Ogni annuncio è verificato prima della pubblicazione
- Si metta in contatto diretto con agenti verificati
Continuando, accetta i nostri Termini e la nostra Informativa sulla privacy.