$1,890,634
Pridraga Casa DI Lusso Con Vista Sul Mare — 492 M², Attico, 5 Appartamenti E Spazio Commerciale
- 14 Camere
- 10 Bagni
- 5,296 Sqft
- 4,629 Sqft lot
- Aggiornato: Oggi
Informazioni sulla proprietà
La descrizione è stata tradotta automaticamente.
La descrizione viene visualizzata nella lingua originale.
Pridraga
MAXXIA Exclusive - exclusive brokerage right!
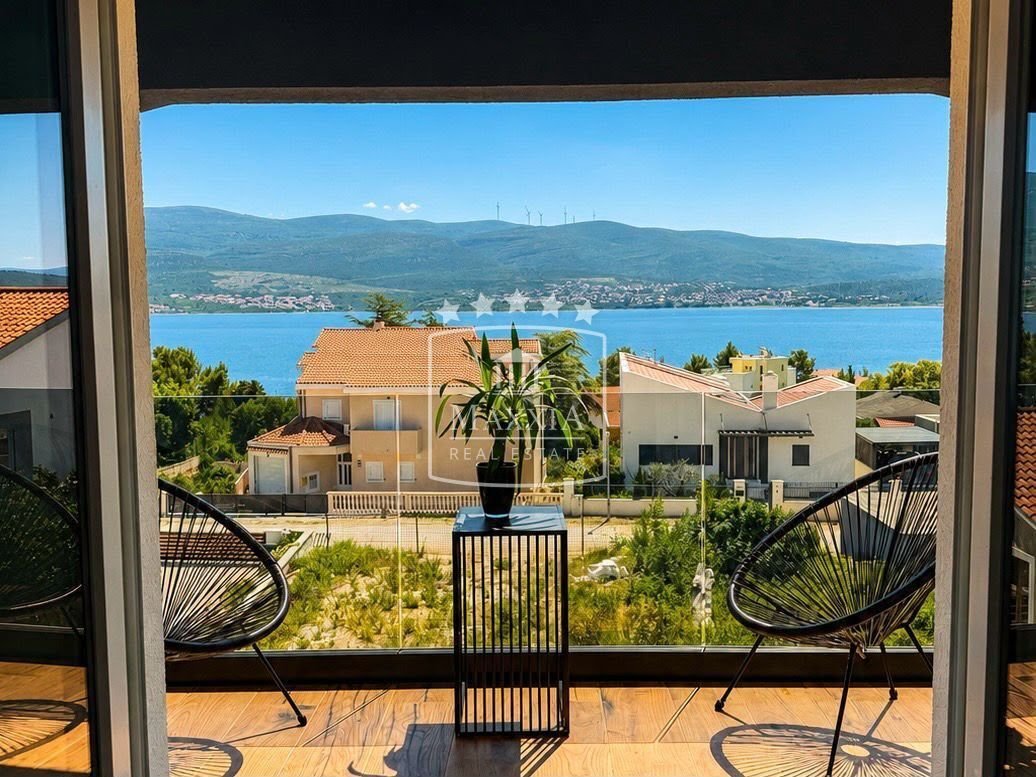
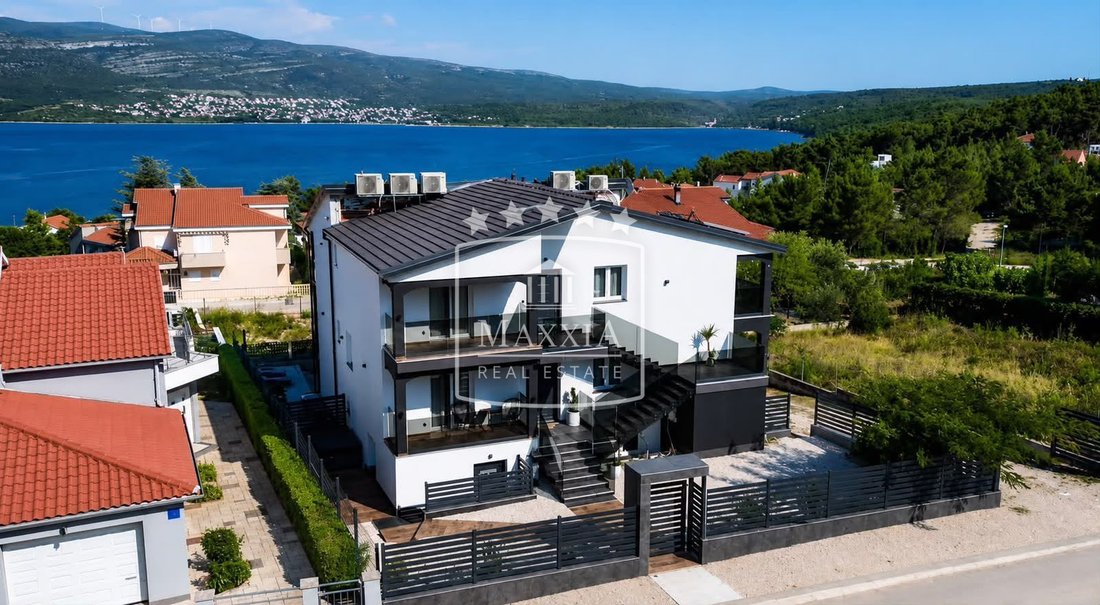
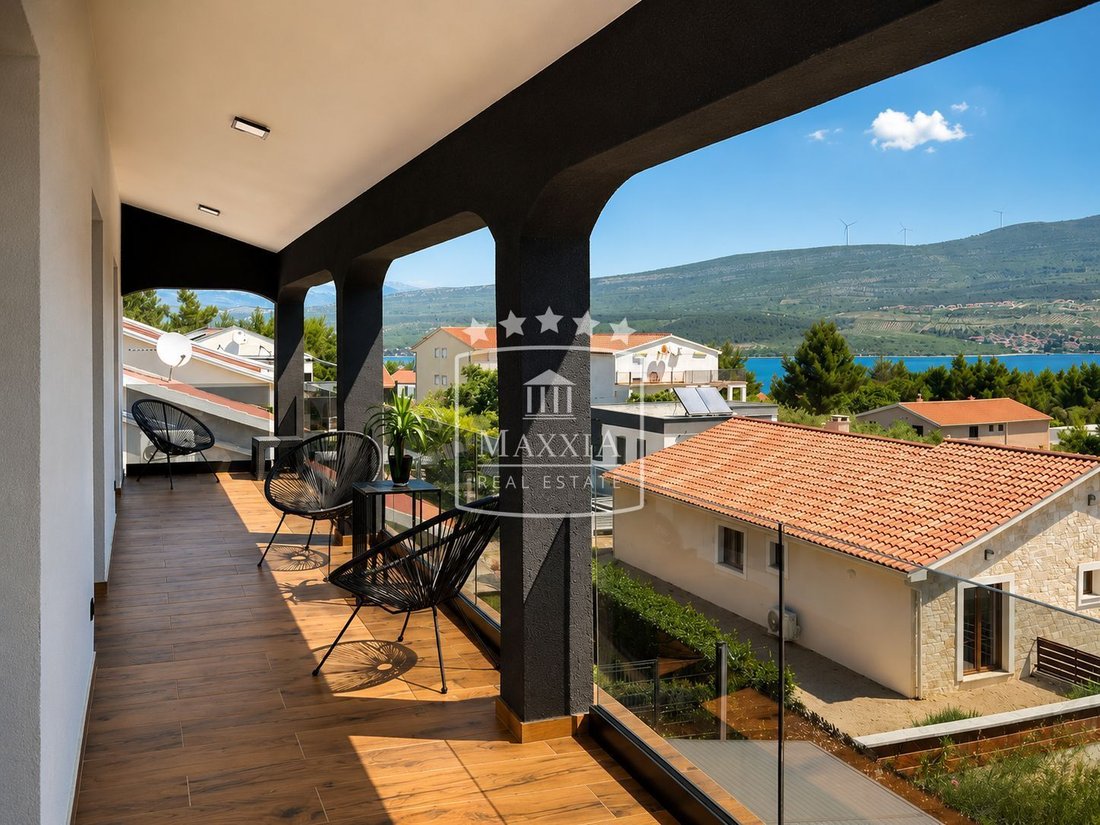
Offered for sale is a modern, beautifully furnished house with a total area of 492 m². Set in an attractive location, it enjoys uninterrupted panoramic views of the sea, the Velebit Mountains and the surrounding countryside.
The house was designed and furnished with a focus on quality, practicality and modern style. Its f
MAXXIA Exclusive - exclusive brokerage right!
Offered for sale is a modern, beautifully furnished house with a total area of 492 m². Set in an attractive location, it enjoys uninterrupted panoramic views of the sea, the Velebit Mountains and the surrounding countryside.
The house was designed and furnished with a focus on quality, practicality and modern style. Its f
Pridraga
MAXXIA Exclusive - exclusive brokerage right!
Offered for sale is a modern, beautifully furnished house with a total area of 492 m². Set in an attractive location, it enjoys uninterrupted panoramic views of the sea, the Velebit Mountains and the surrounding countryside.
The house was designed and furnished with a focus on quality, practicality and modern style. Its features include spacious covered terraces with approximately 100 m² of glass balustrades, elegant black Tondach roof tiles, high-quality air conditioning and interiors furnished with custom-made pieces.
Arranged across three floors, the property comprises five fully equipped apartments, a spacious private penthouse and modern commercial premises.
First floor
The first floor includes:
- A studio apartment with a private terrace and hot tub
- A large apartment with direct access to the outdoor area
- A pergola with an outdoor table and space for guests to gather
- An outdoor barbecue
- An outdoor shower
- Modern commercial premises, currently used as a hair salon
- Three additional rooms connected to the commercial space
- Toilet facilities
Second floor
The second floor contains three luxuriously furnished apartments:
- An apartment for 2 guests
- An apartment for 4 guests
- A large apartment for 5 guests with beautiful panoramic sea views
All apartments are furnished and equipped to a high standard, with an emphasis on guest comfort, the quality of each stay and long-term practicality.
Third floor – private penthouse
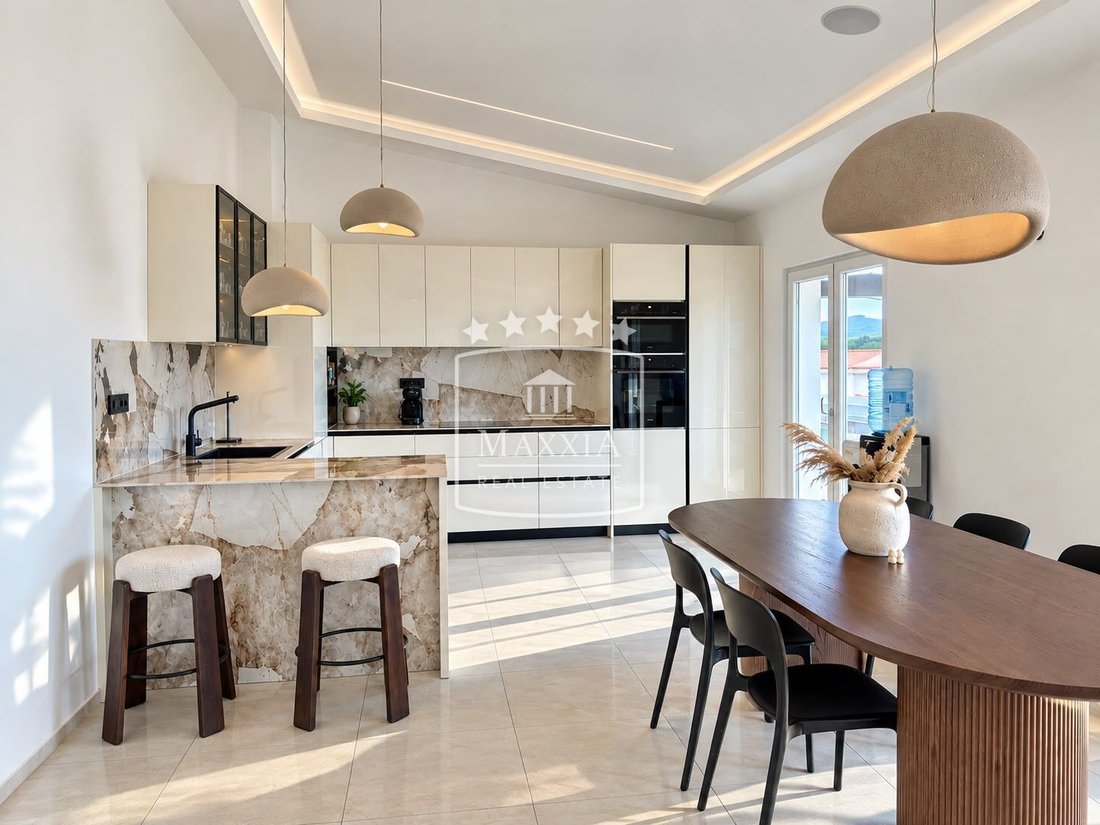
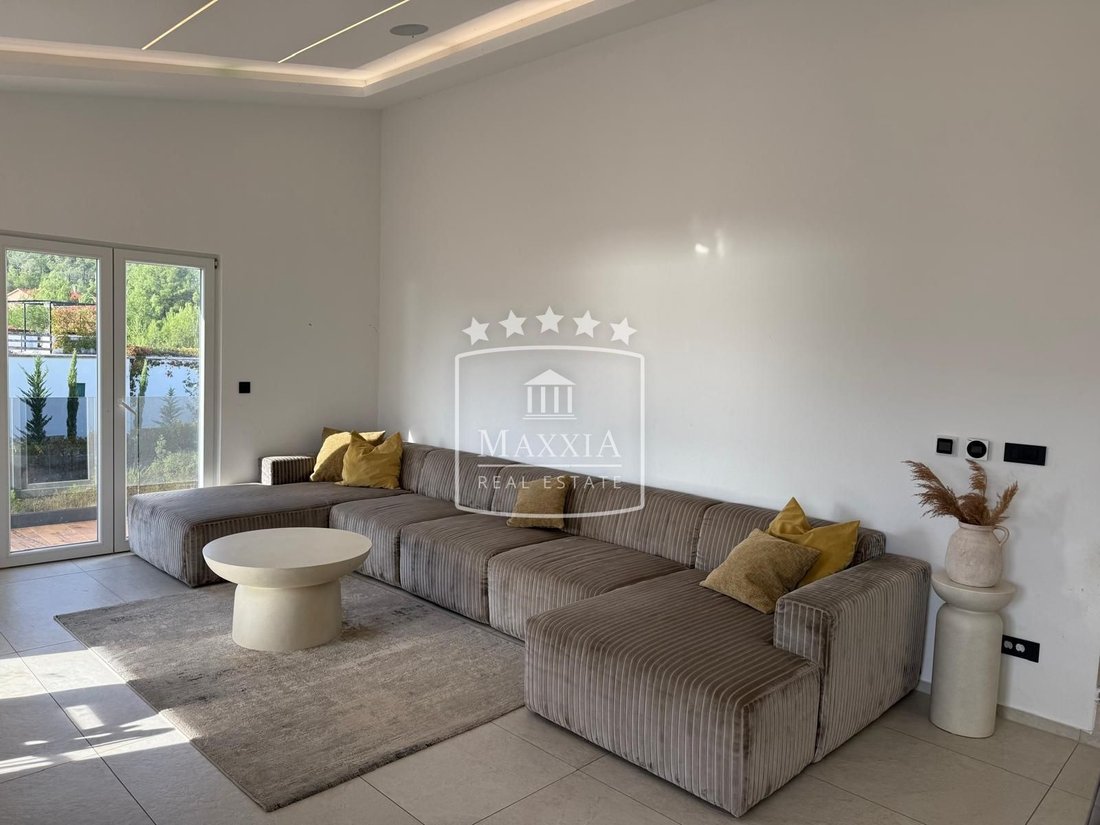
The third floor is a spacious private penthouse with four bedrooms, a large living room and a kitchen. From the living room, there are panoramic views of the sea, the Velebit Mountains and the surrounding countryside.
The penthouse features:
- 4 bedrooms
- A large living room
- A custom-made kitchen
- 2 bathrooms, including one with a toilet and whirlpool bath
- An additional separate toilet
- Large panoramic windows and terraces with views
- Underfloor heating
Premium finishes and furnishings
The entire house has been finished in a modern, luxurious style using quality materials and equipment.
Approximately 750 m² of premium 120 × 60 cm ceramic tiles have been installed throughout the property. The outdoor terraces are finished with quality wood-effect tiles.
All apartments and the penthouse are equipped with:
- Custom-made kitchens
- Custom-made wardrobes
- Custom-made furniture and beds
- Smart TVs in the bedrooms
- High-quality air conditioning
The air-conditioning system includes 16 Daikin Stylish Black units and an additional Daikin ceiling-mounted unit. The property has 15 televisions in total, as well as CCTV and an alarm system.
Energy system
The house is equipped with a Bosch solar hot-water system and a 480-litre storage tank.
During the tourist season, the system significantly reduces the electricity needed to heat domestic hot water. This is a further advantage for a property of this size and capacity. There is also a separate plant room.
An established holiday rental business
One of the property’s particular strengths is that the holiday rental operation is already established and organised.
The apartments have been actively rented to holiday guests for three years. During that time, they have welcomed visitors from more than ten countries, built a reputation in the tourist market and received excellent guest reviews.
The property is listed on [hidden information] and other booking channels. A new owner therefore has the opportunity to take over an established rental operation with operating experience, guest reviews, an existing guest base and a presence in the market.
This will appeal to buyers who want to combine their own home with income from holiday rentals, as well as investors seeking a property with existing business potential.
Investment and business potential
The property brings together private living, holiday accommodation and commercial space. It offers:
- 5 luxuriously furnished apartments
- A large private penthouse
- Modern commercial premises – currently a hair salon
- Large covered terraces
- Uninterrupted panoramic views of the sea and the Velebit Mountains
- A private hot tub
- An outdoor area for guests
- An outdoor barbecue and shower
- 16 Daikin Stylish Black air-conditioning units
- An additional Daikin ceiling-mounted air-conditioning unit
- A solar hot-water system with a 480-litre Bosch storage tank
- Underfloor heating in the penthouse
- CCTV and an alarm system
- Custom-made furniture, kitchens and wardrobes
- 15 televisions
- 3 parking spaces, with additional street parking available
- 3 years of experience in the holiday rental market
- Guests from more than 10 countries and excellent reviews
- An established holiday rental operation
A property for living and investment
This property is suited both to buyers looking for an impressive family home with additional income potential and to investors who want to take over an established holiday rental property with commercial premises.
A major advantage is the separation of private life from the rental operation. The spacious penthouse on the third floor provides privacy for the owner, while the guest apartments and commercial space are located on the lower floors.
492 m² of thoughtfully designed and well-equipped space, panoramic views of the sea and the Velebit Mountains, luxury apartments, a private penthouse, commercial premises and an established holiday rental operation – all in one property.
Brokerage fee in accordance with the General Terms and Conditions.
The entire purchase/sale process is managed by our authorized law office.
TOUR OF THE PROPERTY INSURED 7/7 DAYS
BY PRIOR ARRANGEMENT!
MAXXIA REAL ESTATE NEKRETNINE
J. Jurja Strossmayera 1A,
23000 Zadar
MAXXIA REAL ESTATE NEKRETNINE
Trg Stjepana Radića 25
STARIGRAD PAKLENICA
Contact:
[hidden information]
[hidden information]h-12h radnim danima)
ID CODE: K-4370-00
MAXXIA Exclusive - exclusive brokerage right!
Offered for sale is a modern, beautifully furnished house with a total area of 492 m². Set in an attractive location, it enjoys uninterrupted panoramic views of the sea, the Velebit Mountains and the surrounding countryside.
The house was designed and furnished with a focus on quality, practicality and modern style. Its features include spacious covered terraces with approximately 100 m² of glass balustrades, elegant black Tondach roof tiles, high-quality air conditioning and interiors furnished with custom-made pieces.
Arranged across three floors, the property comprises five fully equipped apartments, a spacious private penthouse and modern commercial premises.
First floor
The first floor includes:
- A studio apartment with a private terrace and hot tub
- A large apartment with direct access to the outdoor area
- A pergola with an outdoor table and space for guests to gather
- An outdoor barbecue
- An outdoor shower
- Modern commercial premises, currently used as a hair salon
- Three additional rooms connected to the commercial space
- Toilet facilities
Second floor
The second floor contains three luxuriously furnished apartments:
- An apartment for 2 guests
- An apartment for 4 guests
- A large apartment for 5 guests with beautiful panoramic sea views
All apartments are furnished and equipped to a high standard, with an emphasis on guest comfort, the quality of each stay and long-term practicality.
Third floor – private penthouse
The third floor is a spacious private penthouse with four bedrooms, a large living room and a kitchen. From the living room, there are panoramic views of the sea, the Velebit Mountains and the surrounding countryside.
The penthouse features:
- 4 bedrooms
- A large living room
- A custom-made kitchen
- 2 bathrooms, including one with a toilet and whirlpool bath
- An additional separate toilet
- Large panoramic windows and terraces with views
- Underfloor heating
Premium finishes and furnishings
The entire house has been finished in a modern, luxurious style using quality materials and equipment.
Approximately 750 m² of premium 120 × 60 cm ceramic tiles have been installed throughout the property. The outdoor terraces are finished with quality wood-effect tiles.
All apartments and the penthouse are equipped with:
- Custom-made kitchens
- Custom-made wardrobes
- Custom-made furniture and beds
- Smart TVs in the bedrooms
- High-quality air conditioning
The air-conditioning system includes 16 Daikin Stylish Black units and an additional Daikin ceiling-mounted unit. The property has 15 televisions in total, as well as CCTV and an alarm system.
Energy system
The house is equipped with a Bosch solar hot-water system and a 480-litre storage tank.
During the tourist season, the system significantly reduces the electricity needed to heat domestic hot water. This is a further advantage for a property of this size and capacity. There is also a separate plant room.
An established holiday rental business
One of the property’s particular strengths is that the holiday rental operation is already established and organised.
The apartments have been actively rented to holiday guests for three years. During that time, they have welcomed visitors from more than ten countries, built a reputation in the tourist market and received excellent guest reviews.
The property is listed on [hidden information] and other booking channels. A new owner therefore has the opportunity to take over an established rental operation with operating experience, guest reviews, an existing guest base and a presence in the market.
This will appeal to buyers who want to combine their own home with income from holiday rentals, as well as investors seeking a property with existing business potential.
Investment and business potential
The property brings together private living, holiday accommodation and commercial space. It offers:
- 5 luxuriously furnished apartments
- A large private penthouse
- Modern commercial premises – currently a hair salon
- Large covered terraces
- Uninterrupted panoramic views of the sea and the Velebit Mountains
- A private hot tub
- An outdoor area for guests
- An outdoor barbecue and shower
- 16 Daikin Stylish Black air-conditioning units
- An additional Daikin ceiling-mounted air-conditioning unit
- A solar hot-water system with a 480-litre Bosch storage tank
- Underfloor heating in the penthouse
- CCTV and an alarm system
- Custom-made furniture, kitchens and wardrobes
- 15 televisions
- 3 parking spaces, with additional street parking available
- 3 years of experience in the holiday rental market
- Guests from more than 10 countries and excellent reviews
- An established holiday rental operation
A property for living and investment
This property is suited both to buyers looking for an impressive family home with additional income potential and to investors who want to take over an established holiday rental property with commercial premises.
A major advantage is the separation of private life from the rental operation. The spacious penthouse on the third floor provides privacy for the owner, while the guest apartments and commercial space are located on the lower floors.
492 m² of thoughtfully designed and well-equipped space, panoramic views of the sea and the Velebit Mountains, luxury apartments, a private penthouse, commercial premises and an established holiday rental operation – all in one property.
Brokerage fee in accordance with the General Terms and Conditions.
The entire purchase/sale process is managed by our authorized law office.
TOUR OF THE PROPERTY INSURED 7/7 DAYS
BY PRIOR ARRANGEMENT!
MAXXIA REAL ESTATE NEKRETNINE
J. Jurja Strossmayera 1A,
23000 Zadar
MAXXIA REAL ESTATE NEKRETNINE
Trg Stjepana Radića 25
STARIGRAD PAKLENICA
Contact:
[hidden information]
[hidden information]h-12h radnim danima)
ID CODE: K-4370-00
-
Tipo di proprietà
Casa
-
Anno di costruzione
2011
-
Prezzo/piede²
$357
-
Emissioni
A+
-
Consumo
A+
Caratteristiche
Caratteristiche
Lot
- Vista panoramica / Scenica
- Vista mare
- Vista sulle montagne
- Vista sull'acqua
- Investimento immobiliare
- Moderno
Interni
Outdoor
- Terrazza
- Parcheggio
- Cucina esterna
- Pergola
Esplora la zona
Municipality of Novigrad, Regione zaratina, Croazia
Visualizza su Google Maps
Prezzo per sqft
Basso
Alto
Iscritto da 3 mesi
Hai chiesto informazioni su questa proprietà
L'agente La contatterà al più presto
Pubblicato da
73
Annunci
2026
Iscritto
Prenota una visita con the agent
Scegli una data e indica se preferisci un tour virtuale o di persona con l’agente.
Data preferita
Tipo di tour
Ultimo aggiornamento
Oggi
Prima pubblicazione
Ottobre 8
Riferimento annuncio
317383
La fiducia dei migliori broker del mondo
Gli agenti dietro le proprietà più straordinarie del mondo pubblicano su JamesEdition.
- Annunci di Sotheby's, Christie's, BARNES ed Engel & Völkers
- Ogni annuncio è verificato prima della pubblicazione
- Si metta in contatto diretto con agenti verificati
Continuando, accetta i nostri Termini e la nostra Informativa sulla privacy.