$640,182
Istria, Novigrad, Appartamento di 3 Locali 94 m2 al Piano Terra con Giardino, in Vendita
- 2 Camere
- 2 Bagni
- 1,012 Sqft
- 1,583 Sqft lot
- Aggiornato: Novembre 8
Informazioni sulla proprietà
La descrizione è stata tradotta automaticamente.
La descrizione viene visualizzata nella lingua originale.
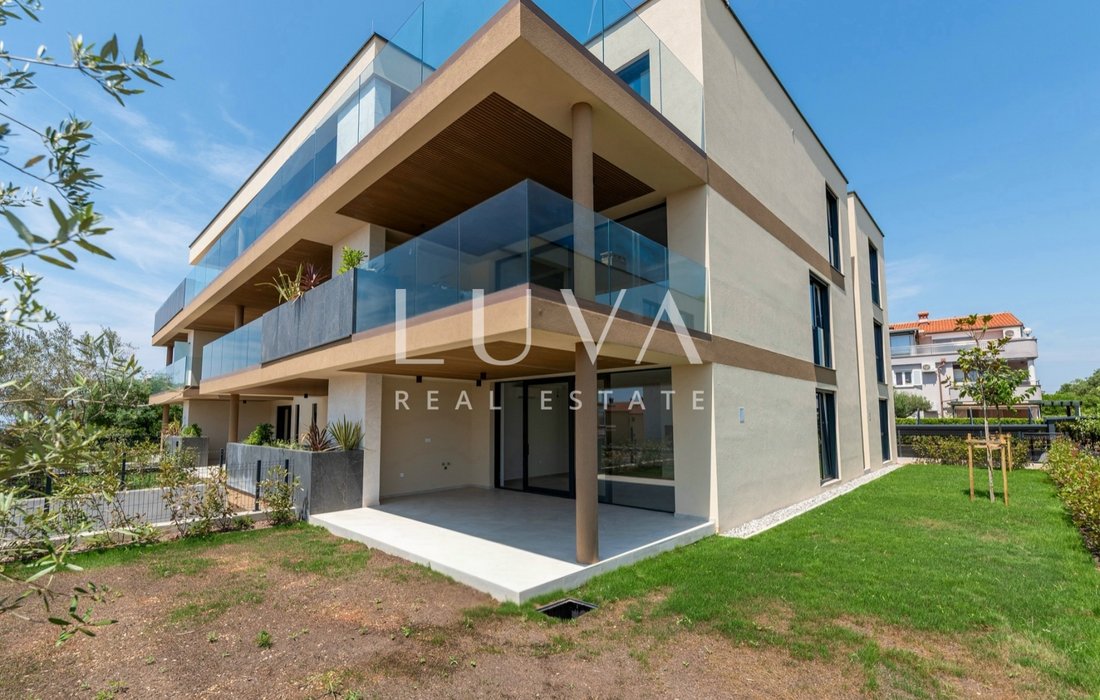
A modern ground-floor apartment is for sale in Novigrad, located in a well-designed residential building in a quiet area, approximately 900 metres from the sea and 1,200 metres from the town centre.
The apartment has a total area of 94 m² and consists of two bedrooms, two bathrooms, a storage room and an open-plan living area combining the living room, dining area and kitchen, with access
The apartment has a total area of 94 m² and consists of two bedrooms, two bathrooms, a storage room and an open-plan living area combining the living room, dining area and kitchen, with access
A modern ground-floor apartment is for sale in Novigrad, located in a well-designed residential building in a quiet area, approximately 900 metres from the sea and 1,200 metres from the town centre.
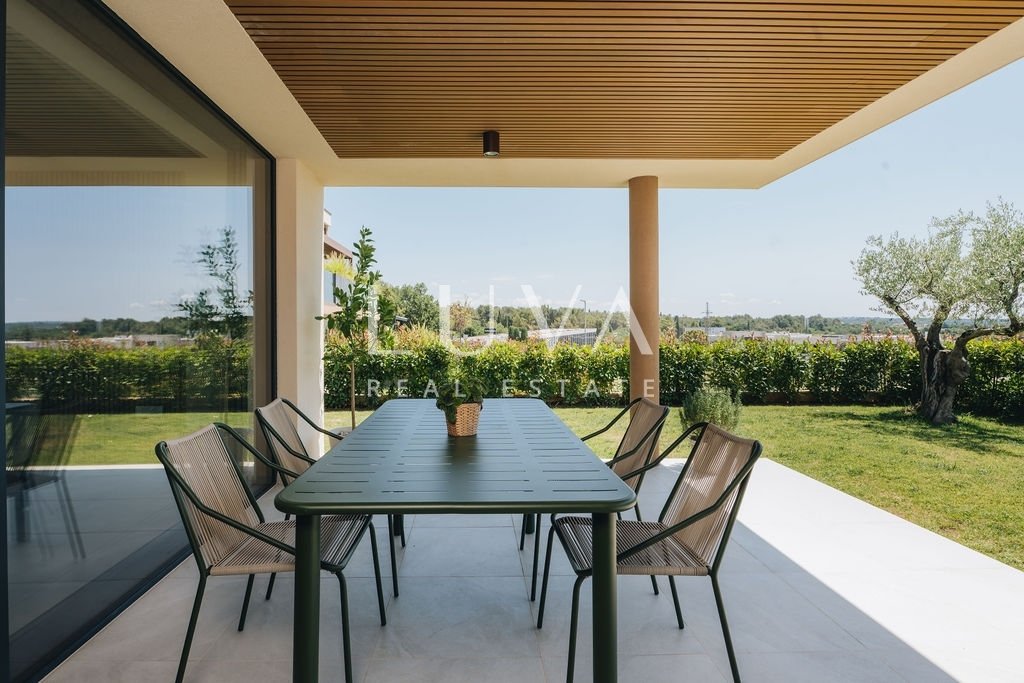
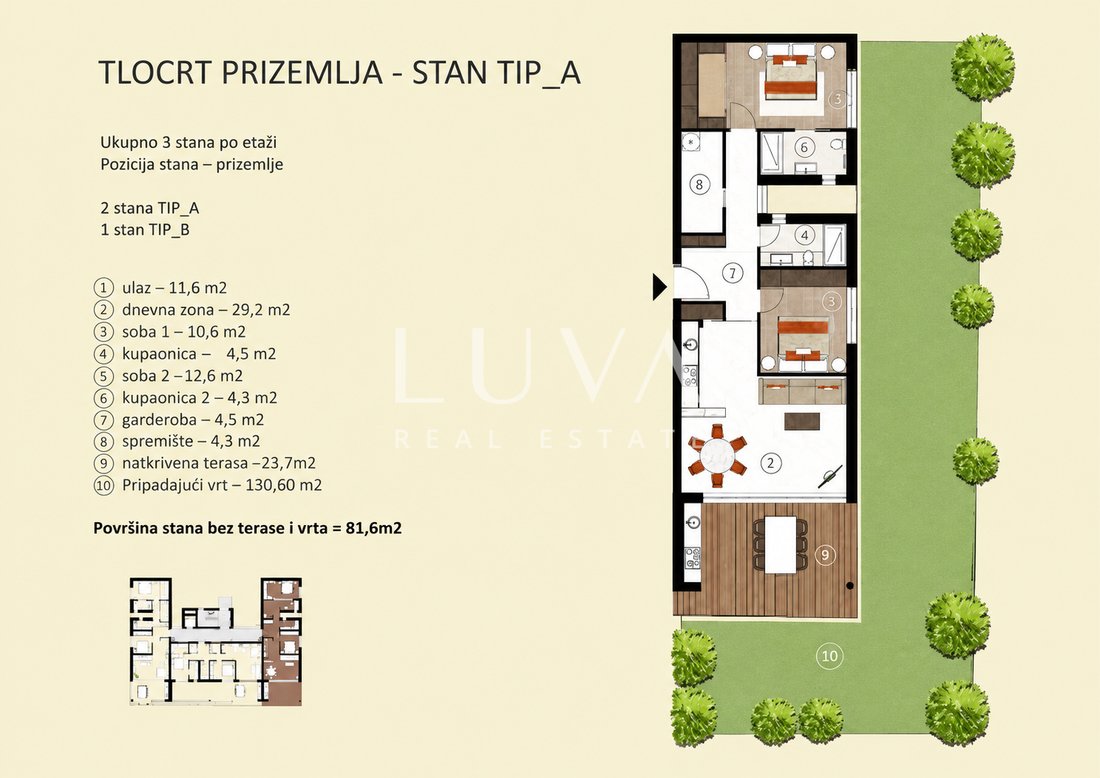
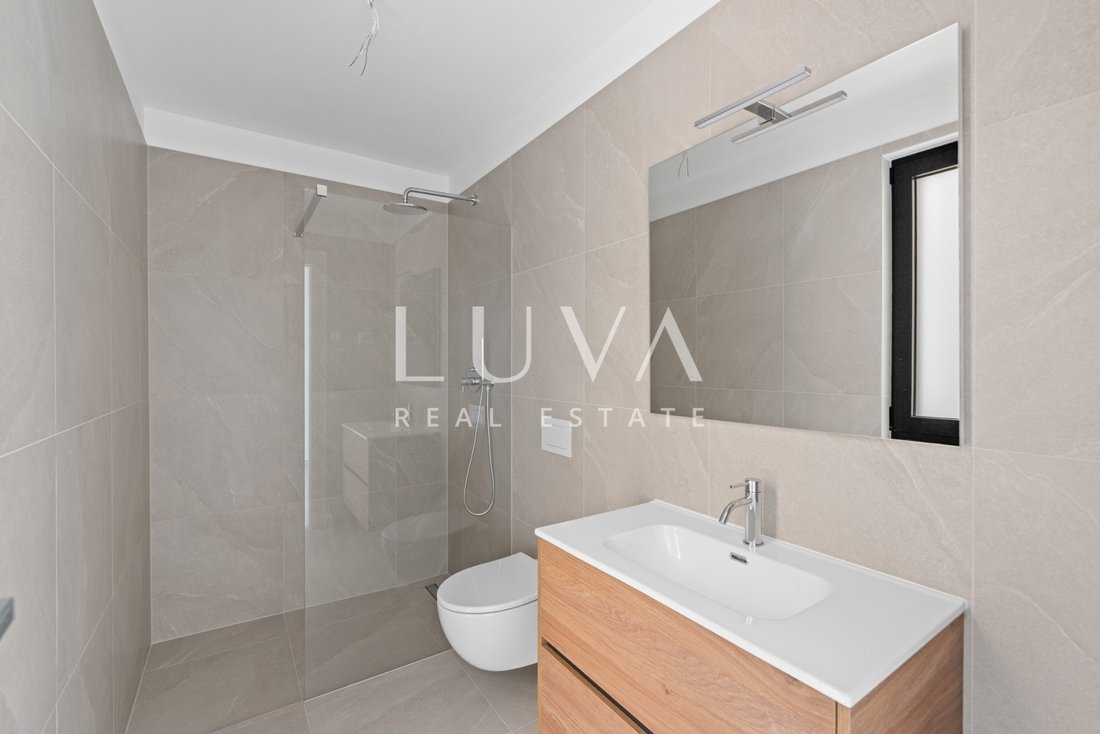
The apartment has a total area of 94 m² and consists of two bedrooms, two bathrooms, a storage room and an open-plan living area combining the living room, dining area and kitchen, with access to a covered terrace. An additional feature of the property is its private garden of approximately 147 m², providing extra private outdoor space and an ideal setting for relaxation.
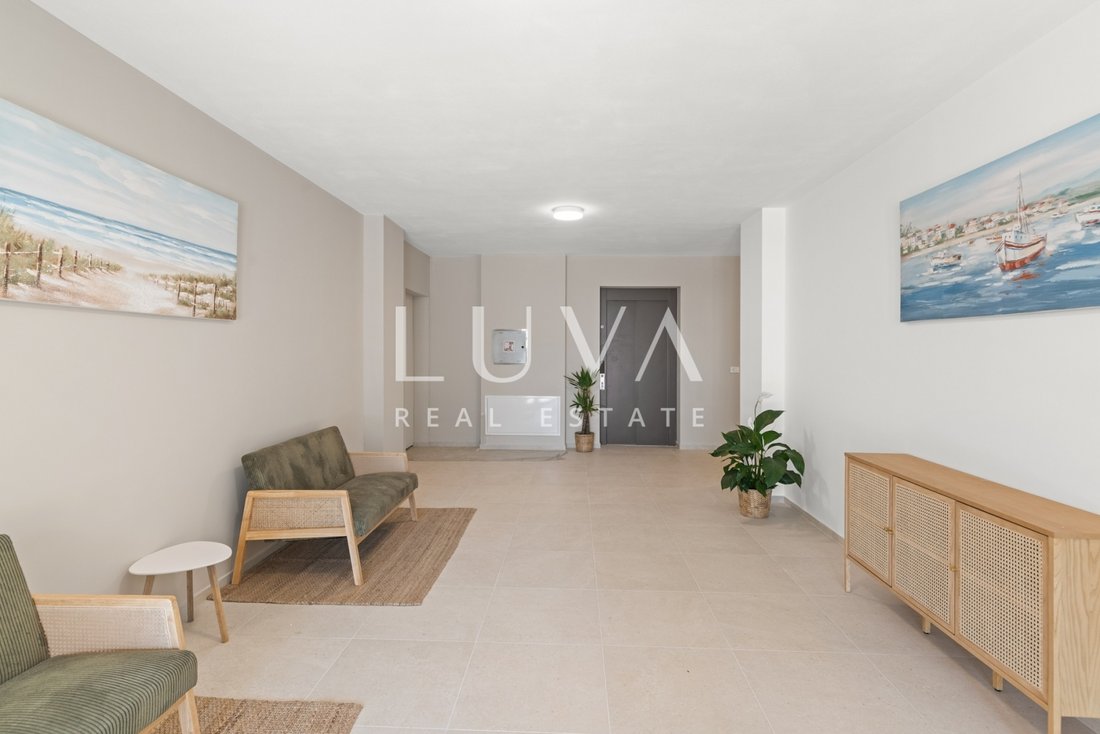
The building has been designed with an emphasis on construction quality, modern technical standards, functionality and living comfort, with particular attention paid to the privacy and aesthetics of both private and communal areas.
The building has an A/A+ energy efficiency rating. The apartments feature first-class three-layer parquet flooring, large-format ceramic tiles and sanitary fittings by Italian manufacturers. Each apartment comes with its own storage room, and the building is fitted with PVC/ALU windows and doors. Particular attention has been paid to interior details, including internal doors with concealed hinges and magnetic locks.
For additional living comfort, the building features a Schiedel flue system with a dedicated fireplace connection in every apartment, separate kitchen extractor outlets and a Daikin multi-split heating and cooling system in all rooms. Underfloor heating is installed in the living room, while the bathrooms and storage rooms are equipped with ventilation systems.
The apartments also include preparations for the installation of rooftop solar panels, as well as provisions for outdoor kitchens on the terraces and electric vehicle charging at the parking spaces.
The building is equipped with a Schindler elevator serving all floors, while an automatic irrigation system provides watering for the landscaped green areas. A communal swimming pool, intended for use by all residents, will also be constructed within the grounds, further enhancing the quality of living and leisure.
Security and privacy are ensured through a video surveillance system at the entrance, video intercom, burglar-resistant and fire-resistant entrance doors, and fenced, controlled access to the building. Pedestrian and vehicle access are regulated by separate gates, with the vehicle gate equipped with a remote-control system. Parking spaces are provided within an enclosed area, with the option of garage or covered parking, as well as additional outdoor parking for guests.
A separate, enclosed bicycle storage area and a covered waste disposal area are also provided.
The architectural design follows a contemporary aesthetic, characterised by clean lines, quality finishes and an abundance of natural light. The terraces feature decorative ceiling slats, decking flooring and planters, while the exterior lighting has been carefully designed to complement the overall appearance of the building. Floor-to-ceiling balcony openings allow plenty of natural light and offer open views, while external shutters provide protection from the sun and unwanted views.
All amenities required for everyday living are located nearby, including the town centre, shops, kindergarten, school, public transport, bank, park, playground, public beach, petrol station, fitness centre, post office, first-aid services, restaurants, pharmacy, and SPA and wellness facilities.
For any additional questions or to arrange a viewing of the property, please do not hesitate to contact us.
ID CODE: 50512558
The apartment has a total area of 94 m² and consists of two bedrooms, two bathrooms, a storage room and an open-plan living area combining the living room, dining area and kitchen, with access to a covered terrace. An additional feature of the property is its private garden of approximately 147 m², providing extra private outdoor space and an ideal setting for relaxation.
The building has been designed with an emphasis on construction quality, modern technical standards, functionality and living comfort, with particular attention paid to the privacy and aesthetics of both private and communal areas.
The building has an A/A+ energy efficiency rating. The apartments feature first-class three-layer parquet flooring, large-format ceramic tiles and sanitary fittings by Italian manufacturers. Each apartment comes with its own storage room, and the building is fitted with PVC/ALU windows and doors. Particular attention has been paid to interior details, including internal doors with concealed hinges and magnetic locks.
For additional living comfort, the building features a Schiedel flue system with a dedicated fireplace connection in every apartment, separate kitchen extractor outlets and a Daikin multi-split heating and cooling system in all rooms. Underfloor heating is installed in the living room, while the bathrooms and storage rooms are equipped with ventilation systems.
The apartments also include preparations for the installation of rooftop solar panels, as well as provisions for outdoor kitchens on the terraces and electric vehicle charging at the parking spaces.
The building is equipped with a Schindler elevator serving all floors, while an automatic irrigation system provides watering for the landscaped green areas. A communal swimming pool, intended for use by all residents, will also be constructed within the grounds, further enhancing the quality of living and leisure.
Security and privacy are ensured through a video surveillance system at the entrance, video intercom, burglar-resistant and fire-resistant entrance doors, and fenced, controlled access to the building. Pedestrian and vehicle access are regulated by separate gates, with the vehicle gate equipped with a remote-control system. Parking spaces are provided within an enclosed area, with the option of garage or covered parking, as well as additional outdoor parking for guests.
A separate, enclosed bicycle storage area and a covered waste disposal area are also provided.
The architectural design follows a contemporary aesthetic, characterised by clean lines, quality finishes and an abundance of natural light. The terraces feature decorative ceiling slats, decking flooring and planters, while the exterior lighting has been carefully designed to complement the overall appearance of the building. Floor-to-ceiling balcony openings allow plenty of natural light and offer open views, while external shutters provide protection from the sun and unwanted views.
All amenities required for everyday living are located nearby, including the town centre, shops, kindergarten, school, public transport, bank, park, playground, public beach, petrol station, fitness centre, post office, first-aid services, restaurants, pharmacy, and SPA and wellness facilities.
For any additional questions or to arrange a viewing of the property, please do not hesitate to contact us.
ID CODE: 50512558
-
Tipo di proprietà
Appartamento
-
Anno di costruzione
2025
-
Prezzo/piede²
$632
-
Emissioni
A+
-
Consumo
A+
Caratteristiche
- Giardino
- Terrazza
- Piscina
- Camino
- Cucina aperta
- Moderno
- Ascensore
- Planimetria 2D
- Cancello
Caratteristiche
Lot
Interni
- Camino
- Aria condizionata
- Ascensore
- Cucina aperta
Outdoor
- Terrazza
- Balcone
- Parcheggio
- Piscina
- Cancello
- Giardino
Esplora la zona
Cittanova, Regione istriana, Croazia
Visualizza su Google Maps
Prezzo per sqft
Basso
Alto
Iscritto da 2 anni
Hai chiesto informazioni su questa proprietà
L'agente La contatterà al più presto
Pubblicato da
98
Annunci
2025
Iscritto
Prenota una visita con the agent
Scegli una data e indica se preferisci un tour virtuale o di persona con l’agente.
Data preferita
Tipo di tour
Ultimo aggiornamento
Novembre 8
Prima pubblicazione
Novembre 8
Riferimento annuncio
321357
La fiducia dei migliori broker del mondo
Gli agenti dietro le proprietà più straordinarie del mondo pubblicano su JamesEdition.
- Annunci di Sotheby's, Christie's, BARNES ed Engel & Völkers
- Ogni annuncio è verificato prima della pubblicazione
- Si metta in contatto diretto con agenti verificati
Continuando, accetta i nostri Termini e la nostra Informativa sulla privacy.