$1,511,605
Appartamento Bifamiliare In Vendita A Noviglio, Santa Corinna Conigo
- 6 Camere
- 6 Bagni
- 9,042 Sqft
- Aggiornato: Ottobre 2
Informazioni sulla proprietà
La descrizione è stata tradotta automaticamente.
La descrizione viene visualizzata nella lingua originale.
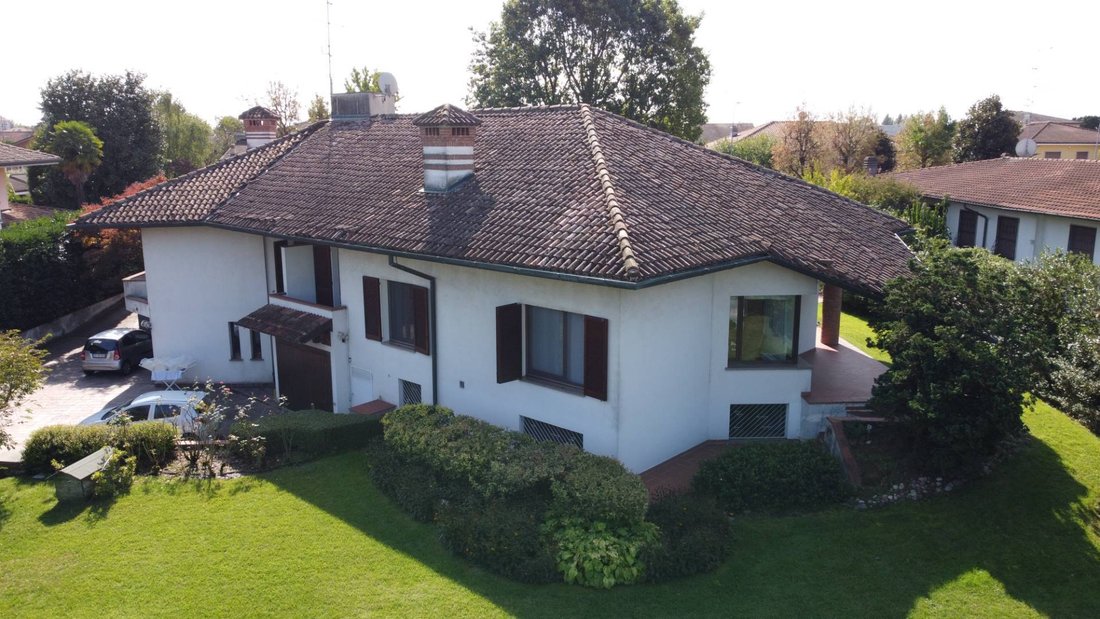
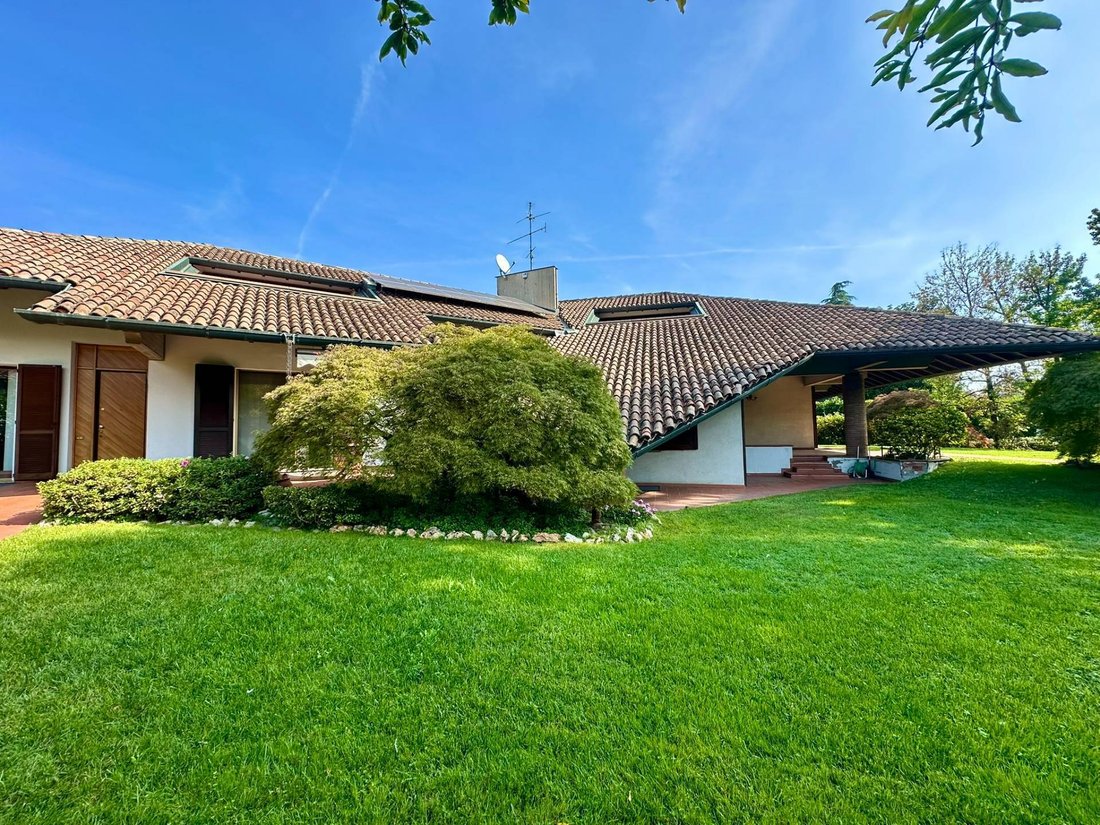
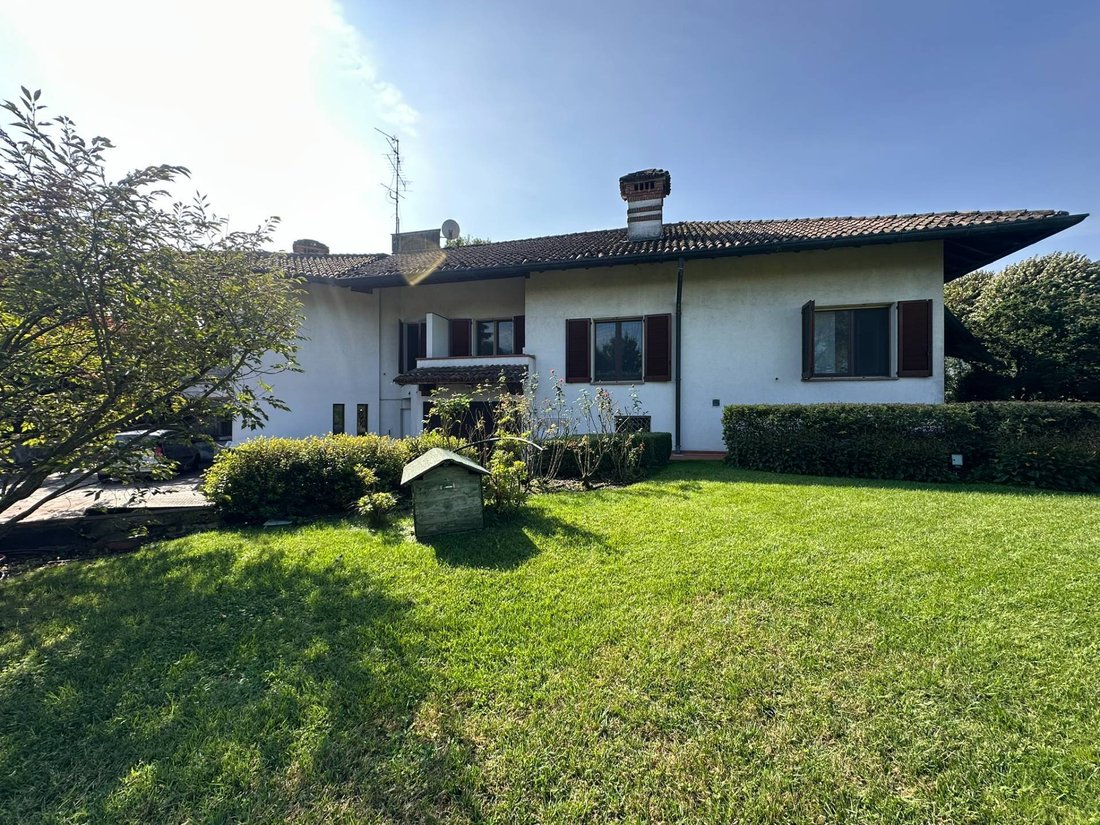
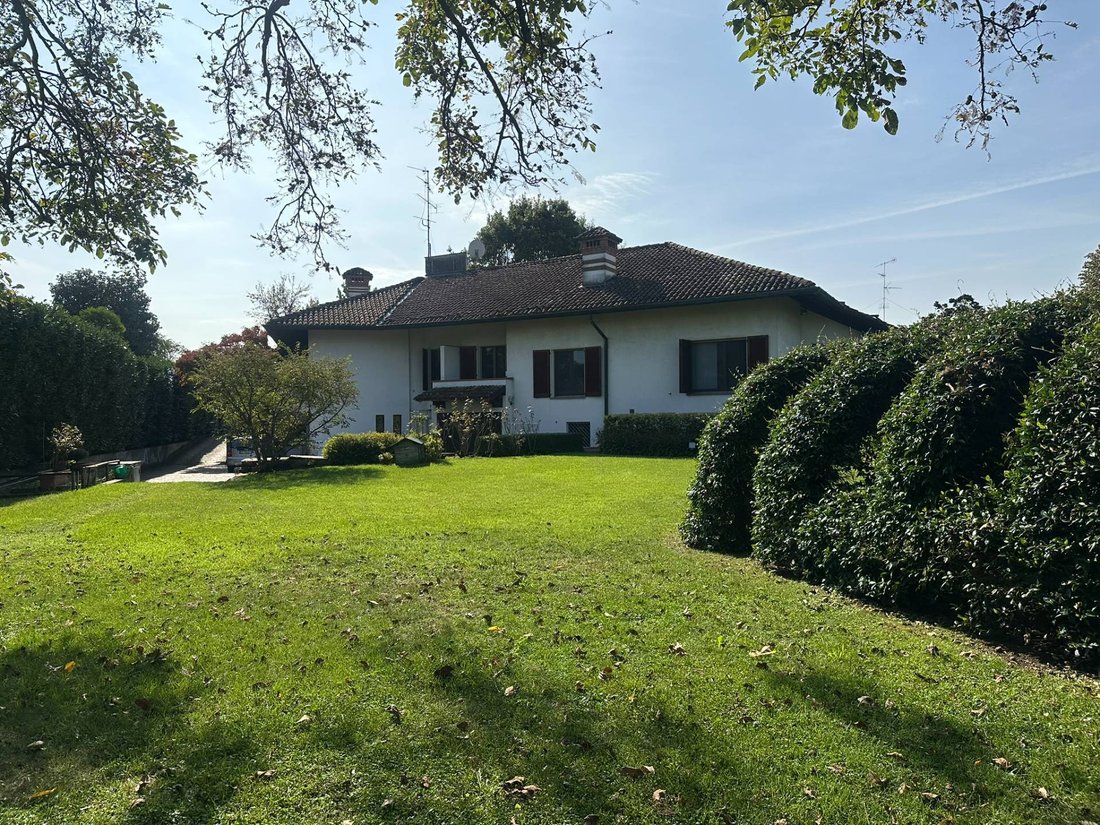
Elegant and Spacious Semi-Detached Villa with Large Private Garden, 7 Bedrooms and Potential for a Swimming Pool
Set in a peaceful residential area and surrounded by a beautifully landscaped private garden, this prestigious villa is currently arranged as two fully independent residential units, offering a total of 7 bedrooms, 6 bathrooms, 2 spacious lower-ground-floor entertainment areas,
Set in a peaceful residential area and surrounded by a beautifully landscaped private garden, this prestigious villa is currently arranged as two fully independent residential units, offering a total of 7 bedrooms, 6 bathrooms, 2 spacious lower-ground-floor entertainment areas,
Elegant and Spacious Semi-Detached Villa with Large Private Garden, 7 Bedrooms and Potential for a Swimming Pool
Set in a peaceful residential area and surrounded by a beautifully landscaped private garden, this prestigious villa is currently arranged as two fully independent residential units, offering a total of 7 bedrooms, 6 bathrooms, 2 spacious lower-ground-floor entertainment areas, 2 covered garages and additional private outdoor parking spaces within the property.
With a limited number of carefully planned modifications, the two units can easily be connected to create one substantial and elegant private residence.
The Interiors
The two residential units are currently completely independent, each with its own living areas, bedrooms, bathrooms, lower-ground-floor spaces and garage. However, the existing layout makes it possible to connect them with relative ease, creating one large family villa while preserving the original architectural character of the property.
This makes the residence particularly versatile: ideal for a large family, for two generations or households wishing to live close to one another while maintaining privacy and independence, or for a variety of hospitality-related uses.
The first unit features an impressive and generously proportioned reception room opening directly onto the covered patio and garden. The living space is arranged into a comfortable lounge area with fireplace and a separate dining area.
Large full-height windows overlook the greenery and flood the room with natural light, creating a seamless connection between the interiors and the garden.
A few steps away is the spacious eat-in kitchen, both practical and well proportioned, with direct access to the outdoor areas ideal for lunches and dinners under the covered patio during the warmer months.
The sleeping area includes generously sized double bedrooms, all overlooking the garden and featuring parquet flooring.
The rooms are complemented by custom-built wardrobes and bespoke furnishings, where aesthetics and functionality come together through high-quality materials, refined details and solutions designed specifically for the spaces.
A large walk-in wardrobe/dressing room and naturally lit bathrooms complete this area. The bathrooms feature light-coloured ceramic finishes and brass detailing, as well as a large corner bathtub and separate shower.
On the upper floor of the same unit there is an additional bedroom, a walk-in wardrobe, a bathroom with shower and a private terrace, providing an attractive and secluded outdoor area.
THE SECOND UNIT, equally well maintained, features a bright and welcoming living room overlooking the garden, with large windows bringing abundant natural light into the space.
The living area is spacious and comfortable, with parquet flooring, a relaxation area and direct views over the surrounding greenery.
The service areas include a large, fully equipped kitchen overlooking the covered patio, well-organised hallways and a contemporary bathroom with twin washbasins set on a long vanity counter, mosaic wall finishes and a shower.
There is also a separate room dedicated to a whirlpool bathtub.
The two bedrooms on this level are bright, well proportioned and efficiently arranged; one also enjoys access to a balcony/terrace.
On the upper floor of the second unit there is a large principal bedroom opening onto a terrace, a walk-in wardrobe, an additional room currently used as a dressing room, and a bathroom with shower.
On the lower-ground floor, both units have generous entertainment and leisure areas enhanced by traditional terracotta flooring, lending warmth and timeless character to the interiors.
These versatile spaces are ideal for use as hobby rooms, games rooms, fitness areas, home cinemas, family rooms or informal dining and entertaining spaces for gatherings with friends and family.
Additional storage rooms, utility spaces and laundry...
Set in a peaceful residential area and surrounded by a beautifully landscaped private garden, this prestigious villa is currently arranged as two fully independent residential units, offering a total of 7 bedrooms, 6 bathrooms, 2 spacious lower-ground-floor entertainment areas, 2 covered garages and additional private outdoor parking spaces within the property.
With a limited number of carefully planned modifications, the two units can easily be connected to create one substantial and elegant private residence.
The Interiors
The two residential units are currently completely independent, each with its own living areas, bedrooms, bathrooms, lower-ground-floor spaces and garage. However, the existing layout makes it possible to connect them with relative ease, creating one large family villa while preserving the original architectural character of the property.
This makes the residence particularly versatile: ideal for a large family, for two generations or households wishing to live close to one another while maintaining privacy and independence, or for a variety of hospitality-related uses.
The first unit features an impressive and generously proportioned reception room opening directly onto the covered patio and garden. The living space is arranged into a comfortable lounge area with fireplace and a separate dining area.
Large full-height windows overlook the greenery and flood the room with natural light, creating a seamless connection between the interiors and the garden.
A few steps away is the spacious eat-in kitchen, both practical and well proportioned, with direct access to the outdoor areas ideal for lunches and dinners under the covered patio during the warmer months.
The sleeping area includes generously sized double bedrooms, all overlooking the garden and featuring parquet flooring.
The rooms are complemented by custom-built wardrobes and bespoke furnishings, where aesthetics and functionality come together through high-quality materials, refined details and solutions designed specifically for the spaces.
A large walk-in wardrobe/dressing room and naturally lit bathrooms complete this area. The bathrooms feature light-coloured ceramic finishes and brass detailing, as well as a large corner bathtub and separate shower.
On the upper floor of the same unit there is an additional bedroom, a walk-in wardrobe, a bathroom with shower and a private terrace, providing an attractive and secluded outdoor area.
THE SECOND UNIT, equally well maintained, features a bright and welcoming living room overlooking the garden, with large windows bringing abundant natural light into the space.
The living area is spacious and comfortable, with parquet flooring, a relaxation area and direct views over the surrounding greenery.
The service areas include a large, fully equipped kitchen overlooking the covered patio, well-organised hallways and a contemporary bathroom with twin washbasins set on a long vanity counter, mosaic wall finishes and a shower.
There is also a separate room dedicated to a whirlpool bathtub.
The two bedrooms on this level are bright, well proportioned and efficiently arranged; one also enjoys access to a balcony/terrace.
On the upper floor of the second unit there is a large principal bedroom opening onto a terrace, a walk-in wardrobe, an additional room currently used as a dressing room, and a bathroom with shower.
On the lower-ground floor, both units have generous entertainment and leisure areas enhanced by traditional terracotta flooring, lending warmth and timeless character to the interiors.
These versatile spaces are ideal for use as hobby rooms, games rooms, fitness areas, home cinemas, family rooms or informal dining and entertaining spaces for gatherings with friends and family.
Additional storage rooms, utility spaces and laundry...
-
Tipo di proprietà
Casa
-
Piani
3
-
Prezzo/piede²
$167
Caratteristiche
- Giardino
- Terrazza
- Garage
- Camino
- Cinema
- Sala giochi
- Idromassaggio
- Centro Fitness / Palestra
- Cabina armadio
Caratteristiche
Interni
- Soffitto alto
- Camino
- Aria condizionata
- Piano cottura a gas
- Idromassaggio
- Bar
- Lavanderia
- Sala giochi
- Cinema
- Seminterrato
- Cabina armadio
- Centro Fitness / Palestra
Outdoor
Esplora la zona
Via Don Minzoni 20, Noviglio, Lombardia, Italia
Visualizza su Google Maps
Prezzo per sqft
Basso
Alto
Situata nella tranquilla città di Noviglio, questa proprietà offre facile accesso ai servizi urbani di Milano in 30 minuti di auto. Le autostrade vicine collegano all’Aeroporto di Milano Malpensa in 48 minuti e alla Stazione Centrale di Milano in 35 minuti. Godetevi la vicinanza al Golf Club Castello Tolcinasco e alla cucina italiana autentica. L’area equilibra la vita suburbana tranquilla con connessioni comode a cultura, istruzione e trasporti.
Ottieni luoghi vicini
Attrazioni
Scuole
Aeroporto di Milano Malpensa
Aeroporto
48 min
Stazione Centrale di Milano
Stazione ferroviaria
35 min
Golf Club Castello Tolcinasco
Golf e Country Club
12 min
Galleria Vittorio Emanuele II
Shopping e stile di vita
33 min
Terrazza Aperol
Ristorazione e vino
32 min
Parco Sempione
Attività all'aperto e natura
30 min
International School of Milan
Scuola internazionale
28 min
Liceo Scientifico Statale A. Volta
Scuola pubblica
32 min
Iscritto da 2 anni
Hai chiesto informazioni su questa proprietà
L'agente La contatterà al più presto
Pubblicato da
7
Annunci
2024
Iscritto
Prenota una visita con the agent
Scegli una data e indica se preferisci un tour virtuale o di persona con l’agente.
Data preferita
Tipo di tour
Ultimo aggiornamento
Ottobre 2
Prima pubblicazione
Ottobre 2
Riferimento annuncio
CBI133-1864-199
La fiducia dei migliori broker del mondo
Gli agenti dietro le proprietà più straordinarie del mondo pubblicano su JamesEdition.
- Annunci di Sotheby's, Christie's, BARNES ed Engel & Völkers
- Ogni annuncio è verificato prima della pubblicazione
- Si metta in contatto diretto con agenti verificati
Continuando, accetta i nostri Termini e la nostra Informativa sulla privacy.