$679,149
Attico/Mansarda In Vendita A Novara, Centro
- 2 Camere
- 3 Bagni
- 2,153 Sqft
- Aggiornato: Oggi
Informazioni sulla proprietà
La descrizione è stata tradotta automaticamente.
La descrizione viene visualizzata nella lingua originale.
Two-level penthouse with large terraces and views of the Dome Via dei Mille, Novara In an elegant, recently built condominium, set back from the street and therefore particularly quiet, we offer for sale a prestigious two-level penthouse with large terraces and open views of the city and the Dome of San Gaudenzio. We are located in Via dei Mille 4/A, close to the historic center and a few minutes’
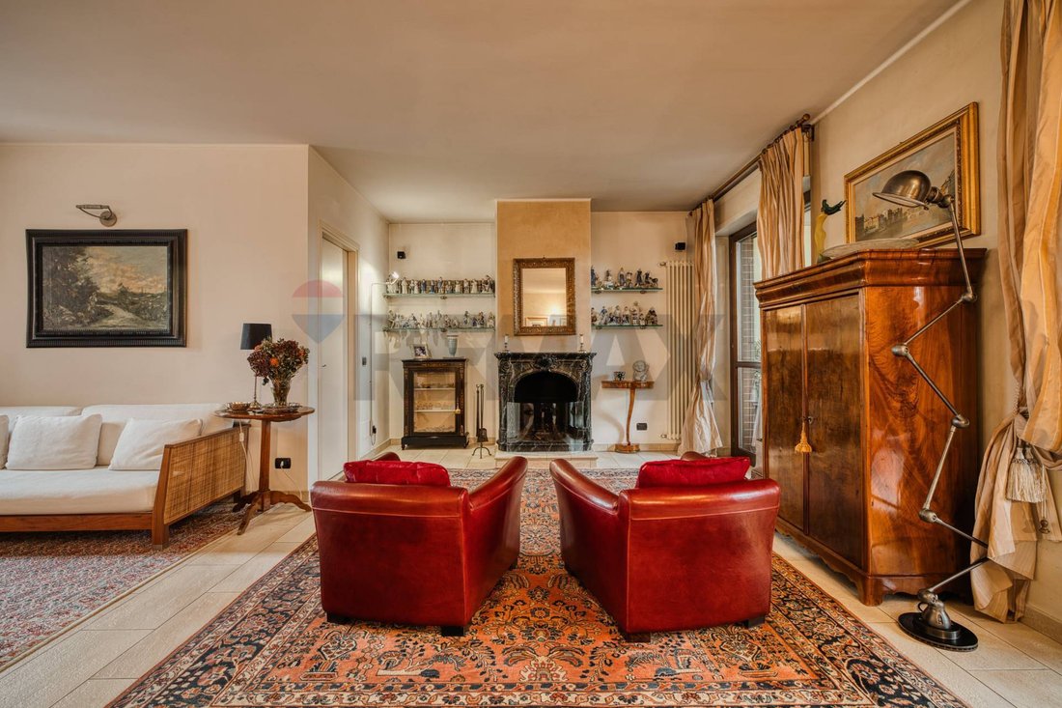
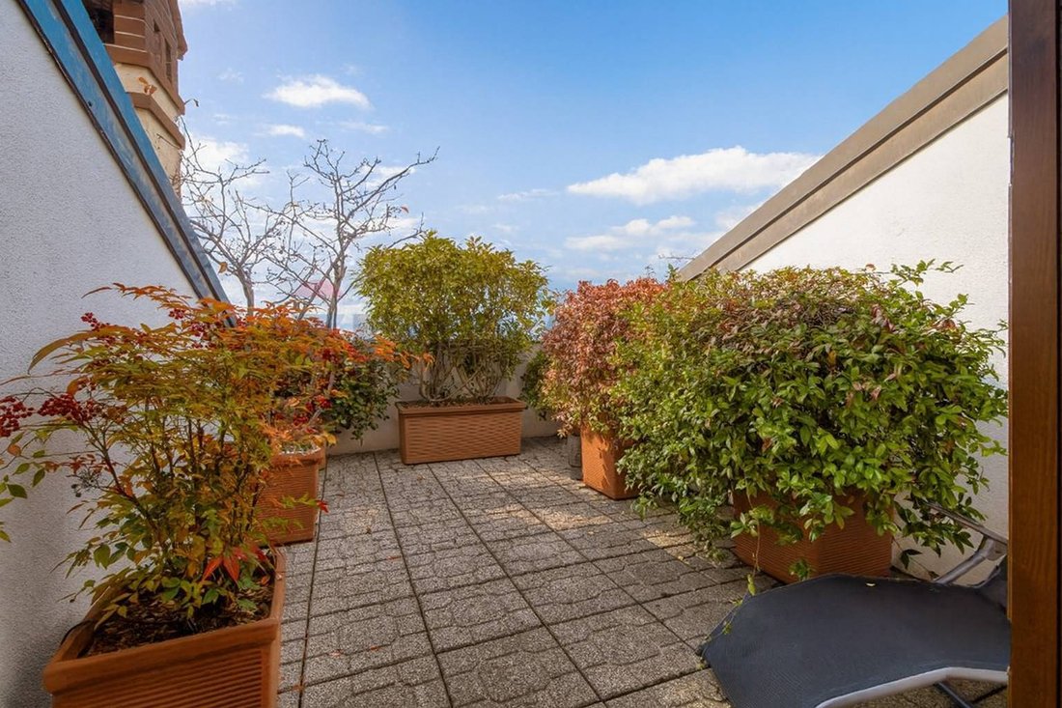
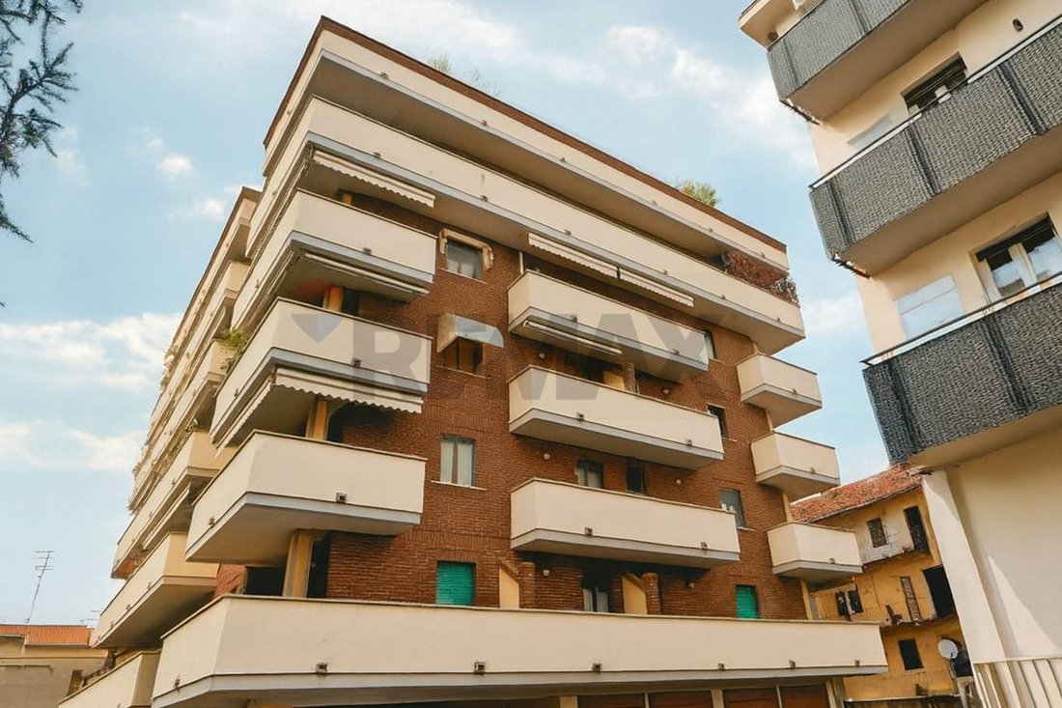
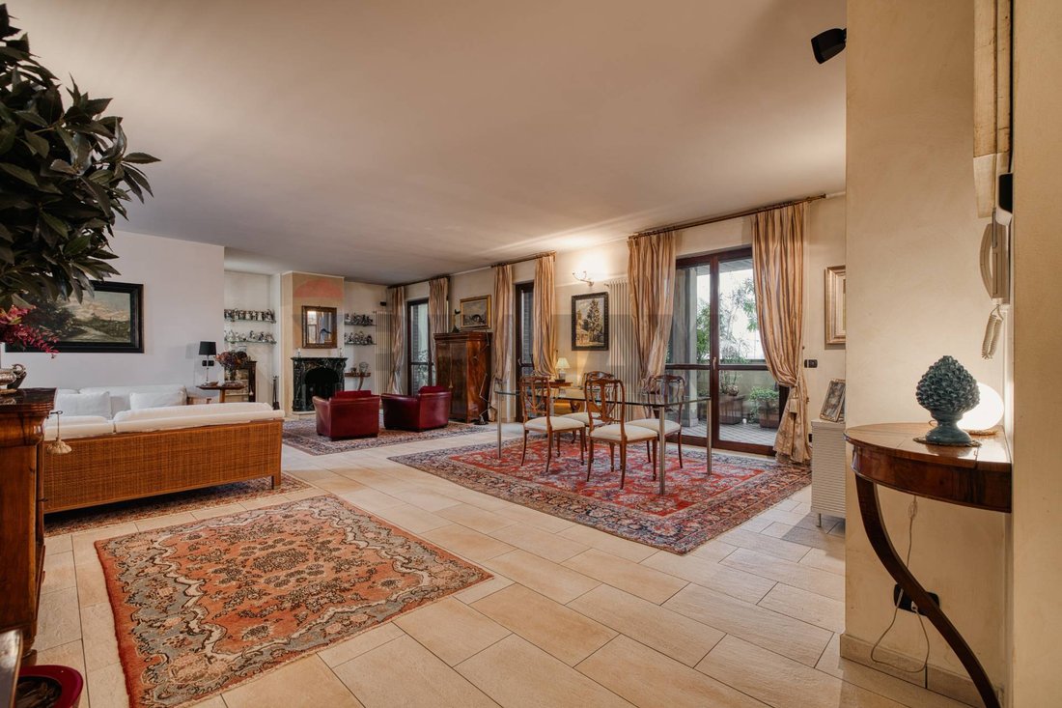
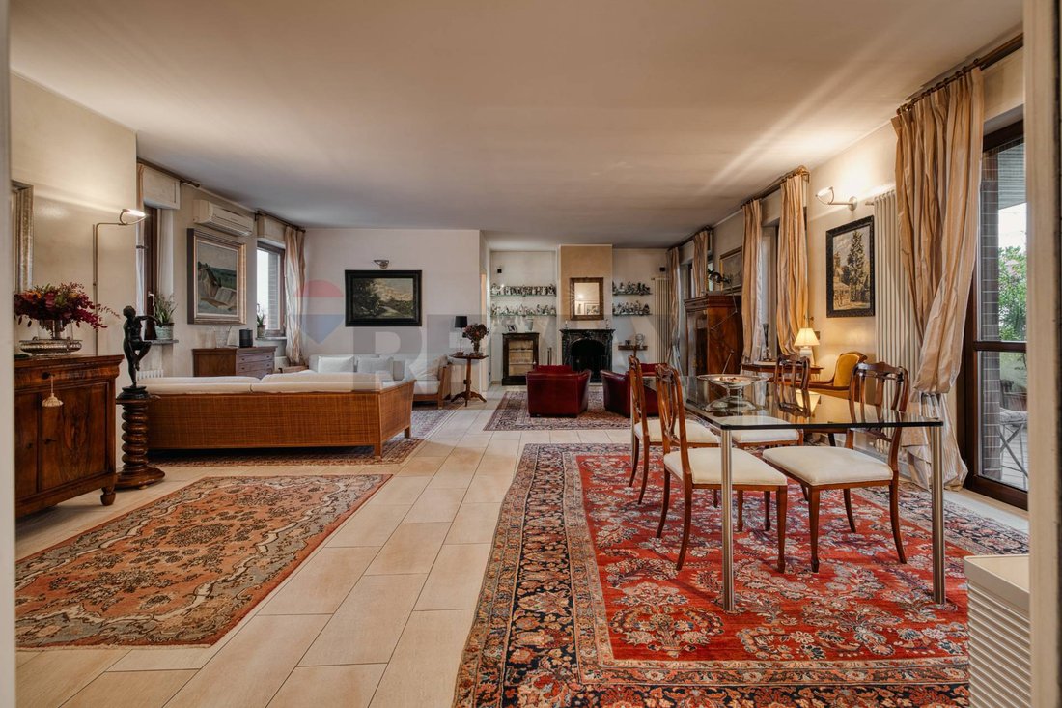
Two-level penthouse with large terraces and views of the Dome Via dei Mille, Novara In an elegant, recently built condominium, set back from the street and therefore particularly quiet, we offer for sale a prestigious two-level penthouse with large terraces and open views of the city and the Dome of San Gaudenzio. We are located in Via dei Mille 4/A, close to the historic center and a few minutes’ walk from the train station, in a convenient and well-served location. The apartment spans the fifth and sixth floors, connected by a convenient internal staircase; the entire building is served by a shared elevator that takes you to the fifth floor. Living area fifth floor The entrance leads into a refined triple living room, extremely bright and welcoming, featuring multiple functional areas: a relaxation area, a TV space, and a reading/study area. The large windows overlook the spacious, planted, covered terrace of approximately 50 square meters, a perfectly livable and private outdoor space, ideal for lunches, dinners, and relaxing al fresco. On the opposite side, the living room enjoys a suggestive view towards the city centre, with a direct glimpse of the Antonelliana Dome of San Gaudenzio. Adjacent but well separated from the living room, the designer eat-in kitchencompletely custom-builtfeatures a long wall equipped with freestanding appliances and ample storage. It also opens directly onto the terrace, making the use of the outdoor space extremely functional. The plan is completed by: a first bathroom with window serving the living area, with shower and anthracite stoneware finishes; a large closet/wardrobe; a dedicated laundry room, particularly convenient for managing the house. Sleeping area sixth floor The entire sixth floor is dedicated to the sleeping area and stands out for its attic layout and warm spaces. A large hallway, now equipped with custom-made bookcases and a study area, serves as a private living room, ideal as a smart working area or a children’s space. On this level we find: a first double bedroom of generous dimensions, perfect as a children’s room or guest room, with adjoining bathroom with window, bathtub and complete sanitary fixtures; the wardrobe corridor leading to the scenic master bedroom. Master bedroom with private terrace The master bedroom is a true suite: spacious, bright, and quiet, with direct access to a private, planted, 20-square-meter terrace, ideal as a solarium or private relaxation corner. Completing the master area: an elegant en suite bathroom of over 10 m2, with large sink, toilet and large shower; a comfortable, fully equipped walk-in closet. Equipment and appurtenances The apartment is equipped with air conditioning and central heating with heat meters. The recently renovated and well-maintained building offers modern and functional common areas. The property includes a convenient cellar on the ground floor and the option to purchase, with separate negotiation, a double garage and a parking space, also on the ground floor of the building. An ideal solution for a family looking to live in a modern, elegant, and private setting, with spacious interiors, truly usable terraces, and a strategic location: the historic center, all amenities, and the train station are just a few minutes’ walk away. Contact us to book a viewing and discover all the details of this extraordinary property: you’ll be fascinated. We’ll be happy to assist you with your next move to one of Novara’s most convenient and well-served areas.
-
Tipo di proprietà
Appartamento
-
Piani
6
-
Anno di costruzione
2006
-
Prezzo/piede²
$315
-
Emissioni
D
-
Consumo
D
Caratteristiche
- Terrazza
- Garage
- Cabina armadio
- Ascensore
- Rinnovato
- Lavanderia
- Aria condizionata
- Parcheggio
Esplora la zona
Via Dei Mille 4/A, Centro, Novara, Piemonte
Visualizza su Google Maps
Prezzo per sqft
Basso
Alto
Iscritto da 5 mesi
Hai chiesto informazioni su questa proprietà
L'agente La contatterà al più presto
Pubblicato da
16
Annunci
2026
Iscritto
Prenota una visita con the agent
Scegli una data e indica se preferisci un tour virtuale o di persona con l’agente.
Data preferita
Tipo di tour
Ultimo aggiornamento
Oggi
Prima pubblicazione
Sep 8
Riferimento annuncio
21010323-43
La fiducia dei migliori broker del mondo
Gli agenti dietro le proprietà più straordinarie del mondo pubblicano su JamesEdition.
- Annunci di Sotheby's, Christie's, BARNES ed Engel & Völkers
- Ogni annuncio è verificato prima della pubblicazione
- Si metta in contatto diretto con agenti verificati
Continuando, accetta i nostri Termini e la nostra Informativa sulla privacy.