Casa Indipendente Con 6 Camere Da Letto In Vendita A Nottingham
- 6 Camere
- 5 Bagni
- Aggiornato: Ottobre 14
Informazioni sulla proprietà
THE THATCH
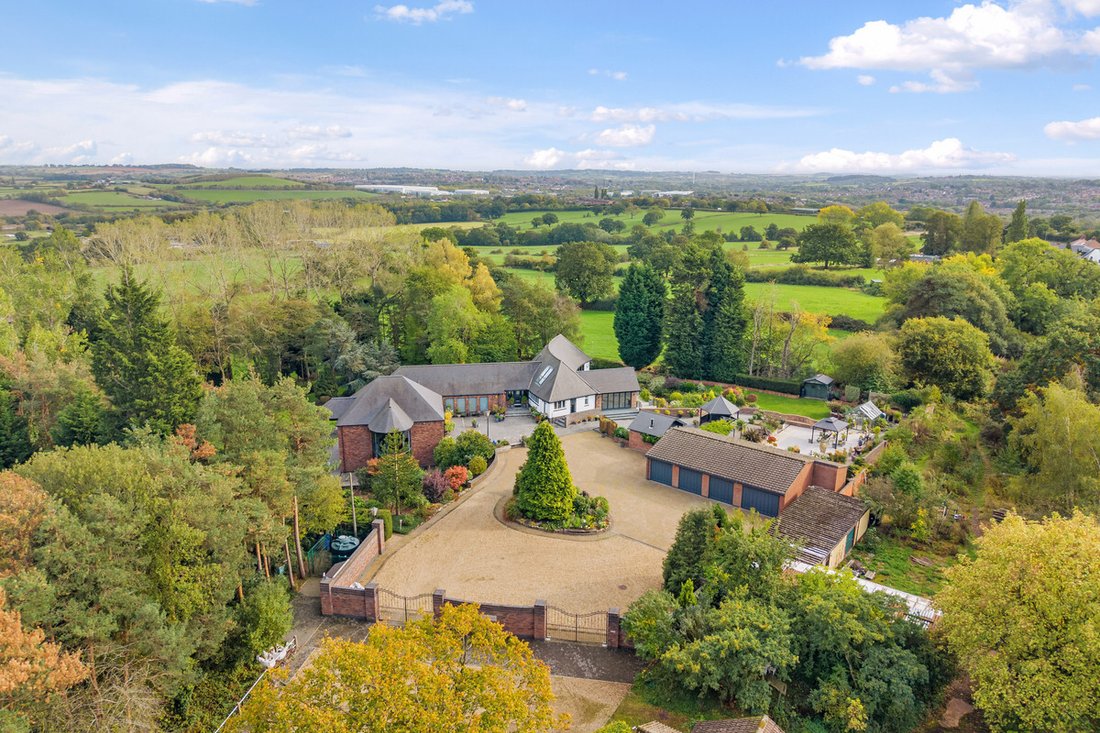
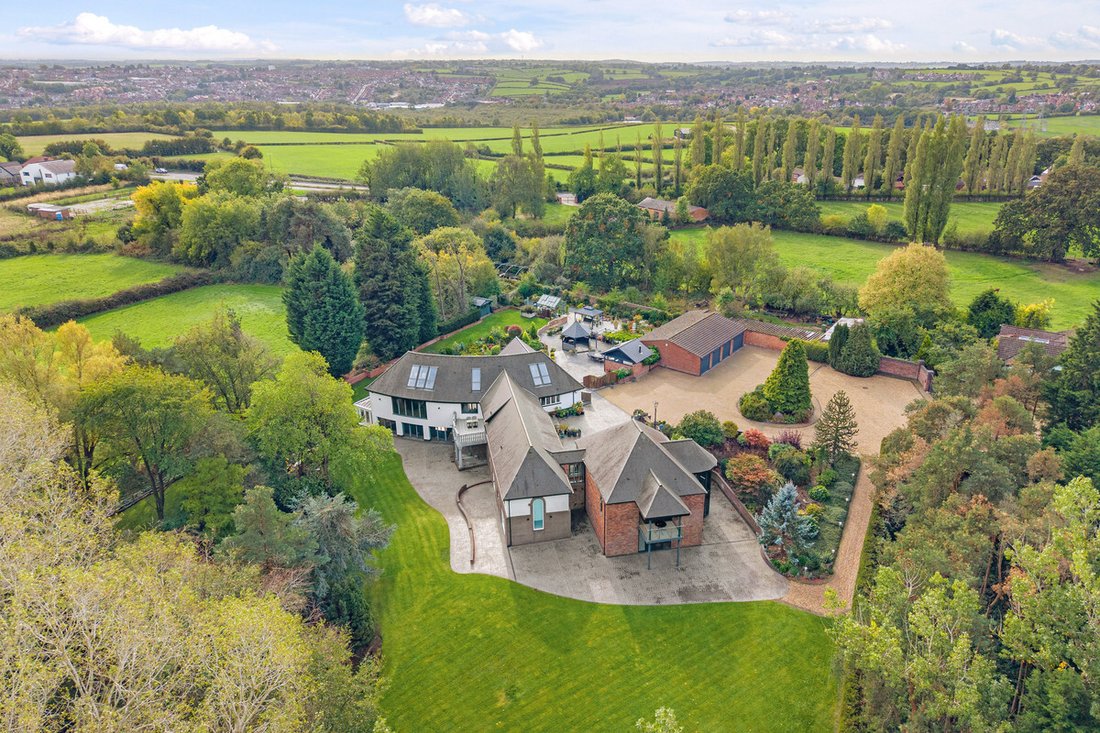
The Thatch comes to the market offering a rare and exciting opportunity to acquire a unique family home, boasting substantial proportions and standing within remarkable and truly enviable grounds of circa 2 acres. Enjoying an excellent degree of privacy with open-field aspects to all sides, this first-class dwelling is a hidden sanctuary for those wanting to retreat behind priv
THE THATCH
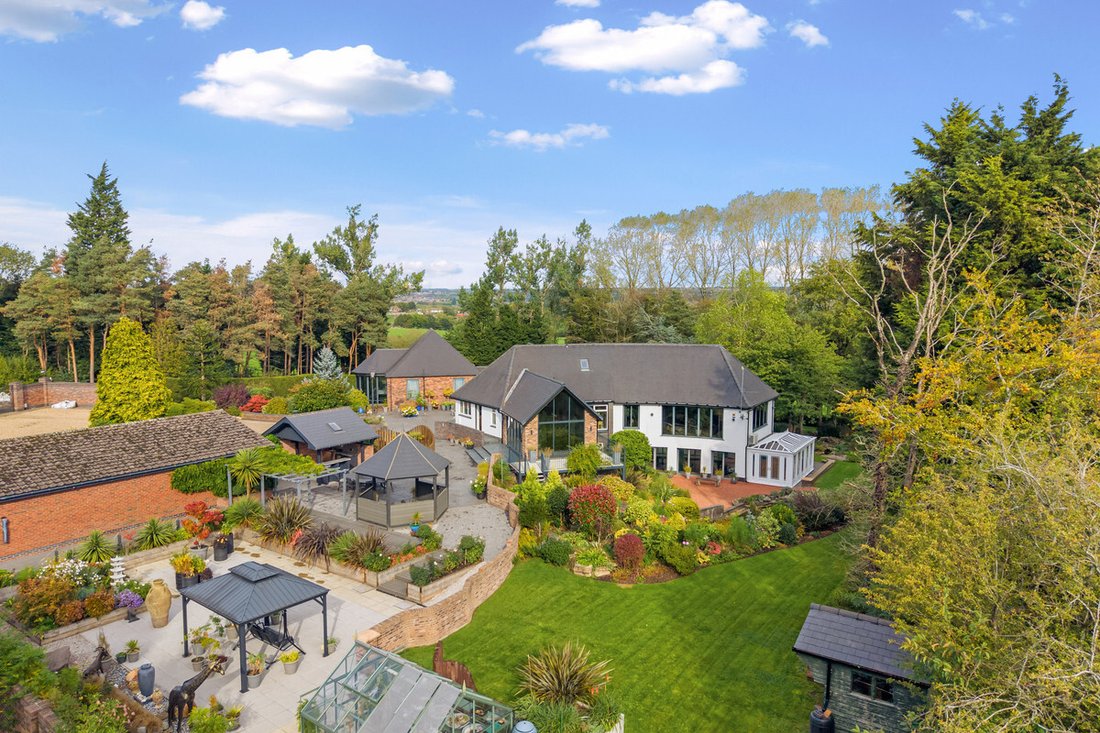
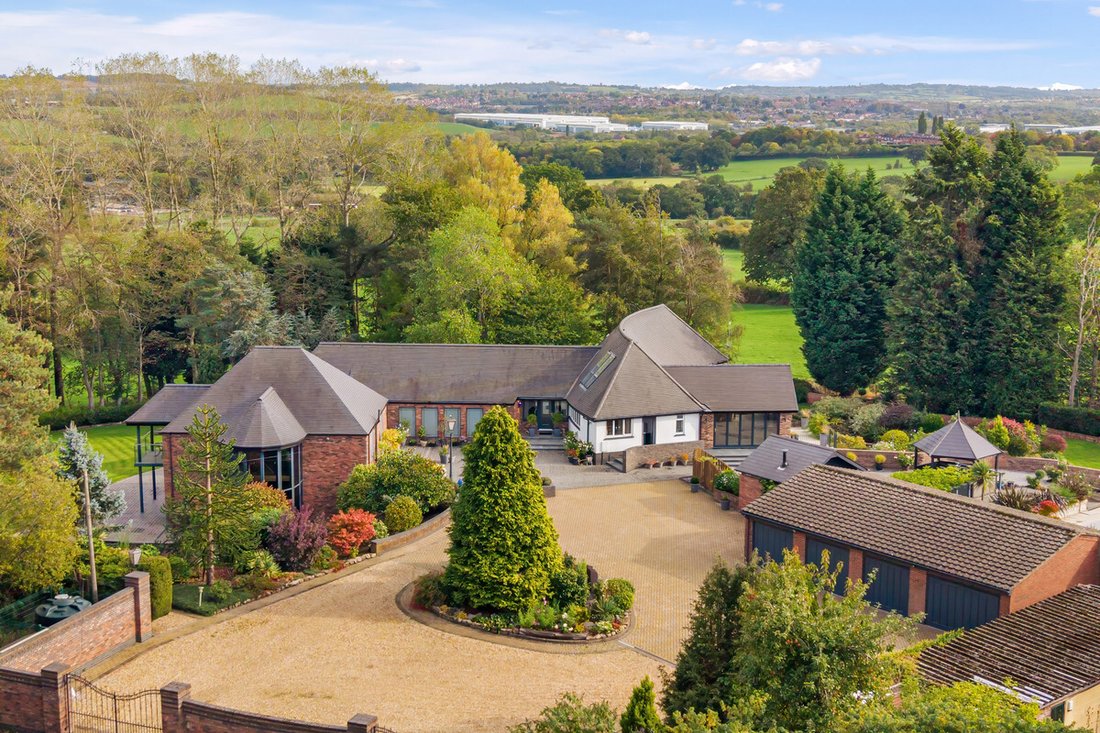
The Thatch comes to the market offering a rare and exciting opportunity to acquire a unique family home, boasting substantial proportions and standing within remarkable and truly enviable grounds of circa 2 acres. Enjoying an excellent degree of privacy with open-field aspects to all sides, this first-class dwelling is a hidden sanctuary for those wanting to retreat behind private gates for peace and quiet. The Thatch is equally suited to entertaining in scale, with house and garden working in perfect harmony to cater to all occasions, not just everyday life. With over 8,000sq.ft of luxurious accommodation, the property offers a fantastic degree of flexibility in how this space can be used, notably the lower ground self-contained annexe/ apartment providing an independent area for dependant relatives. Overall, this is home which needs to be seen to be appreciated, with room for all the generations of your family and everything you could ask for within your very own haven.
THE ACCOMMODATION
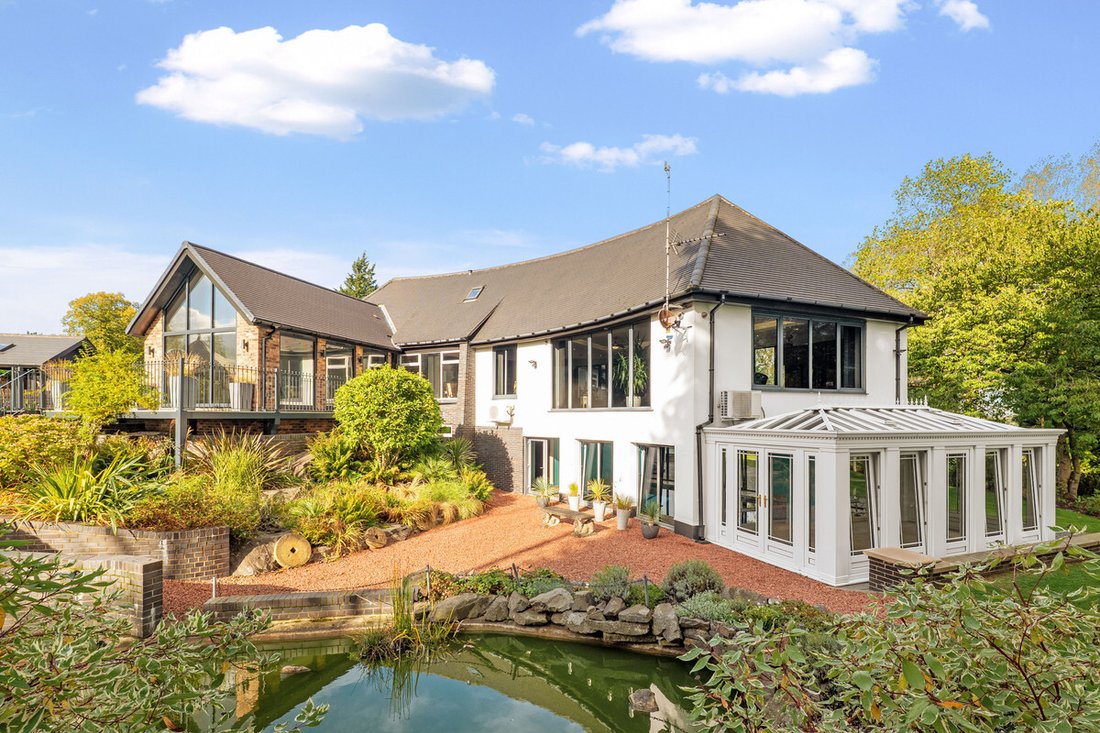
Upon entering the ground floor of the home, you are immediately greeted by a welcoming entrance hall. Inviting and bright, the space opens up into a formal dining area, perfect for occasions, and benefits from French doors to a balcony terrace overlooking the rear garden and open fields beyond. The traditional bespoke kitchen offers a practical and functional arrangement for everyday use, with a more recent adjoining garden room catering perfectly for modern living with sitting and dining areas and bi-folding doors leading out on to the outdoor entertaining space. You’ll also find, leading off the kitchen, a useful utility room/ boot room with guest WC. The primary lounge is particularly impressive, boasting a substantial room adorned with recessed ambient lighting and vast floor to ceiling windows to 3 aspects framing the stunning garden views. The principal suite offers a wonderful retreat, boasting a 70sqm bedroom area with dedicated balcony, fitted dressing room and a substantial en-suite bathroom. In addition, this room offers something a little bit special, with an architecturally designed spiral staircase wrapped in glazing leading down to a dedicated lounge with sperate WC. This space could lend itself perfectly to a variety of uses with minimal works required, such as a games room, home cinema or gym. Completing the ground floor accommodation there 3 further double bedrooms, one of which enjoys a dedicated en-suite bathroom, and an independent family bathroom. To the first floor, you’ll find a substantial room which is currently configured as a home office with ample storage space. This could easily be repurposed as two separate bedrooms, with a shower room already in situ on this floor. The two separate lower-ground floor areas are accessed by their own separate staircases, this first of which leads down to the stunning leisure suite with it’s heated indoor swimming pool and lounging area, plant/ boiler room and an office room which could lend itself as an additional bedroom. The second staircase leads down to an additional double bedroom, currently utilised as a gym, and internal access to the self-contained annexe which enjoys a dedicated kitchen, lounge with garden access, double bedroom and shower facilities.
GARDENS & GROUNDS
The Thatch benefits from remarkable grounds which wrap around the entirety of the property and extend to circa 2 acres of glorious formal gardens. When approaching the property, you are immediately greeted by two grand electric gated entrances, a fitting first impression for a home of this stature. Beyond the gates, the attractive frontage with its extensive block paved driveway provides ample parking for a number of vehicles, with borders and turning circle stocked with select planting delivering a sense that you are visiting something particularly special. A dedicated entertaining area conveniently leads off the modern kitchen extension, with a covered outdoor kitchen and pergoda for outdoor dining – the perfect space for entertaining guests in warmer seasons. Elsewhere you’ll find a number of other sheltered and open seating areas to enjoy, vegetable garden, several stores/ sheds, an impressive pond feature and expansive lawns to side and rear elevations. All of this is enhanced by beautiful planting, shrubbery, established trees and the open-field views beyond. For those with cars, hobbies or projects, there is over 1,400sq.ft to the detached 4 car garage and attached potting room.
LOCATION
Langley Mill is situated approximately 11 miles north-west of Nottingham City Centre and approximately 10.5 miles north-east of Derby City Centre. The area is now predominantly residential, popular with families and professionals due to its accessibility. The village itself enjoys a number of comprehensive amenities, with nearby Kimberley town and Giltbrook Retail Park providing further shopping, dining, sport recreation facilities, library, schools and public transport etc. Several major arterial routes run nearby Langley Mill, with both the M1 Motorway and the A610 within easy reach. In addition, Pheonix Park tram stop provides easy access to Nottingham and is located approximately 6.5 miles from Langley Mill, whilst Langley Mill Station can provide rail access to a nearby London mainline.
DISTANCES
Nottingham City Centre 12 miles
Derby City Centre 13 miles
Pheonix Park Park & Ride 8.5 miles
Langley Mill Railway Station 2.5 miles
Queens Medical Centre 12 miles
Royal Derby Hospital 14 miles
M1 Motorway J26 7 miles
A610 0.2 miles
SERVICES
Mains electricity, water and drainage are understood to be connected. There is oil fired central heating.
TENURE
Freehold.
VIEWINGS
Strictly by appointment with Fine & Country Nottinghamshire. Please contact Pavlo Jurkiw for further information.
-
Tipo di proprietà
Casa
Caratteristiche
- Giardino
- Terrazza
- Garage
- Centro Fitness / Palestra
- Piscina coperta
- Cucina esterna
- Idromassaggio
- Pergola
- Planimetria 2D
Lot
Interni
- Soffitto alto
- Ufficio
- Aria condizionata
- Isola della cucina
- Piano cottura a gas
- Idromassaggio
- Seminterrato
- Piscina coperta
- Controsoffitti in pietra
- Centro Fitness / Palestra
Outdoor
- Terrazza
- Balcone
- Parcheggio
- Garage
- Cucina esterna
- Cancello
- Pergola
- Giardino
Esplora la zona
L'agente La contatterà al più presto
Pubblicato da
Prenota una visita con the agent
Scegli una data e indica se preferisci un tour virtuale o di persona con l’agente.

Proprietà simili nelle vicinanze
Nuovi annunci a Codnor


Esplora più immobili in vendita
tipi di proprietà Codnor, Inghilterra
Codnor, Inghilterra ricerche popolari
- Proprietà immobiliari con Terrazza a Codnor, Inghilterra
- Proprietà immobiliari con Bar a Codnor, Inghilterra
- Proprietà immobiliari con Ufficio a Codnor, Inghilterra
- Proprietà immobiliari Vista sulle montagne a Codnor, Inghilterra
- Proprietà immobiliari con Giardino a Codnor, Inghilterra
- Proprietà immobiliari Comunità recintata a Codnor, Inghilterra
- Proprietà immobiliari Moderno a Codnor, Inghilterra
- Proprietà immobiliari con Centro Fitness / Palestra a Codnor, Inghilterra
- Proprietà immobiliari con Cantina a Codnor, Inghilterra
- Proprietà immobiliari con Idromassaggio a Codnor, Inghilterra
- Proprietà immobiliari con Camino a Codnor, Inghilterra
- Proprietà immobiliari con Garage a Codnor, Inghilterra
- Proprietà immobiliari con Cinema a Codnor, Inghilterra
Guide e storie correlate
La fiducia dei migliori broker del mondo
Gli agenti dietro le proprietà più straordinarie del mondo pubblicano su JamesEdition.
- Annunci di Sotheby's, Christie's, BARNES ed Engel & Völkers
- Ogni annuncio è verificato prima della pubblicazione
- Si metta in contatto diretto con agenti verificati
Continuando, accetta i nostri Termini e la nostra Informativa sulla privacy.