Casa Indipendente Con 5 Camere Da Letto In Vendita A Nottingham
- 5 Camere
- 4 Bagni
- Aggiornato: Ottobre 2
Informazioni sulla proprietà
** SEE FULL VIDEO TOUR **
DEVELOPER’S INSIGHT
“The Long Barn has been the perfect project to demonstrate what we’re capable of delivering.”
When we acquired the site, it already had planning consent for a conventional barn conversion. However, we immediately recognised that its exceptional setting, private access and far-reaching views across the Vale of Belvoir offered the op
** SEE FULL VIDEO TOUR **
DEVELOPER’S INSIGHT
“The Long Barn has been the perfect project to demonstrate what we’re capable of delivering.”
When we acquired the site, it already had planning consent for a conventional barn conversion. However, we immediately recognised that its exceptional setting, private access and far-reaching views across the Vale of Belvoir offered the opportunity to create something much more distinctive.
Our vision was to respect the building’s agricultural heritage while completely reimagining what it could become. We describe The Long Barn as “a building within a building” — retaining the character and structure of the original Dutch Barn while introducing contemporary architecture, expansive glazing and highly energy-efficient technology.
We were particularly passionate about creating a home that felt connected to its surroundings. Natural light, the countryside views and the relationship between the interior and exterior spaces have all played a huge part in the design.
Sustainability has been equally important to us. From the construction methods and renewable technology to biodiversity within the landscaping, we wanted to create a home that was not only beautiful, but efficient, considered and designed with the future in mind.
We have deliberately created a flexible home that can evolve with its owners, whether that means family life, entertaining, working from home or simply enjoying the space and setting.
There are many elements we are proud of, but ultimately our greatest hope is that the future owners will make The Long Barn their own — appreciating the quality, design and sustainability that have gone into creating it, while filling it with their own experiences and memories.
For us, The Long Barn is about creating a stylish, efficient and genuinely liveable home in an exceptional setting.
A contemporary rural retreat of exceptional design
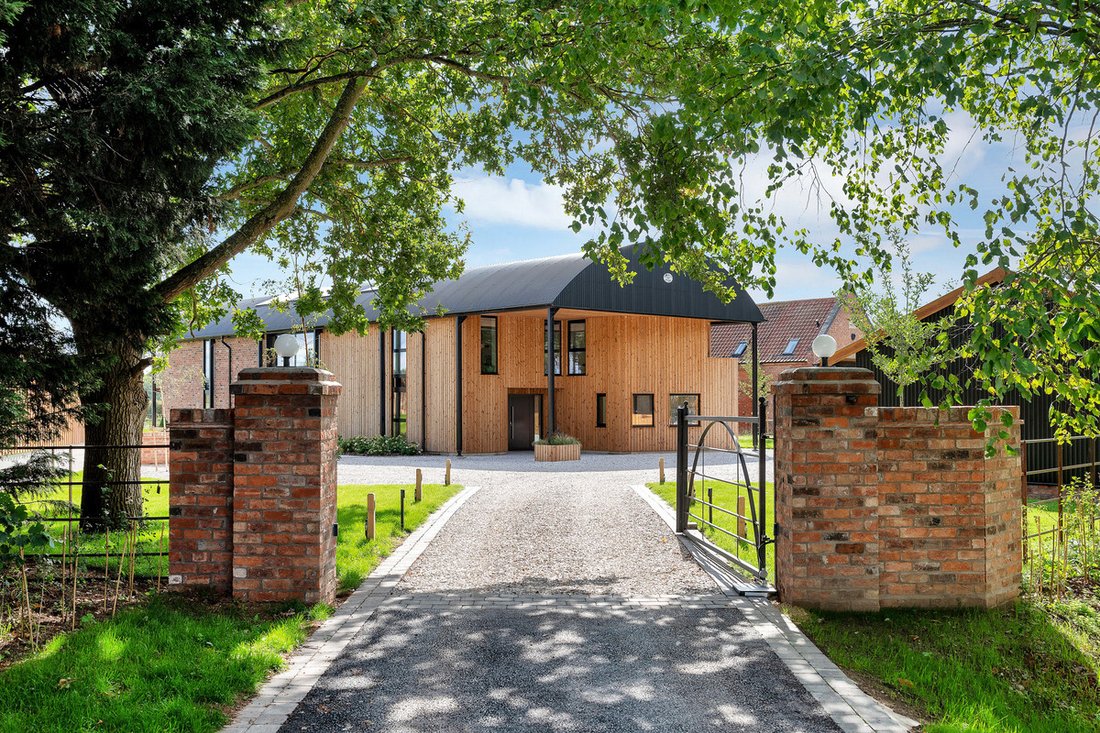
Occupying a secluded gated setting within the Vale of Belvoir, The Long Barn is an exceptional new-build residence in Dutch Barn-style where striking architecture, thoughtful design and beautiful countryside come together.
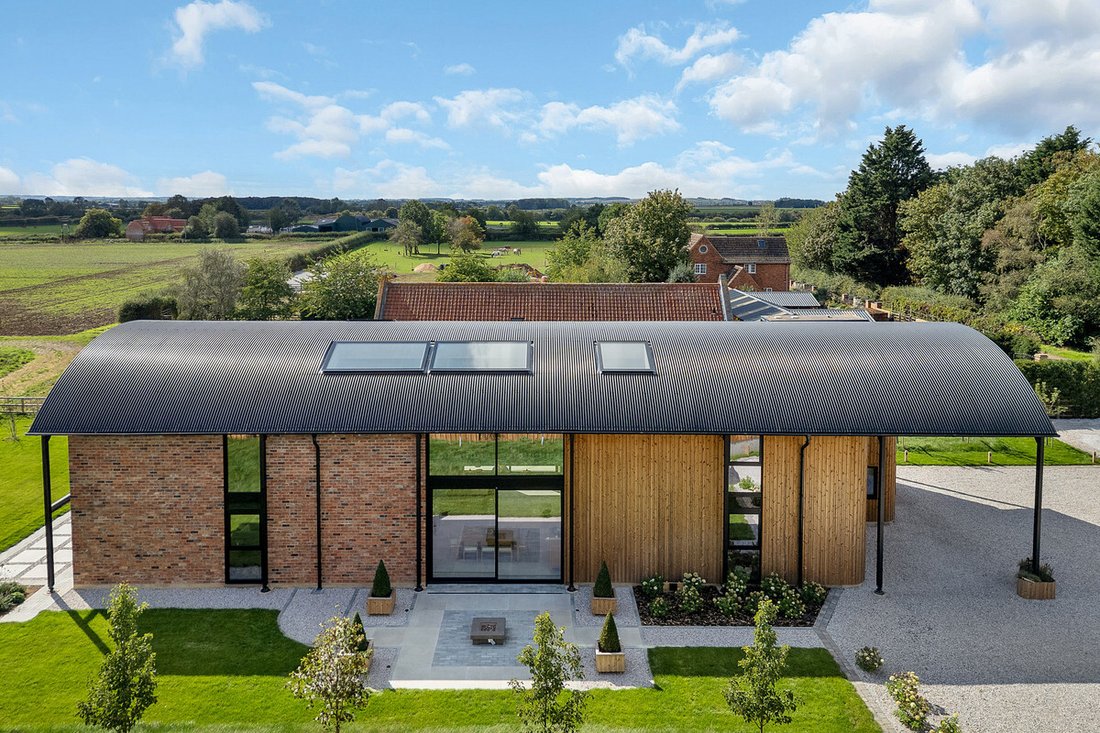
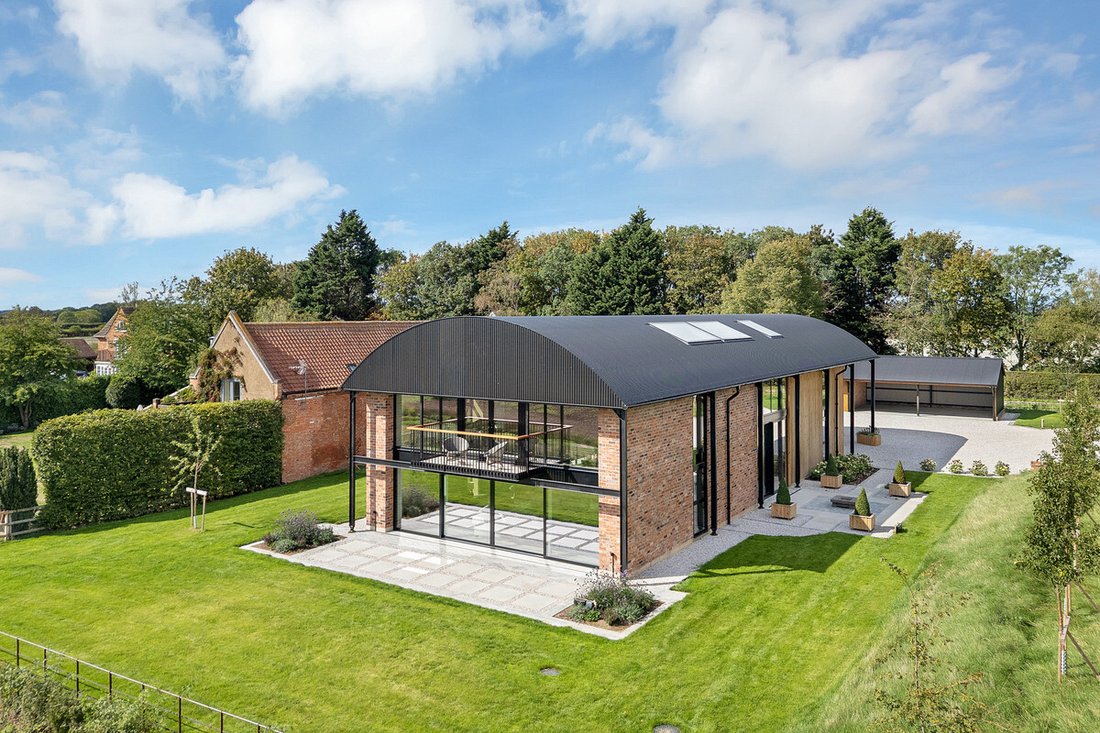
Designed by award-winning architectural practice Levitate and built by Red House Developments, this remarkable home offers a contemporary interpretation of rural living. Its distinctive curved roofline, vaulted interiors and expansive glazing create a home that feels both dramatic and wonderfully connected to its surroundings, with uninterrupted views across the countryside.
Behind a secure gated entrance and accessed via a private road The Long Barn occupies a large, level plot , providing a rare combination of privacy, space and tranquillity.
Designed for modern rural living
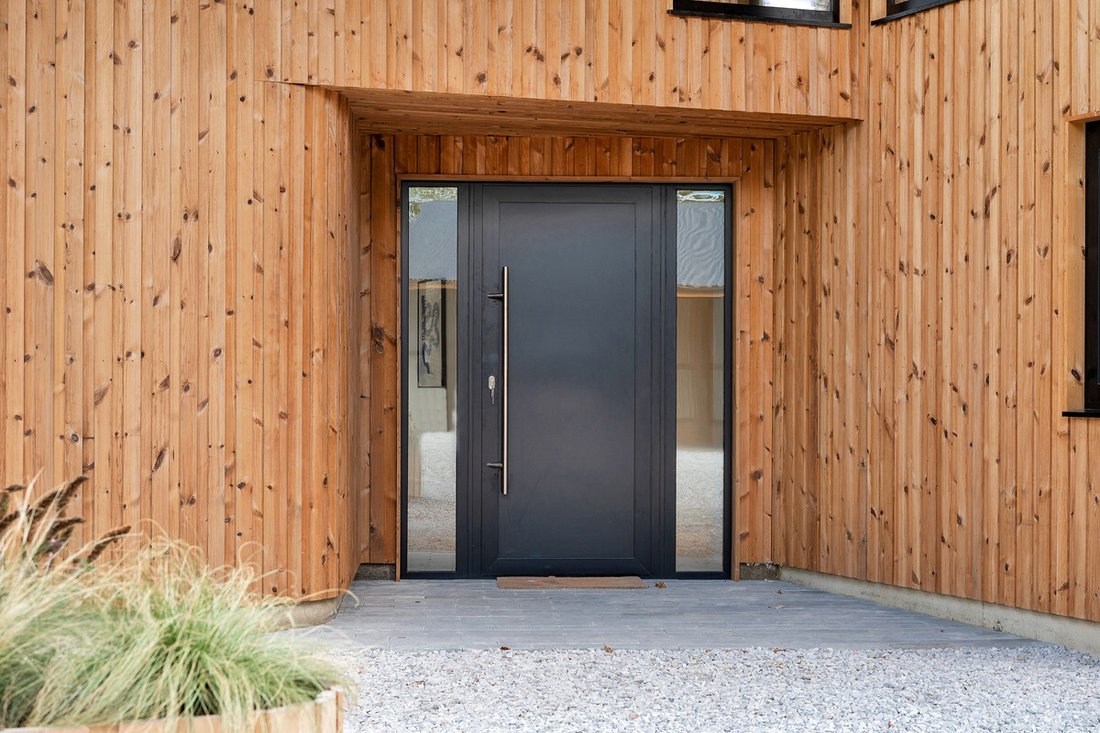
From the moment of arrival, the attention to detail is clear. A striking double-height entrance creates an impactful first impression, with a bespoke steel staircase, crafted oak treads, spindles and handrails and open galleried landing setting the tone for the quality and individuality found throughout.
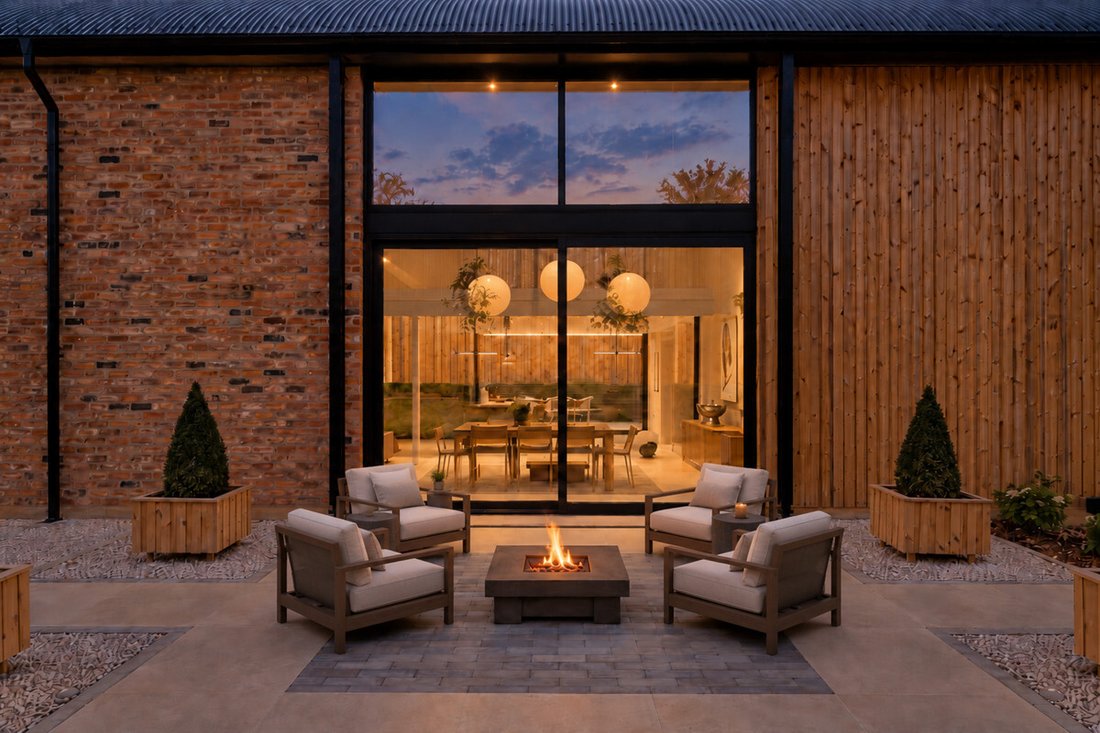
At the centre of the home is an exceptional open-plan kitchen, dining and living space, designed equally for relaxed family life and entertaining. Full-height glazing floods the room with natural light while drawing the surrounding landscape into the home.
The bespoke deVOL kitchen features Miele and Bosch appliances and a generous walk-in pantry, complemented by a separate utility room and excellent practical storage.
The ground floor also includes a spacious guest suite with an adjoining accessible shower room, making the accommodation particularly versatile for family and guests.
Light-filled bedroom accommodation
The first floor is centred around a beautifully designed galleried landing and offers four impressive bedroom suites.
The principal suite is a private retreat, opening onto its own balcony overlooking the Vale, and featuring a walk-in wardrobe and beautifully appointed en suite bathroom.
Three further double bedrooms provide comfortable and private accommodation for family or guests, each designed to make the most of the natural light and far-reaching views.
A versatile additional room completes the first floor and could be used as a cinema room, home office, sixth bedroom, gym or yoga studio, depending on the needs of its owners.
A home that embraces its surroundings
Outside, the property has been thoughtfully landscaped to complement its architectural design and make the most of its rural setting. Low energy, low level lighting within the grounds showcases the building’s stunning architectural features whilst providing essential amenity and security during the hours of darkness.
Wraparound gardens include manicured lawns, mature planting and three large paved terraces, creating a series of spaces for outdoor dining, entertaining or simply enjoying the peaceful setting and changing seasons.
The generous plot extends to approximately 0.56 acres, with extensive hedgerow planting and semi-mature trees creating privacy while providing an important habitat for local wildlife.
A gated entrance, large gravel driveway and detached double carport provide excellent parking, with the carport incorporating solar panels, battery storage and EV charging.
A gated entrance, large gravel driveway and detached double carport provide excellent accessibility and parking.
Sustainablility, Innovation and Smart Living
The Long Barn has been designed for exceptional energy efficiency, Smart Living and modern, future-proofed connectivity. High performance eco-technology is seamlessly integrated with intuitive home automation.
Heating and climate management are powered by a clean, ultra-efficient Ground Source Heat Pump, complemented by a Mechanical Ventilation with Heat Recovery system ( MVHR) that continuously delivers fresh, filtered air whilst retaining ambient indoor heat. Precision room-by-room temperature control is managed effortlessly via a Heatmiser Neo smart climate system.
An enterprise-grade Ubiquiti network infrastructure, with in-wall access points, provides seamless Wi-Fi coverage alongside 4 dedicated Ethernet outlets at key points for ultra-fast hardwired stability. Smart relays power customisable indoor ambience as well as automated exterior and architectural lighting for the grounds and driveway.
Future proofed for the clean energy transition, Long Barn is also provisioned for integrated solar PV, home battery storage, and dedicated EV charging.
The lifestyle
The Long Barn offers something increasingly rare: the opportunity to enjoy contemporary architecture without compromising on the tranquillity and beauty of the surrounding rural setting or the building’s agricultural history.
Whether enjoying morning coffee on the principal bedroom balcony, gathering with family around the open-plan kitchen, entertaining on one of the terraces or simply looking across the Vale as the seasons change, this is a home designed around the way people increasingly wish to live their lives.
With excellent connectivity to the A52, A46, A1 and M1, the property also offers an attractive balance between rural seclusion and accessibility. Nearby Bingham provides a wider range of everyday amenities, while Grantham offers high-speed rail connections to London in just over an hour.
Tenure
Freehold
Services
The property benefits from mains electricity and water, with private drainage via a proprietary BioDisc treatment plant. Heating and hot water are provided by a ground source heat pump, complemented by solar panels and battery storage.
Energy & Sustainability
Designed for sustainable, energy efficient living, The Long Barn benefits from triple glazing, mechanical ventilation with heat recovery, high levels of thermal insulation and airtightness, together with EV charging provision.
Viewings
Strictly by appointment with Fine & Country Nottingham.
Overall
The Long Barn is more than a contemporary country home. It is a distinctive architectural statement, carefully designed for modern family life and set within one of Nottinghamshire’s most beautiful rural landscapes.
-
Tipo di proprietà
Casa
Caratteristiche
- Giardino
- Terrazza
- Centro Fitness / Palestra
- Moderno
- Cinema
- Focolare
- Nuove costruzioni
- Planimetria 2D
- Cancello
Lot
Interni
- Soffitto alto
- Ufficio
- Isola della cucina
- Bar
- Cinema
- Controsoffitti in pietra
- Centro Fitness / Palestra
Outdoor
Esplora la zona
L'agente La contatterà al più presto
Pubblicato da
Prenota una visita con the agent
Scegli una data e indica se preferisci un tour virtuale o di persona con l’agente.

Proprietà simili nelle vicinanze
Nuovi annunci a Nottinghamshire

Esplora più immobili in vendita
Nottinghamshire, Inghilterra Città
- Case in vendita in Gedling, Inghilterra
- Case in vendita in Colston Bassett, Inghilterra
- Case in vendita in Beeston, Inghilterra
- Case in vendita in Ruddington, Inghilterra
- Case in vendita in Burton Joyce, Inghilterra
- Case in vendita in Mansfield, Inghilterra
- Case in vendita in Radcliffe on Trent, Inghilterra
- Case in vendita in Southwell (Parish), Inghilterra
- Case in vendita in Broxtowe, Inghilterra
- Case in vendita in Blyth, Inghilterra
- Case in vendita in Cropwell Butler, Inghilterra
- Case in vendita in Everton, Inghilterra
- Case in vendita in Farndon, Inghilterra
- Case in vendita in Halam, Inghilterra
- Case in vendita in Hawksworth, Inghilterra
- Case in vendita in Holme Pierrepont, Inghilterra
- Case in vendita in Keyworth, Inghilterra
- Case in vendita in Lowdham CP, Inghilterra
- Case in vendita in Mattersey, Inghilterra
- Case in vendita in Ordsall, Inghilterra
tipi di proprietà Nottinghamshire, Inghilterra
Nottinghamshire, Inghilterra ricerche popolari
- Proprietà immobiliari Vista panoramica / Scenica a Nottinghamshire, Inghilterra
- Proprietà immobiliari con Terrazza a Nottinghamshire, Inghilterra
- Proprietà immobiliari con Bar a Nottinghamshire, Inghilterra
- Proprietà immobiliari con Sala giochi a Nottinghamshire, Inghilterra
- Proprietà immobiliari con Ufficio a Nottinghamshire, Inghilterra
- Proprietà immobiliari Vista sul fiume a Nottinghamshire, Inghilterra
- Proprietà immobiliari con Ascensore a Nottinghamshire, Inghilterra
- Proprietà immobiliari con Giardino a Nottinghamshire, Inghilterra
- Proprietà immobiliari con Cucina esterna a Nottinghamshire, Inghilterra
- Proprietà immobiliari Comunità recintata a Nottinghamshire, Inghilterra
- Proprietà immobiliari Privacy a Nottinghamshire, Inghilterra
- Proprietà immobiliari Collina a Nottinghamshire, Inghilterra
- Proprietà immobiliari Investimento immobiliare a Nottinghamshire, Inghilterra
- Proprietà immobiliari Moderno a Nottinghamshire, Inghilterra
- Proprietà immobiliari Equestre a Nottinghamshire, Inghilterra
- Proprietà immobiliari Nuove costruzioni a Nottinghamshire, Inghilterra
- Proprietà immobiliari con Centro Fitness / Palestra a Nottinghamshire, Inghilterra
- Proprietà immobiliari con Sauna a Nottinghamshire, Inghilterra
- Proprietà immobiliari con Bagno turco a Nottinghamshire, Inghilterra
- Proprietà immobiliari con Libreria a Nottinghamshire, Inghilterra
- Proprietà immobiliari con Aria condizionata a Nottinghamshire, Inghilterra
- Proprietà immobiliari con Cantina a Nottinghamshire, Inghilterra
- Proprietà immobiliari con Idromassaggio a Nottinghamshire, Inghilterra
- Proprietà immobiliari con Camino a Nottinghamshire, Inghilterra
- Proprietà immobiliari con Piscina a Nottinghamshire, Inghilterra
- Proprietà immobiliari con Garage a Nottinghamshire, Inghilterra
- Proprietà immobiliari con Balcone a Nottinghamshire, Inghilterra
- Proprietà immobiliari con Campo da tennis a Nottinghamshire, Inghilterra
- Proprietà immobiliari con Cucina aperta a Nottinghamshire, Inghilterra
- Proprietà immobiliari Rinnovato a Nottinghamshire, Inghilterra
- Proprietà immobiliari con Cinema a Nottinghamshire, Inghilterra
- Proprietà immobiliari Lungofiume a Nottinghamshire, Inghilterra
- Proprietà immobiliari con Piscina coperta a Nottinghamshire, Inghilterra
- Proprietà immobiliari Vista sull'acqua a Nottinghamshire, Inghilterra
Nottinghamshire, Inghilterra Quartieri
Guide e storie correlate
La fiducia dei migliori broker del mondo
Gli agenti dietro le proprietà più straordinarie del mondo pubblicano su JamesEdition.
- Annunci di Sotheby's, Christie's, BARNES ed Engel & Völkers
- Ogni annuncio è verificato prima della pubblicazione
- Si metta in contatto diretto con agenti verificati
Continuando, accetta i nostri Termini e la nostra Informativa sulla privacy.