


Casa Indipendente Con 5 Camere Da Letto In Vendita A Nottingham
- 5 Camere
- 6 Bagni
- Aggiornato: Giugno 18
- 33
Informazioni sulla proprietà
Set on a quiet no-through road on the western edge of Colston Bassett, Cenote is a beautifully crafted, architect-designed home offering over 5,700 square feet of luxurious living space. Completed in early 2024 and finished to exceptional standards, this striking residence lies in the heart of the Vale of Belvoir countryside, enjoying an idyllic semi-rural setting while being within easy reach
Set on a quiet no-through road on the western edge of Colston Bassett, Cenote is a beautifully crafted, architect-designed home offering over 5,700 square feet of luxurious living space. Completed in early 2024 and finished to exceptional standards, this striking residence lies in the heart of the Vale of Belvoir countryside, enjoying an idyllic semi-rural setting while being within easy reach of Nottingham and major transport links.
This unique home offers a rare opportunity to acquire a brand-new, bespoke property in one of Nottinghamshire’s most sought-after villages. Its impressive design features Porcelanosa bathrooms, a German-engineered Hacker kitchen, and an advanced Control4 smart home system. Underfloor heating extends across all three floors, while the swimming pool suite benefits from its own air conditioning, ensuring year-round comfort.
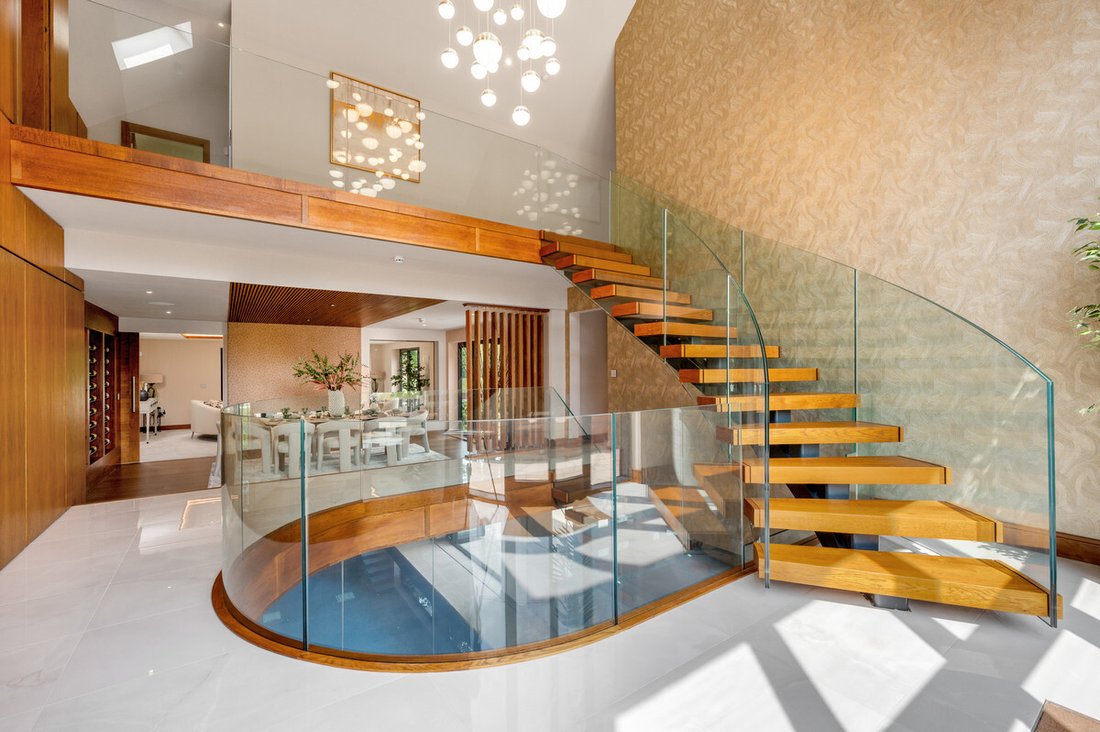
Arranged over three expansive floors, the accommodation is both spacious and versatile, offering four or five generously proportioned bedrooms, each with its own sense of character and charm. The home is flooded with natural light thanks to tall glazing and full-height windows that frame spectacular views over the surrounding countryside. Clean, contemporary design elements include a floating staircase, glass balustrades, and double-height reception spaces, making it a perfect home for both grand entertaining and quiet retreats.
Smart Home
The property features a state of the art Control 4 Smart Home system. This provides both internal tablet and remote smartphone control of all of the electrical systems. These include lighting scenes, music and AV system, Heating, Security Cameras and Alarm, Pedestrian and Vehicle Gate Controls. The combination settings and scenes are endless, enabling a co-ordinated series of welcome home functions, holiday security lighting and alarm settings, remote access and heating control personalised to your individual requirements.
Accommodation
On entering, the dramatic atrium hallway immediately captures attention, with vaulted ceilings, rich oak panelling, and an uninterrupted vista through to the lower floor pool area. A floating staircase of oak and steel, finished with glass balustrades, sets the tone for the elegant interiors that follow.
The open-plan kitchen is a showpiece in itself, a German-engineered Hacker kitchen, finished in matte black with stone worktops and an extensive range of integrated NEFF appliances, it includes a central island with an array of feature lighting above, breakfast bar to the end and ample storage, cleverly concealed within clean lines. A pair of French doors open onto a balcony that overlooks the rear garden, the countryside beyond and the sunken terrace. A hidden door within the kitchen leads to a well-appointed utility room, which in turn provides access to a walk-in store room.
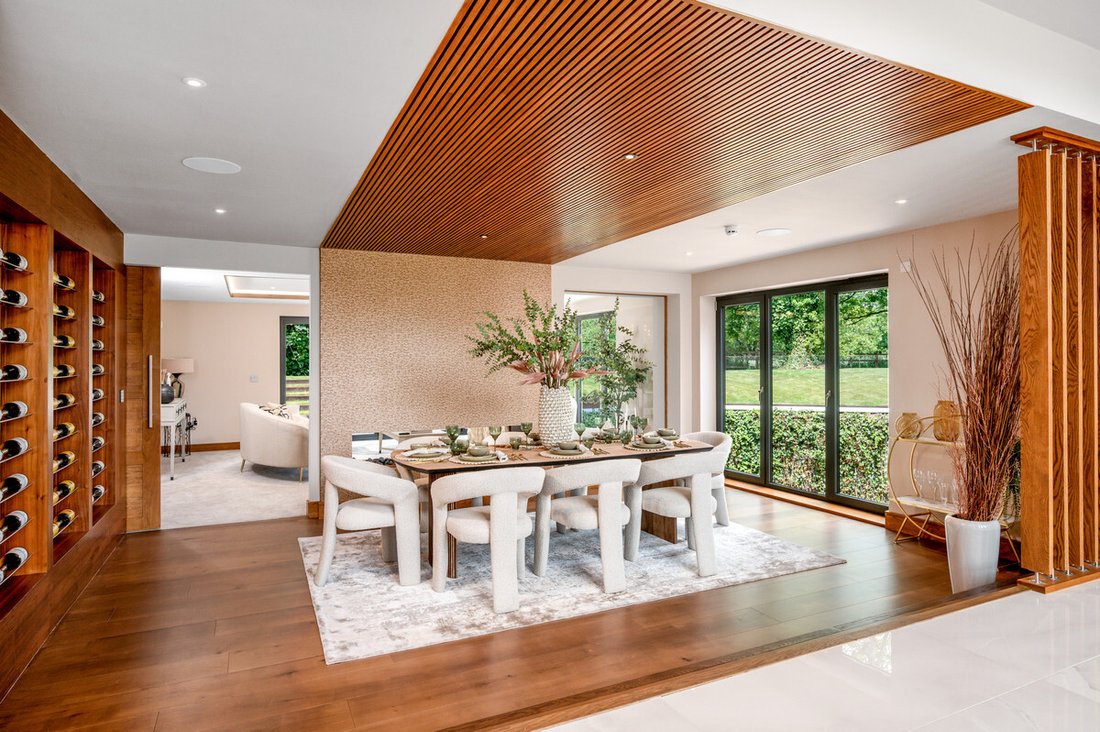
Flowing seamlessly from the entrance hall, the dining room is open plan to the vestibule and features a striking, backlit wine display wall, alongside full-height windows that draw in morning light. A sliding pocket door links this space to the living room, where a dual-sided gas fireplace provides a warm connection between the two rooms. The living room itself is both comfortable and stylish, opening out to the rear garden via bi-fold doors and offering further panoramic garden / countryside views through floor-to-ceiling glazing.
Adjacent to the living room is a further reception room, ideal as a snug, playroom or study, which benefits from custom-built storage and its own access to the garden through French doors. Also on the ground floor is a versatile fifth bedroom or home office, discreetly accessed via a hidden door from the hallway and complete with a Jack-and-Jill en suite shower room that also serves as a guest WC.
Lower ground floor
Descending to the lower ground floor, the leisure suite is Cenote’s showpiece feature. A spacious lower lobby with floor-to-ceiling glazed partitions opens to a spectacular indoor heated swimming pool, which includes a wall of bifold doors leading out to the sunken terrace. The pool area is complemented by a fully fitted bar and seating area, perfect for entertaining. A dedicated plant room is also accessible from here.
The purpose-built cinema room is fully soundproofed and fitted with custom lighting and reclining electric chairs facing a projector screen. Adjacent is a multimedia control room that ensures seamless home entertainment. A spacious gym with oak flooring opens onto the sunken terrace via three sets of French doors and is a wonderfully light space that could easily serve other functions such as a hobby room, playroom, or secondary office. Completing the lower ground floor is a stylish sauna, a separate wine room, and an additional shower room.
First Floor
Rising to the first floor, the elegant curved oak-and-glass staircase leads to a galleried landing with floor-to-ceiling glazing. The principal bedroom suite is a serene and stylish retreat, boasting a spacious, open dressing area with handcrafted wardrobes, a luxurious en suite bathroom with freestanding tub, twin vanity units, WC and a walk-in shower. French doors lead to a recessed, covered balcony, providing breathtaking views over the rear gardens and rolling landscape beyond.
Three further en suite bedrooms are thoughtfully positioned across the first floor, each offering generous space and individual views. One is accessed via a hidden panelled door, creating a sense of privacy and distinction. Each en suite is fitted to the highest standard, blending functionality with contemporary style.
Outside
Outside, the property is set within approximately half an acre of landscaped gardens. Mature trees frame the rear boundary, while an orchard provides a charming focal point to the eastern section of the garden. A decked terrace, accessed from the main reception rooms, offers the perfect vantage point for enjoying the sunset, with steps leading down to a secluded sunken courtyard enclosed by a living wall. To the front, a gated gravel driveway provides a welcoming approach to the house, along with a detached oak-framed car port with garden store and an electric vehicle charging point.
In summary, Cenote is a truly remarkable home where contemporary luxury meets rural tranquillity. Every detail has been considered and crafted to create a lifestyle of effortless comfort, intelligent design, and understated elegance.
Location
Cenote lies in the prestigious village of Colston Bassett, an area renowned for its beauty and community spirit. The village is home to an award-winning pub restaurant, recently taken over by the winner of Masterchef, a highly regarded primary school, a world-famous dairy, and a bakery, with broader amenities available in nearby Bingham (5 miles) and Radcliffe on Trent (6 miles).
Despite its peaceful setting, the property is ideally located for commuters. The A46 is just three miles away, offering quick access to Newark and Leicester, while Grantham railway station, around 17 miles distant, provides a direct service to London Kings Cross in just 74 minutes. Nottingham city centre is just 10 miles to the west.
Council Tax
Rushcliffe Borough Council, tax band TBC.
Tenure
Freehold
Services
Mains electricity, water, gas and drainage are understood to be connected to the property.
Broadband & Cellular
Ultrafast broadband is available at this property, along with 4G cellular coverage, dependant on your network supplier.
-
Tipo di proprietà
Casa
Caratteristiche
- Giardino
- Piscina
- Terrazza
- Camino
- Cinema
- Sauna
- Moderno
- Centro Fitness / Palestra
- Cancello
Lot
- Privacy
- Moderno
Interni
- Soffitto alto
- Ufficio
- Camino
- Aria condizionata
- Isola della cucina
- Bar
- Sauna
- Cinema
- Centro Fitness / Palestra
Outdoor
- Terrazza
- Balcone
- Piscina
- Spazio di vita all'aperto
- Cancello
- Giardino
Esplora la zona
L'agente La contatterà al più presto
Pubblicato da
Prenota una visita con the agent
Scegli una data e indica se preferisci un tour virtuale o di persona con l’agente.

Proprietà simili nelle vicinanze
Nuovi annunci a Colston Bassett


Esplora più immobili in vendita
Colston Bassett, Inghilterra ricerche popolari
- Proprietà immobiliari con Sala giochi a Colston Bassett, Inghilterra
- Proprietà immobiliari con Giardino a Colston Bassett, Inghilterra
- Proprietà immobiliari Moderno a Colston Bassett, Inghilterra
- Proprietà immobiliari Equestre a Colston Bassett, Inghilterra
- Proprietà immobiliari con Campo da tennis a Colston Bassett, Inghilterra
Guide e storie correlate
La fiducia dei migliori broker del mondo
Gli agenti dietro le proprietà più straordinarie del mondo pubblicano su JamesEdition.
- Annunci di Sotheby's, Christie's, BARNES ed Engel & Völkers
- Ogni annuncio è verificato prima della pubblicazione
- Si metta in contatto diretto con agenti verificati
Continuando, accetta i nostri Termini e la nostra Informativa sulla privacy.