$1,499,000
4 Camere Da Letto Unifamiliare Indipendente
- 4 Camere
- 3 Bagni
- 3,834 Sqft
- 12,633 Sqft lot
- Aggiornato: Ottobre 2
- MLS#24202753
Informazioni sulla proprietà
La descrizione è stata tradotta automaticamente.
La descrizione viene visualizzata nella lingua originale.
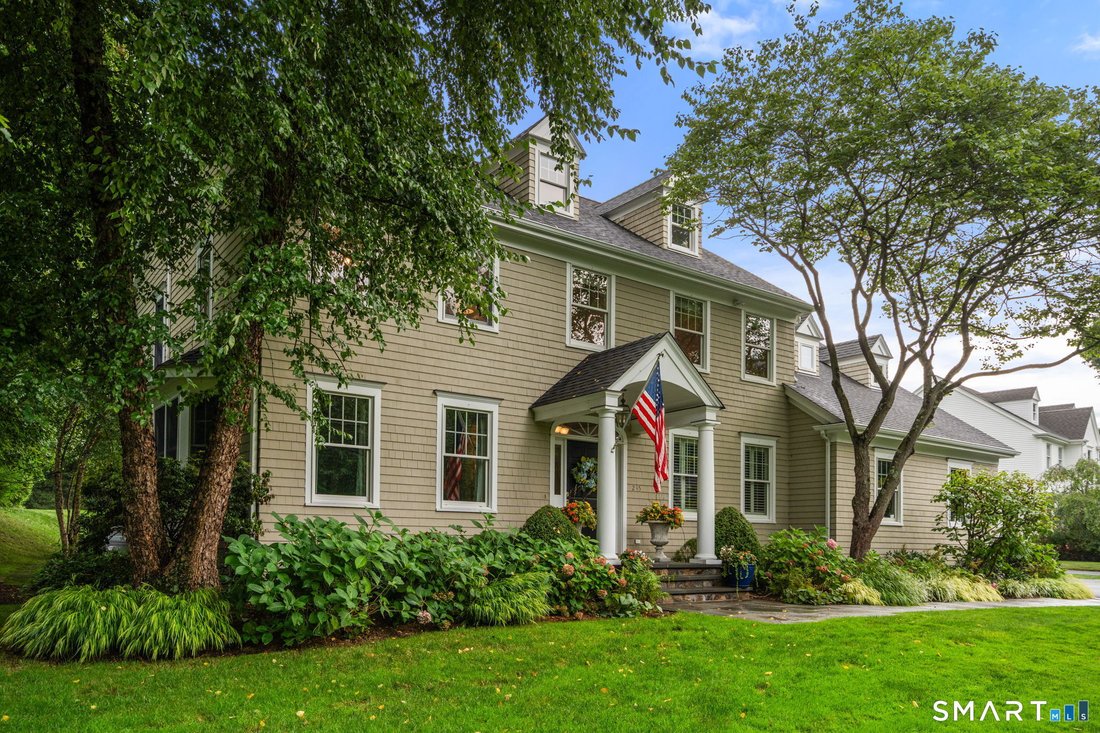
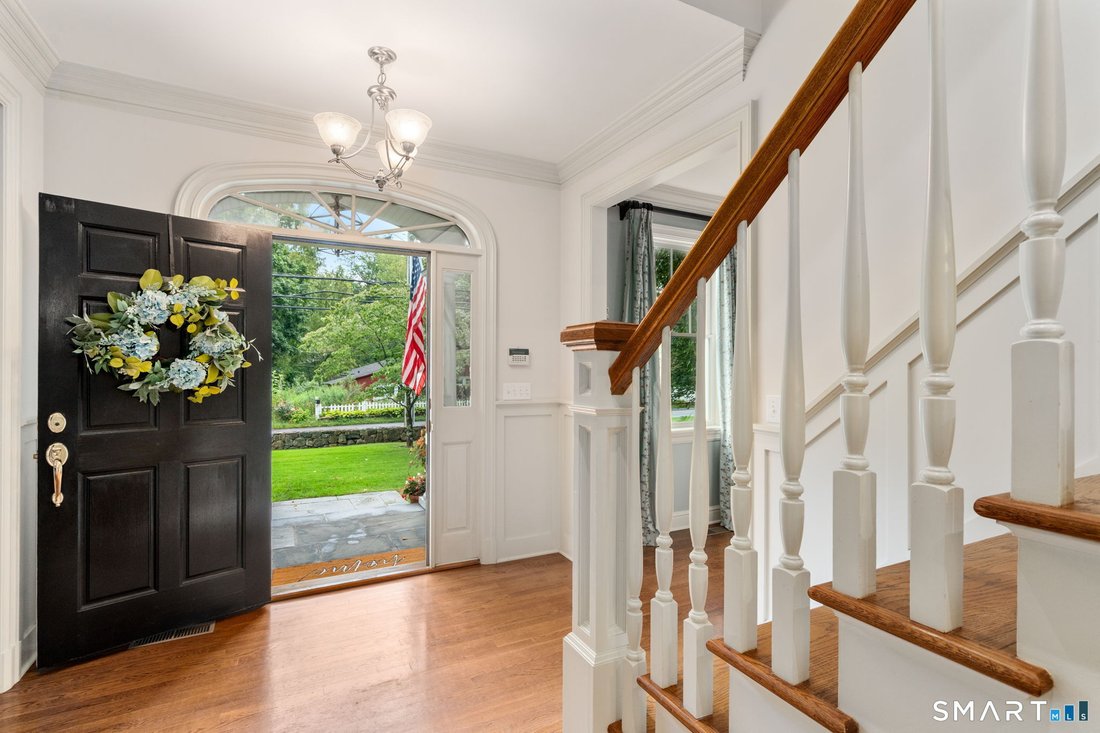
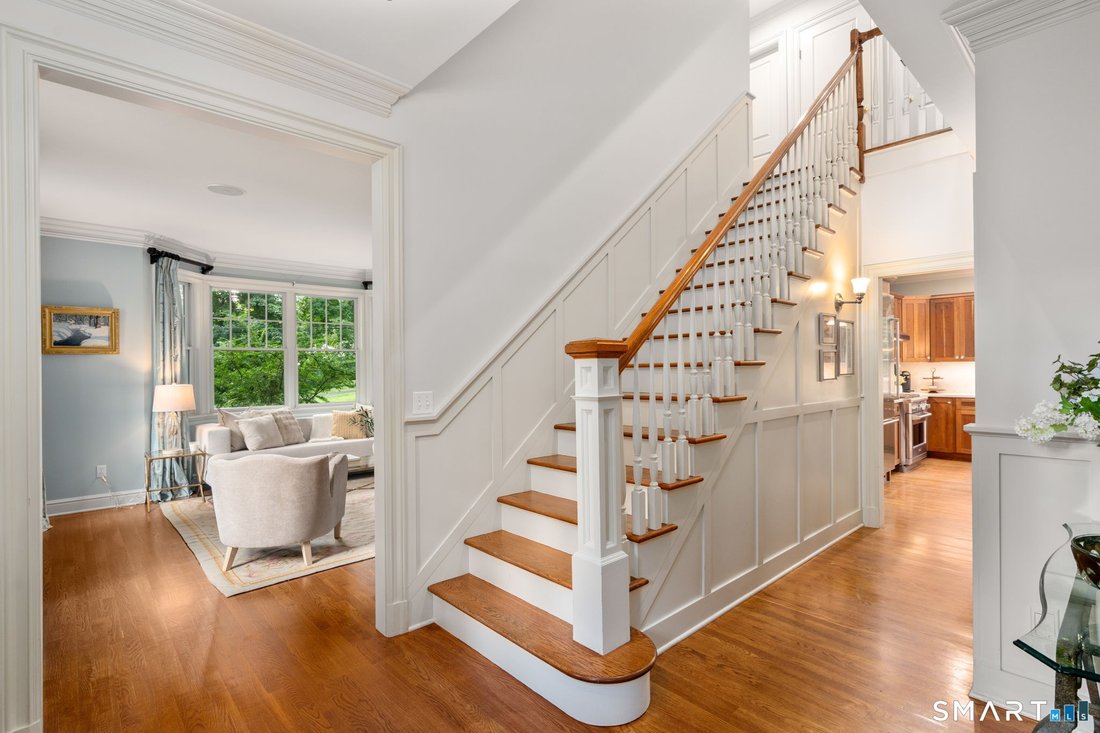
Nestled in the heart of Silvermine, this exceptional home embodies understated elegance and timeless sophistication. Exquisite millwork, soaring ceilings, and beautifully proportioned rooms create an atmosphere that is both refined and inviting. Designed for effortless living and entertaining, the thoughtfully curated floor plan centers around a stunning chef’s kitchen with premium appliances, a l
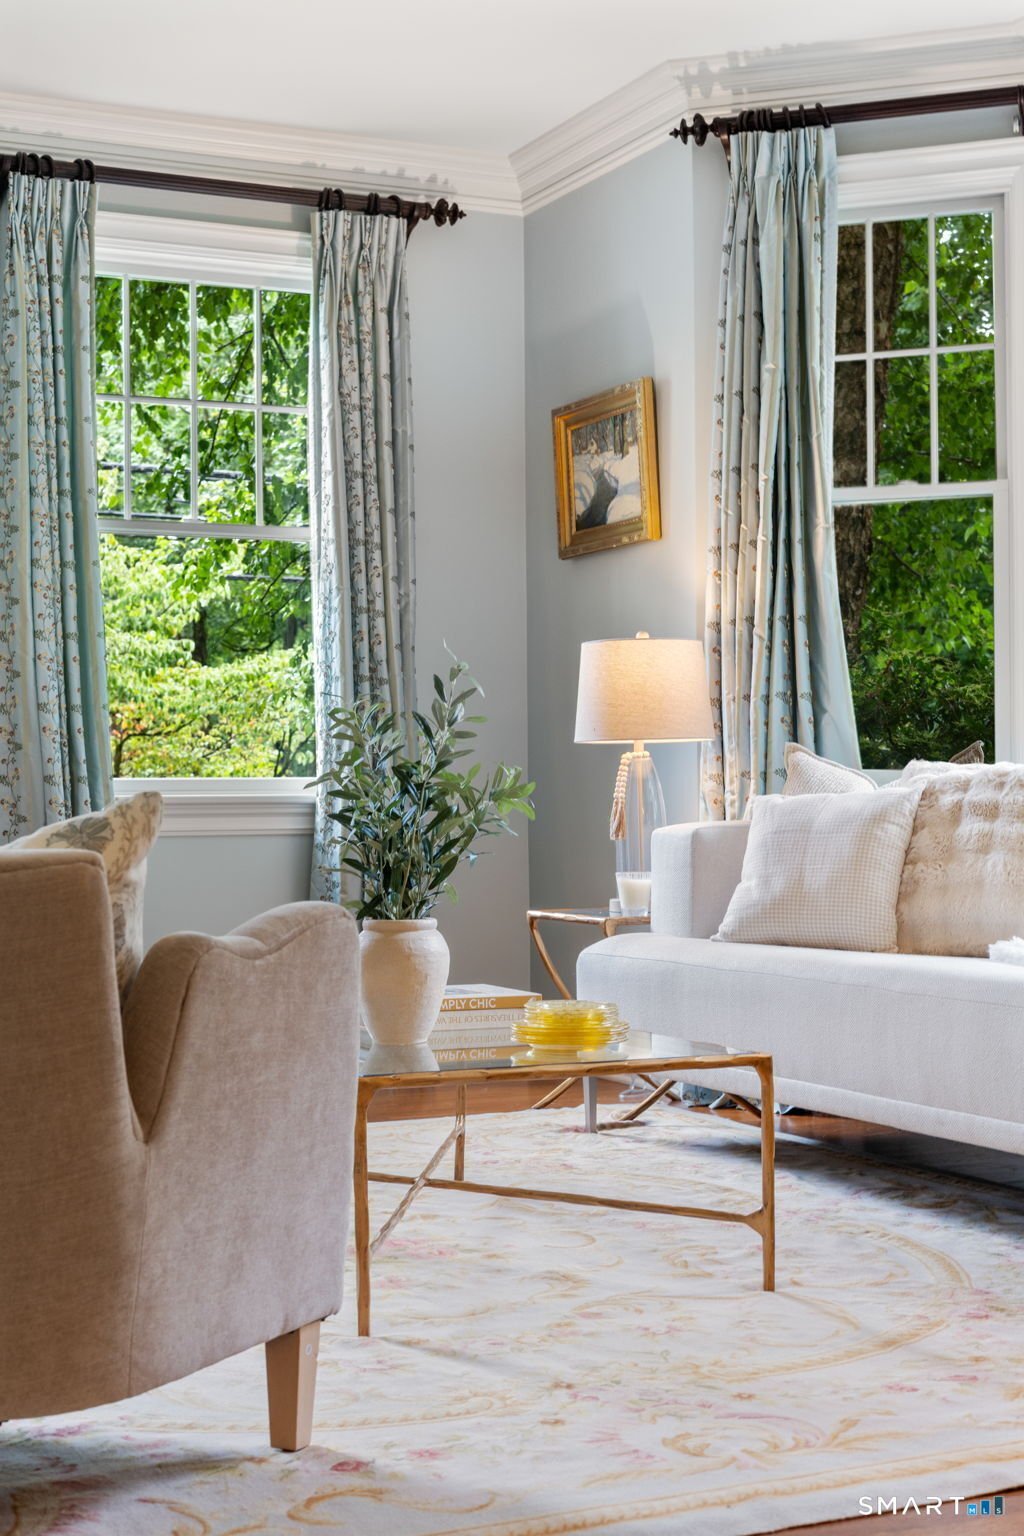
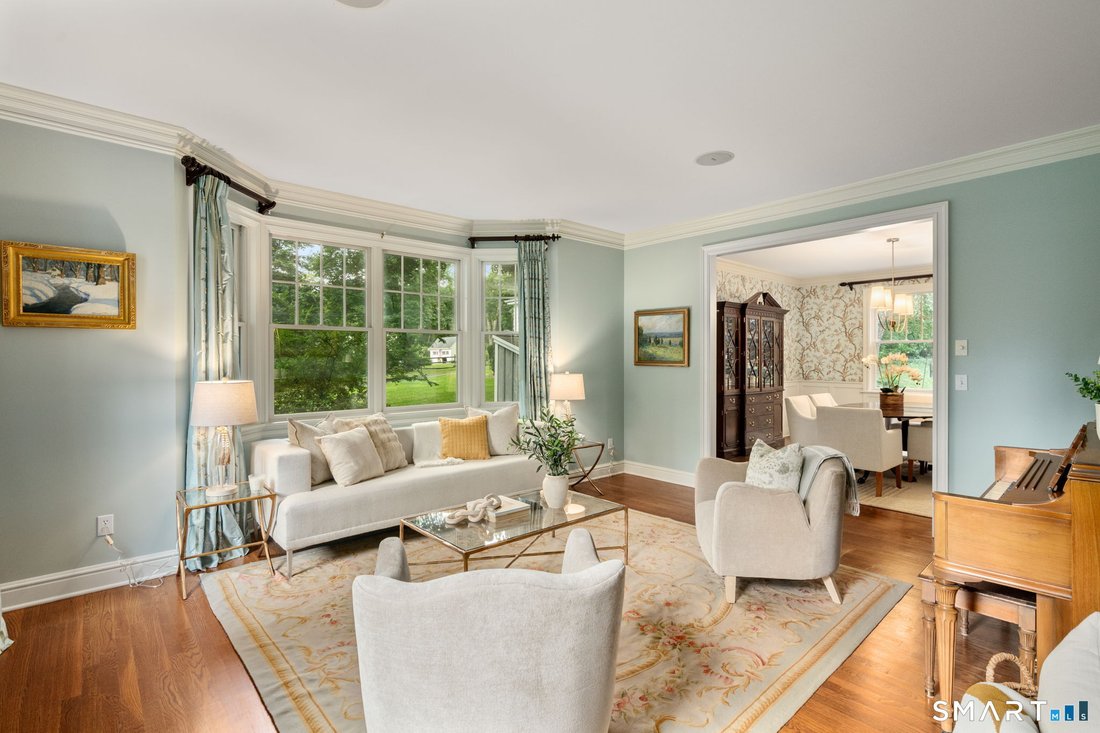
Nestled in the heart of Silvermine, this exceptional home embodies understated elegance and timeless sophistication. Exquisite millwork, soaring ceilings, and beautifully proportioned rooms create an atmosphere that is both refined and inviting. Designed for effortless living and entertaining, the thoughtfully curated floor plan centers around a stunning chef’s kitchen with premium appliances, a large center island, and seamless flow into the family room. A striking stone fireplace anchors the space, creating a warm gathering place for family and friends. Formal living and dining rooms provide the perfect setting for special occasions, while a private home office offers a quiet retreat for work or study. The luxurious primary suite serves as a private sanctuary, featuring heated bathroom floors, generous custom closets, and a spa-inspired bath. Three additional bedrooms offer comfort and privacy for family and guests. A finished walk-up attic provides flexible space ideal for a wellness studio, playroom, media lounge, or creative retreat. The lower level adds to the home’s appeal with a climate-controlled wine cellar and professional-grade workshop, perfect for collectors and hobbyists alike. Outside, beautifully landscaped grounds create a private oasis. Enjoy outdoor dining and and entertaining from the fully equipped outdoor kitchen with built-in grill and counter seating, then gather around the fire pit to enjoy crisp New England evenings beneath the stars.
-
Tipo di proprietà
Casa
-
Anno di costruzione
2004
-
Prezzo/piede²
$390
Caratteristiche
Esplora la zona
235 Silvermine Ave, Norwalk, CT 06850, Connecticut, Stati Uniti
Visualizza su Google Maps
Prezzo per sqft
Basso
Alto
Iscritto da 6 anni
Hai chiesto informazioni su questa proprietà
L'agente La contatterà al più presto
Pubblicato da
28
Annunci
2021
Iscritto
Prenota una visita con the agent
Scegli una data e indica se preferisci un tour virtuale o di persona con l’agente.
Data preferita
Tipo di tour

Coldwell Banker Realty - Westport
355 Riverside Ave, 06880, Westport, Connecticut, United States
Visualizza profilo agenzia
Ultimo aggiornamento
Ottobre 2
Prima pubblicazione
Settembre 2
Riferimento annuncio
6lw4h9
Proprietà simili nelle vicinanze
Nuovi annunci a Norwalk


Esplora più immobili in vendita
tipi di proprietà Norwalk, CT, Stati Uniti
Norwalk, CT, Stati Uniti ricerche popolari
- Proprietà immobiliari con Piscina a Norwalk, CT, Stati Uniti
- Proprietà immobiliari Vista sull'acqua a Norwalk, CT, Stati Uniti
- Proprietà immobiliari Lungomare a Norwalk, CT, Stati Uniti
- Proprietà immobiliari con Idromassaggio a Norwalk, CT, Stati Uniti
- Proprietà immobiliari Moderno a Norwalk, CT, Stati Uniti
- Proprietà immobiliari con Cantina a Norwalk, CT, Stati Uniti
- Proprietà immobiliari con Ascensore a Norwalk, CT, Stati Uniti
- Proprietà immobiliari Equestre a Norwalk, CT, Stati Uniti
- Proprietà immobiliari Lungofiume a Norwalk, CT, Stati Uniti
- Proprietà immobiliari Residenza a Norwalk, CT, Stati Uniti
- Proprietà immobiliari Vista Golf a Norwalk, CT, Stati Uniti
- Proprietà immobiliari Comunità recintata a Norwalk, CT, Stati Uniti
Guide e storie correlate
La fiducia dei migliori broker del mondo
Gli agenti dietro le proprietà più straordinarie del mondo pubblicano su JamesEdition.
- Annunci di Sotheby's, Christie's, BARNES ed Engel & Völkers
- Ogni annuncio è verificato prima della pubblicazione
- Si metta in contatto diretto con agenti verificati
Continuando, accetta i nostri Termini e la nostra Informativa sulla privacy.
brokerages we
partnered with
partnered with