$1,739,900
5 Camere Da Letto Unifamiliare Indipendente
- 5 Camere
- 6 Bagni
- 4,890 Sqft
- 39,204 Sqft lot
- Aggiornato: Settembre 13
- MLS#21266588
Informazioni sulla proprietà
La descrizione è stata tradotta automaticamente.
La descrizione viene visualizzata nella lingua originale.
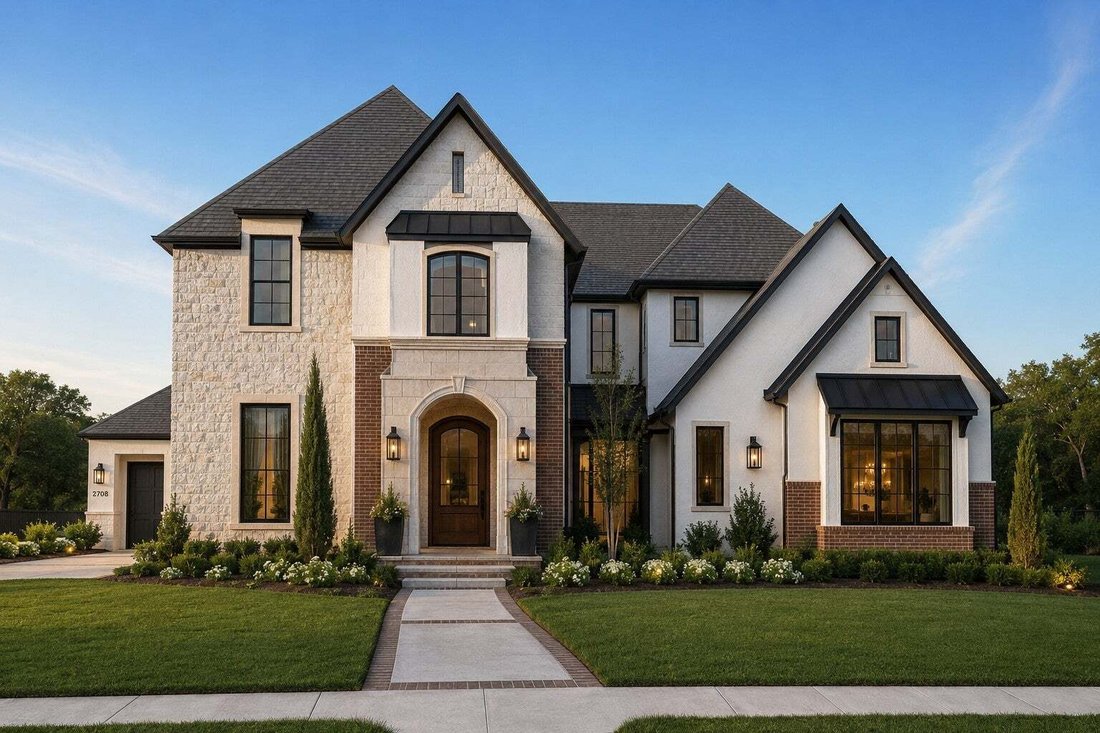
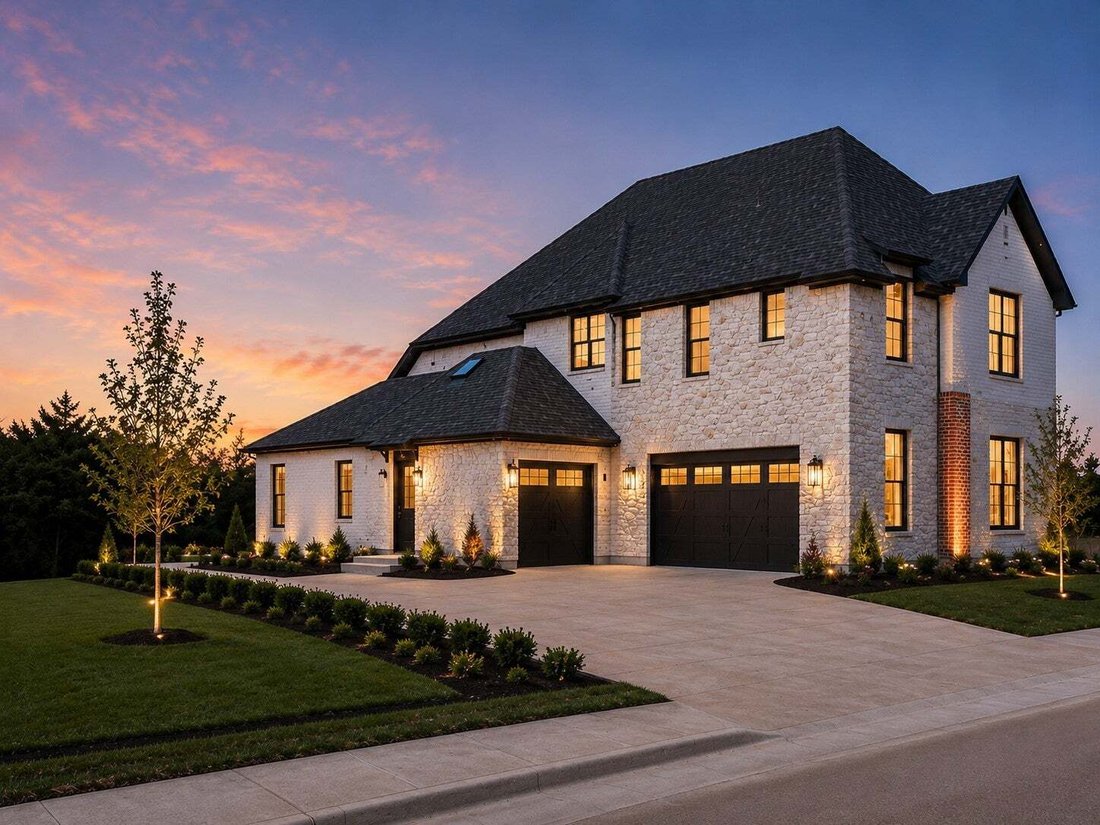
Welcome to 2708 Southbay Circle in the community of Hawthorne Estates in Northlake. Estimated for completion September 15, this custom-designed Kennedy floor plan by Windmiller Custom Homes offers approximately 4,890 square feet of thoughtfully curated luxury living with 5 bedrooms, 4 full baths, 2 powder baths, multiple living areas, and a 3-car garage on .9 acres.
Designed with a refined Mod
Designed with a refined Mod
Welcome to 2708 Southbay Circle in the community of Hawthorne Estates in Northlake. Estimated for completion September 15, this custom-designed Kennedy floor plan by Windmiller Custom Homes offers approximately 4,890 square feet of thoughtfully curated luxury living with 5 bedrooms, 4 full baths, 2 powder baths, multiple living areas, and a 3-car garage on .9 acres.
Designed with a refined Modern English Cottage aesthetic, the exterior features painted brick, cobblestone accents, smooth stucco detailing, black windows, and matte black metal roof accents creating timeless curb appeal. Inside, elevated finishes and architectural details blend warmth with modern sophistication including soaring vaulted ceilings, expansive windows, white oak flooring, quartz countertops, designer lighting, and custom cabinetry throughout.
The open-concept main living area features dramatic vaulted ceilings and flows seamlessly into the chef’s kitchen complete with a large island, premium appliances, custom vent hood, walk-in working pantry, and designer finishes. A formal dining room with two-story ceiling detail creates an impressive entertaining space.
The primary suite includes a sitting area, spa-inspired bath with freestanding soaking tub, oversized walk-in shower, dual vanities, and two walk-in closets. A private downstairs MIL suite with its own bath and walk-in closet provides ideal multigenerational living or guest accommodations.
Upstairs features three additional bedrooms, game room, media room, loft area, and additional powder bath offering exceptional flexibility for entertaining and everyday living.
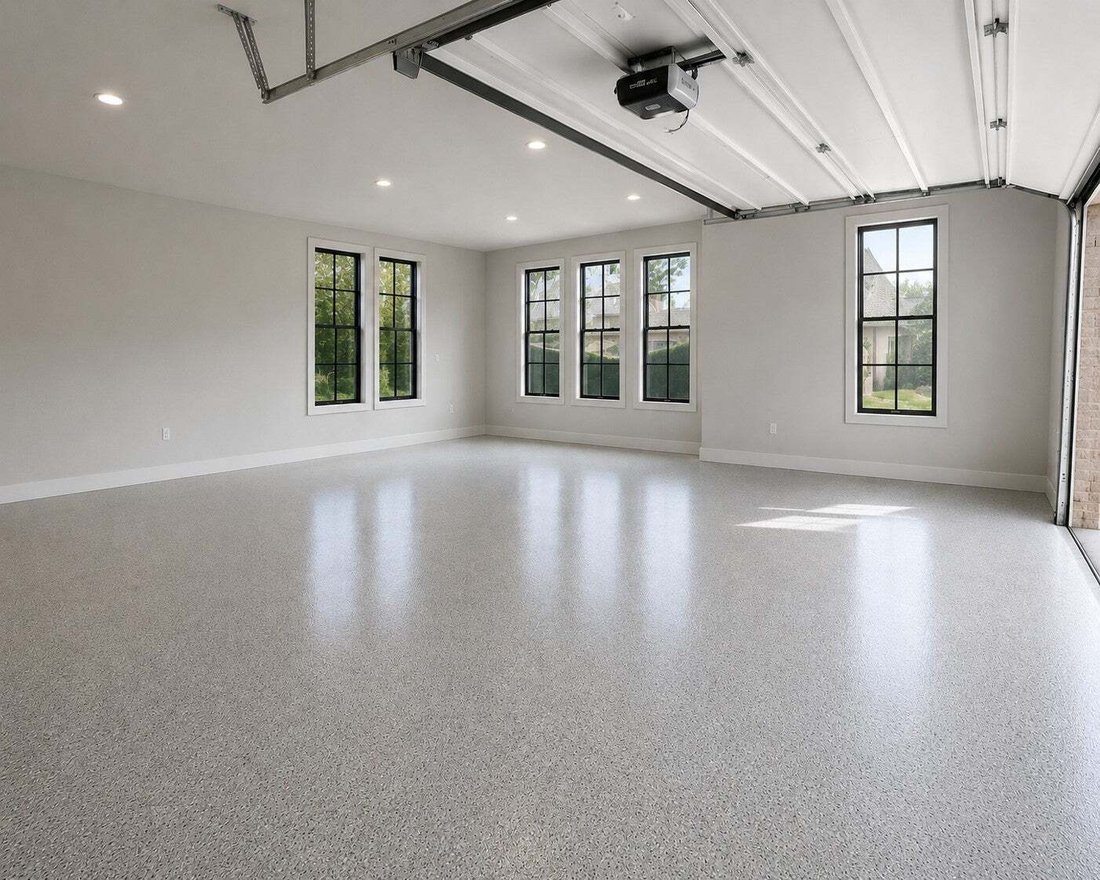
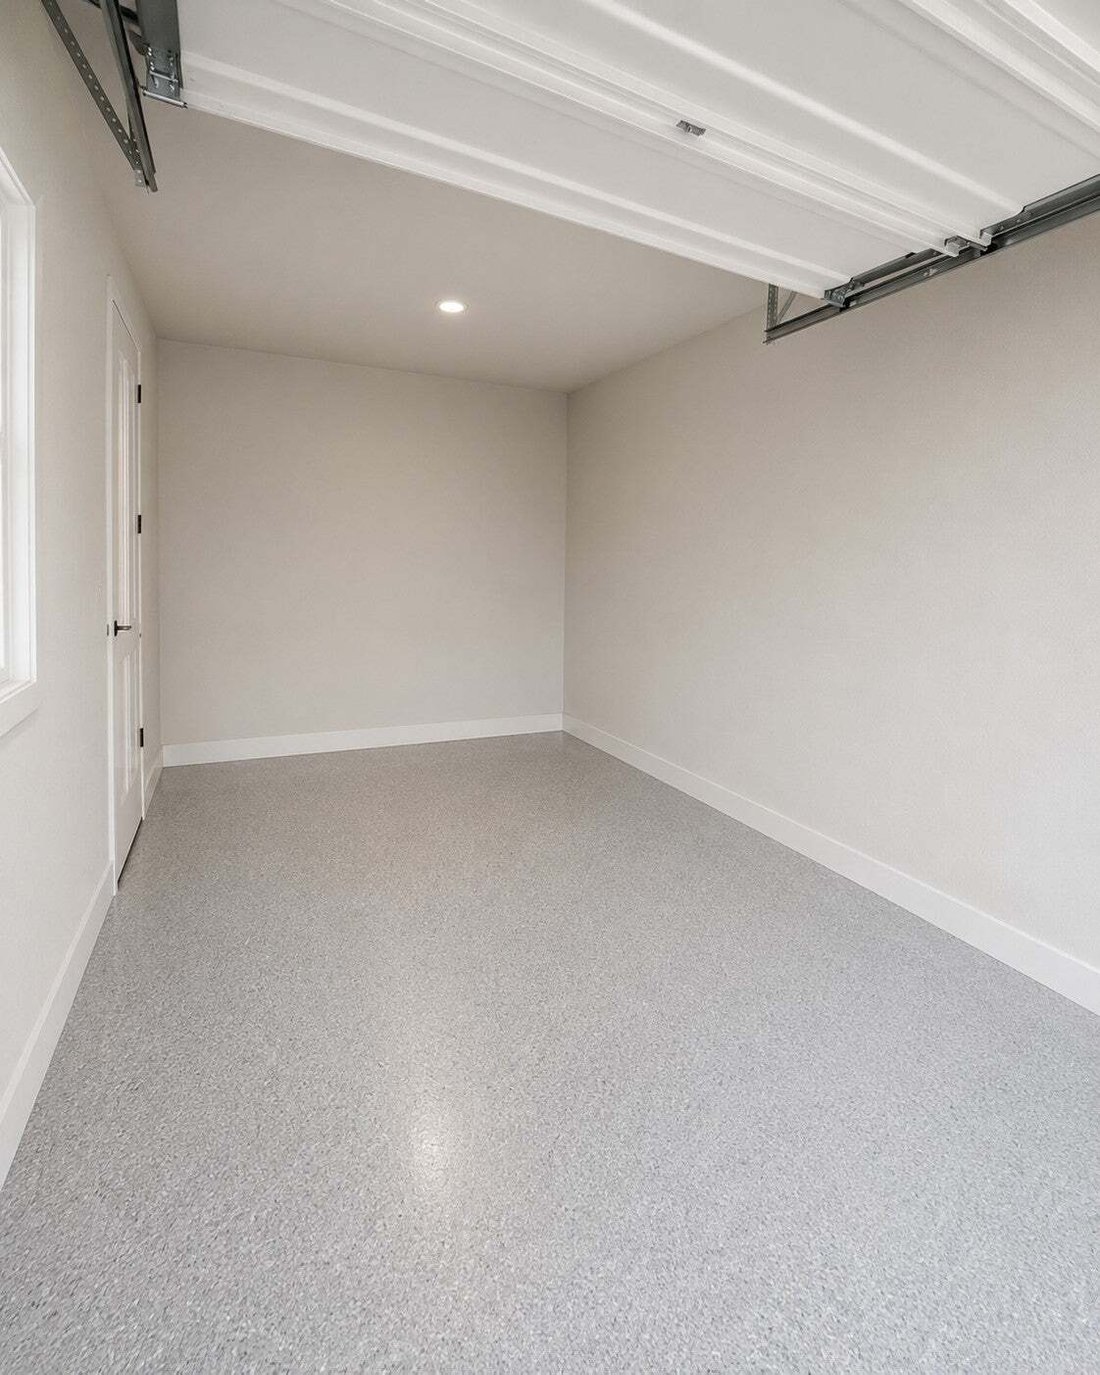
Additional highlights include: 3-car garage with upgraded finished flooring, Covered outdoor living area with outdoor kitchen option, Designer brass hardware and lighting accents, Black exterior-white interior windows, Foam encapsulation energy package, Premium landscaping and fencing package, Located within highly sought-after Argyle ISD
Designed with a refined Modern English Cottage aesthetic, the exterior features painted brick, cobblestone accents, smooth stucco detailing, black windows, and matte black metal roof accents creating timeless curb appeal. Inside, elevated finishes and architectural details blend warmth with modern sophistication including soaring vaulted ceilings, expansive windows, white oak flooring, quartz countertops, designer lighting, and custom cabinetry throughout.
The open-concept main living area features dramatic vaulted ceilings and flows seamlessly into the chef’s kitchen complete with a large island, premium appliances, custom vent hood, walk-in working pantry, and designer finishes. A formal dining room with two-story ceiling detail creates an impressive entertaining space.
The primary suite includes a sitting area, spa-inspired bath with freestanding soaking tub, oversized walk-in shower, dual vanities, and two walk-in closets. A private downstairs MIL suite with its own bath and walk-in closet provides ideal multigenerational living or guest accommodations.
Upstairs features three additional bedrooms, game room, media room, loft area, and additional powder bath offering exceptional flexibility for entertaining and everyday living.
Additional highlights include: 3-car garage with upgraded finished flooring, Covered outdoor living area with outdoor kitchen option, Designer brass hardware and lighting accents, Black exterior-white interior windows, Foam encapsulation energy package, Premium landscaping and fencing package, Located within highly sought-after Argyle ISD
-
Tipo di proprietà
Casa
-
Anno di costruzione
2026
-
Prezzo/piede²
$355
Caratteristiche
- Garage
- Cabina armadio
- Camino
- Sala giochi
- Cinema
- Cucina aperta
- Spazio di vita all'aperto
- Soffitto alto
- Isola della cucina
Esplora la zona
2708 Southbay Circle, Northlake, TX 76226, Rowlett, Texas, Stati Uniti
Visualizza su Google Maps
Prezzo per sqft
Basso
Alto
Hai chiesto informazioni su questa proprietà
L'agente La contatterà al più presto
Pubblicato da
6
Annunci
2026
Iscritto
Prenota una visita con Blake Sharp
Scegli una data e indica se preferisci un tour virtuale o di persona con l’agente.
Data preferita
Tipo di tour

CENTURY 21 Mike Bowman, Inc.
1600 Solana Blvd. Suite 8150, 76262, Westlake, Texas, United States
Visualizza profilo agenzia
CENTURY 21 Mike Bowman, Inc. #1 Office for the CENTURY 21 System in the U. S. in
closed units 15 Times! [hidden information], and 2013!
closed units 15 Times! [hidden information], and 2013!
Ultimo aggiornamento
Settembre 13
Prima pubblicazione
Maggio 18
Riferimento annuncio
B163F8F0-B182-4980-B144-FF704BFC7022
La fiducia dei migliori broker del mondo
Gli agenti dietro le proprietà più straordinarie del mondo pubblicano su JamesEdition.
- Annunci di Sotheby's, Christie's, BARNES ed Engel & Völkers
- Ogni annuncio è verificato prima della pubblicazione
- Si metta in contatto diretto con agenti verificati
Continuando, accetta i nostri Termini e la nostra Informativa sulla privacy.
brokerages we
partnered with
partnered with