


$795,000
Residenza Unifamiliare A Northfield
- 3 Camere
- 4 Bagni
- 3,212 Sqft
- 1.96 Ac lot
- Aggiornato: Settembre 5
- Fonte: MLS Now MLS#5242469
Informazioni sulla proprietà
La descrizione è stata tradotta automaticamente.
La descrizione viene visualizzata nella lingua originale.
A resort-like mini estate, less than a half-hour drive from downtown Cleveland or from the airport. A home that feels like a destination every time you open the door. If it’s true there are more sunny days in Sagamore Hills than anywhere else in NE Ohio, it’s certainly the case here. Walk through the charming freestone house and onto its huge masonry terrace and you’ll find an outdoor kitchen with
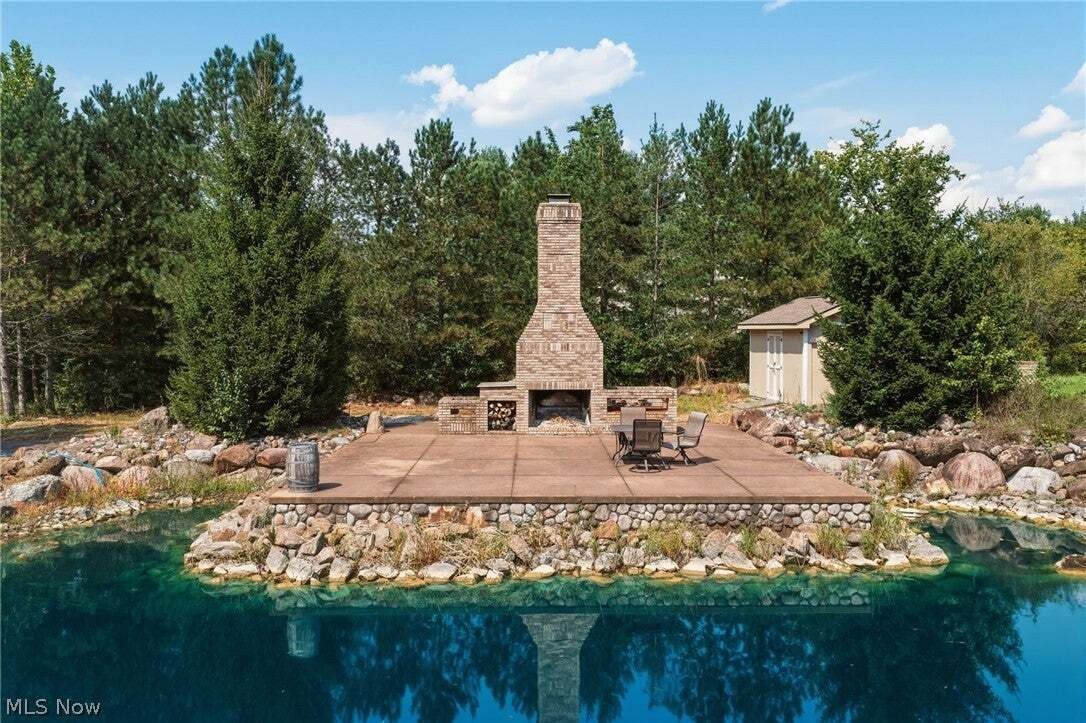
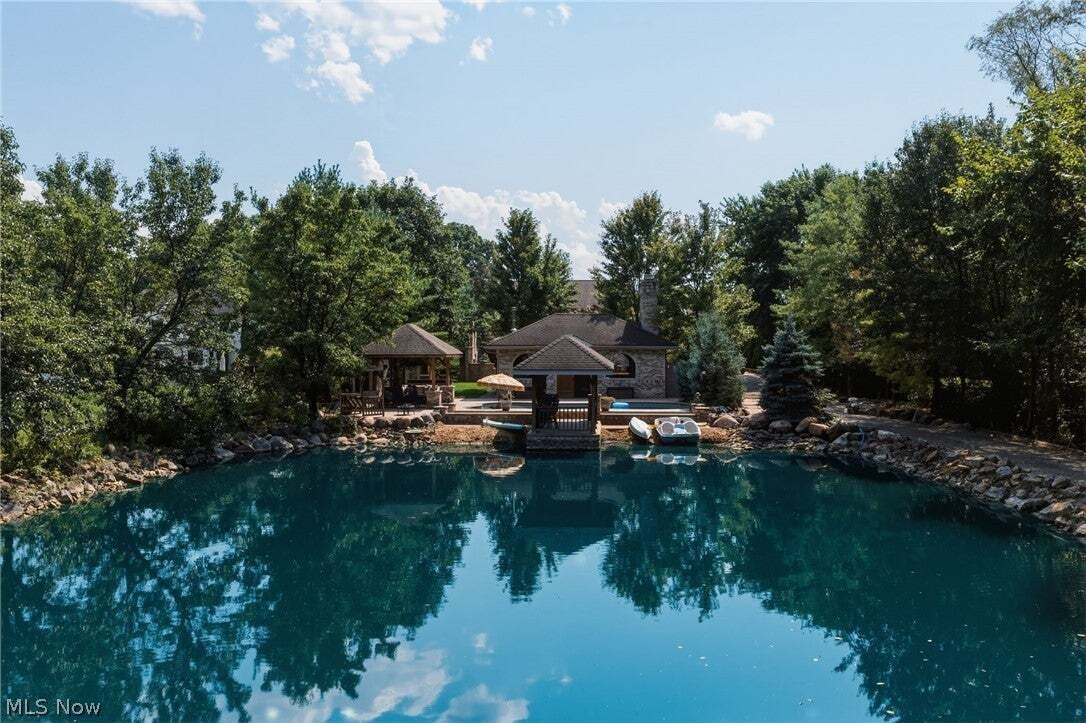
A resort-like mini estate, less than a half-hour drive from downtown Cleveland or from the airport. A home that feels like a destination every time you open the door. If it’s true there are more sunny days in Sagamore Hills than anywhere else in NE Ohio, it’s certainly the case here. Walk through the charming freestone house and onto its huge masonry terrace and you’ll find an outdoor kitchen with Viking appliances and a stone bar, then a towering masonry fireplace and covered patio on one side, with umbrella tables and couches on the other. Just ahead is a 900 sq ft stone pool-house, with a high vaulted ceiling, massive wooden doors, arching windows and wall-size fireplace. From there you walk out to an hourglass shaped swimming pool with two Tiki bars, in the water, and over to a pond that runs the rest of the way to the back of the two-acre property, ending in big patio with a massive fireplace and grills. The pond is flanked in granite and river-stone and full of mature fish of every color. The west side slopes down to small creek, a charming, treed area with a fairy tale cottage, ducks, chickens, and a large grassy lawn. As you walk back to the elegant stone house it’s easy to think you’ve been transported to a wonderful old estate in Tuscany or the British Isles. Inside the house there’s a comfortable open floor plan. The charm of the outside continues in the living room’s stone wall and fireplace. And that leads to a bright eating area overlooking the terrace and a fully renovated kitchen. Brazilian Koa floors add a beautiful warmth to the whole 1st floor. A bright, two-story foyer opens to the dining room/home office/den. Upstairs, the master bedroom has a beautifully renovated bathroom and a luxurious, oversize dressing room, perfect for two people. And there are two more bedrooms with generously sized closets. There’s more living space in the basement, with a rec-room, a gym, another full bath and an office. And in the garage, there’s another full kitchen!
-
Tipo di proprietà
Casa
-
Piani
2
-
Anno di costruzione
1996
-
Prezzo/piede²
$247
Caratteristiche
- Garage
- Giardino
- Camino
- Centro Fitness / Palestra
- Cucina esterna
- Cucina aperta
- Terrazza
- Piscina
- Rinnovato
Caratteristiche
Lot
Interni
- Soffitto alto
- Ufficio
- Camino
- Bar
- Cucina aperta
- Controsoffitti in pietra
- Centro Fitness / Palestra
Outdoor
- Terrazza
- Piscina
- Garage
- Cucina esterna
- Spazio di vita all'aperto
- Giardino
Esplora la zona
1387 Nesbitt Road, Northfield, Ohio, Stati Uniti
Visualizza su Google Maps
Prezzo per sqft
Basso
Alto
Iscritto da 8 mesi
Hai chiesto informazioni su questa proprietà
L'agente La contatterà al più presto
Pubblicato da
9
Annunci
2026
Iscritto
Prenota una visita con the agent
Scegli una data e indica se preferisci un tour virtuale o di persona con l’agente.
Data preferita
Tipo di tour
Ultimo aggiornamento
Settembre 5
Prima pubblicazione
Sep 5
Riferimento annuncio
5242469
Stato dell'annuncio
The data relating to real estate for sale on this website comes in part from the Internet Data Exchange program of MLS Now. Real estate listings are marked with the Internet Data Exchange logo and detailed information about them includes the name of the listing broker(s). Information Deemed Reliable But Not Guaranteed.
Proprietà simili nelle vicinanze
Nuovi annunci a Northfield





Esplora più immobili in vendita
tipi di proprietà Northfield, OH, Stati Uniti
Northfield, OH, Stati Uniti ricerche popolari
- Proprietà immobiliari con Bar a Northfield, OH, Stati Uniti
- Proprietà immobiliari con Giardino a Northfield, OH, Stati Uniti
- Proprietà immobiliari Vista sull'acqua a Northfield, OH, Stati Uniti
- Proprietà immobiliari Rinnovato a Northfield, OH, Stati Uniti
- Proprietà immobiliari con Piscina a Northfield, OH, Stati Uniti
- Proprietà immobiliari con Cucina aperta a Northfield, OH, Stati Uniti
- Proprietà immobiliari con Cucina esterna a Northfield, OH, Stati Uniti
- Proprietà immobiliari con Idromassaggio a Northfield, OH, Stati Uniti
- Proprietà immobiliari Lungomare a Northfield, OH, Stati Uniti
- Proprietà immobiliari con Terrazza a Northfield, OH, Stati Uniti
- Proprietà immobiliari Investimento immobiliare a Northfield, OH, Stati Uniti
Guide e storie correlate
La fiducia dei migliori broker del mondo
Gli agenti dietro le proprietà più straordinarie del mondo pubblicano su JamesEdition.
- Annunci di Sotheby's, Christie's, BARNES ed Engel & Völkers
- Ogni annuncio è verificato prima della pubblicazione
- Si metta in contatto diretto con agenti verificati
Continuando, accetta i nostri Termini e la nostra Informativa sulla privacy.
brokerages we
partnered with
partnered with