$2,349,000
6 Camere Da Letto Unifamiliare Indipendente
- 6 Camere
- 6 Bagni
- 6,265 Sqft
- Aggiornato: Agosto 8
- 1
- MLS#12721251
Informazioni sulla proprietà
La descrizione è stata tradotta automaticamente.
La descrizione viene visualizzata nella lingua originale.
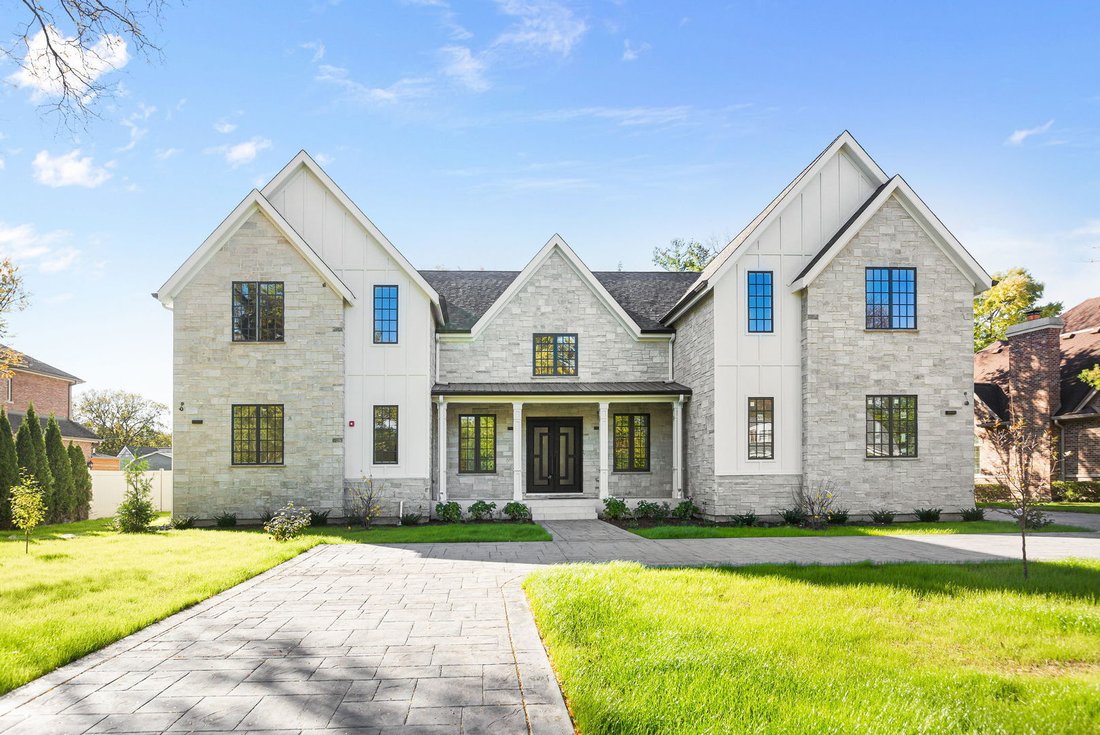
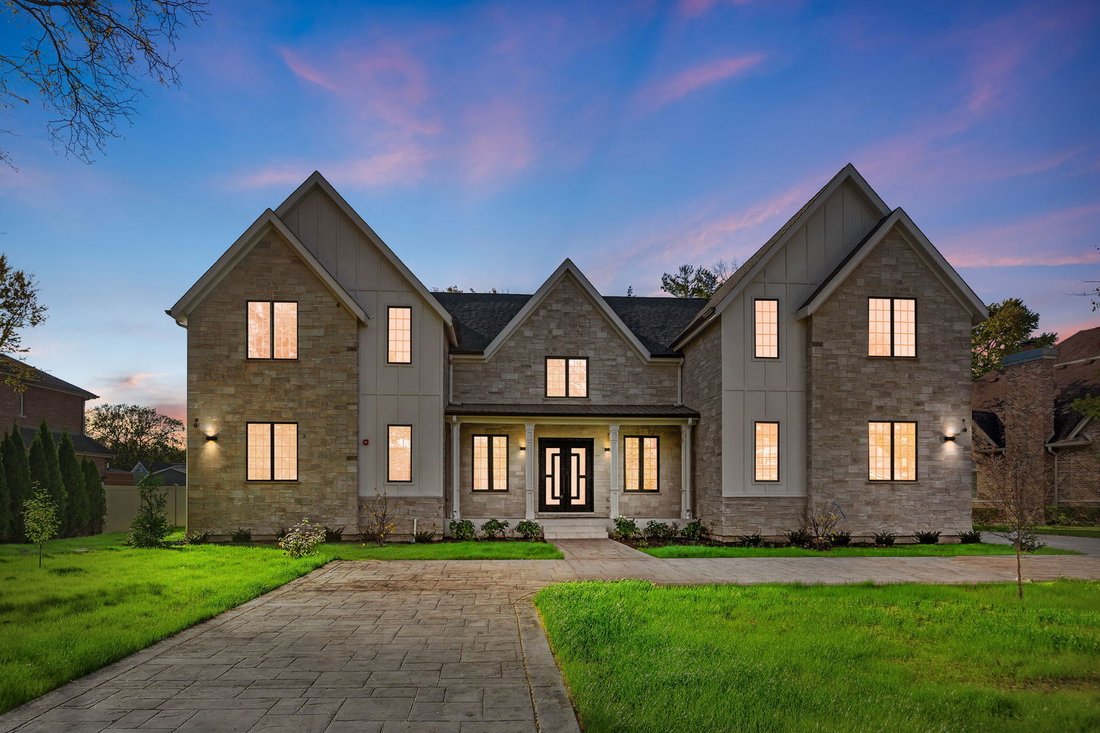
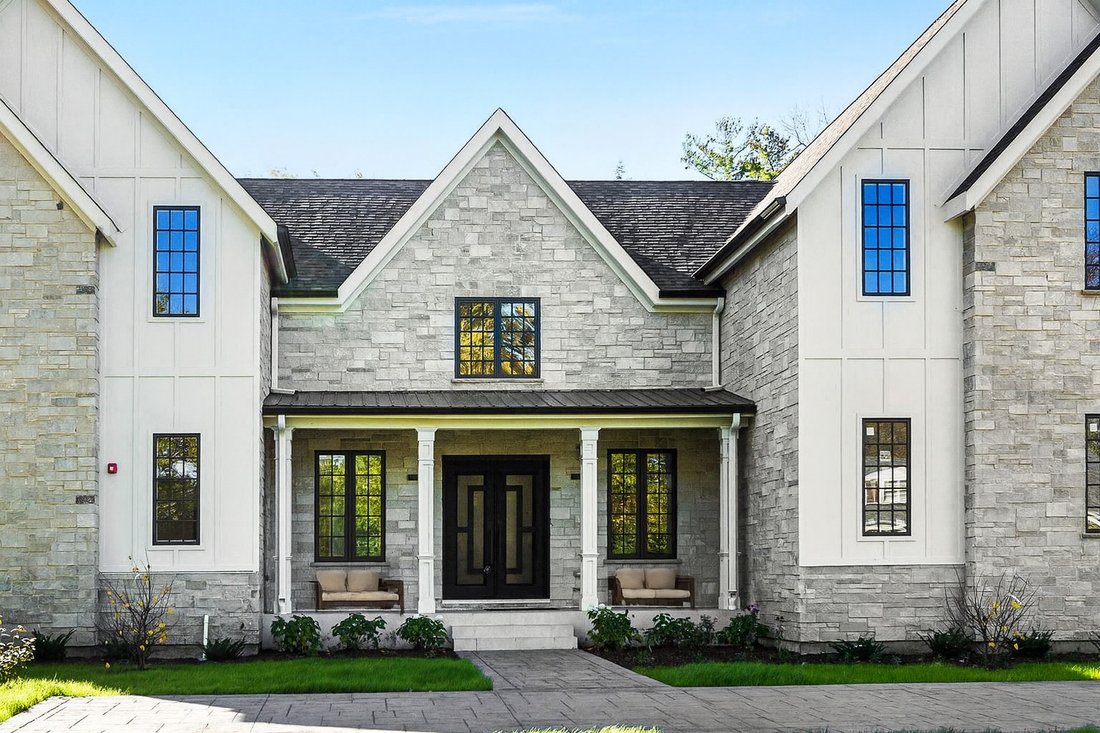
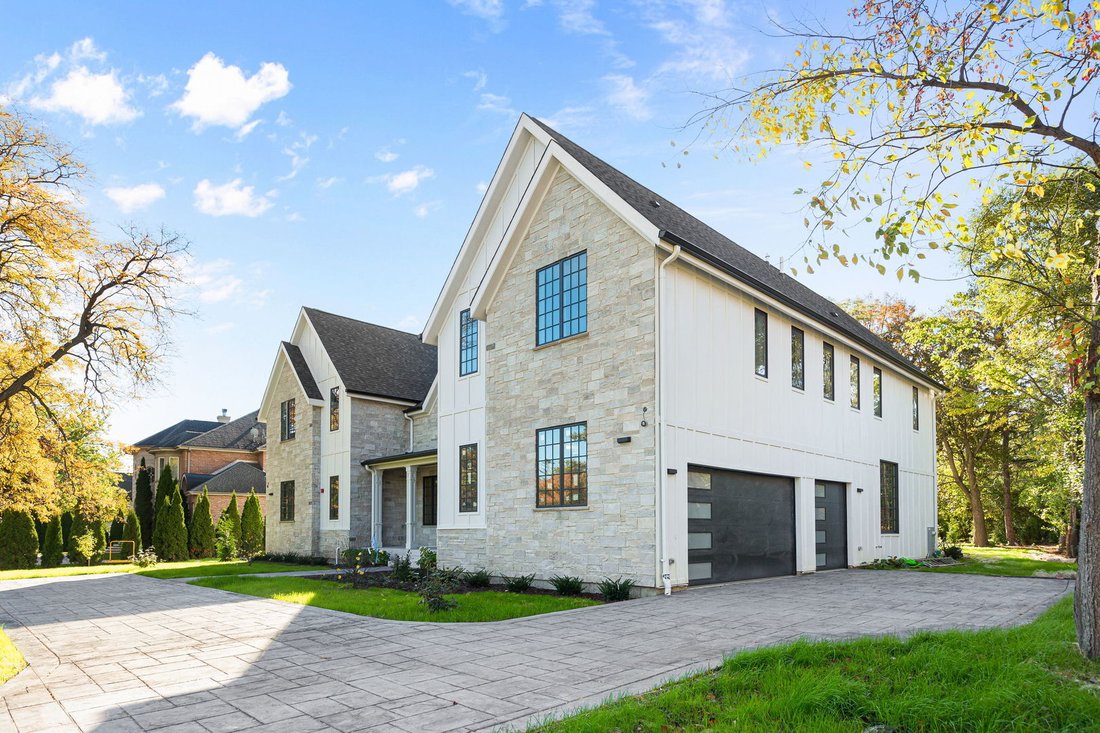
Custom-built home in the Glenbrook Countryside subdivision in Northbrook on almost a half-acre of land. Another elegant home by a Chicago luxury builder. The property offers an exceptional combination of quality craftsmanship, functionality, and sophisticated design featuring ”ECHO RIDGE COBBLEFIELD HARDIE SHINGLE SIDING, ”COBBLESTONE White Stone, and HARDIE BOARD VERTICAL PANEL SIDING. Don’t miss
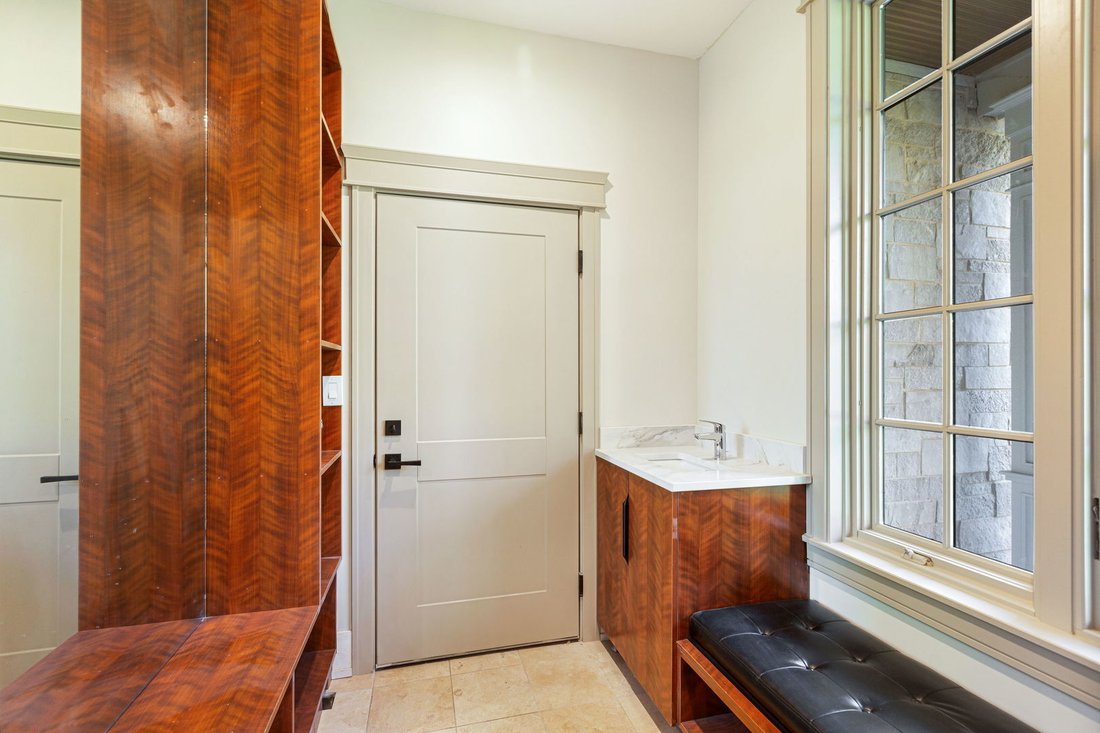
Custom-built home in the Glenbrook Countryside subdivision in Northbrook on almost a half-acre of land. Another elegant home by a Chicago luxury builder. The property offers an exceptional combination of quality craftsmanship, functionality, and sophisticated design featuring ”ECHO RIDGE COBBLEFIELD HARDIE SHINGLE SIDING, ”COBBLESTONE White Stone, and HARDIE BOARD VERTICAL PANEL SIDING. Don’t miss out on this once-in-a-lifetime opportunity to create your dream home in a park-like setting. This beautiful new home features over 6265 square feet, featuring six bedrooms, 5.1 bathrooms, and an array of luxurious amenities. Luxury awaits upon entering this marvelous home, featuring an open floor plan that seamlessly flows from room to room, complemented by contemporary details and timeless architectural elements. The foyer leads into the great room, featuring soaring 30-foot-high ceilings and bringing natural light through the bank of windows flanking the two-story wood-burning brick fireplace. This room also features natural exposed beams and a floating contemporary stairway leading to the upper level. Enjoy hosting dinner parties in your formal dining room and cooking in your kitchen, complete with all the conveniences for today’s busy lifestyle, designed to make even the most seasoned chef’s heart sing. The kitchen features a large island with quartzite counters, custom cabinetry, a butler’s pantry, and a walk-in pantry. A powder room is discreetly located off the kitchen for guests’ convenience. Relax in the breakfast room area, which offers easy access to the patio. A library, two separate offices for your workplace needs, and a beautiful mud room leading to the attached 3-car garage with an epoxy-sealed floor complete the main floor living area. The garage has a gas line present and is wired for an EV charging station. The upper level of the home includes five bedrooms. The primary ensuite boasts an opulent private bathroom with a rejuvenating shower with body sprays, a standalone tub, separate his-and-her closets, and an enclosed reading room. The four additional bedrooms share two ensuite bathrooms at the house’s front and rear. Additionally, the two middle bedrooms are connected by a Jack-and-Jill bathroom. There are four bathrooms on the second level, as well as the primary laundry facility. The lower level is a haven for entertainment, featuring a massive recreation room, a custom bar with a large island and ample seating, a guest bedroom, a full bathroom, an exercise room/home theater, and additional laundry facilities. This expansive open space allows for endless possibilities to suit your lifestyle. Experience the pinnacle of luxury living. Attention to detail is evident in every corner of this residence. From the elegant finishes to the thoughtful design, this home stands as a testament to the art of fine living. Nestled between Northbrook Court and Deerbrook Shopping Mall, it is conveniently located near highway access.
-
Tipo di proprietà
Casa
-
Anno di costruzione
2025
-
Prezzo/piede²
$374
Caratteristiche
- Garage
- Camino
- Giardino
- Cabina armadio
- Cinema
- Sala giochi
- Moderno
- Libreria
- Centro Fitness / Palestra
Caratteristiche
Lot
- Nuove costruzioni
- Moderno
Interni
- Soffitto alto
- Ufficio
- Camino
- Aria condizionata
- Isola della cucina
- Lavasciuga
- Bar
- Lavanderia
- Sala giochi
- Cinema
- Libreria
- Seminterrato
- Controsoffitti in pietra
- Cabina armadio
- Centro Fitness / Palestra
Outdoor
- Garage
- Spazio di vita all'aperto
- Giardino
Esplora la zona
1921 Beechnut Road, Northbrook, IL 60062, Illinois, Stati Uniti
Visualizza su Google Maps
Prezzo per sqft
Basso
Alto
Iscritto da 6 anni
Hai chiesto informazioni su questa proprietà
L'agente La contatterà al più presto
Pubblicato da
3
Annunci
2021
Iscritto
Prenota una visita con the agent
Scegli una data e indica se preferisci un tour virtuale o di persona con l’agente.
Data preferita
Tipo di tour

Coldwell Banker Realty - Evanston
1710 Central St, 60201, Evanston, Illinois, United States
Visualizza profilo agenzia
Ultimo aggiornamento
Agosto 8
Prima pubblicazione
Aug 7
Riferimento annuncio
cf37ee
Proprietà simili nelle vicinanze
Nuovi annunci a Northbrook







Esplora più immobili in vendita
tipi di proprietà Northbrook, IL, Stati Uniti
Northbrook, IL, Stati Uniti ricerche popolari
- Proprietà immobiliari con Piscina a Northbrook, IL, Stati Uniti
- Proprietà immobiliari con Cucina aperta a Northbrook, IL, Stati Uniti
- Proprietà immobiliari Moderno a Northbrook, IL, Stati Uniti
- Proprietà immobiliari con Ascensore a Northbrook, IL, Stati Uniti
- Proprietà immobiliari con Cucina esterna a Northbrook, IL, Stati Uniti
- Proprietà immobiliari Comunità recintata a Northbrook, IL, Stati Uniti
- Proprietà immobiliari Vista sull'acqua a Northbrook, IL, Stati Uniti
- Proprietà immobiliari Investimento immobiliare a Northbrook, IL, Stati Uniti
- Proprietà immobiliari Residenza a Northbrook, IL, Stati Uniti
- Proprietà immobiliari Duplex a Northbrook, IL, Stati Uniti
Guide e storie correlate
La fiducia dei migliori broker del mondo
Gli agenti dietro le proprietà più straordinarie del mondo pubblicano su JamesEdition.
- Annunci di Sotheby's, Christie's, BARNES ed Engel & Völkers
- Ogni annuncio è verificato prima della pubblicazione
- Si metta in contatto diretto con agenti verificati
Continuando, accetta i nostri Termini e la nostra Informativa sulla privacy.
brokerages we
partnered with
partnered with