$1,295,000
Unifamiliare Indipendente North Whitehall Twp
- 5 Camere
- 5 Bagni
- 5,663 Sqft
- 6.69 Ac lot
- Aggiornato: Agosto 5
-
2
Visualizzazioni degli ultimi 30 giorni
- MLS#774536
Informazioni sulla proprietà
La descrizione è stata tradotta automaticamente.
La descrizione viene visualizzata nella lingua originale.
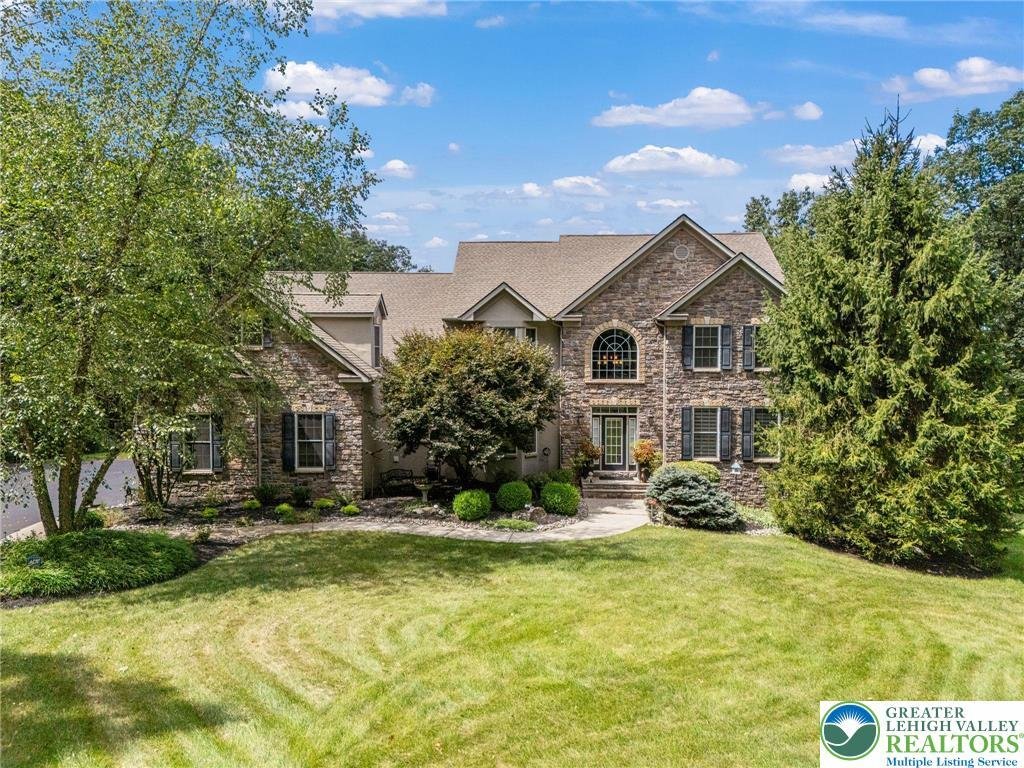
Experience sophisticated design and peaceful serenity in this luxurious home in Parkland School District. Set back on a sprawling lawn, this estate offers a rare lifestyle defined by privacy and refined comfort. From the trails through the wooded backyard to the resort-style outdoor amenities, every inch of this property has been meticulously considered!
Enter into the home through the two-sto
Enter into the home through the two-sto
Experience sophisticated design and peaceful serenity in this luxurious home in Parkland School District. Set back on a sprawling lawn, this estate offers a rare lifestyle defined by privacy and refined comfort. From the trails through the wooded backyard to the resort-style outdoor amenities, every inch of this property has been meticulously considered!
Enter into the home through the two-story foyer featuring a wrought iron staircase. The floor plan flows effortlessly into the formal living and dining rooms, designed for hosting, with Kempas hardwood floors throughout.
At the heart of the home lies the modern chef’s kitchen, a statement in functional luxury featuring: High-End Appliances such as a Wolf 4-burner gas stove and built-in microwave, along with a stainless steel suite of appliances including a double wall oven, refrigerator and farmhouse-style double sink; and Premium Finishes: Quartz countertops, Kempas hardwood floors, soft close cabinetry; eat-in area, pantry and desk area.
The kitchen seamlessly adjoins the expansive family room featuring a gas fireplace, creating a cohesive Great Room experience. It also enters into the formal dining room and through sliding glass doors to the outdoor deck.
Finishing out the first floor is Fifth/Guest Bedroom, currently being used as an office, a full bathroom, and an oversized laundry room with sink, extra storage, and full-sized refrigerator.
The Upper Level is a peaceful retreat. The second floor opens to a generous sitting area, through to a private hallway in the Primary Suite, which is a sanctuary featuring large windows which enjoy a view overlooking the back yard, a private sitting room which opens to a dedicated dressing room and walk-in closet, plus a secondary walk-in-closet. The Primary Suite is complete with a spa bathroom featuring marble floors, and has a massive shower with 10 showerheads, along with a whirlpool tub.
Additionally upstairs, the Second Bedroom features a full private bath and the Third and Fourth Bedrooms share another bathroom.
The living space extends into the finished lower level, designed for recreation and leisure. The Rec Room has plenty of space for a pool table, gaming, exercise and entertaining. An interior room would make a perfect cinema room for movie nights. A mini bar area provides access to a half bath and the outside patio area.
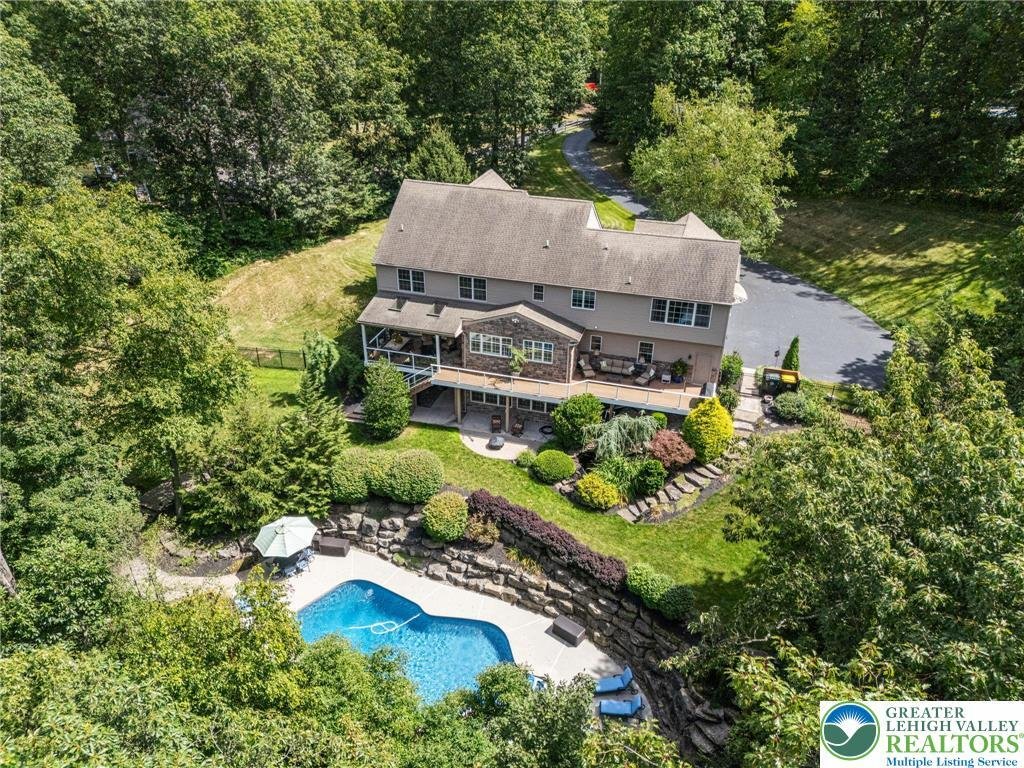
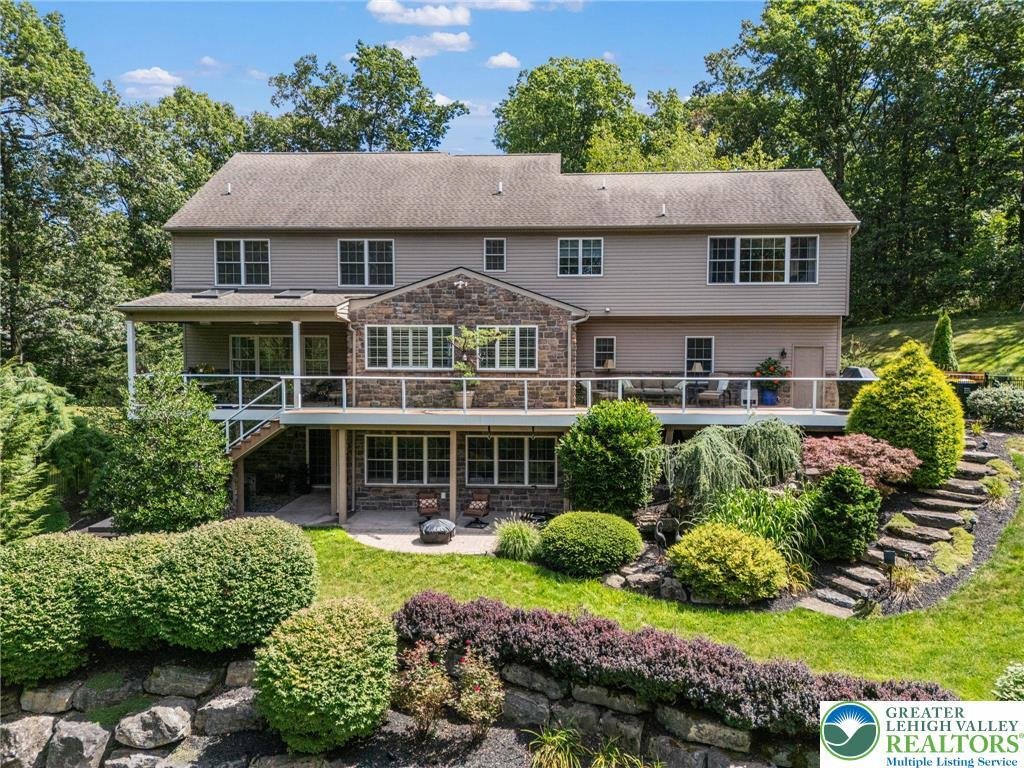
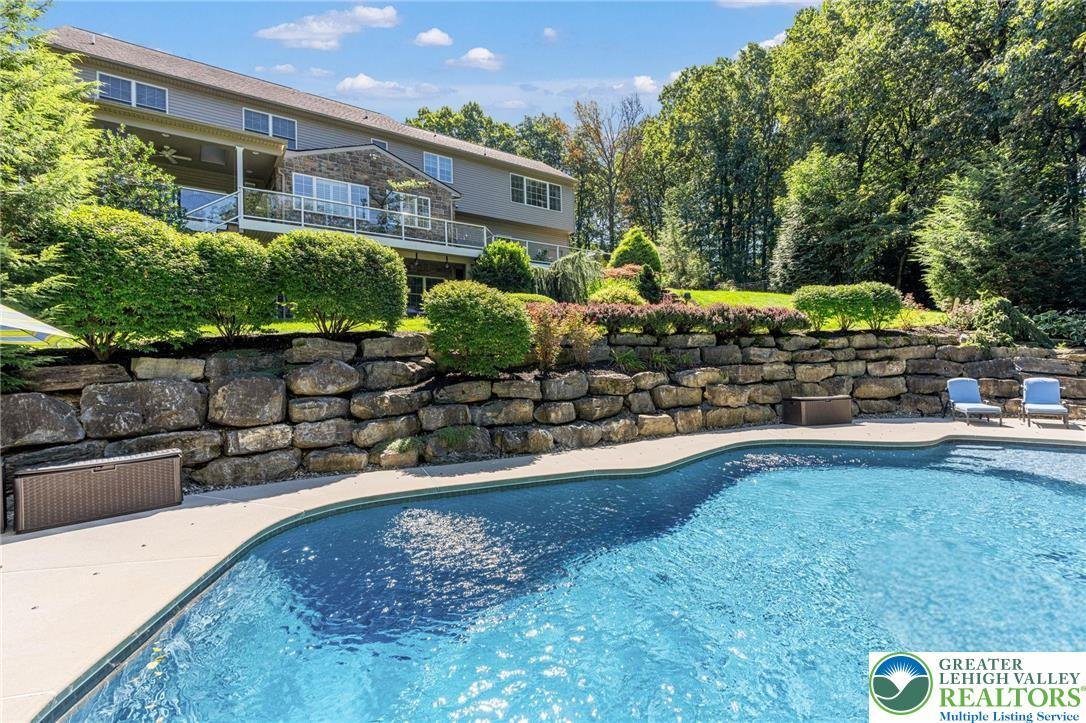
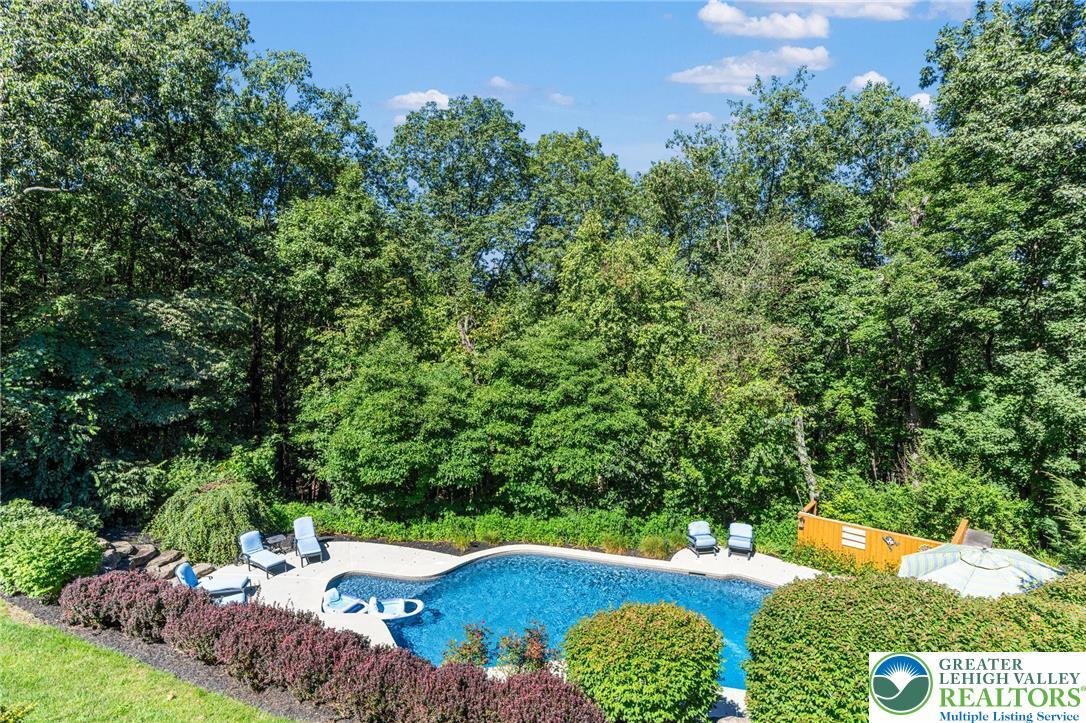
The 6.69 acre grounds are a blend of open lawn and partially wooded trails, perfect for morning walks or ATV rides. An inground swimming pool serves as the centerpiece for summer entertaining. A tranquil Koi pond with cascading waterfall creates a peaceful backdrop for the patio. The Upper Level Deck features Trex decking and glass-walled railings to enjoy the view, along with being wired with the full house surround sound system. Parking and storage won’t be a problem with a 3-car attached garage plus a single detached garage- ideal for the collector or as a hobbyist’s workshop. This is more than a residence, it is a legacy property designed for those who demand excellence in both form and function. **Owner is a licensed PA realtor**
Enter into the home through the two-story foyer featuring a wrought iron staircase. The floor plan flows effortlessly into the formal living and dining rooms, designed for hosting, with Kempas hardwood floors throughout.
At the heart of the home lies the modern chef’s kitchen, a statement in functional luxury featuring: High-End Appliances such as a Wolf 4-burner gas stove and built-in microwave, along with a stainless steel suite of appliances including a double wall oven, refrigerator and farmhouse-style double sink; and Premium Finishes: Quartz countertops, Kempas hardwood floors, soft close cabinetry; eat-in area, pantry and desk area.
The kitchen seamlessly adjoins the expansive family room featuring a gas fireplace, creating a cohesive Great Room experience. It also enters into the formal dining room and through sliding glass doors to the outdoor deck.
Finishing out the first floor is Fifth/Guest Bedroom, currently being used as an office, a full bathroom, and an oversized laundry room with sink, extra storage, and full-sized refrigerator.
The Upper Level is a peaceful retreat. The second floor opens to a generous sitting area, through to a private hallway in the Primary Suite, which is a sanctuary featuring large windows which enjoy a view overlooking the back yard, a private sitting room which opens to a dedicated dressing room and walk-in closet, plus a secondary walk-in-closet. The Primary Suite is complete with a spa bathroom featuring marble floors, and has a massive shower with 10 showerheads, along with a whirlpool tub.
Additionally upstairs, the Second Bedroom features a full private bath and the Third and Fourth Bedrooms share another bathroom.
The living space extends into the finished lower level, designed for recreation and leisure. The Rec Room has plenty of space for a pool table, gaming, exercise and entertaining. An interior room would make a perfect cinema room for movie nights. A mini bar area provides access to a half bath and the outside patio area.
The 6.69 acre grounds are a blend of open lawn and partially wooded trails, perfect for morning walks or ATV rides. An inground swimming pool serves as the centerpiece for summer entertaining. A tranquil Koi pond with cascading waterfall creates a peaceful backdrop for the patio. The Upper Level Deck features Trex decking and glass-walled railings to enjoy the view, along with being wired with the full house surround sound system. Parking and storage won’t be a problem with a 3-car attached garage plus a single detached garage- ideal for the collector or as a hobbyist’s workshop. This is more than a residence, it is a legacy property designed for those who demand excellence in both form and function. **Owner is a licensed PA realtor**
-
Tipo di proprietà
Casa
-
Anno di costruzione
2006
-
Prezzo/piede²
$228
Caratteristiche
- Garage
- Camino
- Cabina armadio
- Giardino
- Cinema
- Piscina
- Parcheggio
- Bar
- Privacy
Caratteristiche
Lot
- Privacy
Interni
- Ufficio
- Camino
- Bar
- Lavanderia
- Cinema
- Cabina armadio
Outdoor
- Parcheggio
- Piscina
- Garage
- Giardino
Esplora la zona
5615 Kernsville Road, North Whitehall Twp, PA 18069, Pennsylvania, Stati Uniti
Visualizza su Google Maps
Prezzo per sqft
Basso
Alto
Iscritto da 4 anni
Hai chiesto informazioni su questa proprietà
L'agente La contatterà al più presto
Pubblicato da
1
Annunci
2023
Iscritto
Prenota una visita con Kelly Schaffer
Scegli una data e indica se preferisci un tour virtuale o di persona con l’agente.
Data preferita
Tipo di tour

Allentown
1605 N. Cedar Crest Blvd., Suite 309, 18104, Allentown, United States
Visualizza profilo agenzia
Ultimo aggiornamento
Agosto 5
Prima pubblicazione
Apr 10
Licenza agente
#RS363834
Riferimento annuncio
2102085855574296
Stato dell'annuncio
Proprietà simili nelle vicinanze
Nuovi annunci a Pennsylvania





Esplora più immobili in vendita
Pennsylvania, Stati Uniti Città
- Case in vendita in Shaler, PA, Stati Uniti
- Case in vendita in Temple, PA, Stati Uniti
- Case in vendita in 76502, TX, Stati Uniti
- Case in vendita in 15143, PA, Stati Uniti
- Case in vendita in Sewickley, PA, Stati Uniti
- Case in vendita in Gibsonia, PA, Stati Uniti
- Case in vendita in 15317, PA, Stati Uniti
- Case in vendita in Canonsburg, PA, Stati Uniti
- Case in vendita in 15044, PA, Stati Uniti
- Case in vendita in 16066, PA, Stati Uniti
- Case in vendita in 19123, PA, Stati Uniti
- Case in vendita in Cranberry Township, PA, Stati Uniti
- Case in vendita in 15217, PA, Stati Uniti
- Case in vendita in 18938, PA, Stati Uniti
- Case in vendita in Solebury, PA, Stati Uniti
- Case in vendita in 18940, PA, Stati Uniti
- Case in vendita in 19147, PA, Stati Uniti
- Case in vendita in Penns Park, PA, Stati Uniti
- Case in vendita in Eagleville, PA, Stati Uniti
- Case in vendita in 15367, PA, Stati Uniti
tipi di proprietà Pennsylvania, Stati Uniti
Pennsylvania, Stati Uniti ricerche popolari
- Proprietà immobiliari con Garage a Pennsylvania, Stati Uniti
- Proprietà immobiliari con Giardino a Pennsylvania, Stati Uniti
- Proprietà immobiliari con Centro Fitness / Palestra a Pennsylvania, Stati Uniti
- Proprietà immobiliari con Piscina a Pennsylvania, Stati Uniti
- Proprietà immobiliari con Terrazza a Pennsylvania, Stati Uniti
- Proprietà immobiliari con Balcone a Pennsylvania, Stati Uniti
- Proprietà immobiliari Vista panoramica / Scenica a Pennsylvania, Stati Uniti
- Proprietà immobiliari Rinnovato a Pennsylvania, Stati Uniti
- Proprietà immobiliari Moderno a Pennsylvania, Stati Uniti
- Proprietà immobiliari con Ascensore a Pennsylvania, Stati Uniti
- Proprietà immobiliari con Libreria a Pennsylvania, Stati Uniti
- Proprietà immobiliari Equestre a Pennsylvania, Stati Uniti
- Proprietà immobiliari Lungomare a Pennsylvania, Stati Uniti
- Proprietà immobiliari con Sauna a Pennsylvania, Stati Uniti
- Proprietà immobiliari con Campo da tennis a Pennsylvania, Stati Uniti
- Proprietà immobiliari con Cinema a Pennsylvania, Stati Uniti
- Proprietà immobiliari Vista sulle montagne a Pennsylvania, Stati Uniti
- Proprietà immobiliari Comunità recintata a Pennsylvania, Stati Uniti
- Proprietà immobiliari Lungofiume a Pennsylvania, Stati Uniti
- Proprietà immobiliari Vista sul fiume a Pennsylvania, Stati Uniti
- Proprietà immobiliari Lungolago a Pennsylvania, Stati Uniti
- Proprietà immobiliari Vista sul lago a Pennsylvania, Stati Uniti
- Proprietà immobiliari con Piscina coperta a Pennsylvania, Stati Uniti
- Proprietà immobiliari Collina a Pennsylvania, Stati Uniti
- Proprietà immobiliari Residenza a Pennsylvania, Stati Uniti
- Proprietà immobiliari con Vigneto / Azienda vinicola a Pennsylvania, Stati Uniti
- Proprietà immobiliari Ski-In / Ski-Out a Pennsylvania, Stati Uniti
- Proprietà immobiliari con Aeroporto Privato a Pennsylvania, Stati Uniti
- Proprietà immobiliari con Eliporto a Pennsylvania, Stati Uniti
Guide e storie correlate
La fiducia dei migliori broker del mondo
Gli agenti dietro le proprietà più straordinarie del mondo pubblicano su JamesEdition.
- Annunci di Sotheby's, Christie's, BARNES ed Engel & Völkers
- Ogni annuncio è verificato prima della pubblicazione
- Si metta in contatto diretto con agenti verificati
Continuando, accetta i nostri Termini e la nostra Informativa sulla privacy.
brokerages we
partnered with
partnered with